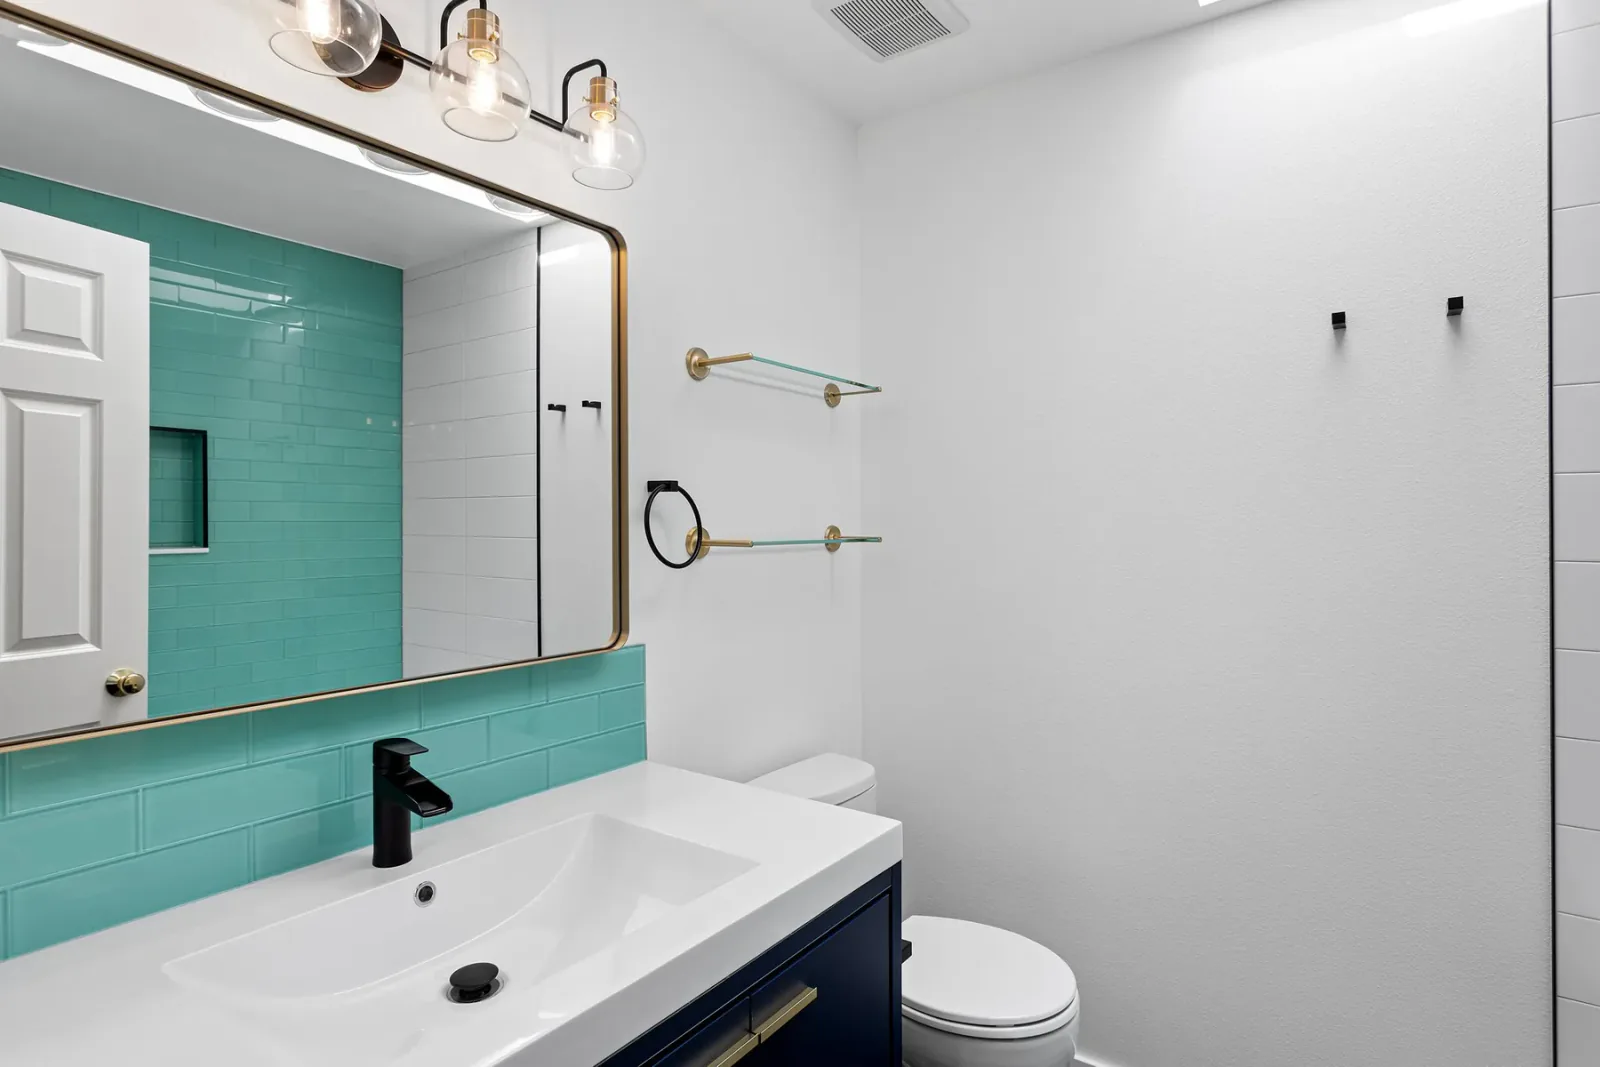
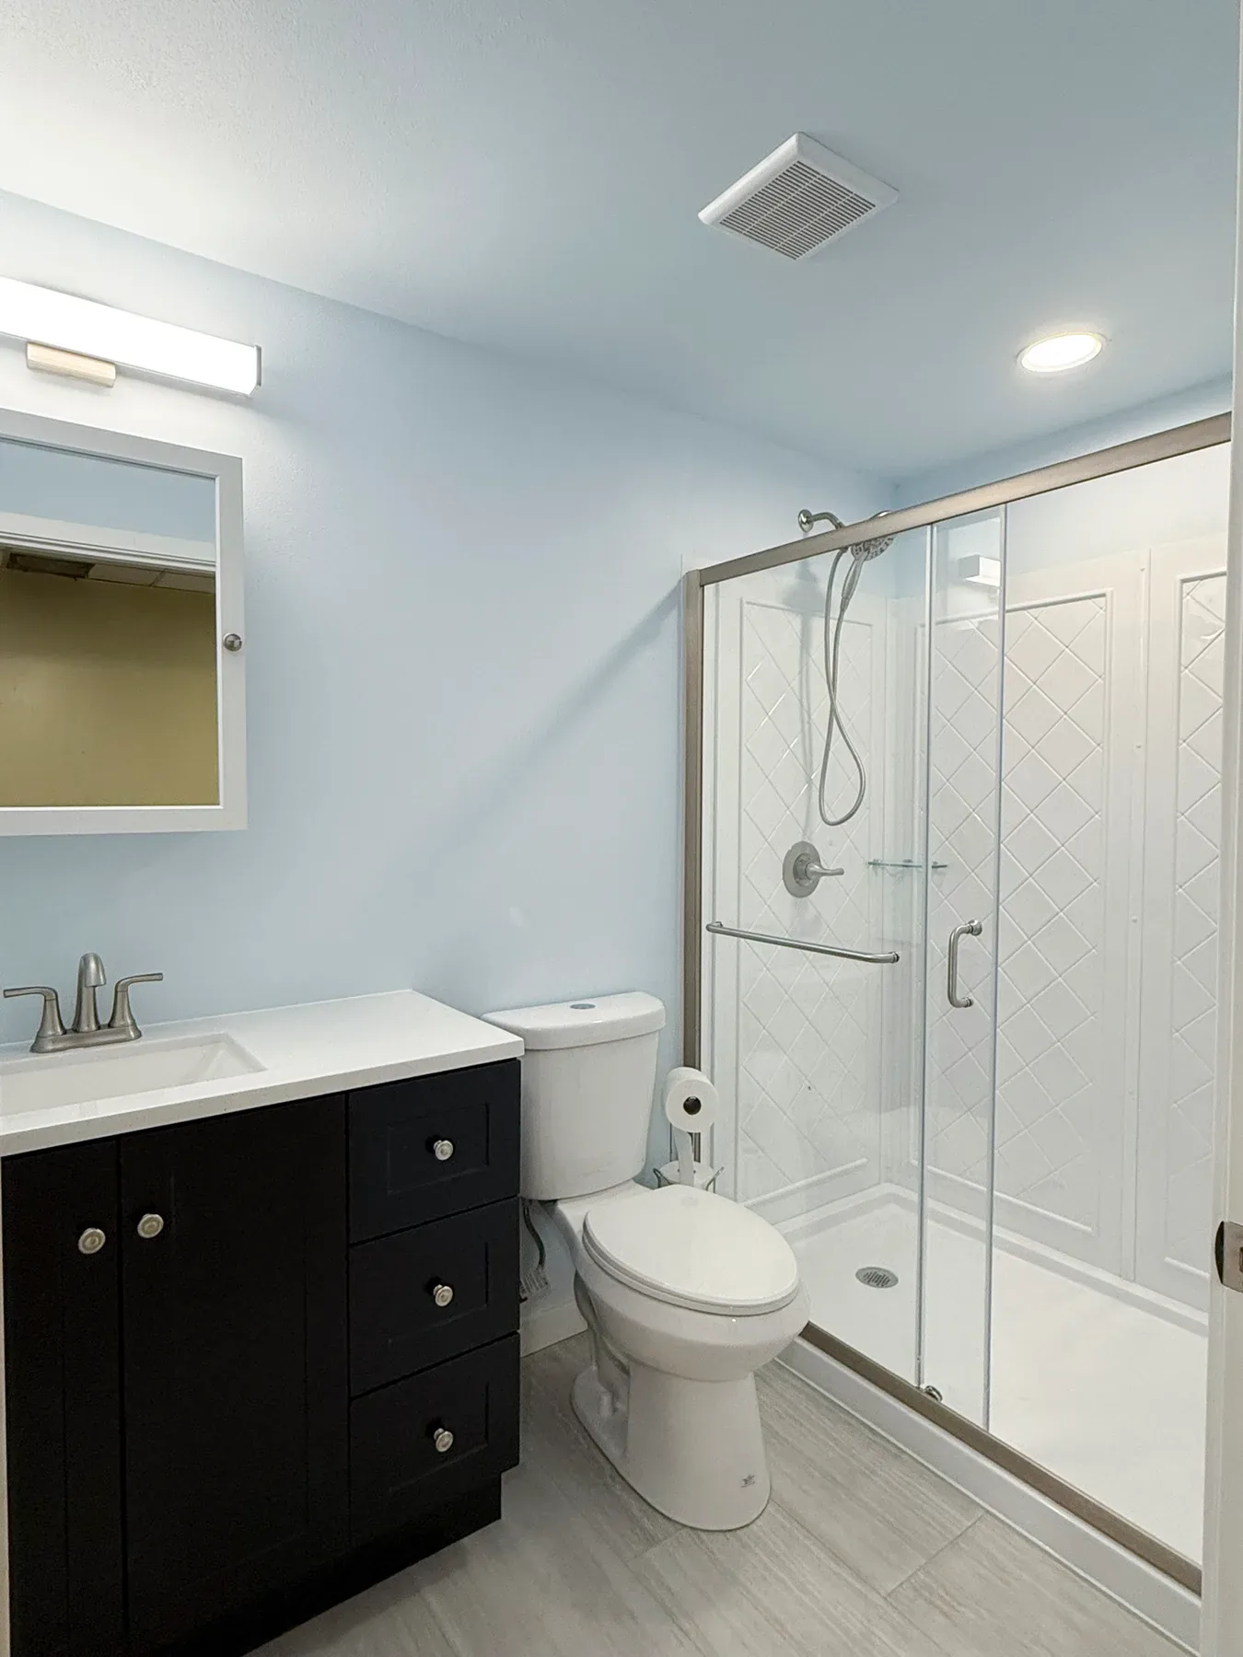
We will remove the partition wall, drop-in tub, and undersized shower enclosure.
Bathroom Remodel · Kirkland, Washington
Primary Bathroom Remodel in Kirkland, WA
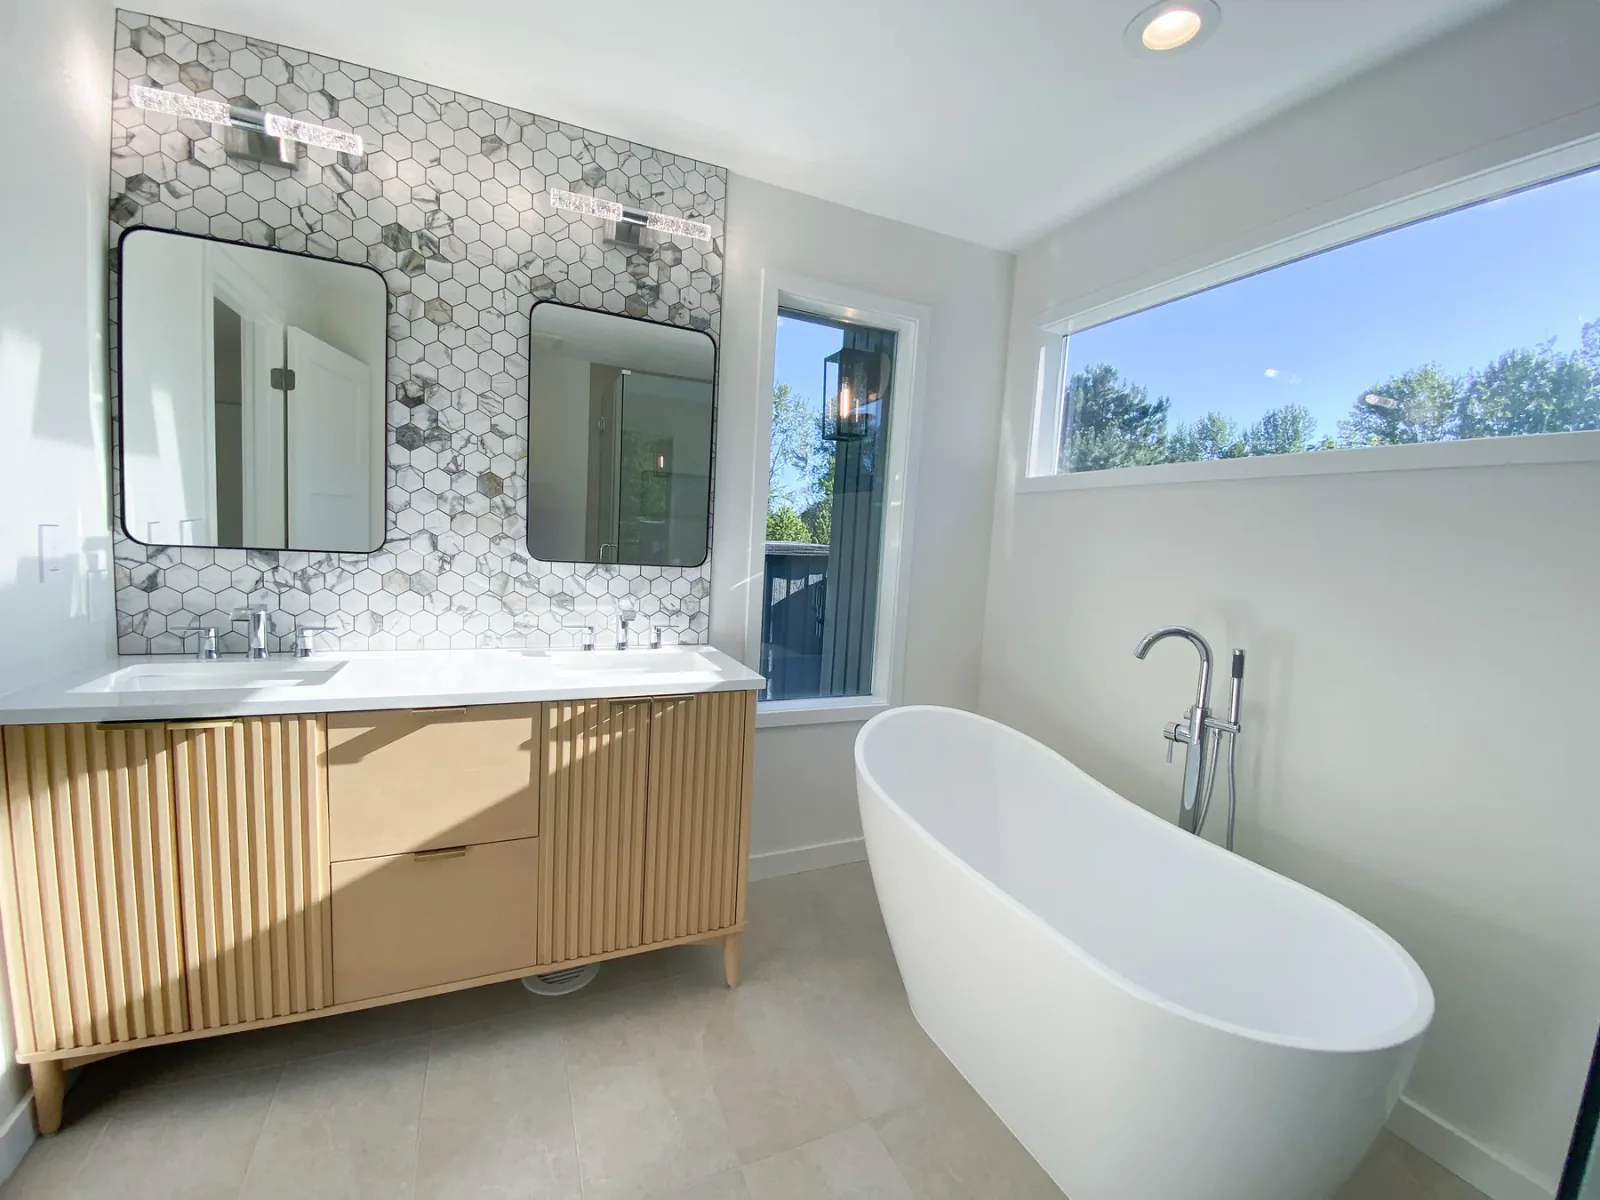
Removing a partition, bulky drop-in tub, and undersized shower made way for a brighter primary bath with a freestanding tub, fluted vanity, and frameless glass shower.
01
Project Brief
The Remodeling Plan
The former arrangement feels cramped and pushes the shower into the closet area. We will rework the partitions and replace the water-damaged subfloor to create a cleaner footprint for new plumbing, electrical, ventilation, and finishes.
We will recover closet space by straightening the shared wall and revising the layout.
We will replace the damaged subfloor and update plumbing, electrical, and ventilation.
We will finish with a freestanding tub, fluted vanity, niche, and frameless shower.
02
Before · Existing Conditions
A Cramped Layout Before Remodeling
The original plan divided the room and placed a bulky tub and enclosed shower within a constrained footprint.
Before Existing Bathroom · View 1
Existing Bathroom · View 103
Remodeling Process
From Divided to Open and Sunlit
The sequence moved from the cramped original room through the open construction shell to the completed bath.
Before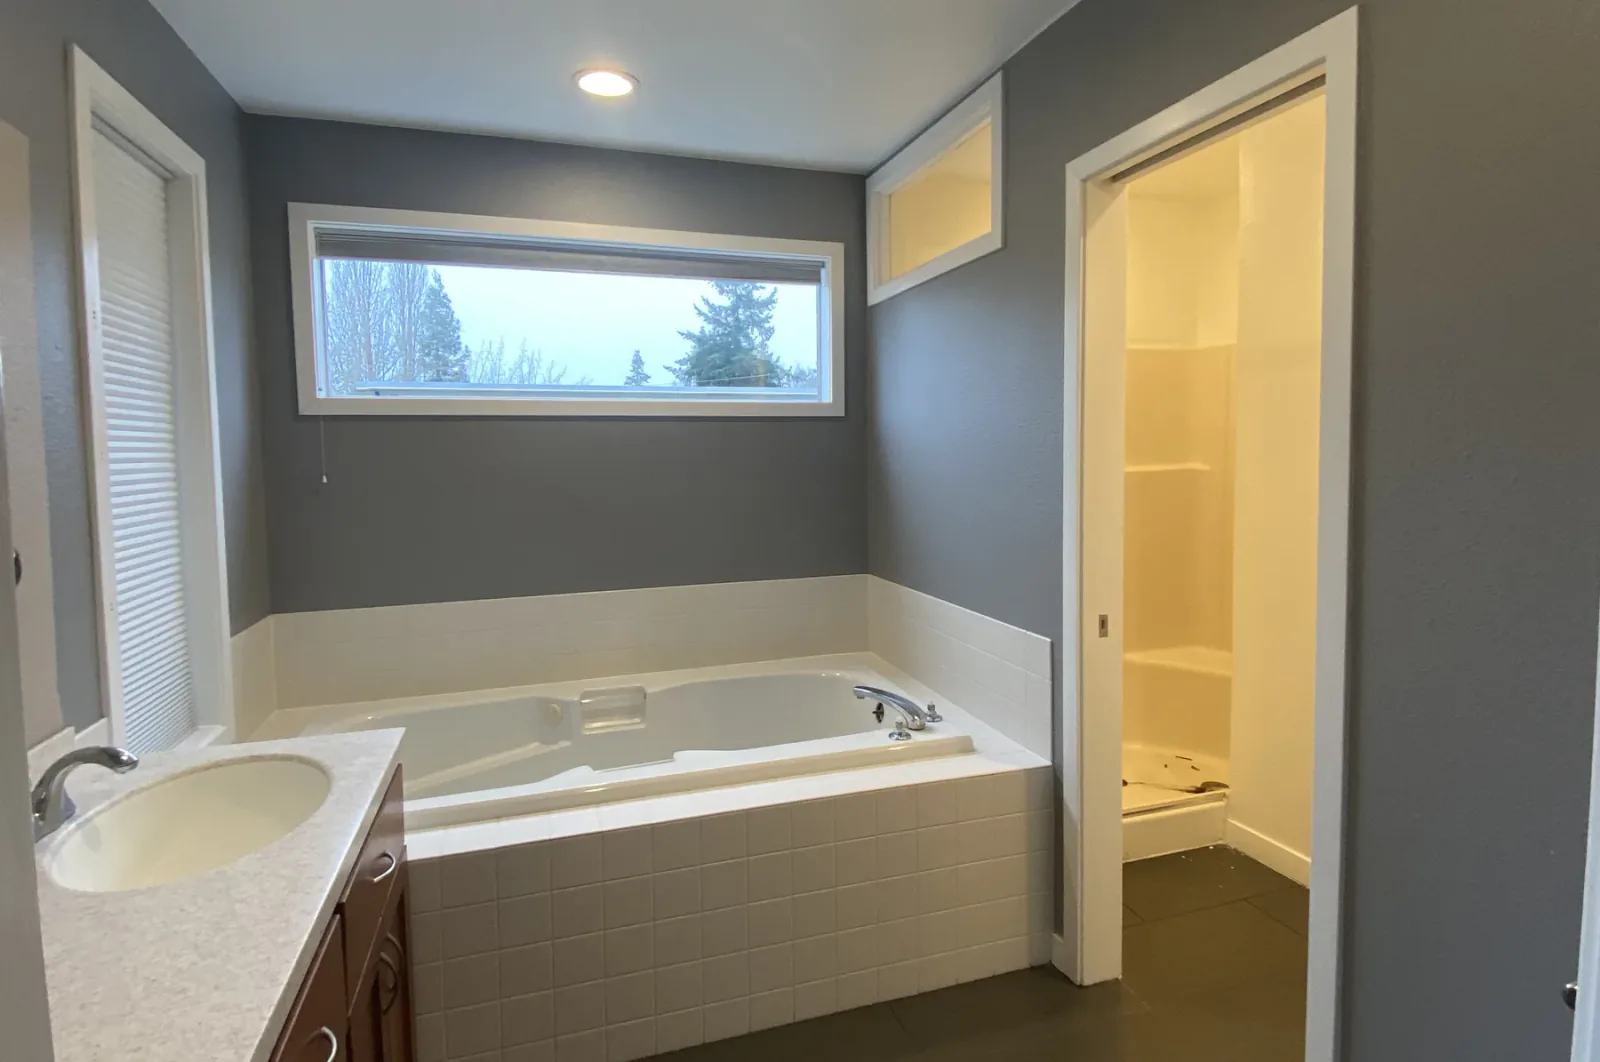
Step 01 · Original Condition
A Divided, Cramped Room
The original plan divided the room with a partition wall, a drop-in tub, and an undersized shower enclosure inside a constrained footprint.
During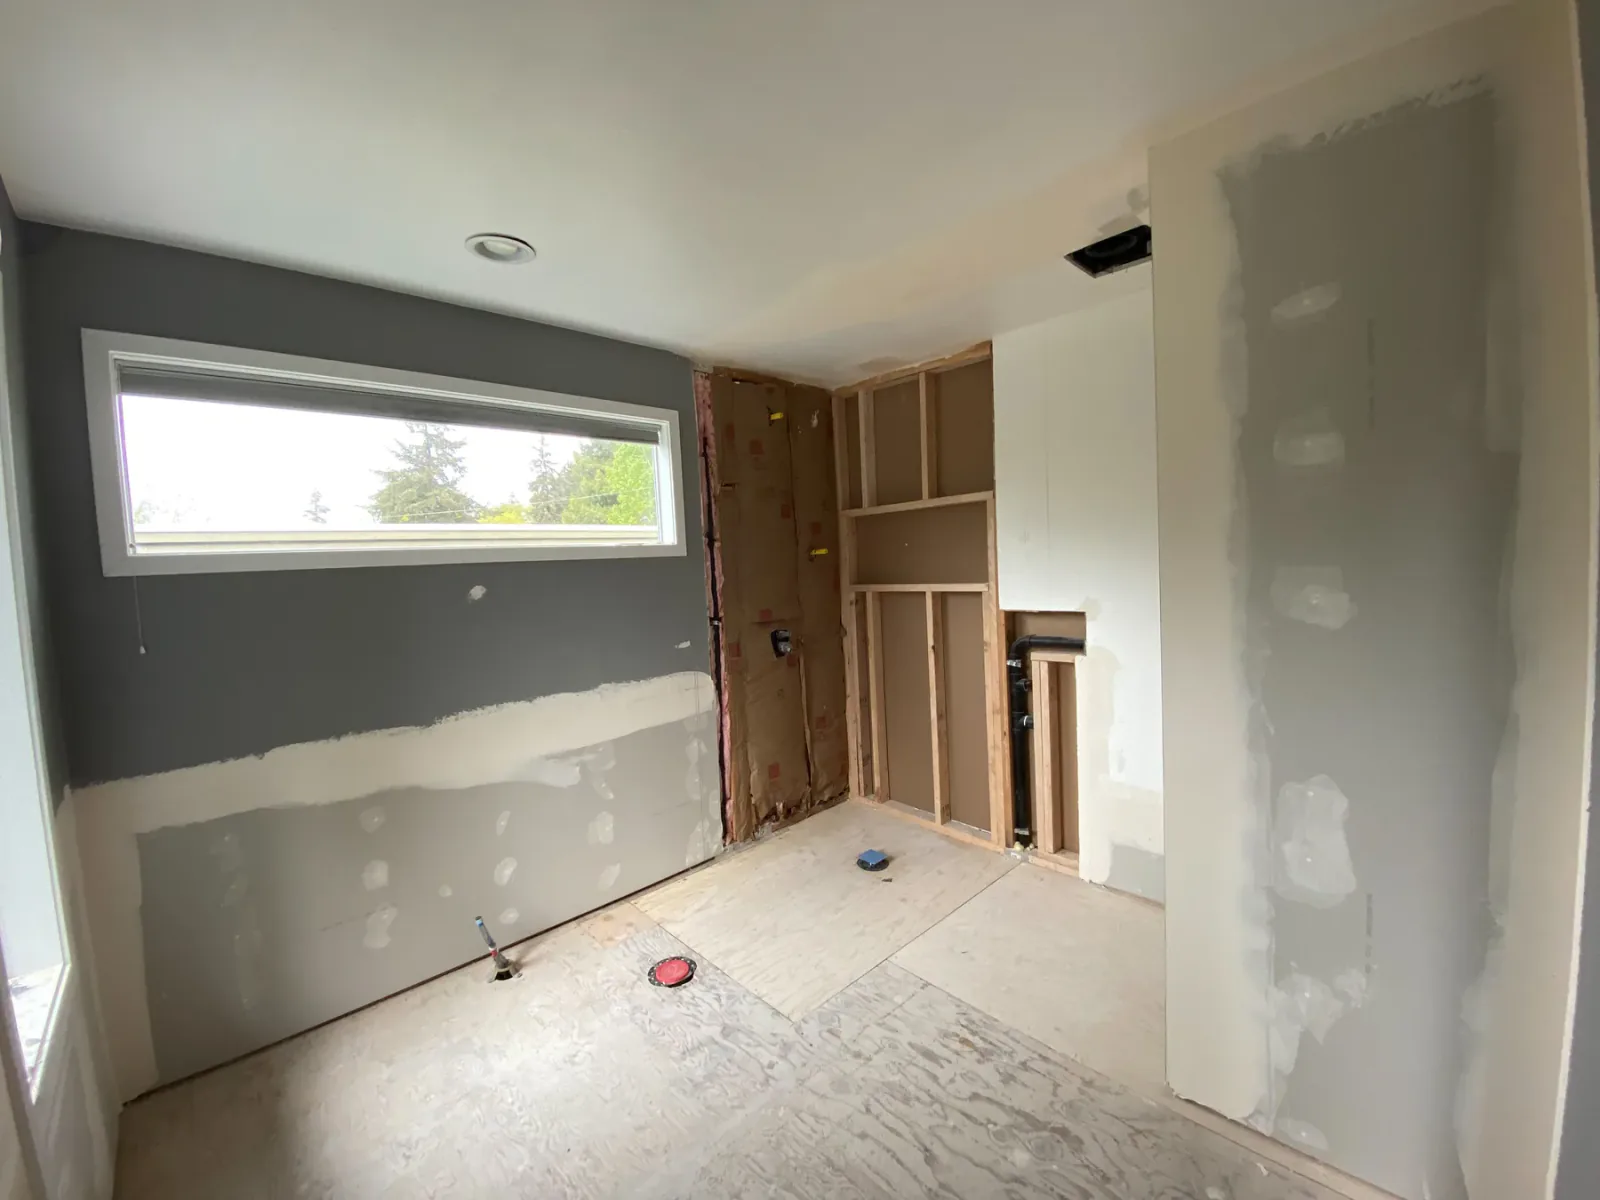
Step 02 · Construction
Opening the Footprint
The partition wall came out, the shared closet wall was straightened, and water-damaged subfloor was replaced before new plumbing, electrical, and ventilation rough-ins.
After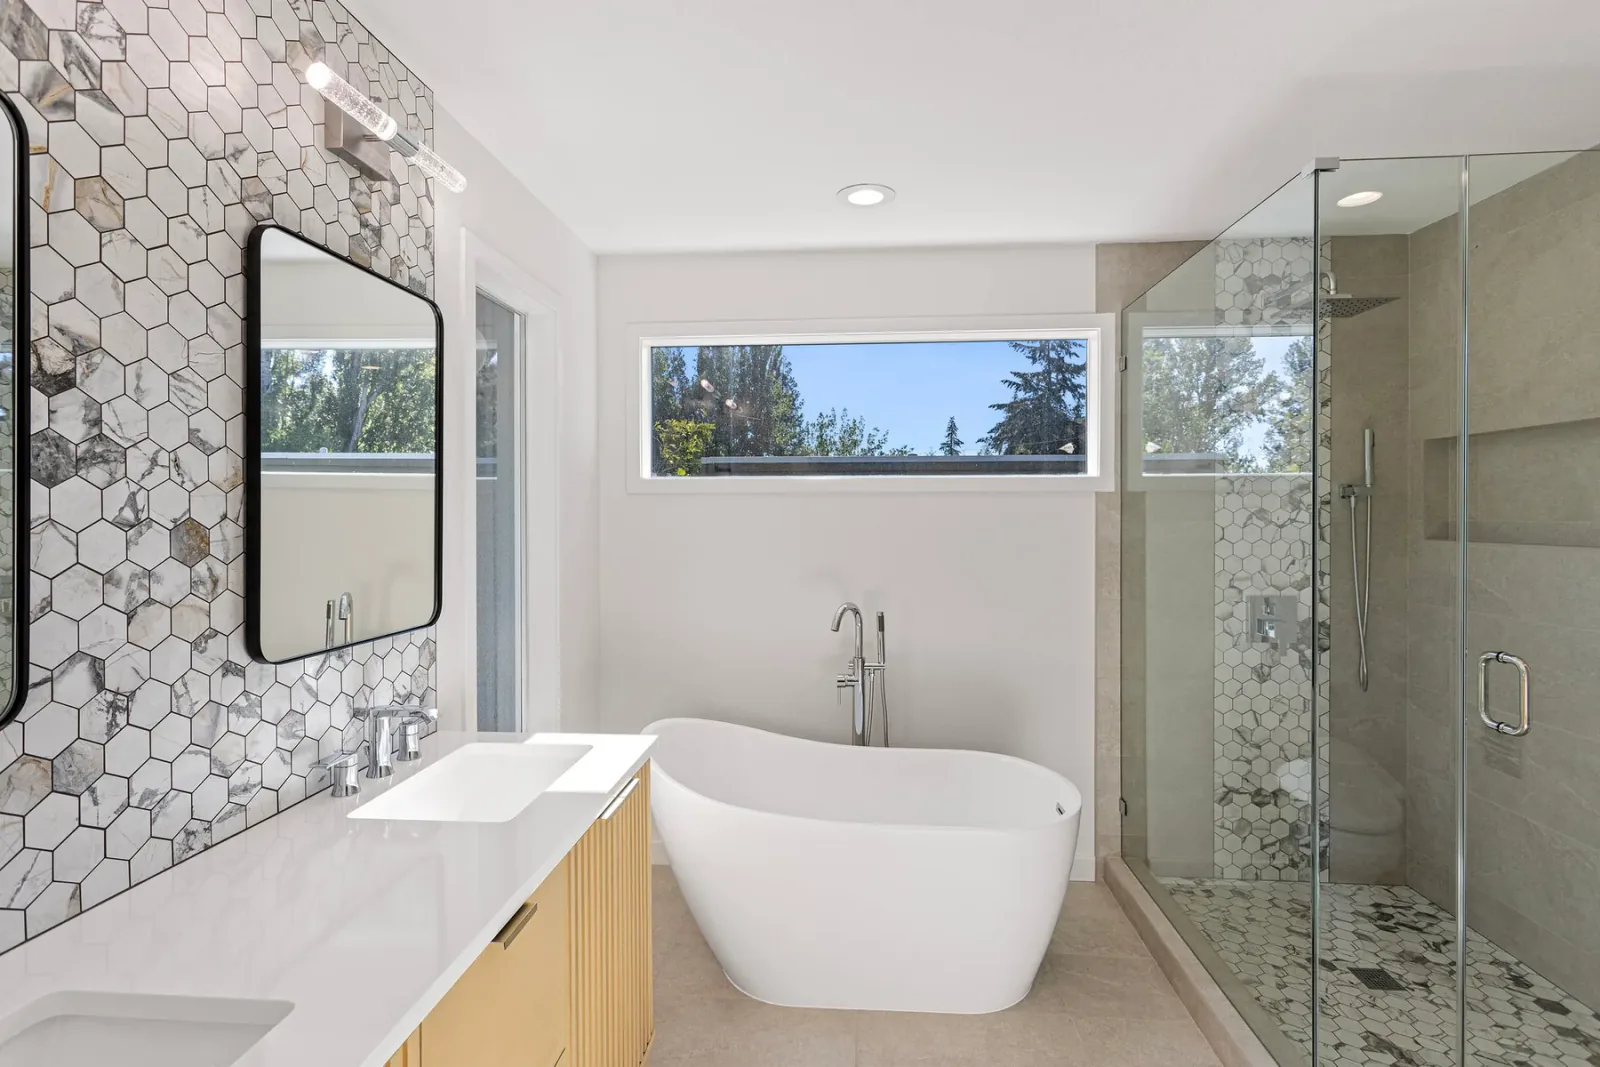
Step 03 · Completed Result
Open, Calm, and Sunlit
The finished bathroom pairs a freestanding tub and frameless shower with a fluted vanity, tiled niche, and natural light throughout the opened footprint.
04
Completed Project · Gallery
The Finished Kirkland Primary Bath
Natural light, pale surfaces, warm wood, and restrained black detailing give the new room a calm, open character.
After Finished Bathroom · View 1
Finished Bathroom · View 1After Finished Bathroom · View 2
Finished Bathroom · View 2After Finished Bathroom · View 3
Finished Bathroom · View 3After Finished Bathroom · View 4
Finished Bathroom · View 4After Finished Bathroom · View 5
Finished Bathroom · View 5After Finished Bathroom · View 6
Finished Bathroom · View 6After Finished Bathroom · View 7
Finished Bathroom · View 7After Finished Bathroom · View 8
Finished Bathroom · View 8AfterFinished Bathroom · View 9
Finished Bathroom · View 9Bathroom Remodeling in Kirkland
Planning a Bathroom Remodel in Kirkland?
Discuss your plans with a bathroom remodeling team in Kirkland. Contact our team to talk through your primary bathroom remodel project.
Discuss Your ProjectMore Projects