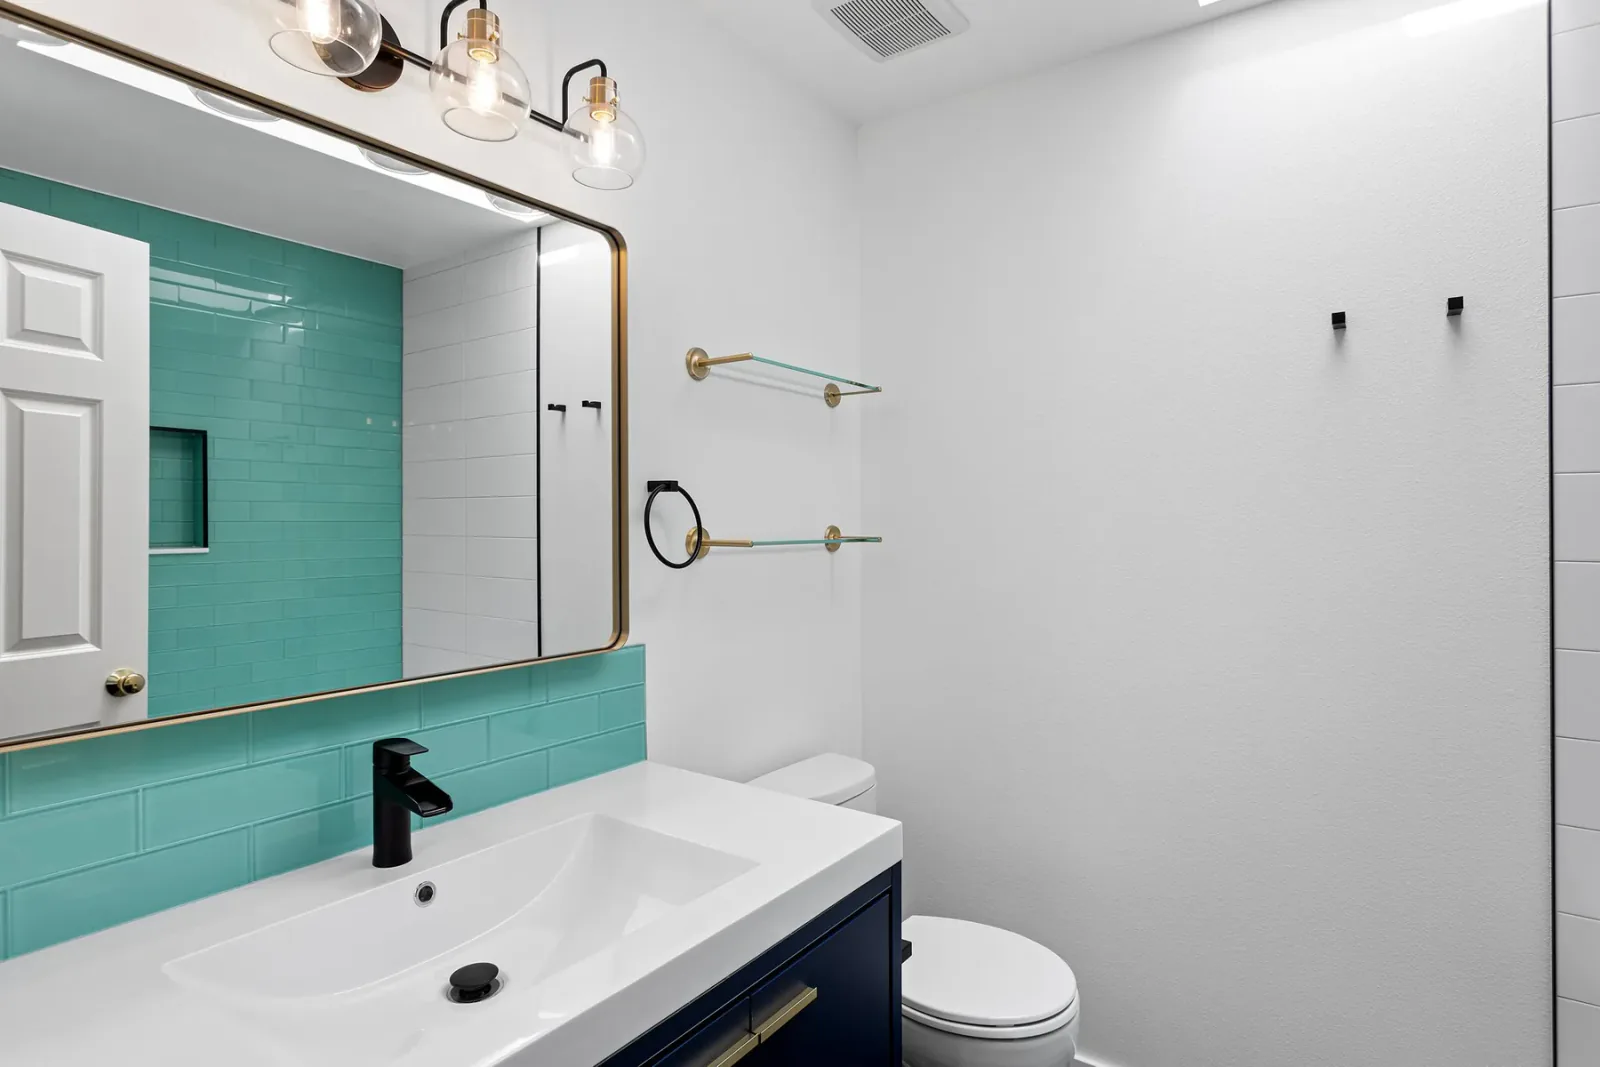
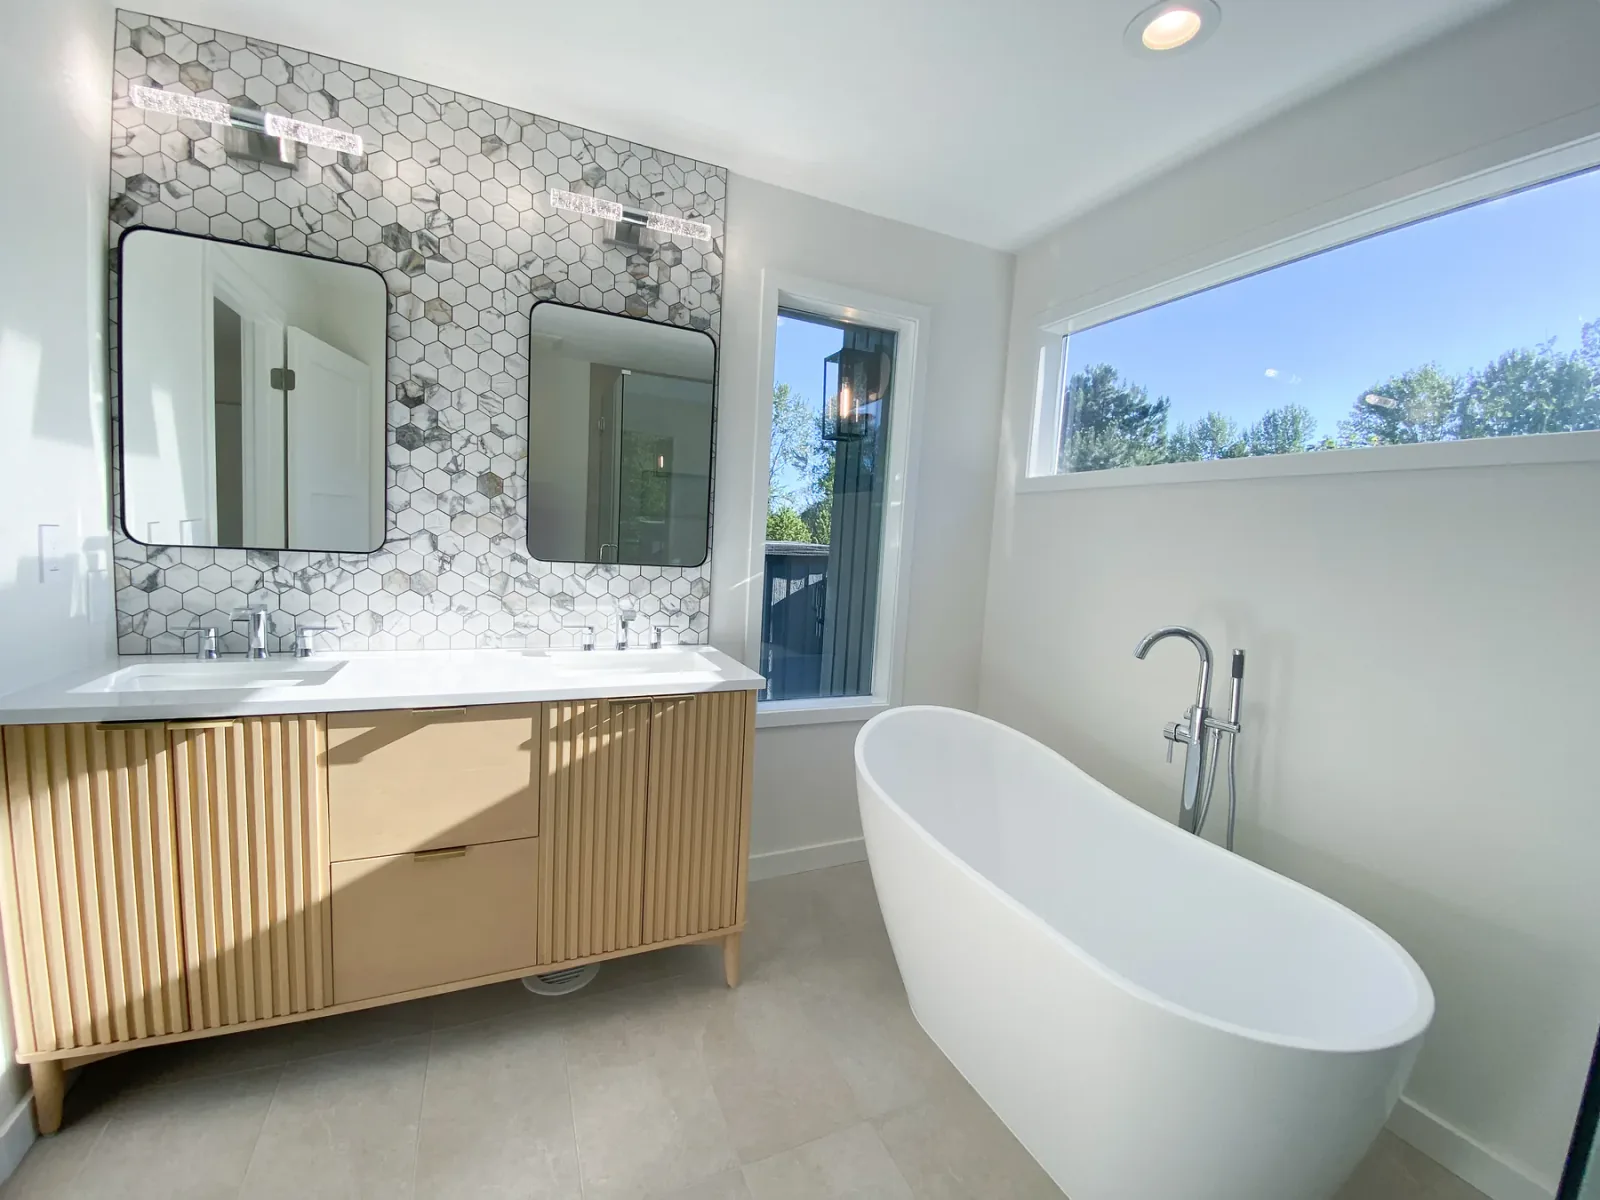
We will use certified abatement before removing the existing asbestos-containing floor.
Bathroom Remodel · Kirkland, Washington
Bathroom & Laundry Remodel in Kirkland, WA
A combined half-bath and laundry area was reconfigured into two purposeful zones: a dedicated laundry nook and a complete bathroom with a walk-in shower.
01
Project Brief
The Remodeling Plan
We will begin with certified abatement of the asbestos-containing flooring, followed by demolition, reframing, utility work, and a new division between bathing and laundry functions.
We will reframe the shared footprint into a full bathroom and separate laundry nook.
We will replace underground sewer and plumbing runs and add electrical capacity.
We will complete both zones with practical storage, ventilation, and durable finishes.
02
Before · Existing Conditions
One Shared Utility Space
Before construction, laundry and half-bath functions occupied the same dated footprint.
Before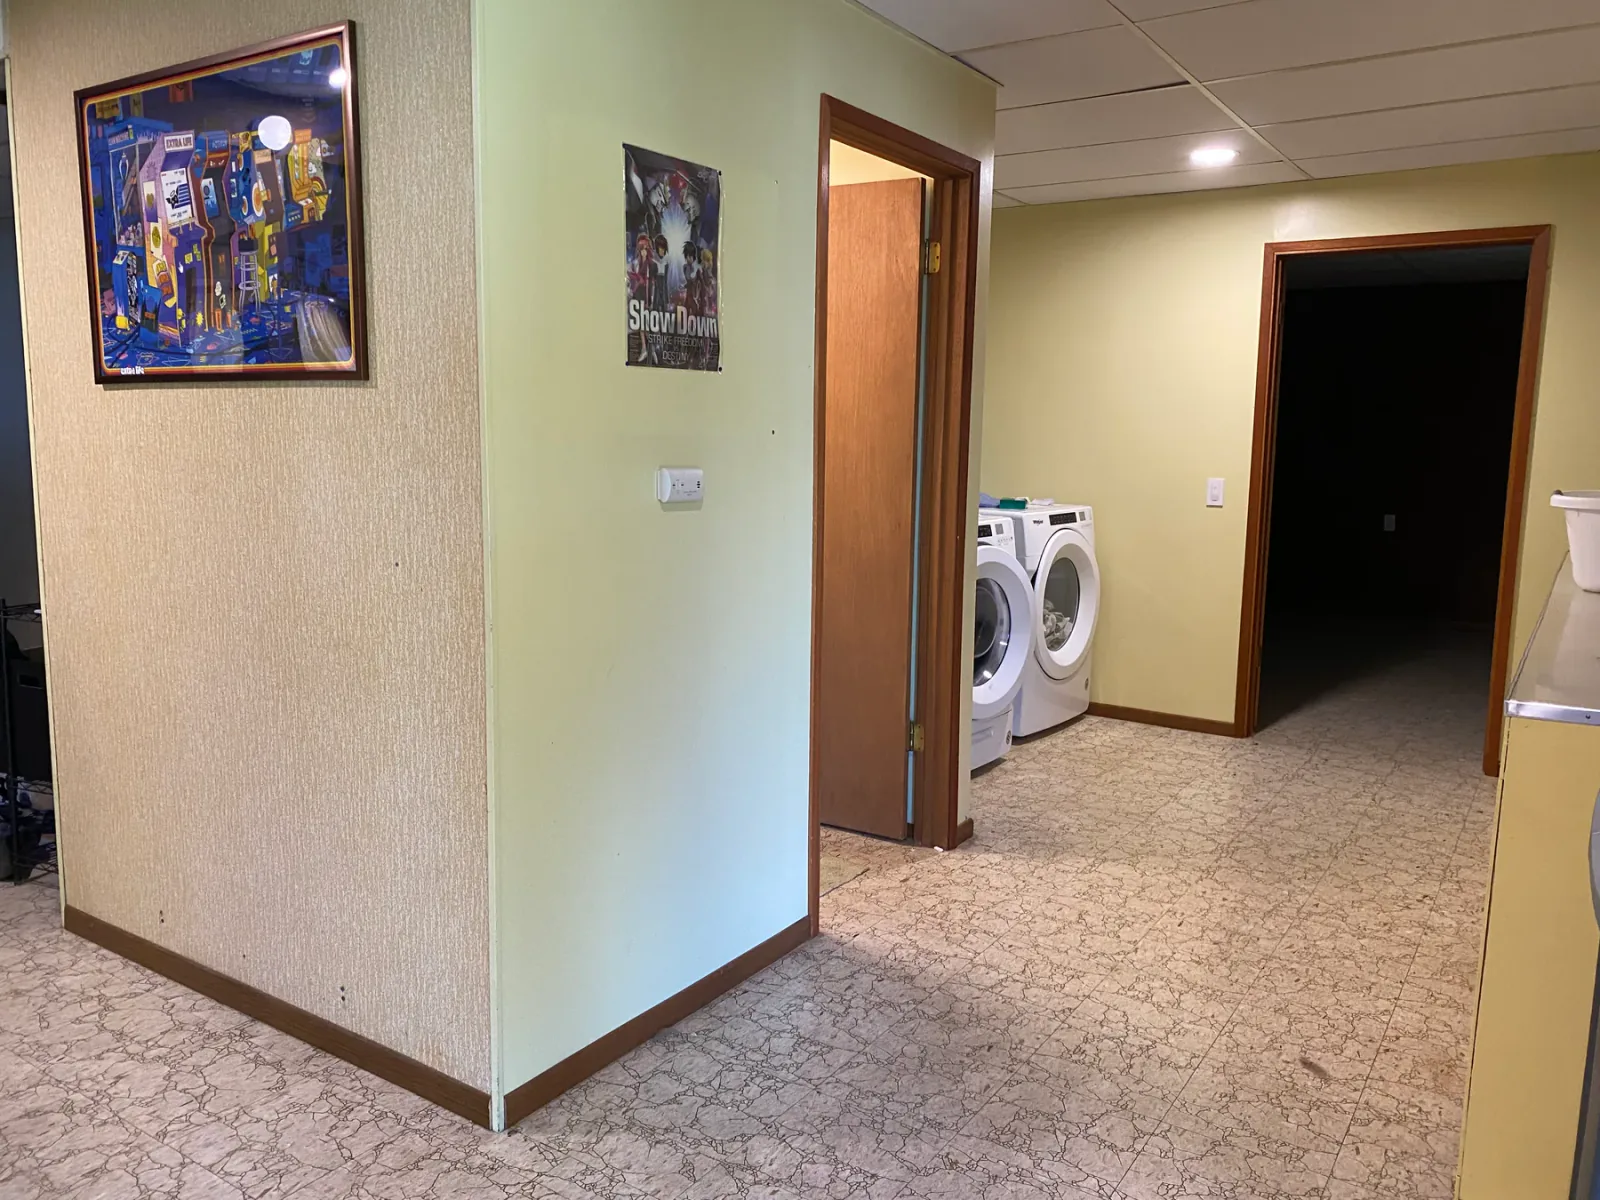 Existing Bathroom · View 1
Existing Bathroom · View 1Before Existing Bathroom · View 2
Existing Bathroom · View 2Before Existing Bathroom · View 3
Existing Bathroom · View 303
Remodeling Process
Abatement, Utilities, and Reframing
After certified flooring abatement, the project moved through demolition, new framing, a subpanel, underground sewer and plumbing replacement, drywall, paint, and finish installation.
Before
Step 01 · Original Condition
One Shared Utility Space
Laundry and half-bath functions shared the same dated footprint, with asbestos-containing flooring that had to be addressed before any demolition.
During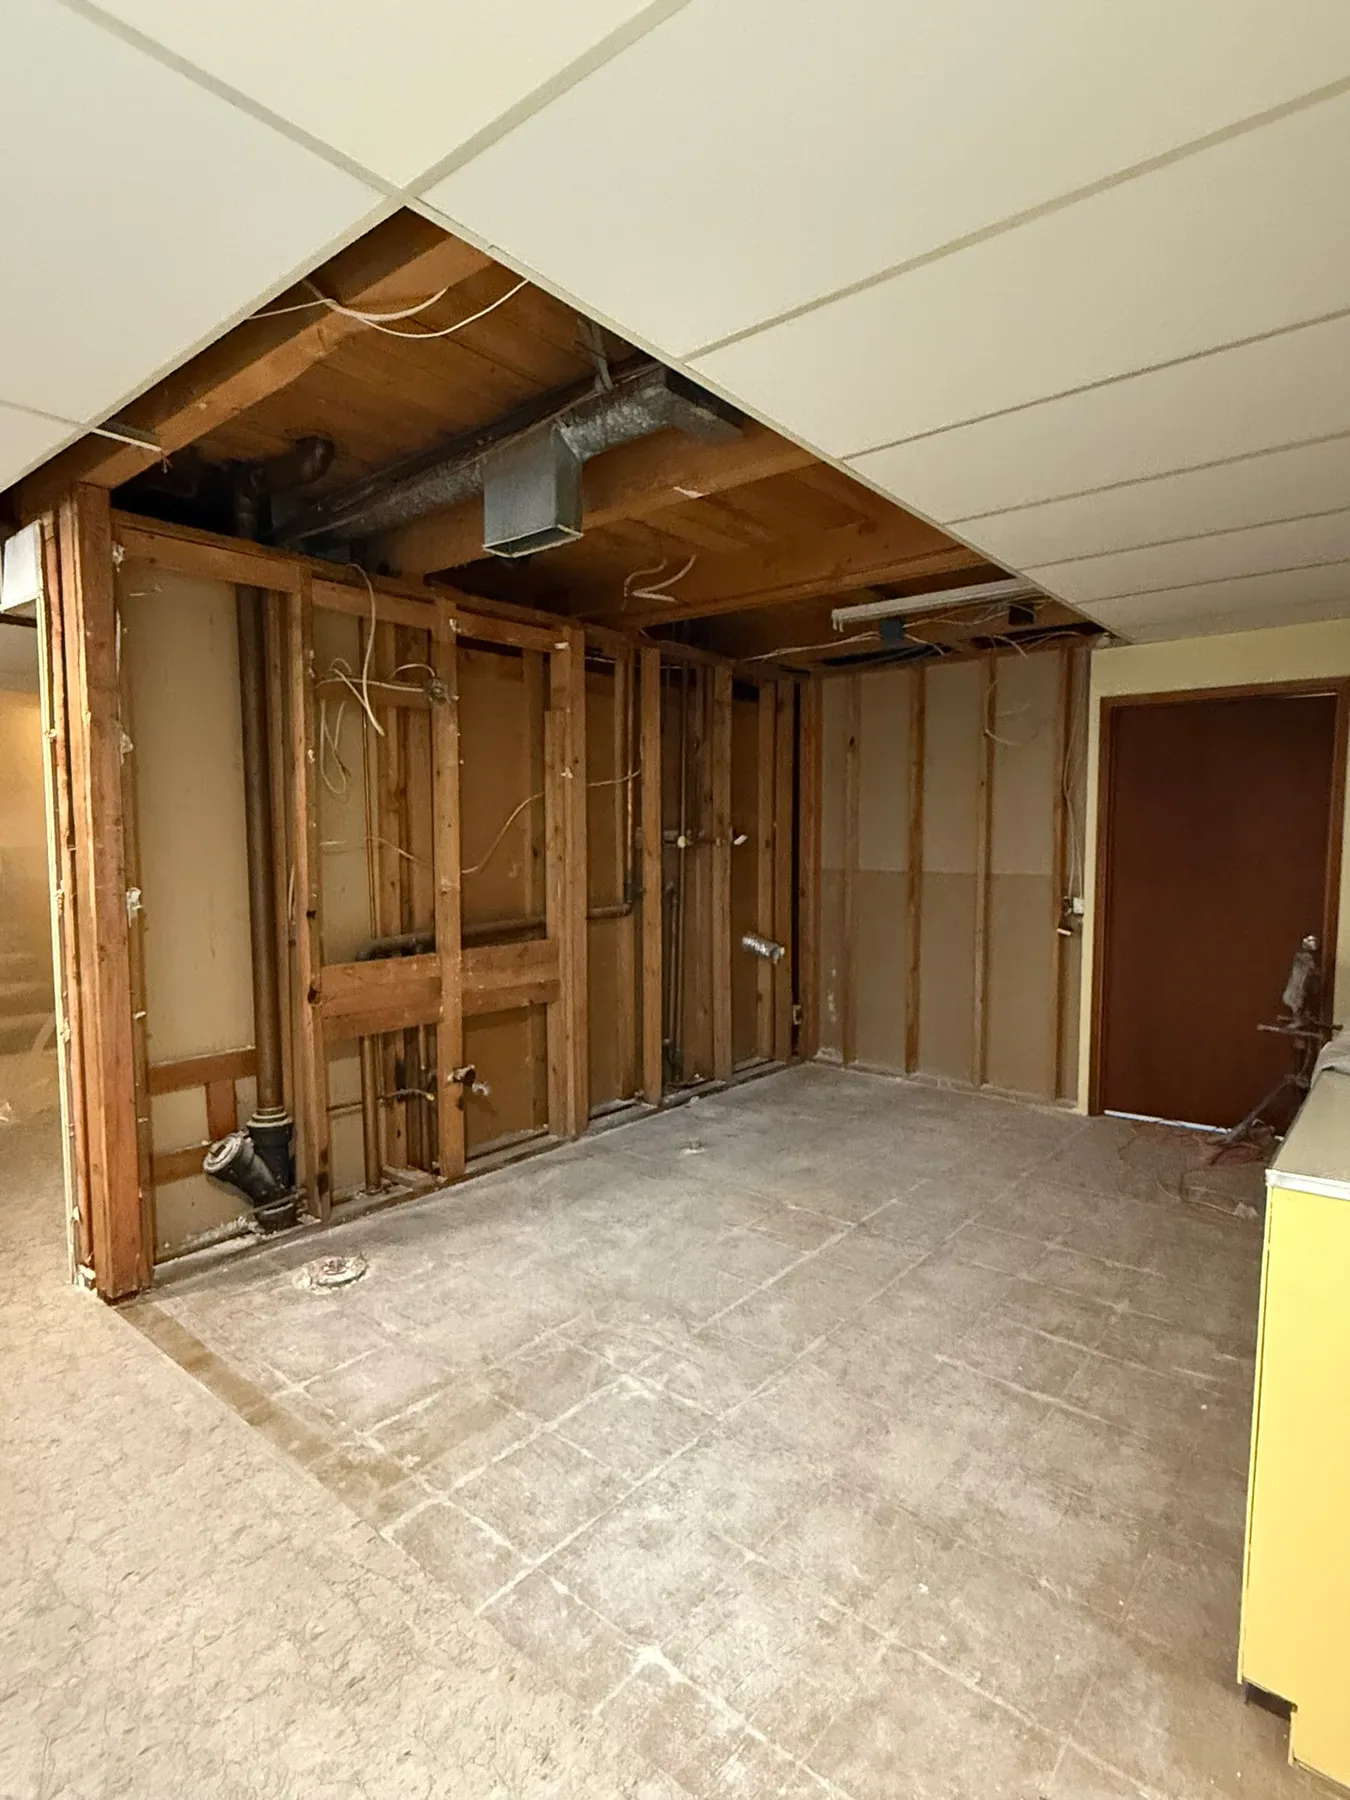
Step 02 · Abatement and Demolition
Clearing the Old Floor
Certified abatement removed the asbestos-containing flooring first, and demolition then cleared the way for the new divided layout.
During
Step 03 · Reframing
Two Zones Take Shape
New framing divided the shared footprint into a full bathroom and a separate laundry nook.
During
Step 04 · Utility Replacement
Sewer, Plumbing, and Power
Underground sewer and plumbing runs were replaced, and a new subpanel added the electrical capacity both zones required.
During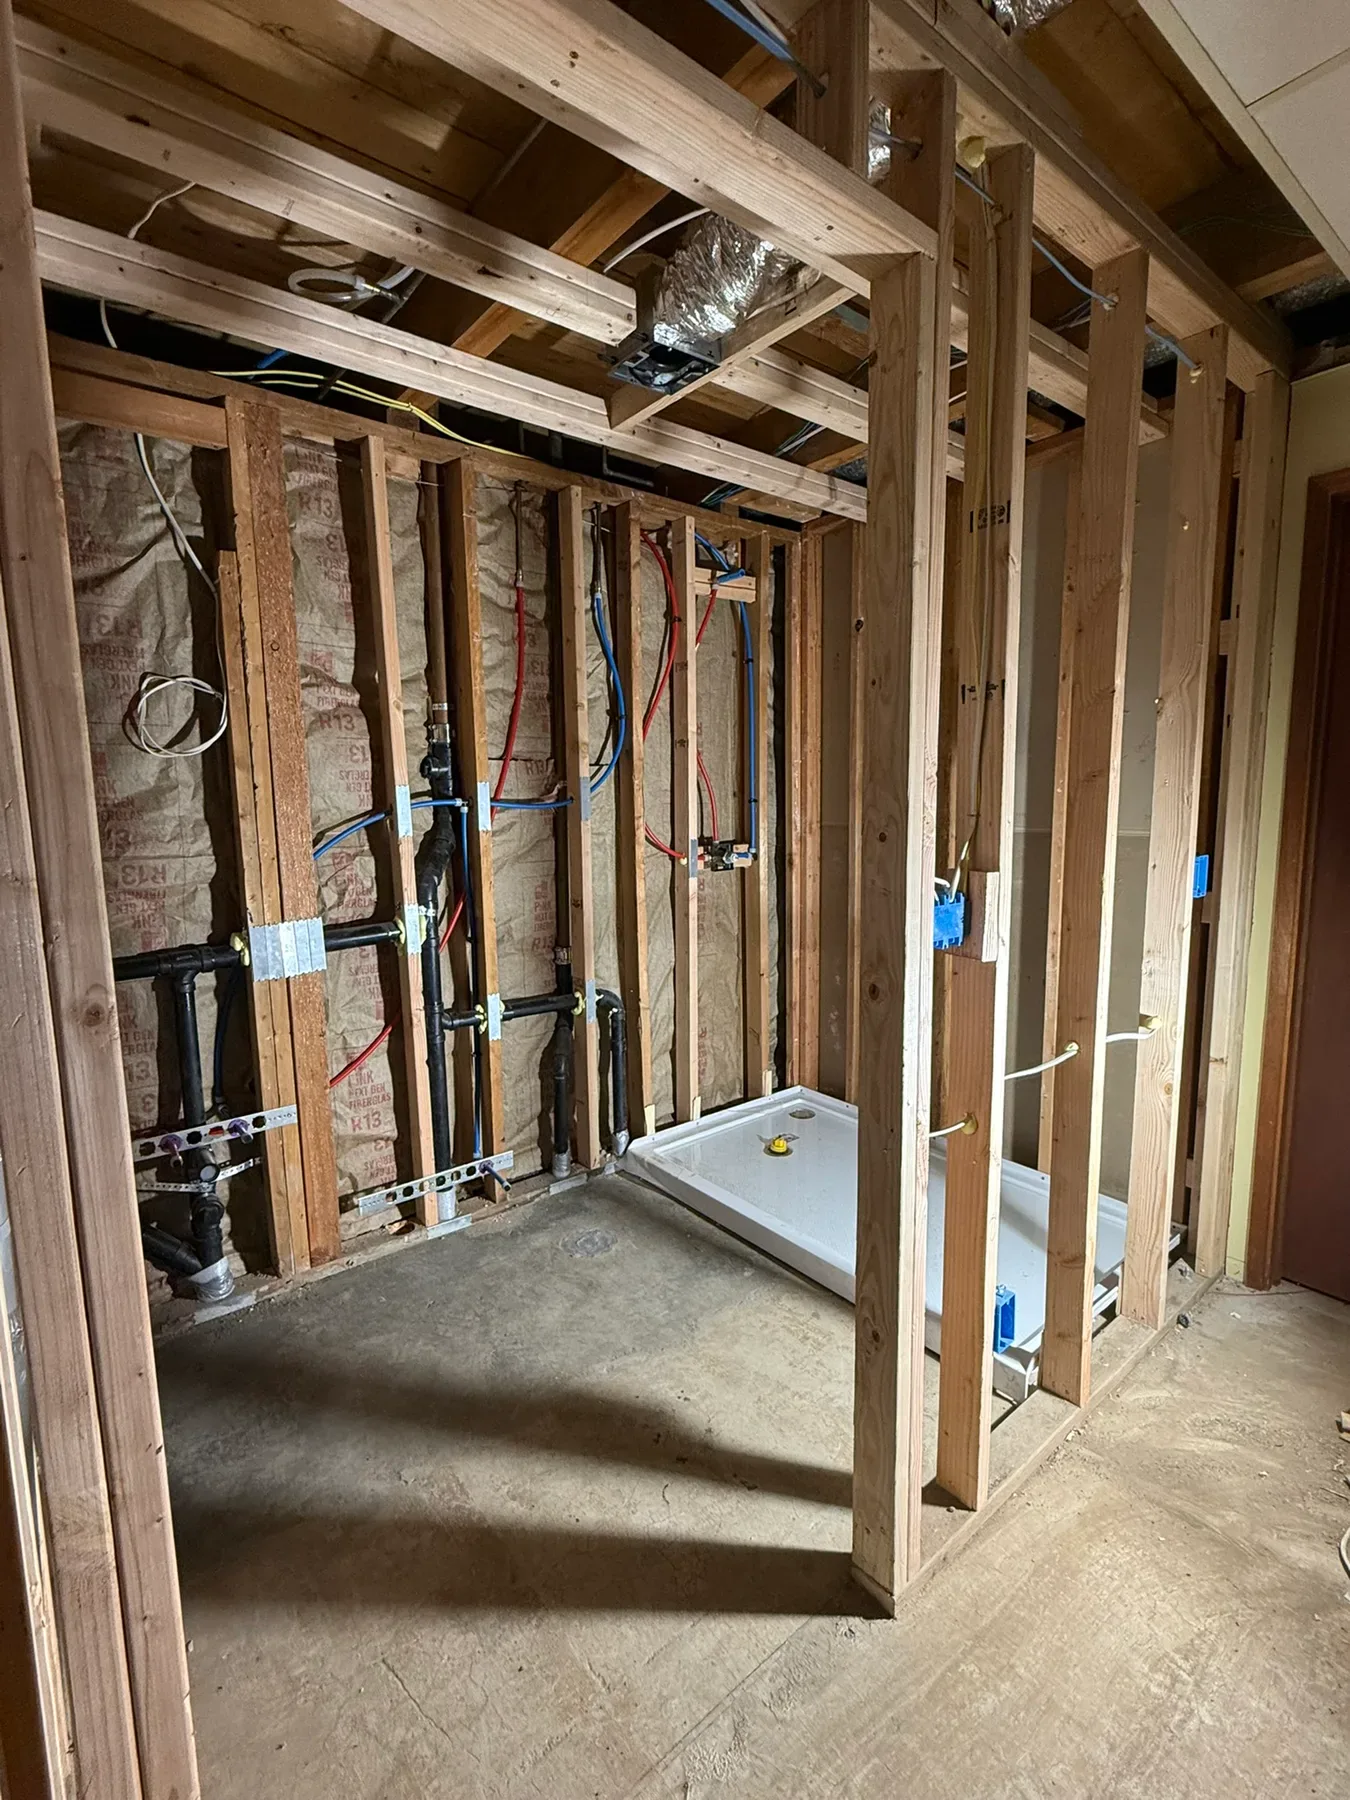
Step 05 · Rough-Ins
Preparing for Finishes
Water supply, drainage, and electrical rough-ins were completed and checked before the walls were closed up.
During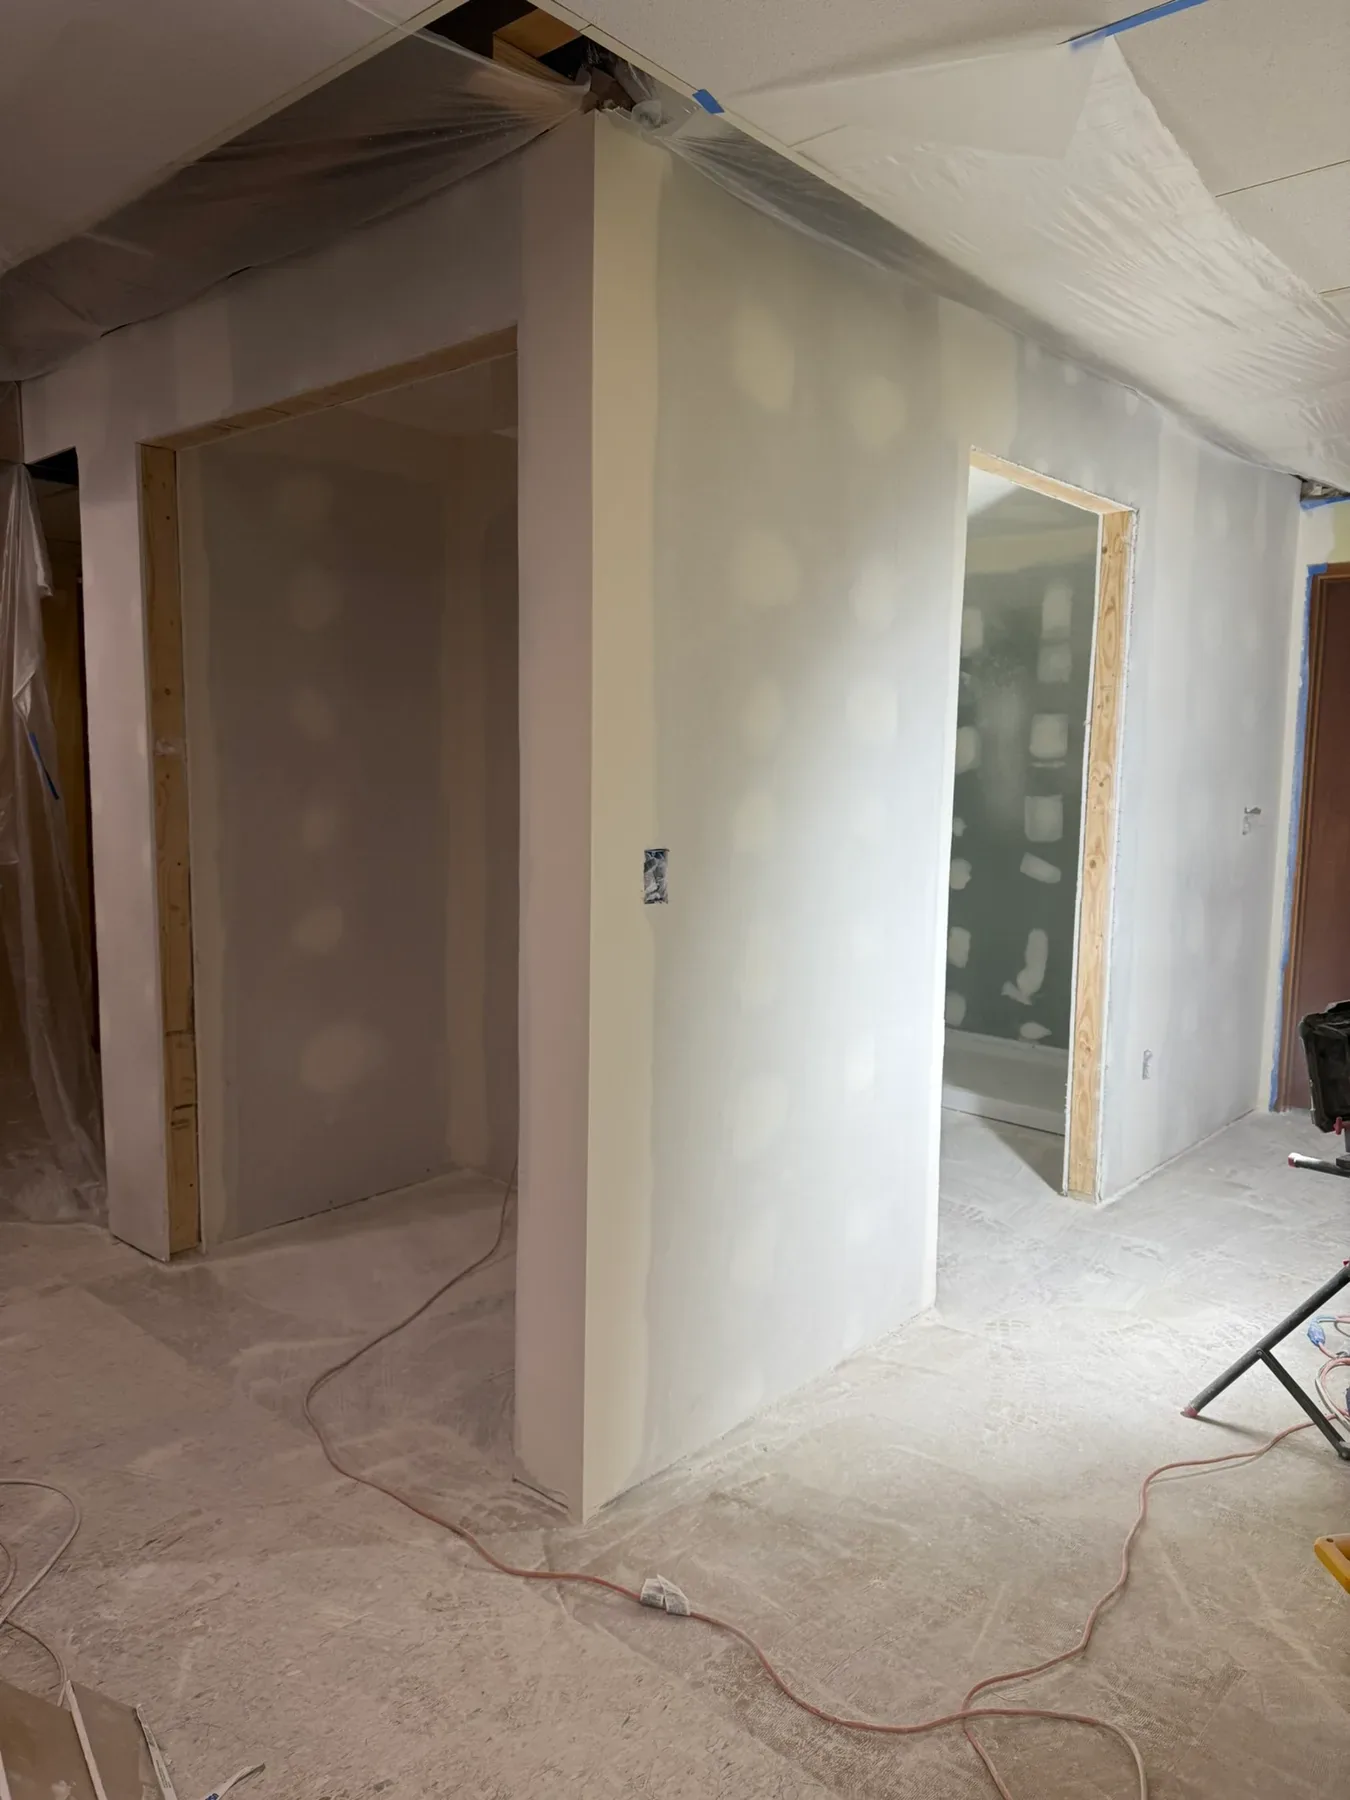
Step 06 · Drywall and Paint
Closing In the Rooms
Drywall and paint enclosed both zones, turning the framed shell into finished rooms ready for fixtures.
During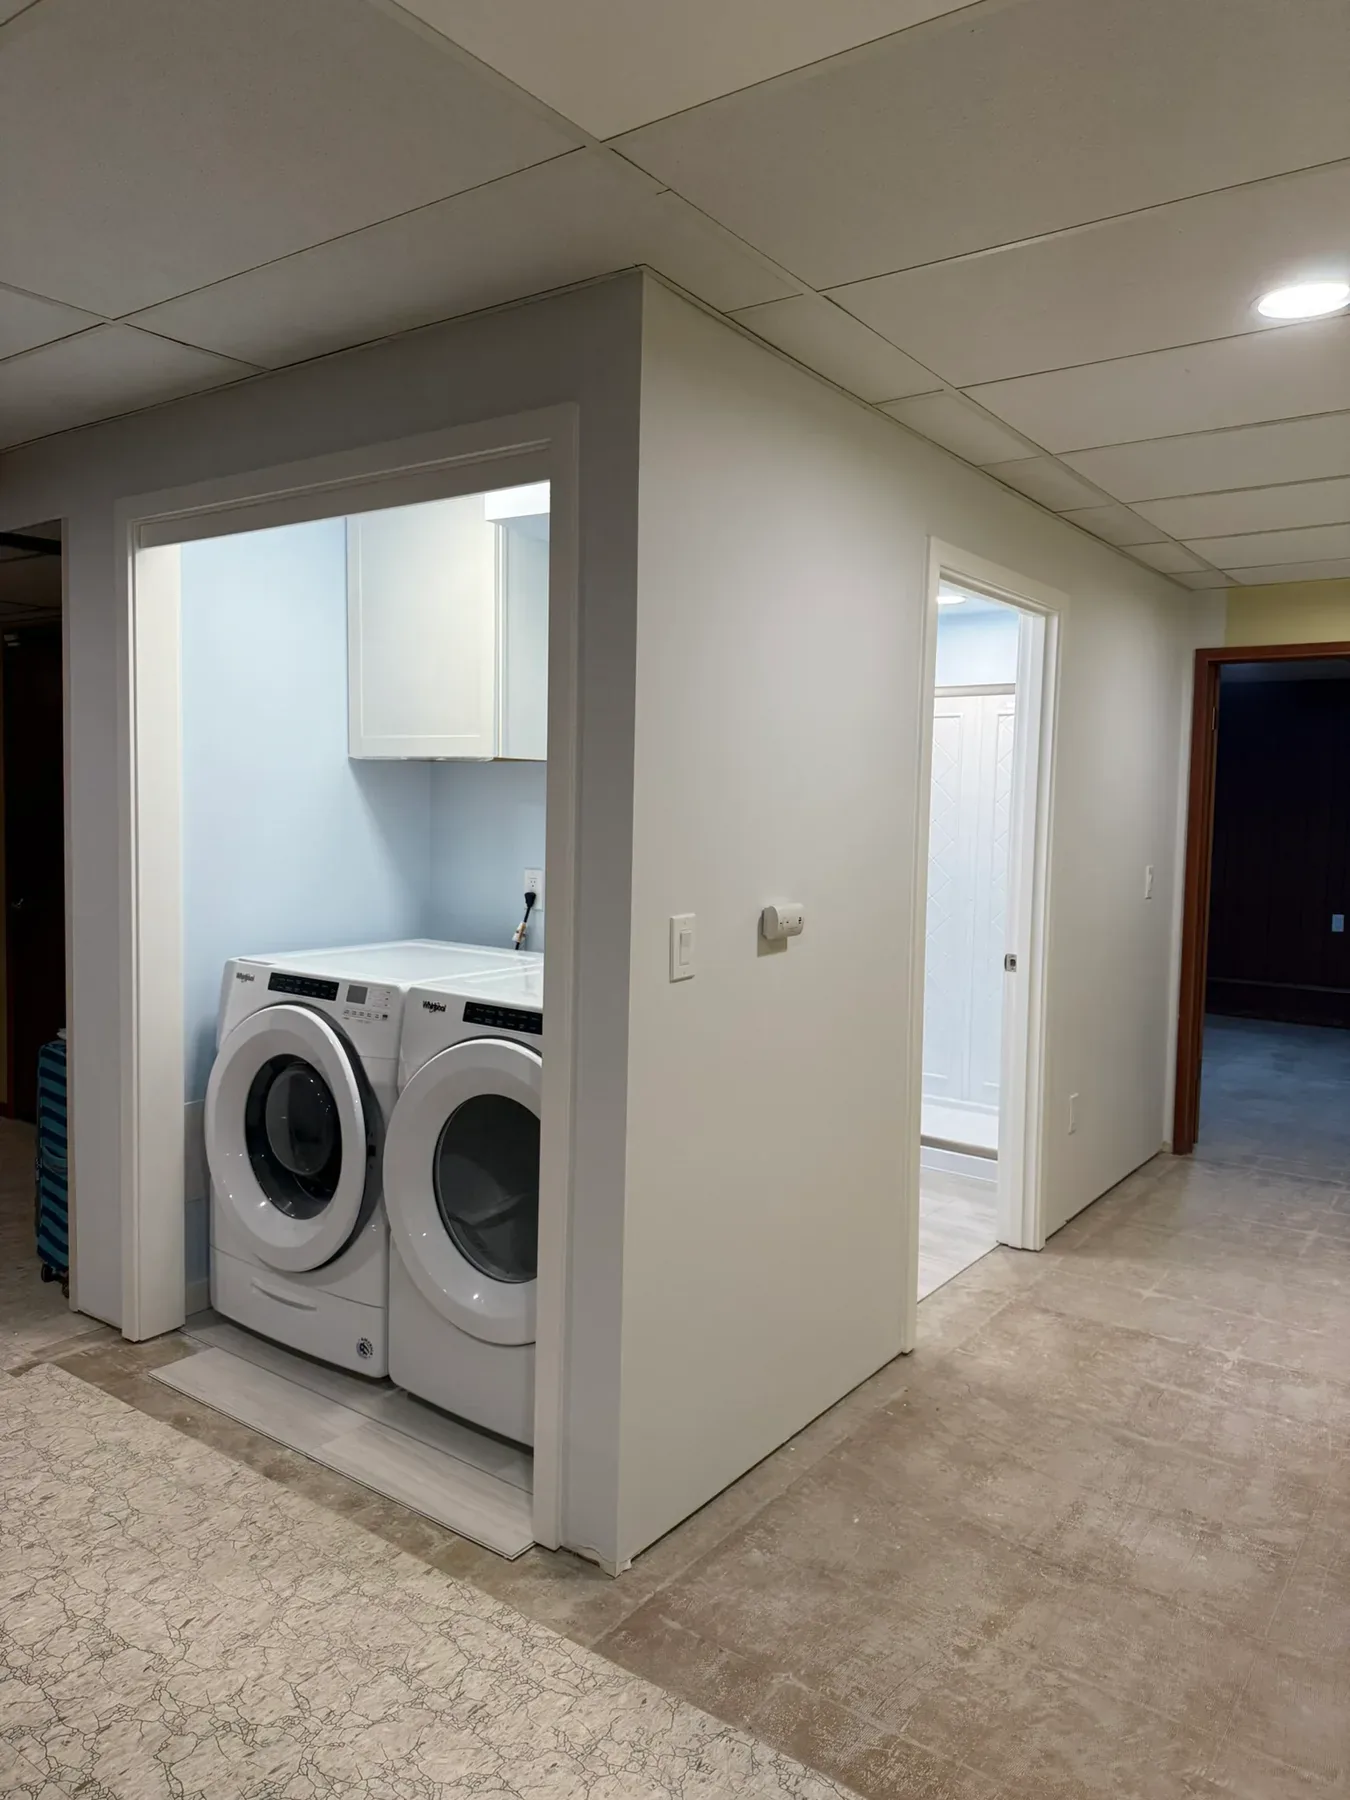
Step 07 · Finish Installation
Fixtures and Storage
Practical storage, ventilation, and durable finishes were installed across the bathroom and laundry zones.
After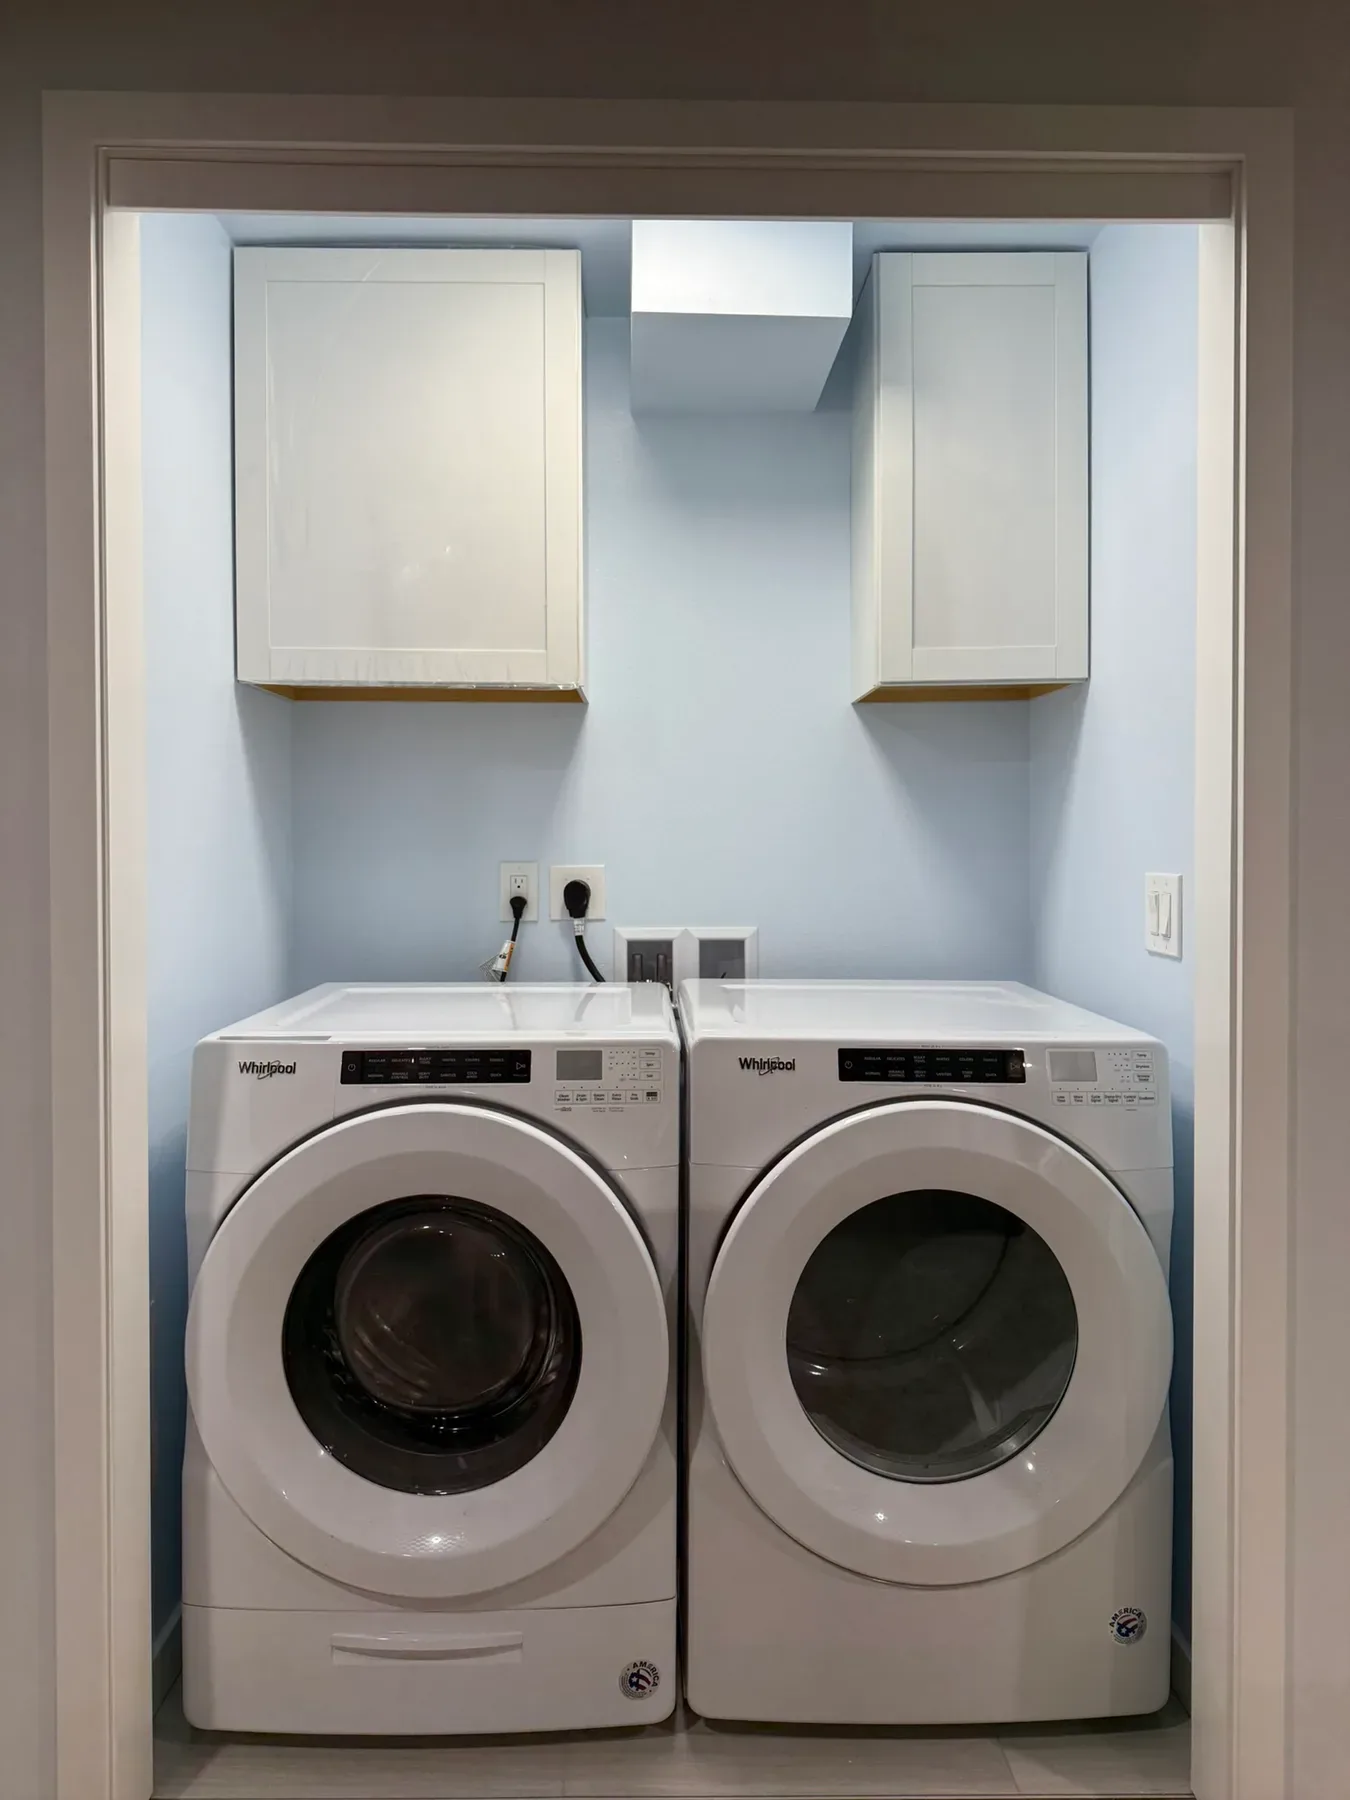
Step 08 · Completed Result
Two Purpose-Built Zones
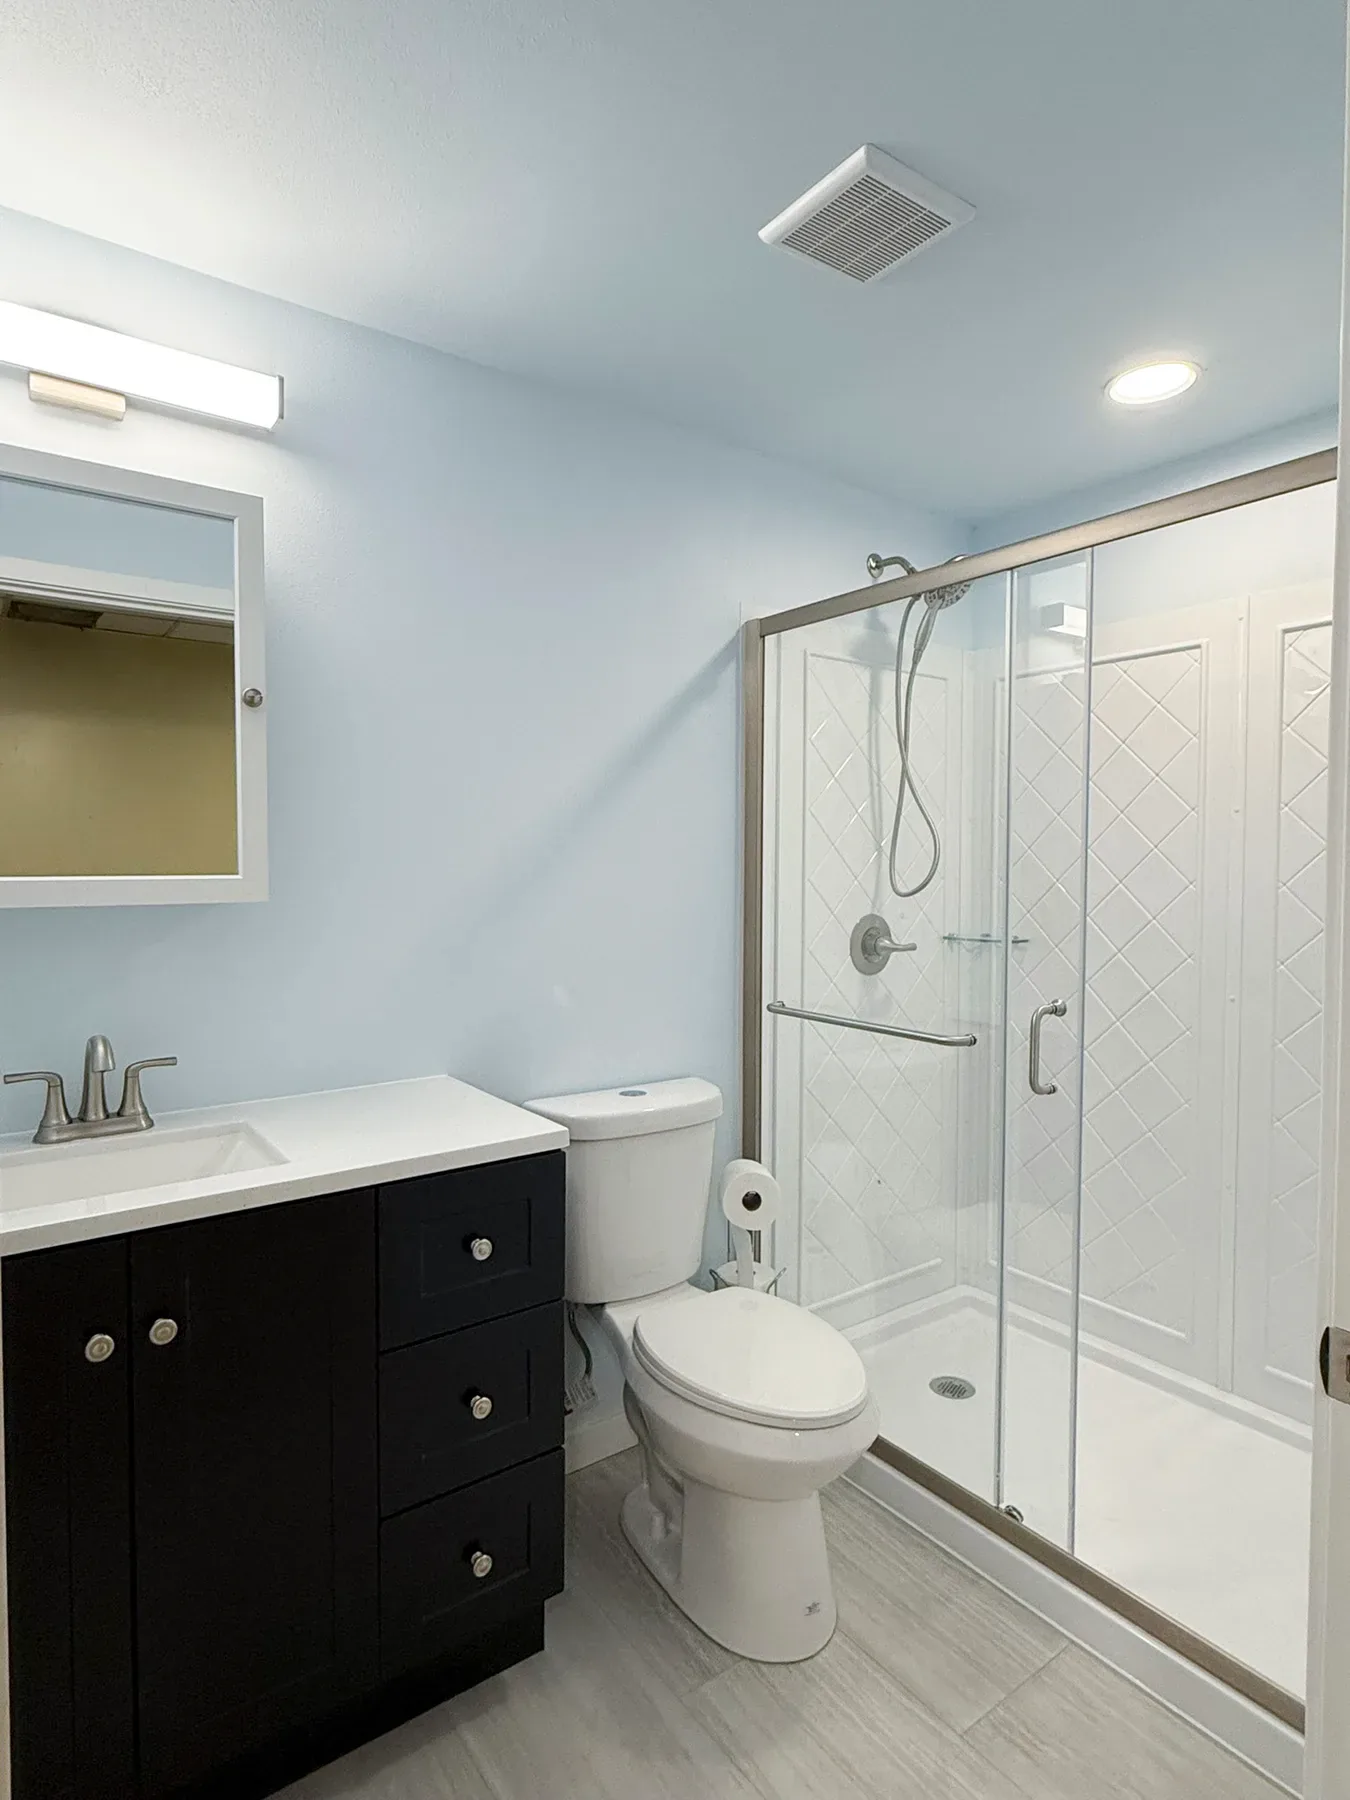
The completed spaces separate front-load laundry and upper storage from a full bathroom with a walk-in shower, vanity, toilet, and dedicated ventilation.
04
Completed Project · Gallery
Two Finished, Purpose-Built Zones
The completed spaces separate front-load laundry and upper storage from a full bathroom with a walk-in shower, vanity, toilet, and dedicated ventilation.
AfterFinished Bathroom · View 1
Finished Bathroom · View 1AfterFinished Bathroom · View 2
Finished Bathroom · View 2Bathroom Remodeling in Kirkland
Planning a Bathroom or Laundry Remodel in Kirkland?
Discuss your plans with a bathroom remodeling team in Kirkland. Contact our team to talk through your bathroom and laundry remodel project.
Discuss Your ProjectMore Projects