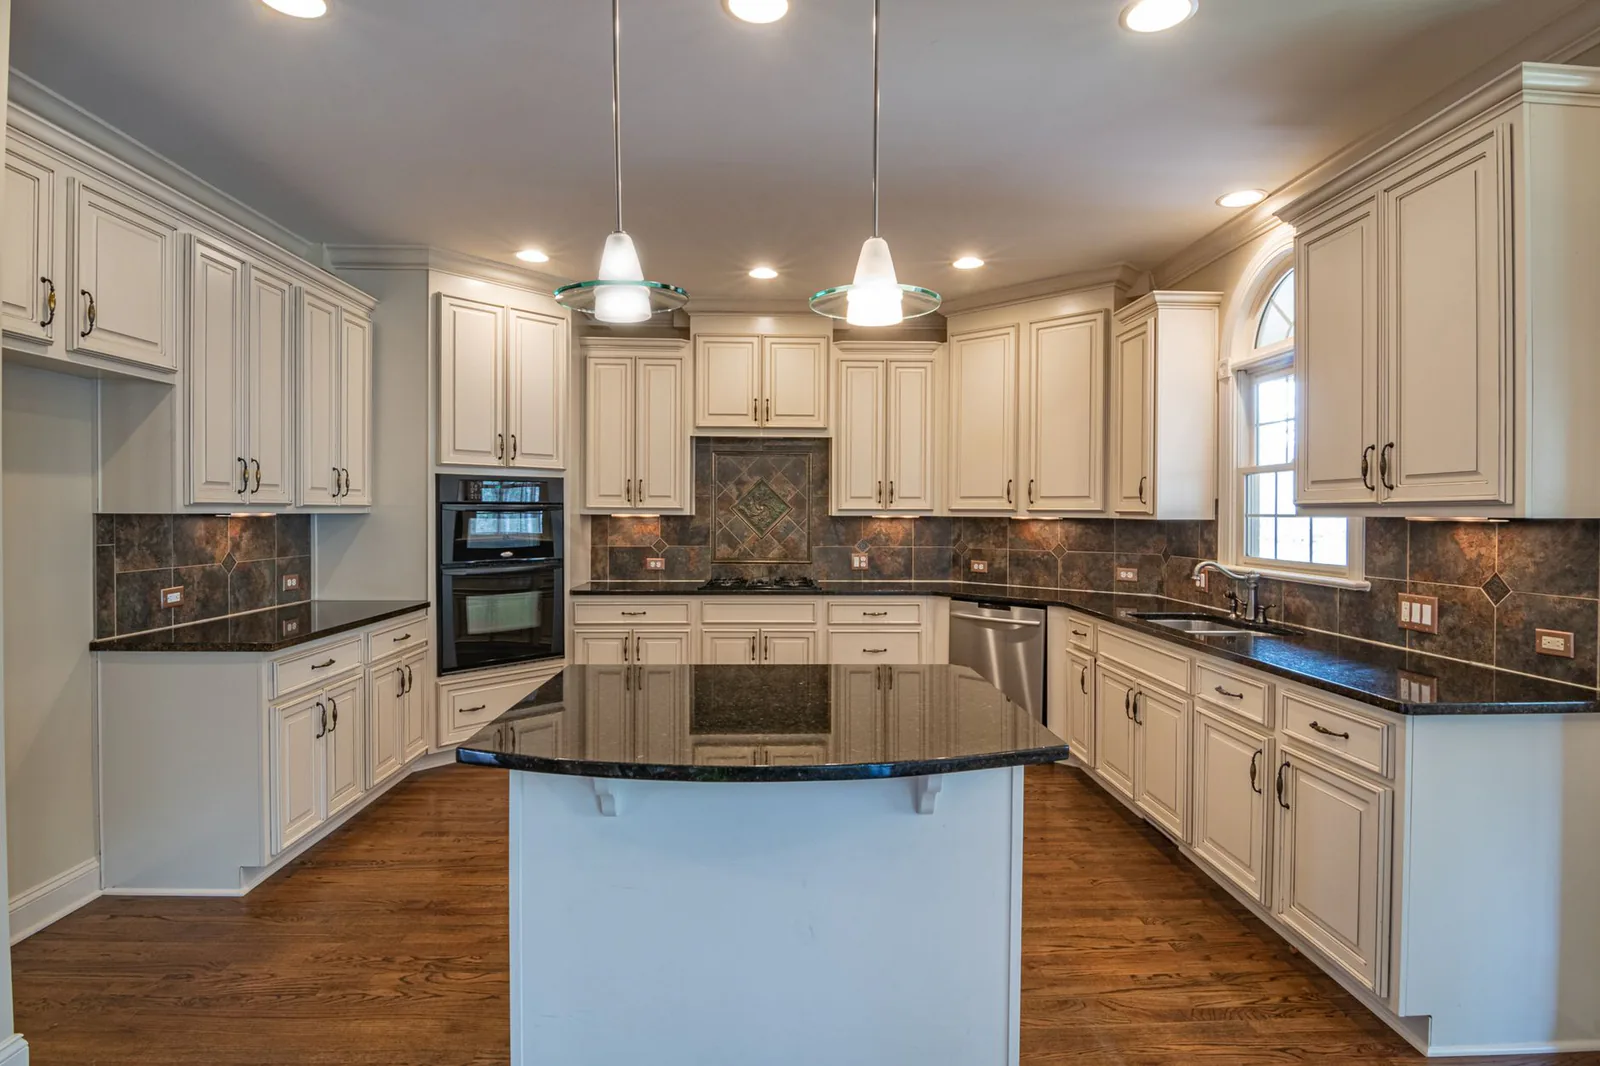
 Kitchen Remodeling
June 12, 2025
How to Plan a Kitchen Remodel Without Feeling Overwhelmed
Start with your goals, not your budget. Here's how to approach planning a kitchen remodel that actually feels manageable.
Read More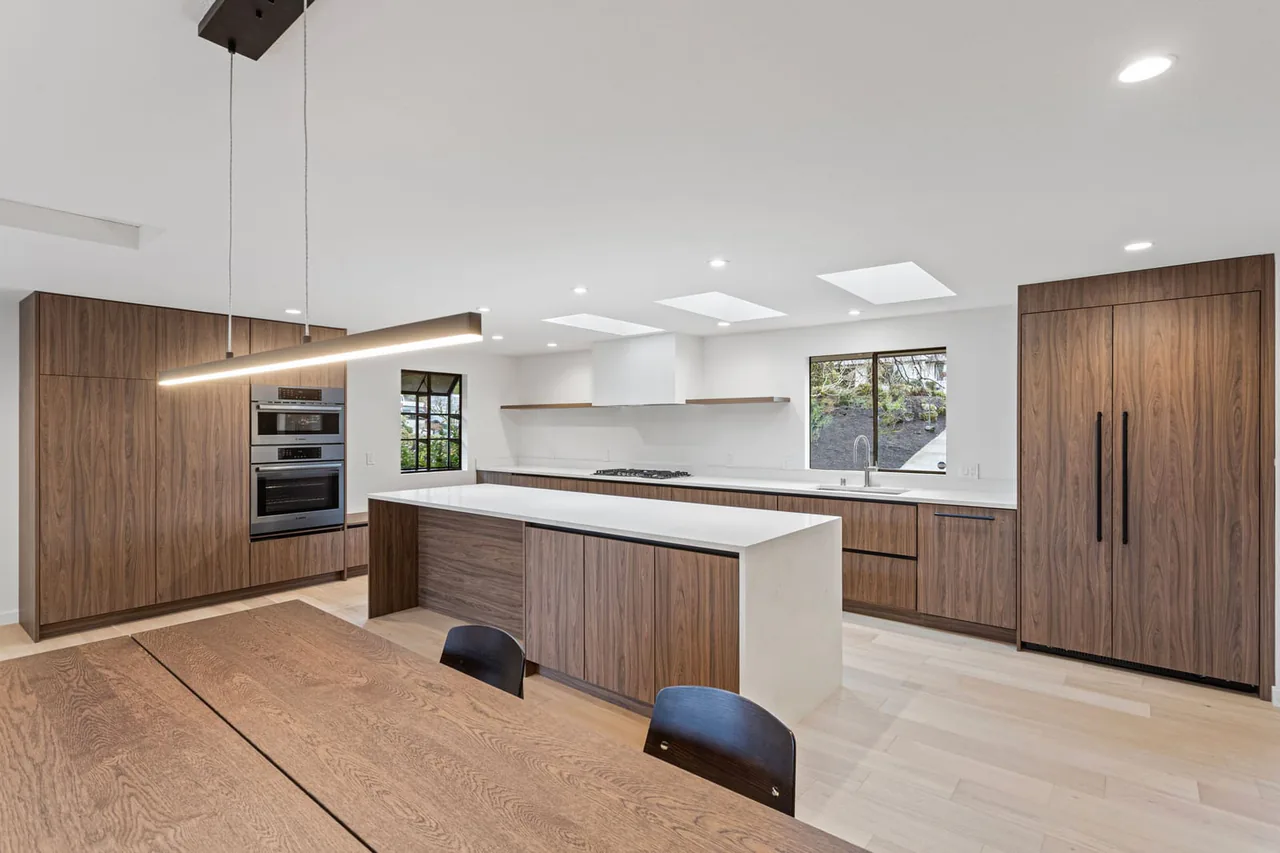
We plan and build kitchens, bathrooms, and whole-home renovations with close attention to layout, materials, scheduling, and daily use.
Who We Are
Luxe Remodeling is a Bellevue-based residential remodeling company serving homeowners across the Eastside. Our work ranges from focused kitchen projects to renovations that connect several rooms.
We begin with the parts of the home that are not working: circulation, storage, lighting, worn finishes, or rooms that no longer suit the household. From there, we define the scope and coordinate the work so the finished spaces function together. We serve Bellevue, Kirkland, Redmond, Sammamish, and nearby communities.
Learn More About Us →Storage, circulation, lighting, and finishes are considered together before construction begins.
Cabinet alignment, tile layout, trim joints, and paint lines are treated as part of the design.
Scope, next steps, and changes are discussed in plain language throughout the work.
Selections are considered for maintenance and durability as well as appearance.
Kitchen + Whole Home
A closer look at the two project types shown most often in our portfolio.
Kitchen work often begins with practical problems: limited prep space, poor lighting, awkward circulation, or storage that does not match the way the household cooks. We coordinate cabinetry, counters, islands, lighting, flooring, and related trade work as one plan.
Our kitchen remodeling work in Bellevue, Kirkland, and nearby communities ranges from focused updates within an existing footprint to kitchens rebuilt as part of a larger renovation.
Explore Kitchen RemodelingA whole-home remodel links decisions across several rooms. Layout changes affect framing and utilities; flooring, cabinetry, trim, and paint need to be selected and scheduled as parts of the same project.
Luxe Remodeling coordinates demolition, framing, plumbing, electrical, drywall, tile, cabinetry, flooring, painting, and finish work for whole-home remodeling projects in Bellevue, Kirkland, and the Eastside.
Explore Whole Home RemodelingOur Work
Explore completed work room by room, including existing conditions, construction, and finished spaces.
Services
Focused room updates, coordinated whole-home work, and exterior projects managed through one remodeling team.
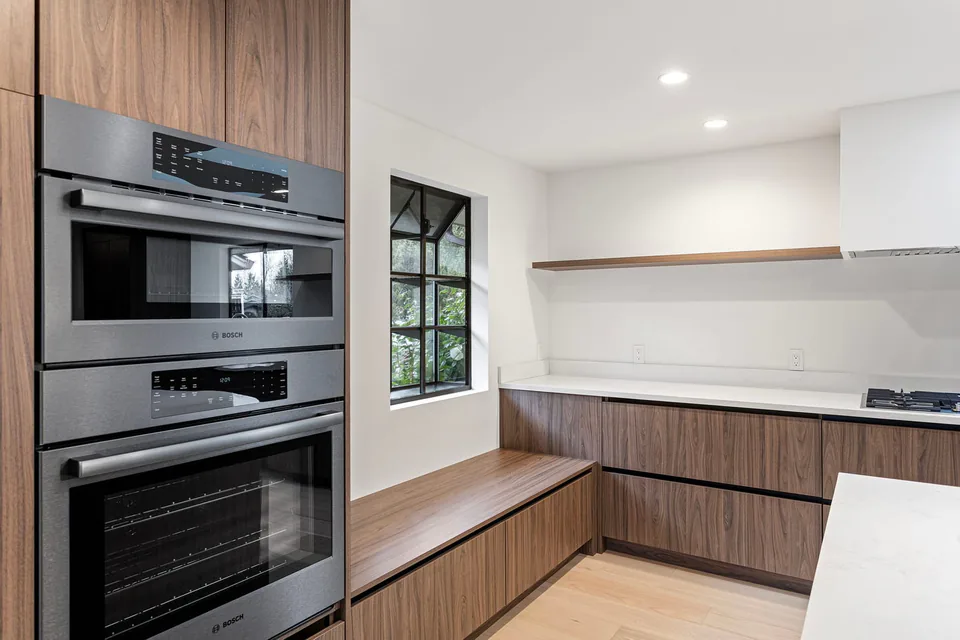
Cabinetry, counters, lighting, flooring, and layout changes planned as one working space.
Learn More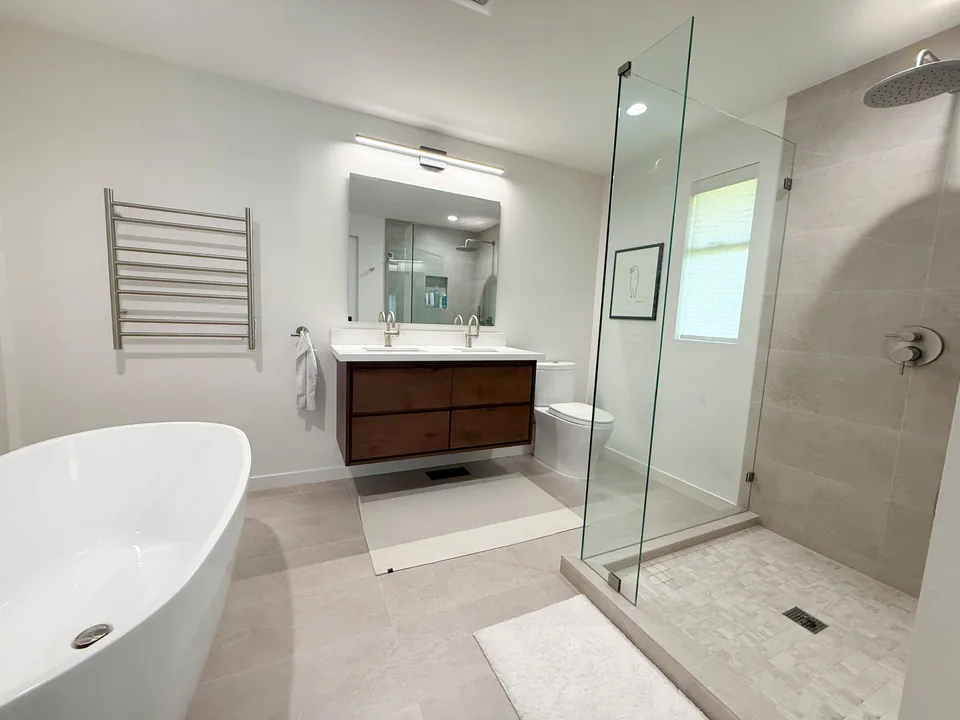
Showers, waterproofing, tile, vanities, lighting, and storage planned for everyday use.
Learn More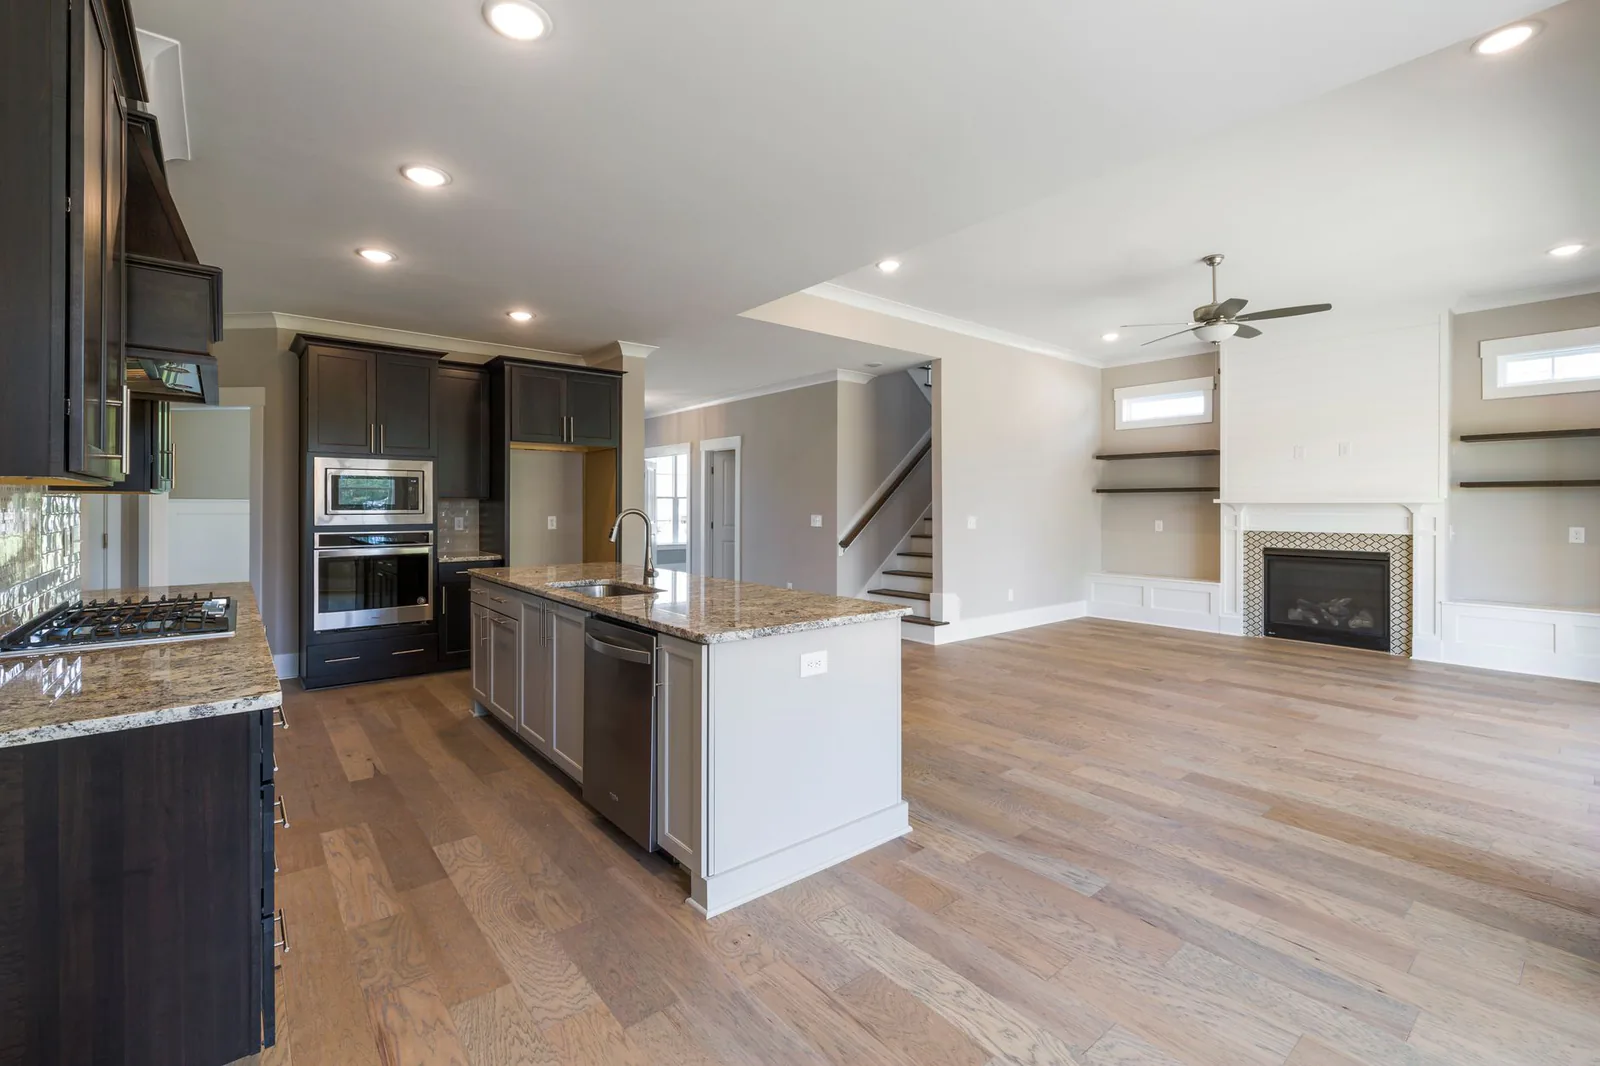
Connected work across kitchens, bathrooms, living areas, utilities, flooring, trim, and paint.
Learn More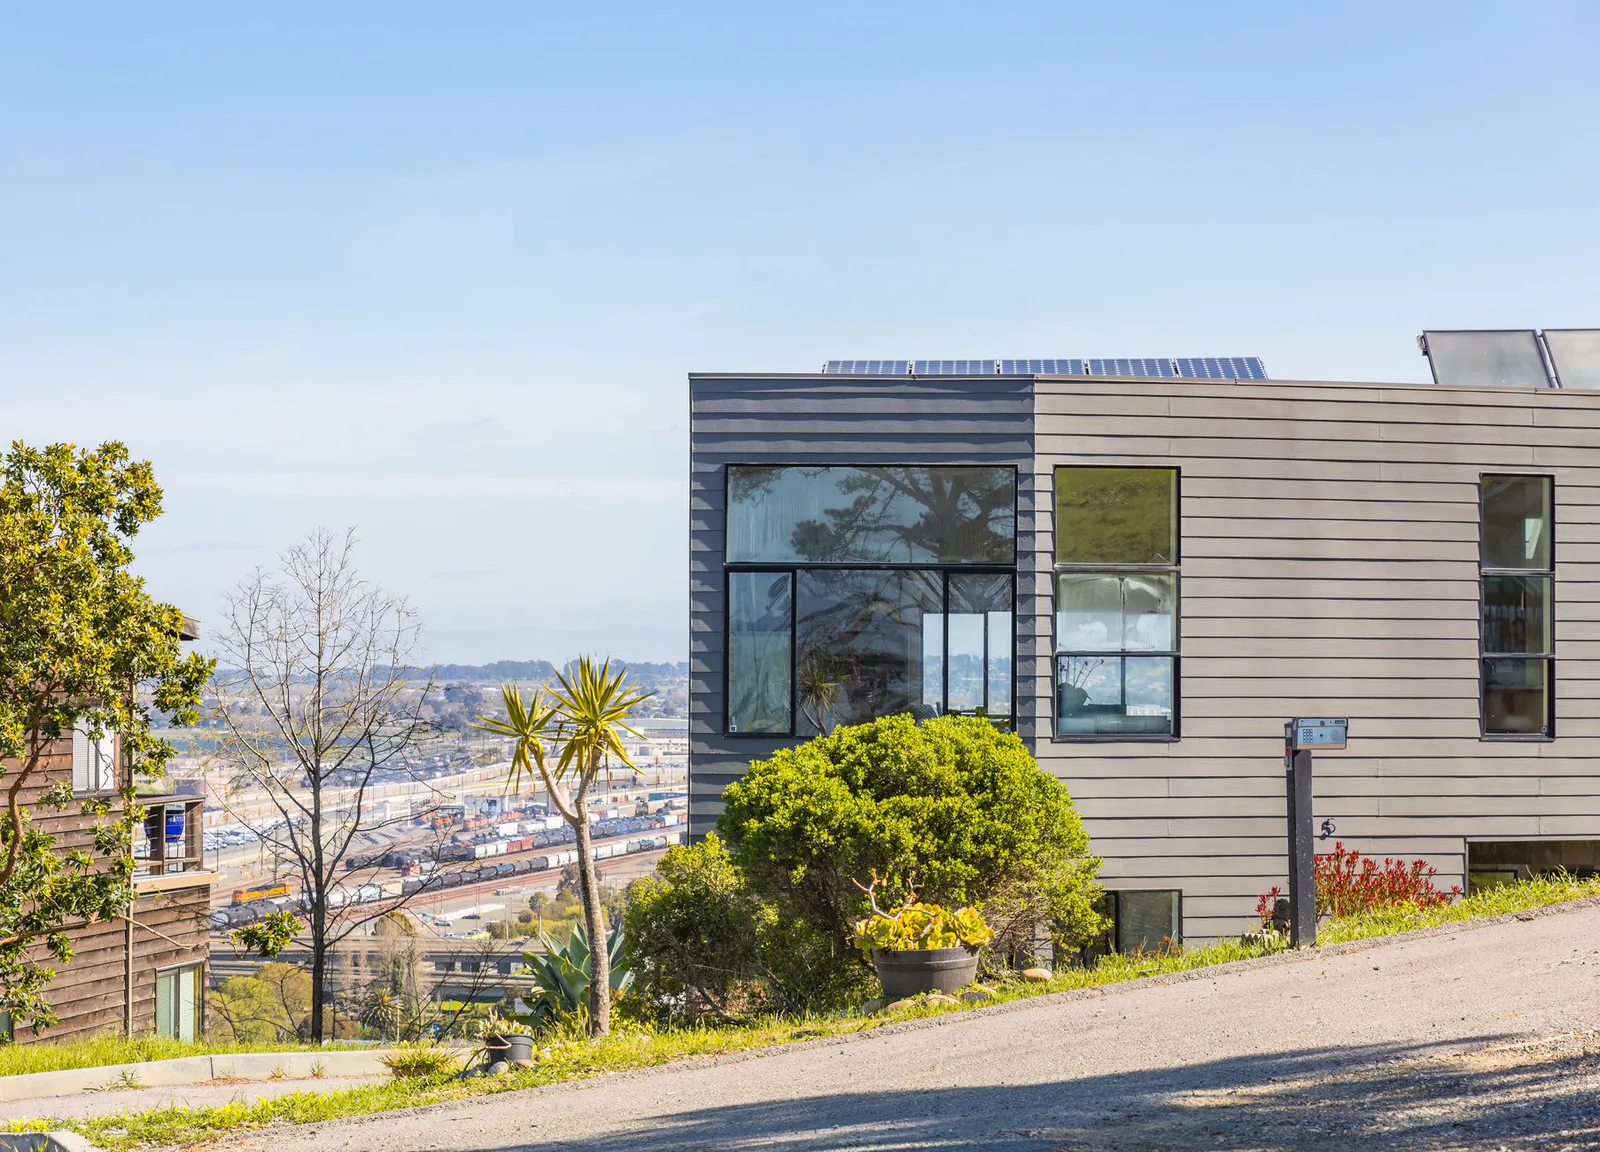
Room additions and accessory dwelling units coordinated from planning and permits through finishes.
Learn More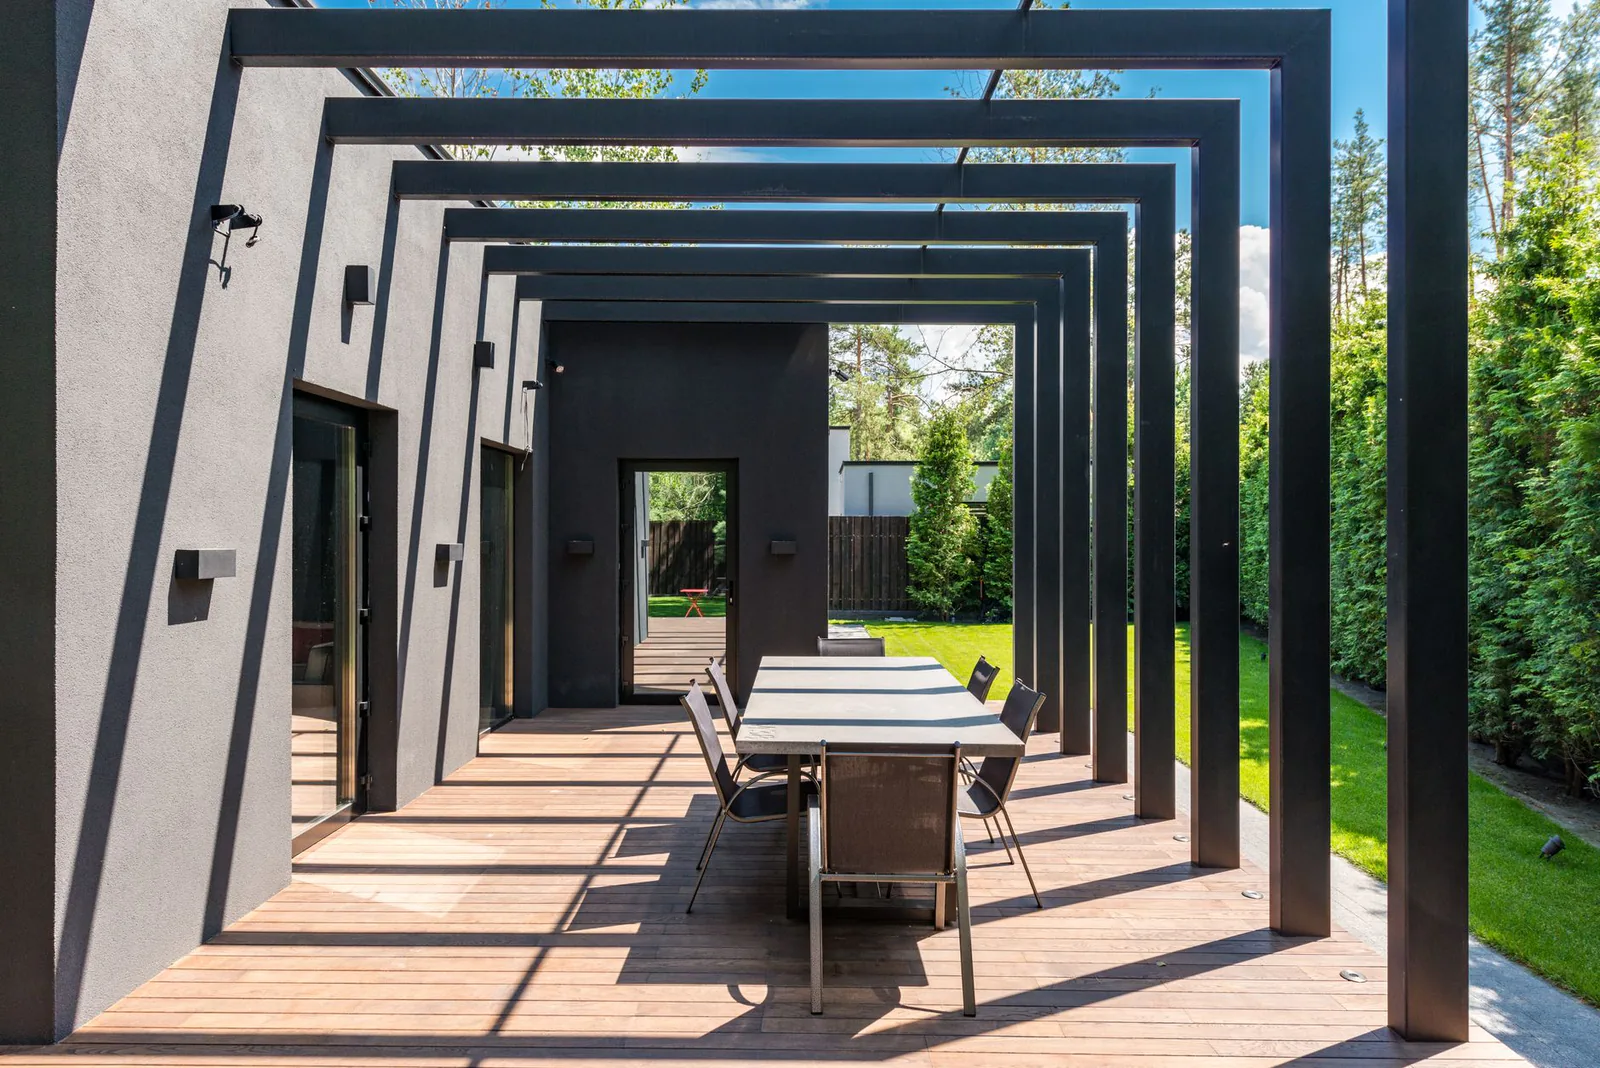
Covered patios, pergolas, decks, outdoor kitchens, lighting, and weather-conscious materials.
Learn More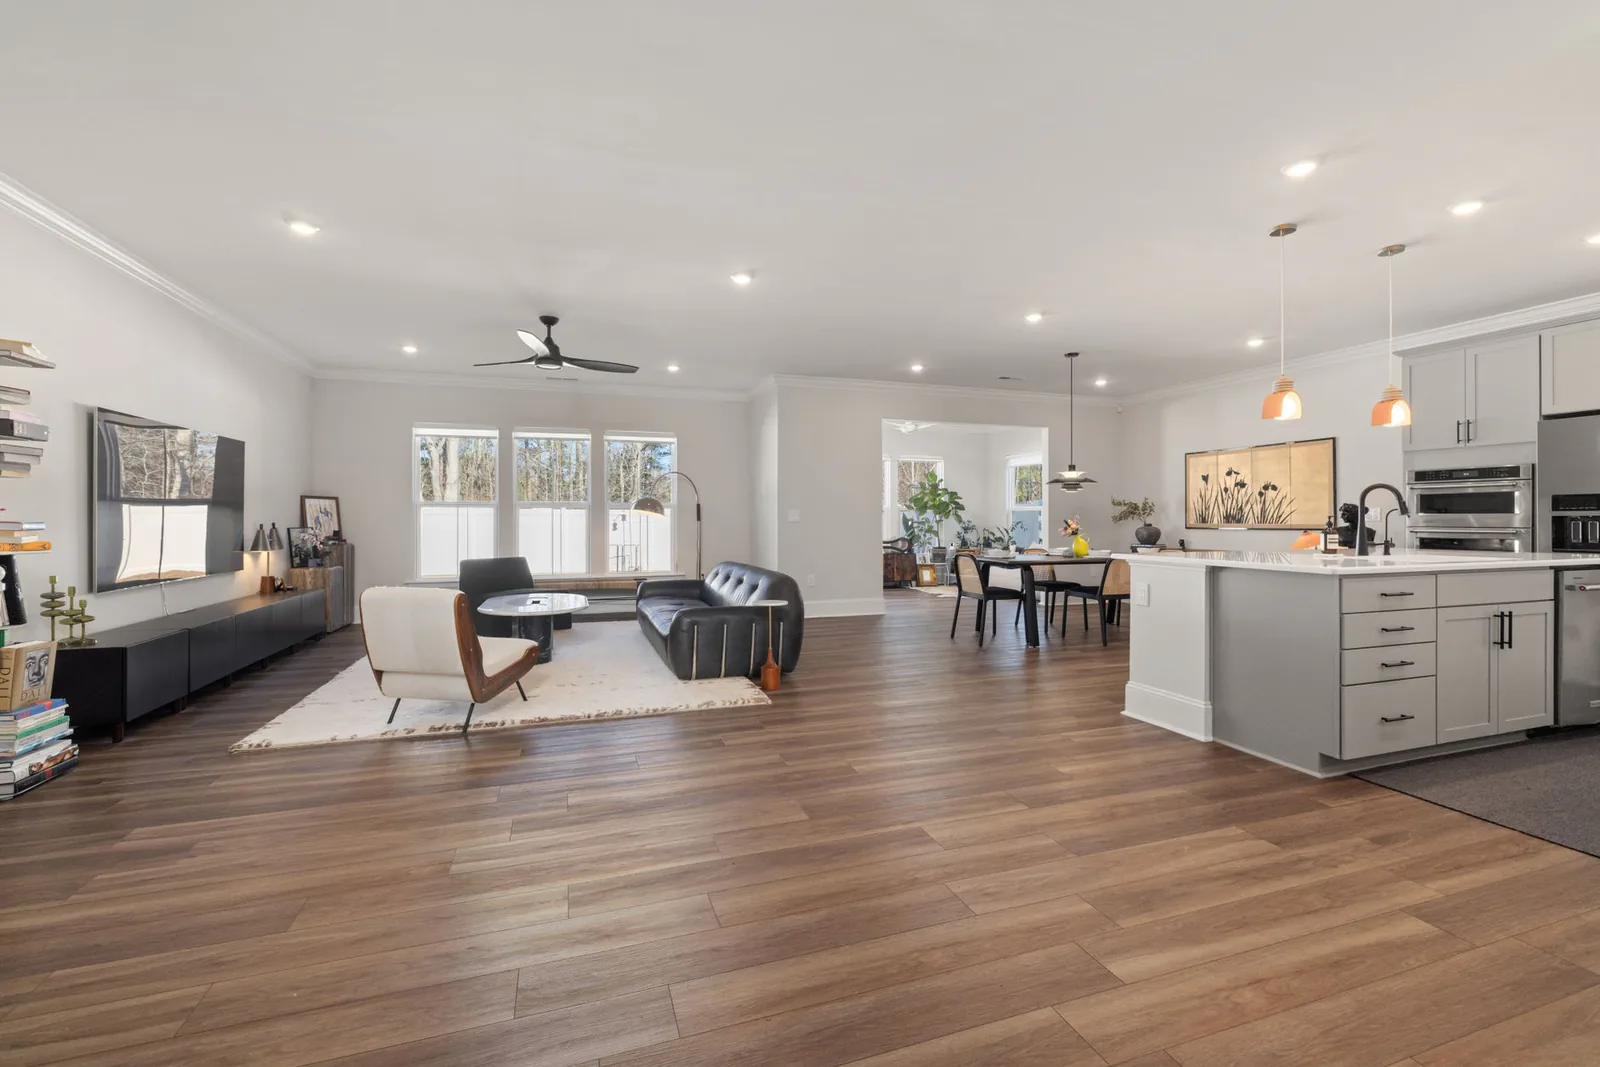
Interior, exterior, and cabinet painting with thorough preparation and clean application.
Learn MoreCompare the Work
Compare before, during, and after side by side, then explore the full project story.
Full Home Remodel · Bellevue
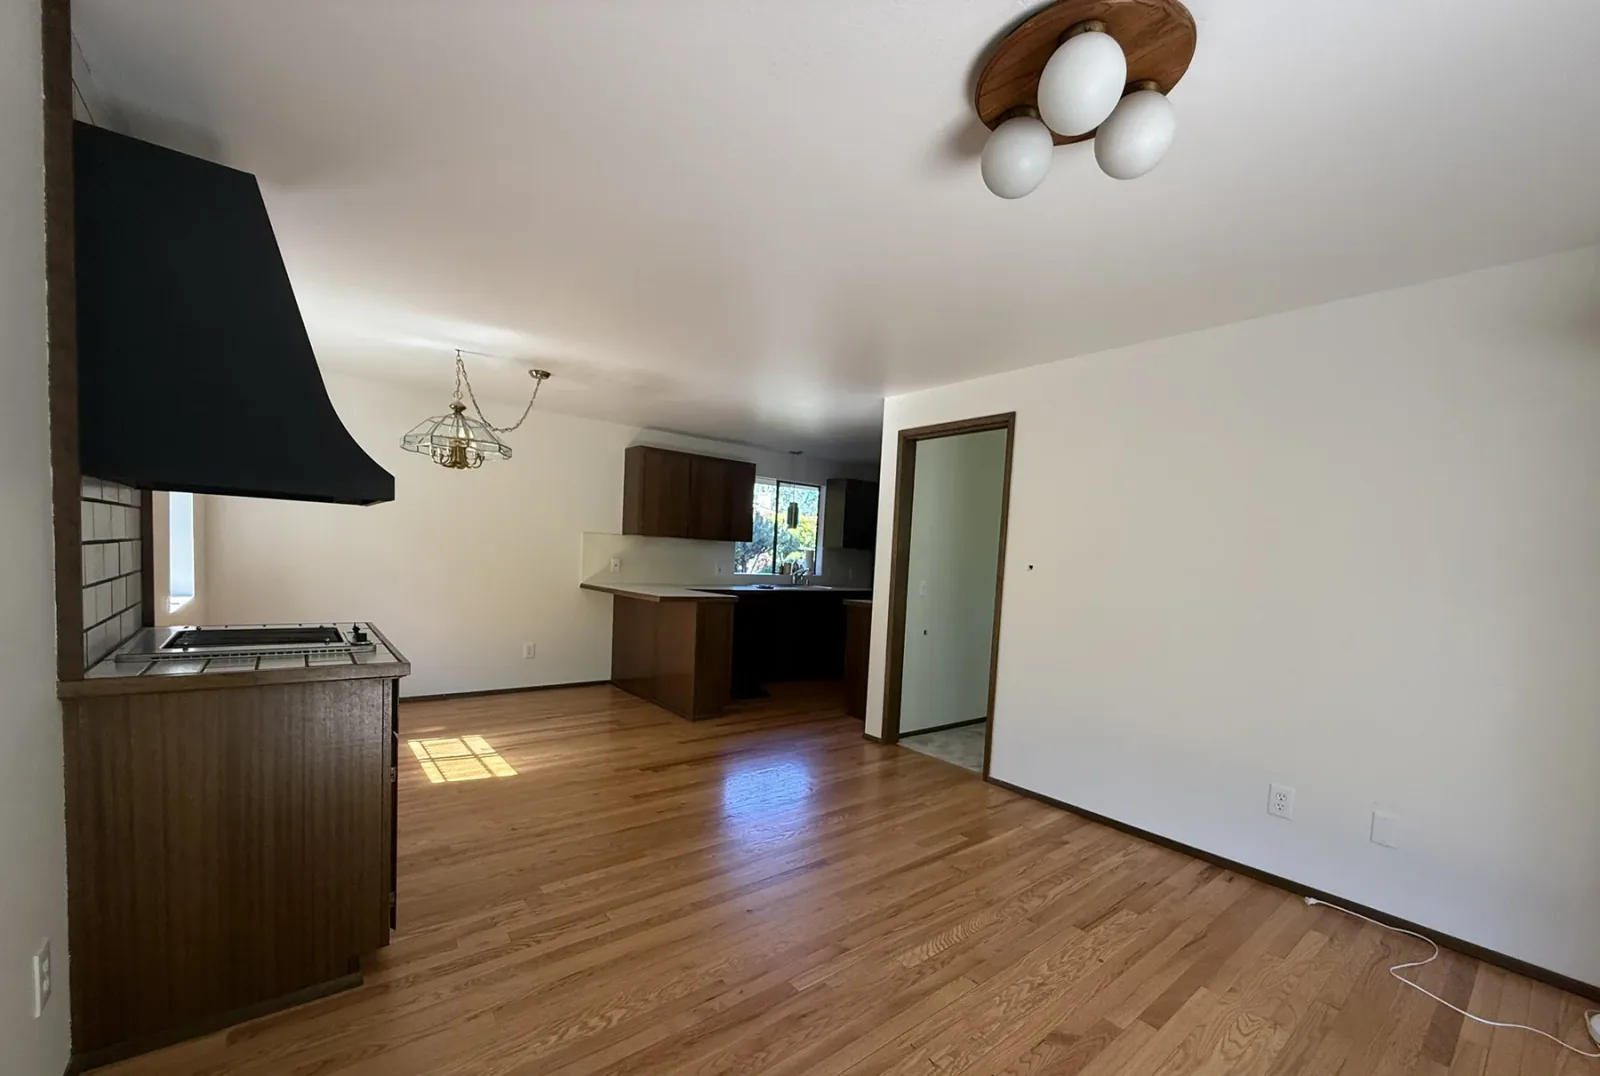 Before
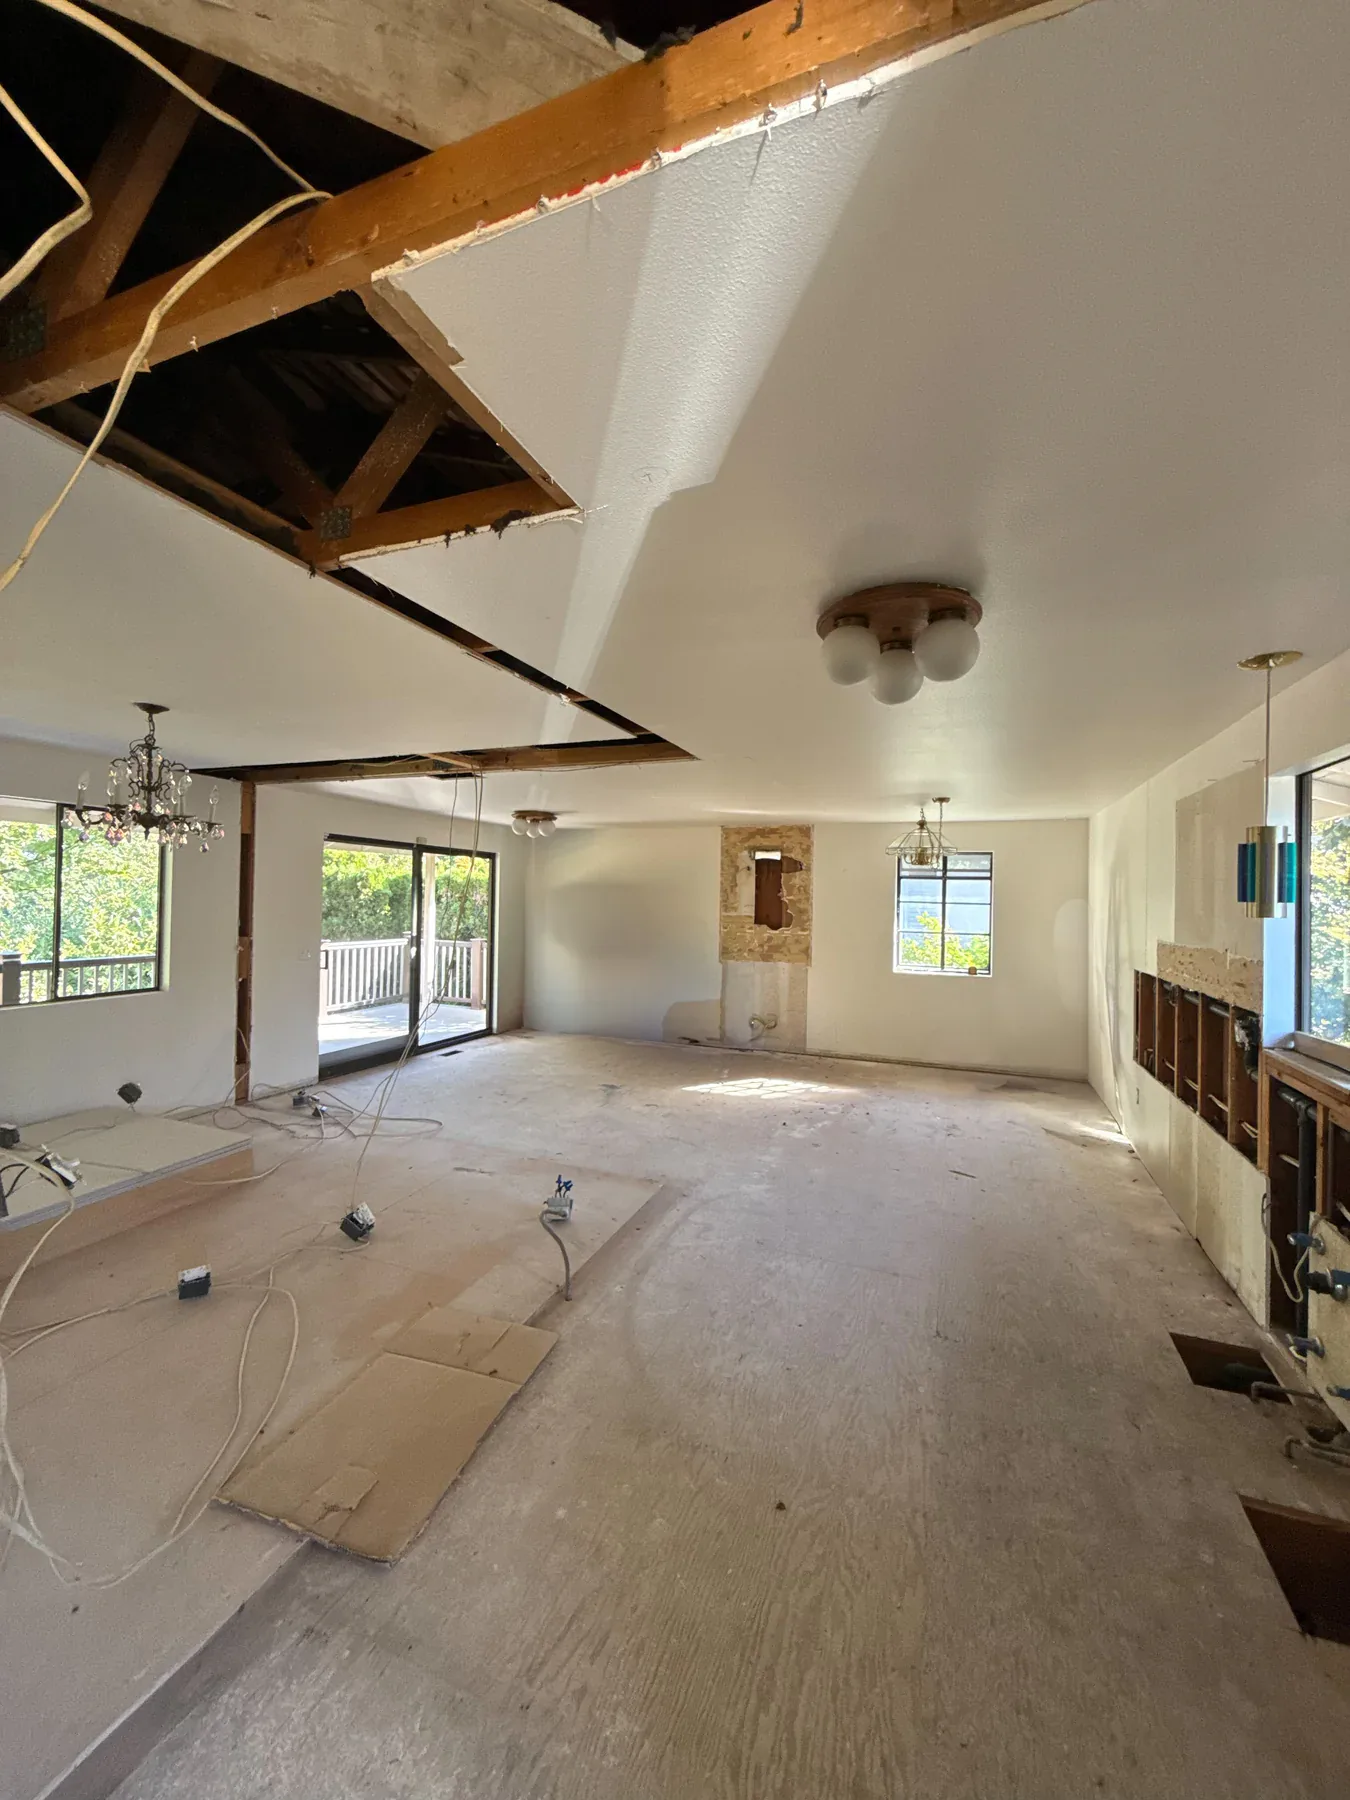 During
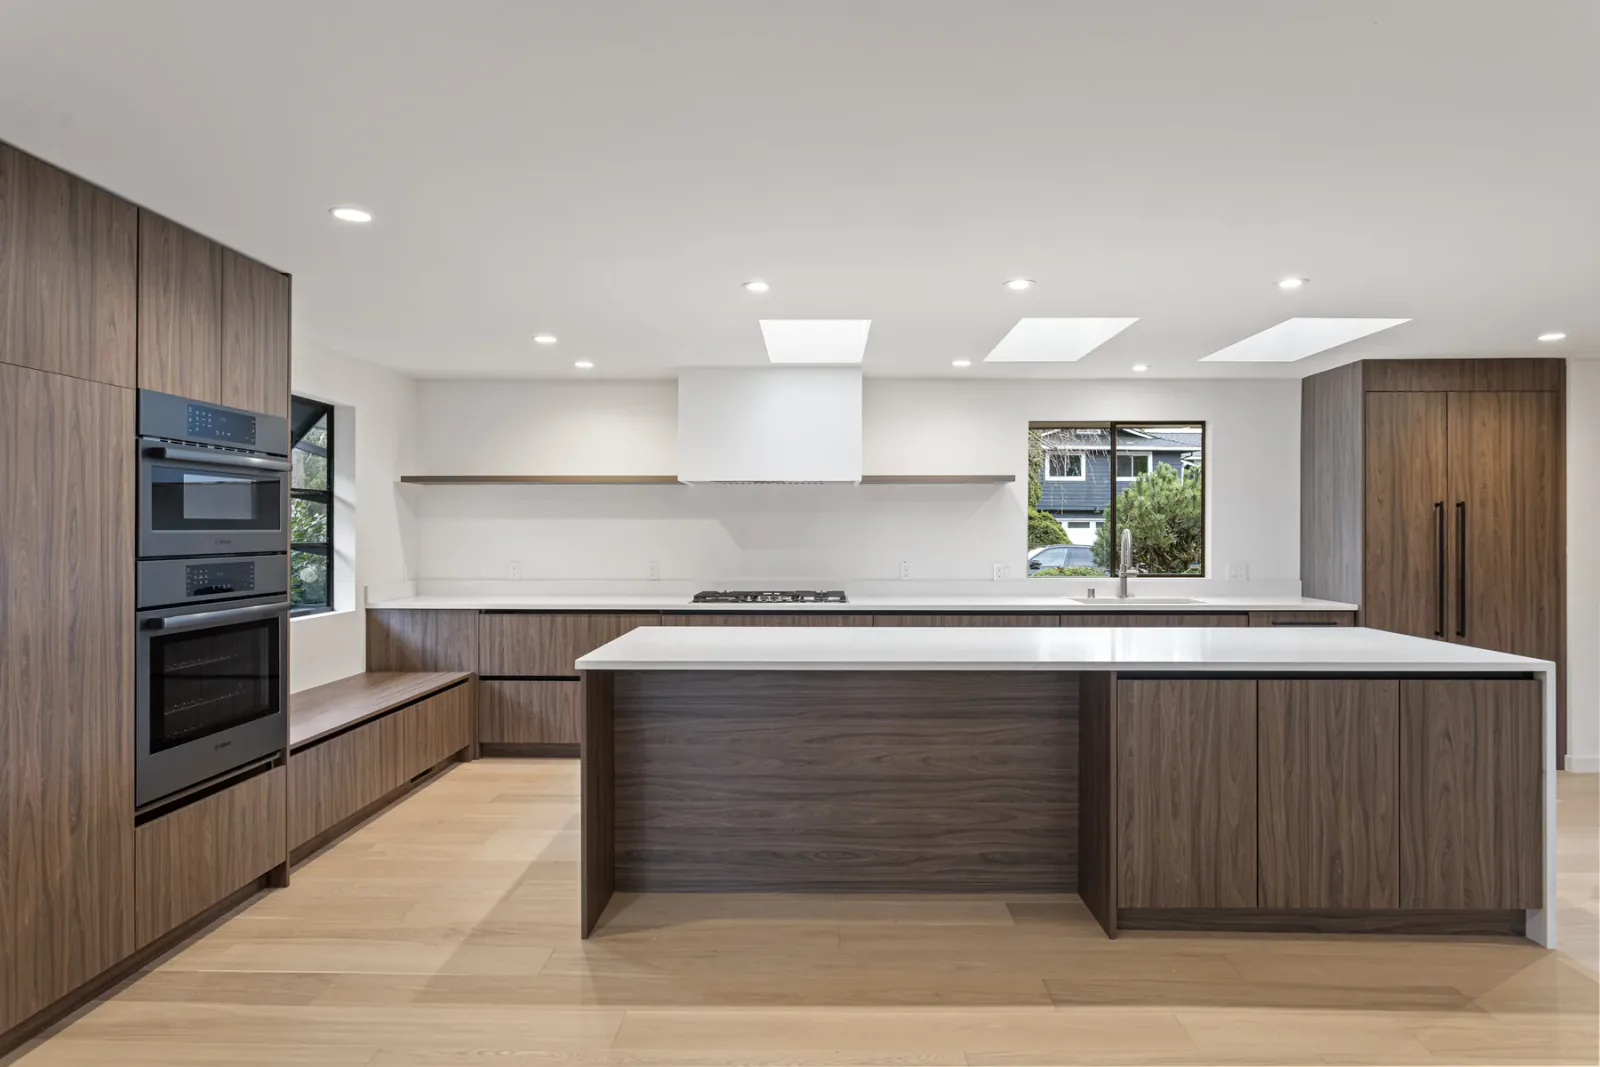 After
After
An enclosed main level was opened to connect the kitchen, dining, and living areas.
View Full ProjectKitchen Remodel
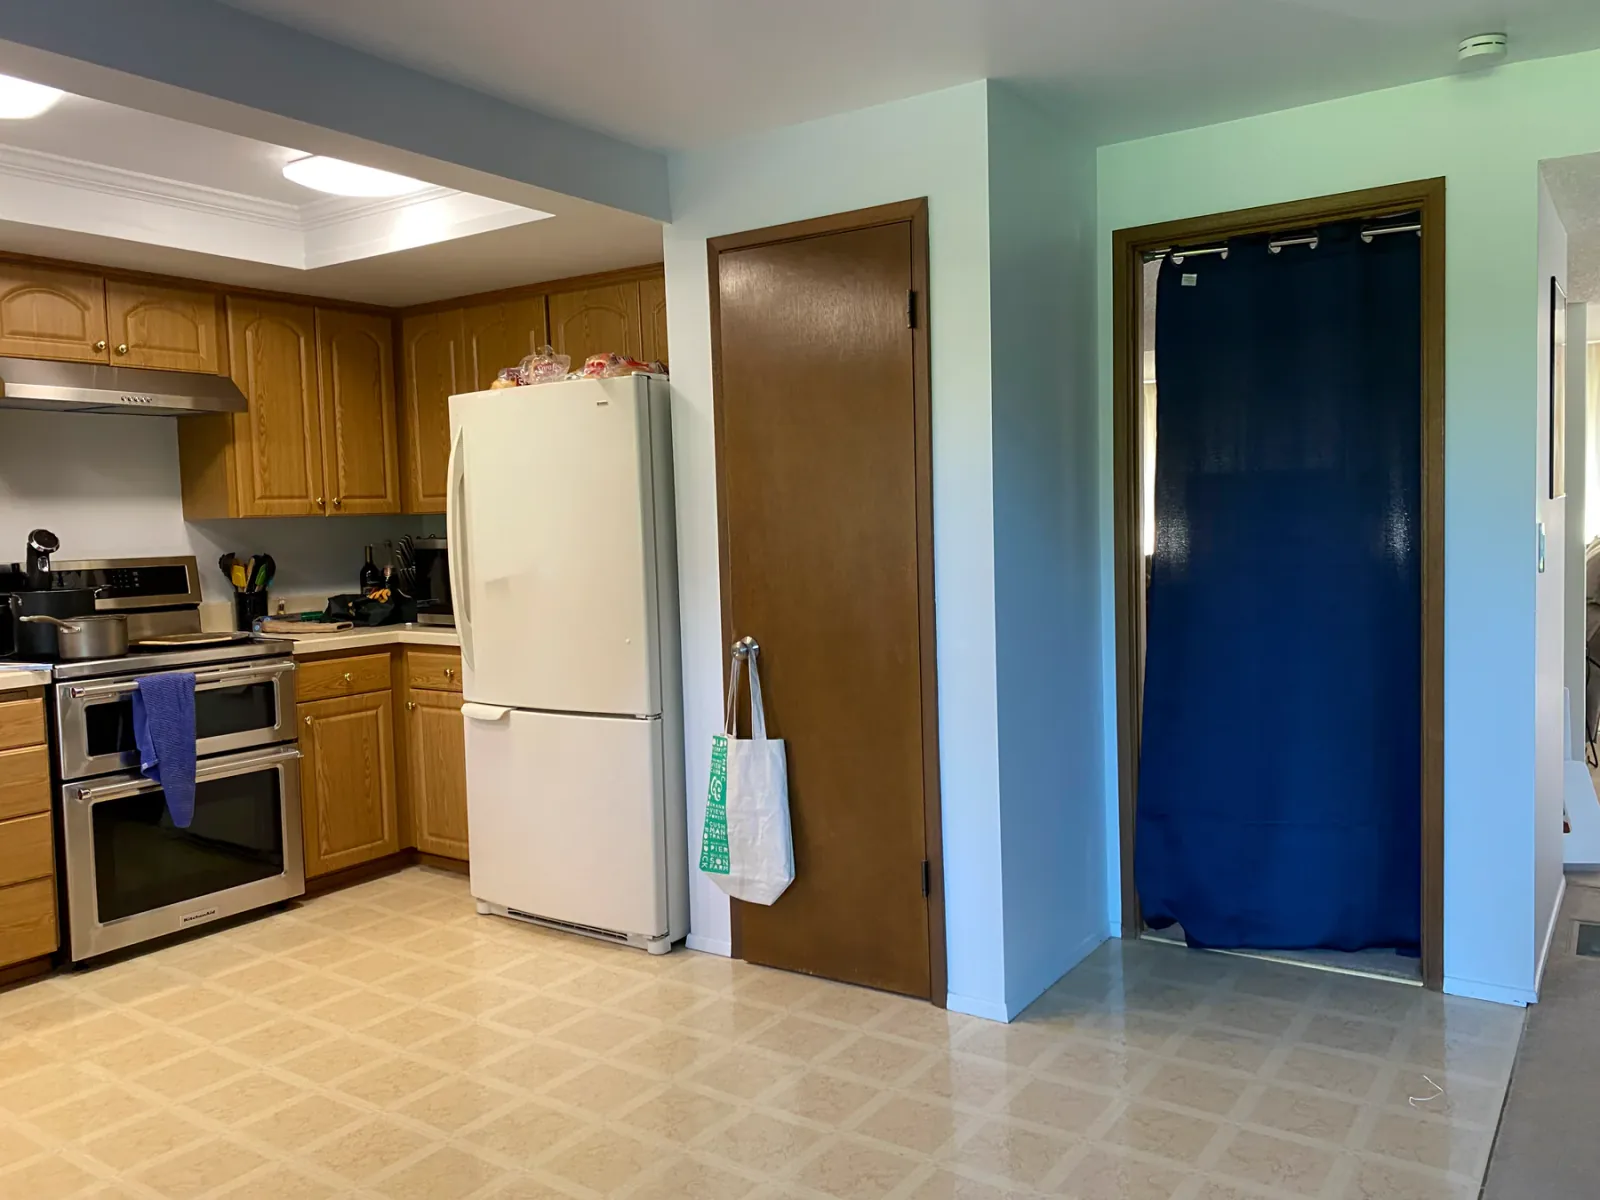 Before
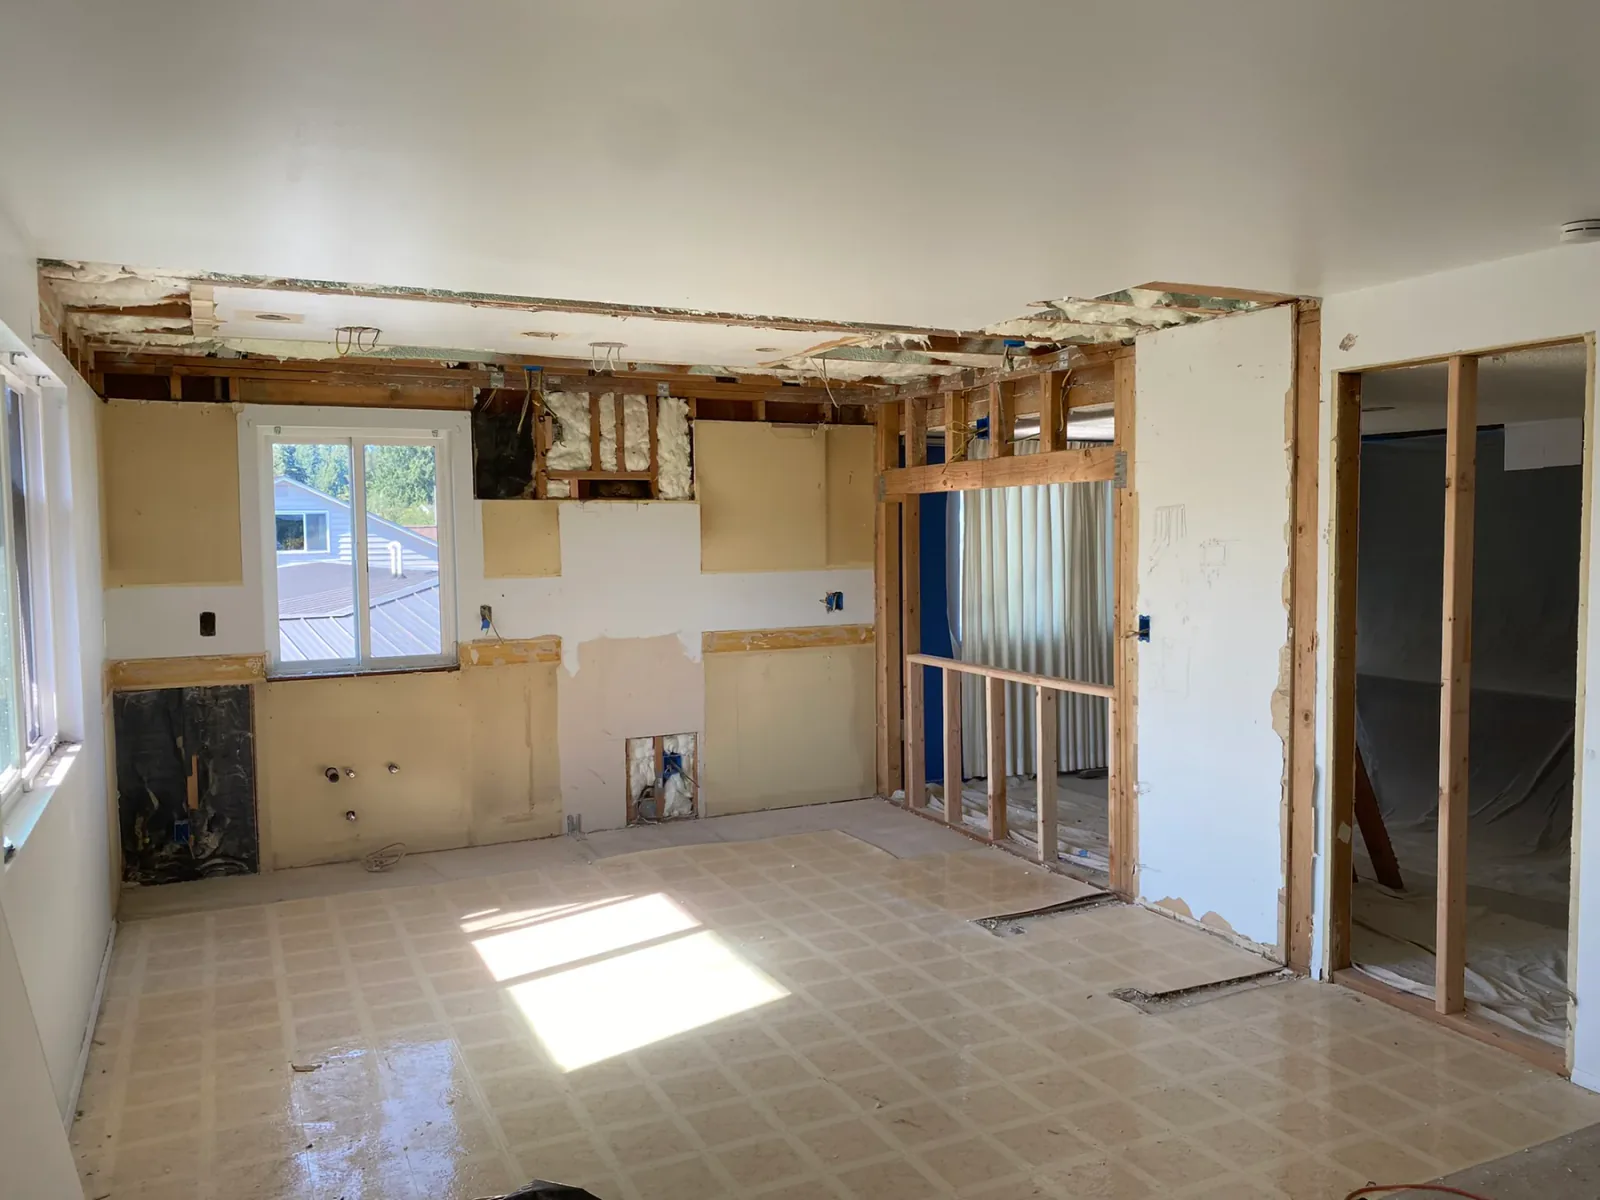 During
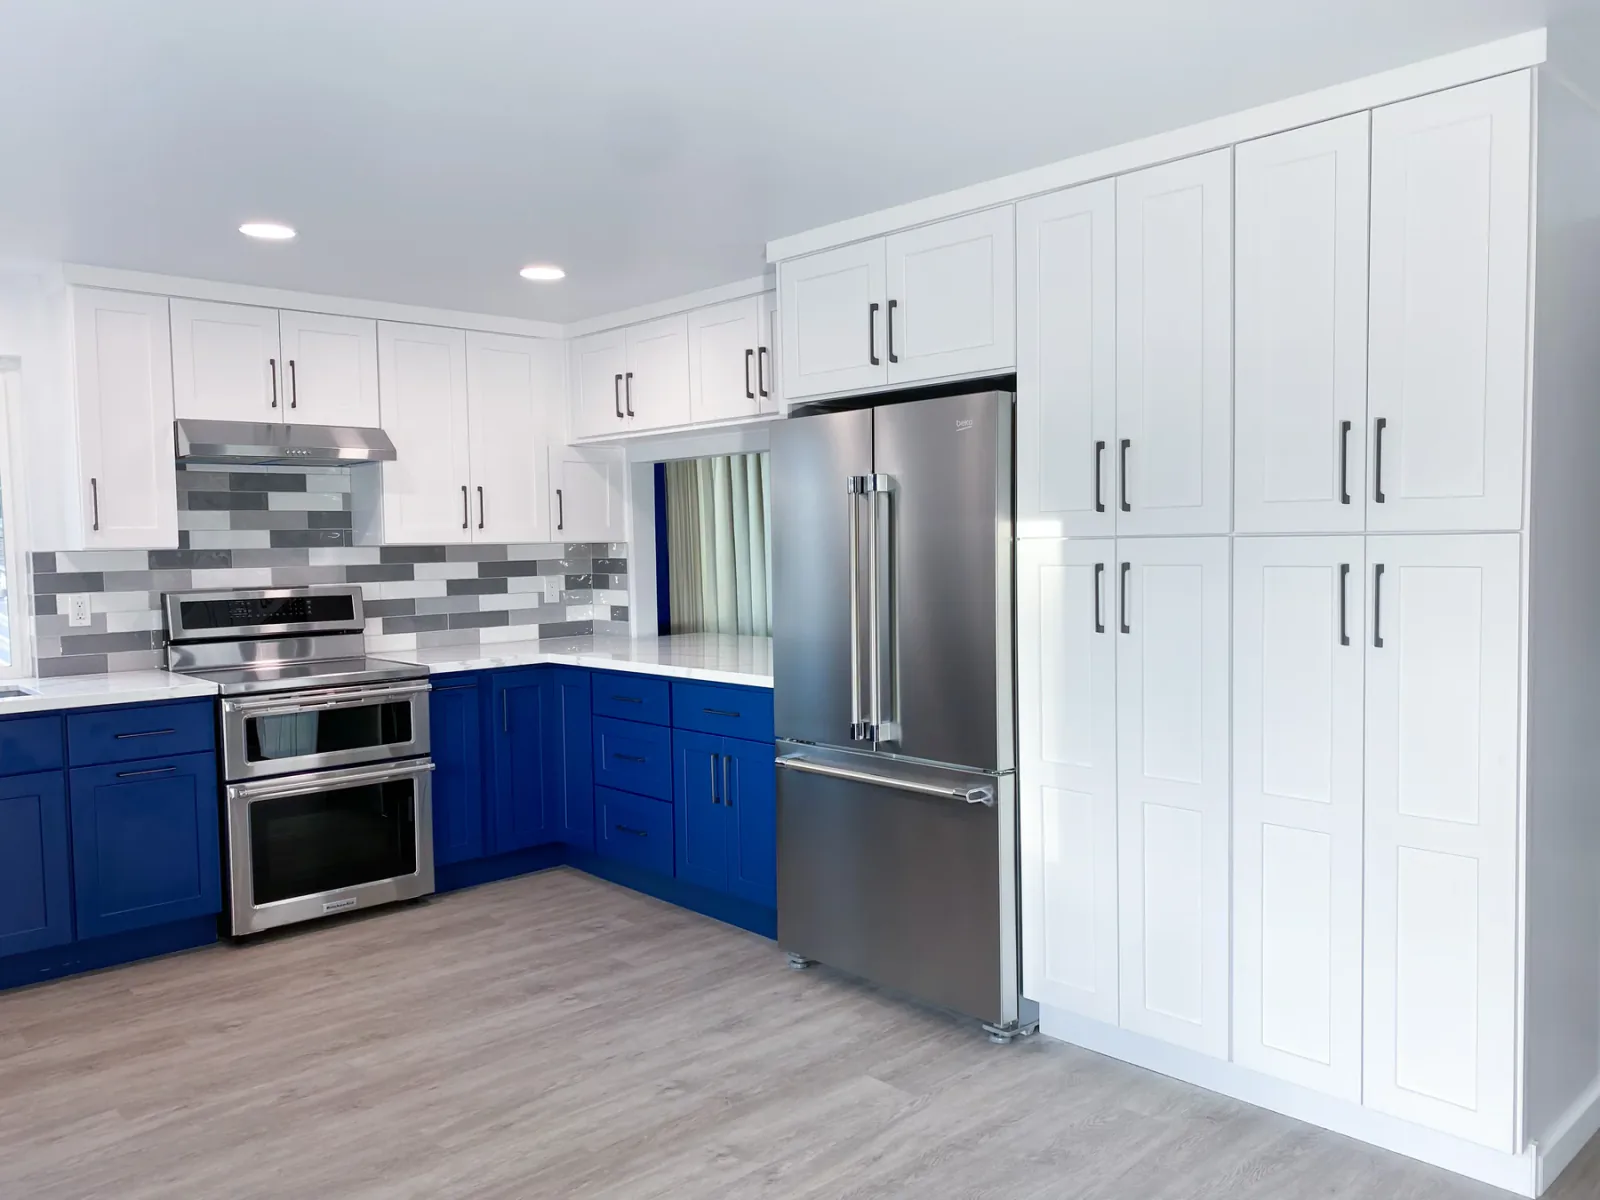 After
After
A new pass-through, two-tone cabinetry, full-height pantry, tiled backsplash, and light LVP flooring reshaped this kitchen.
View Full ProjectFull Home Remodel
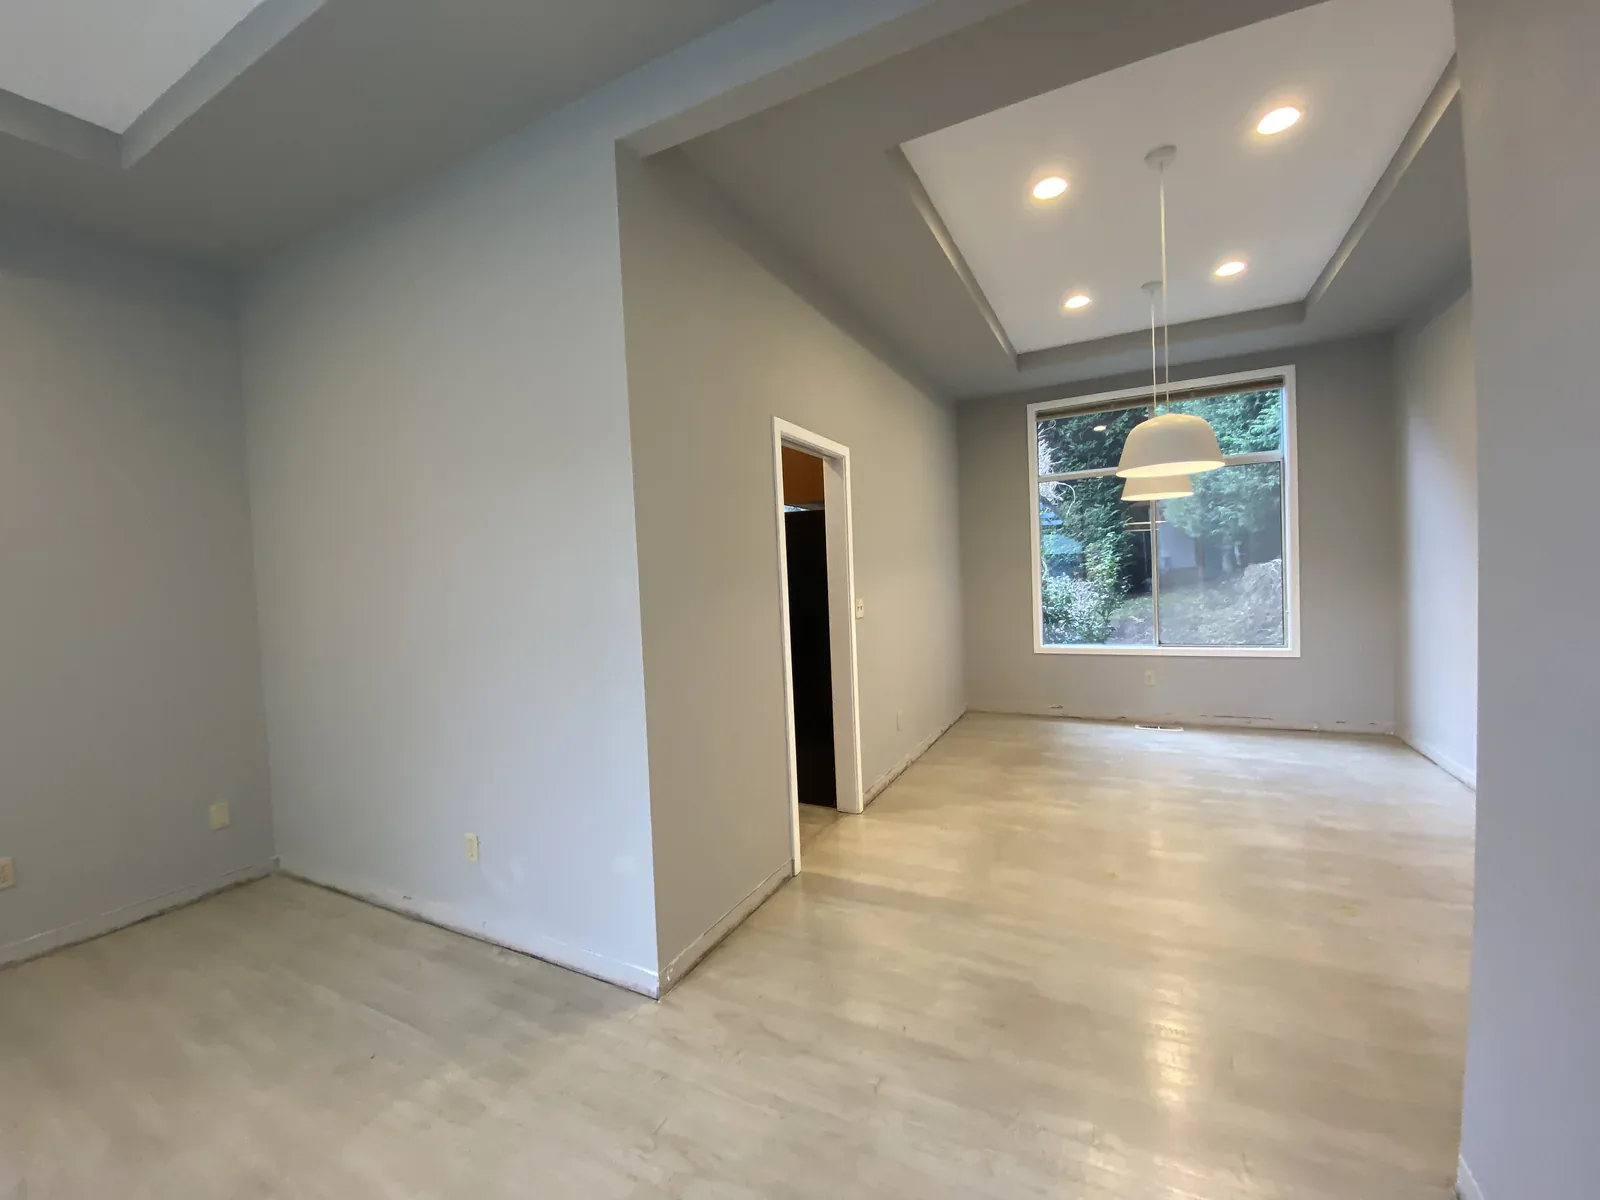 Before
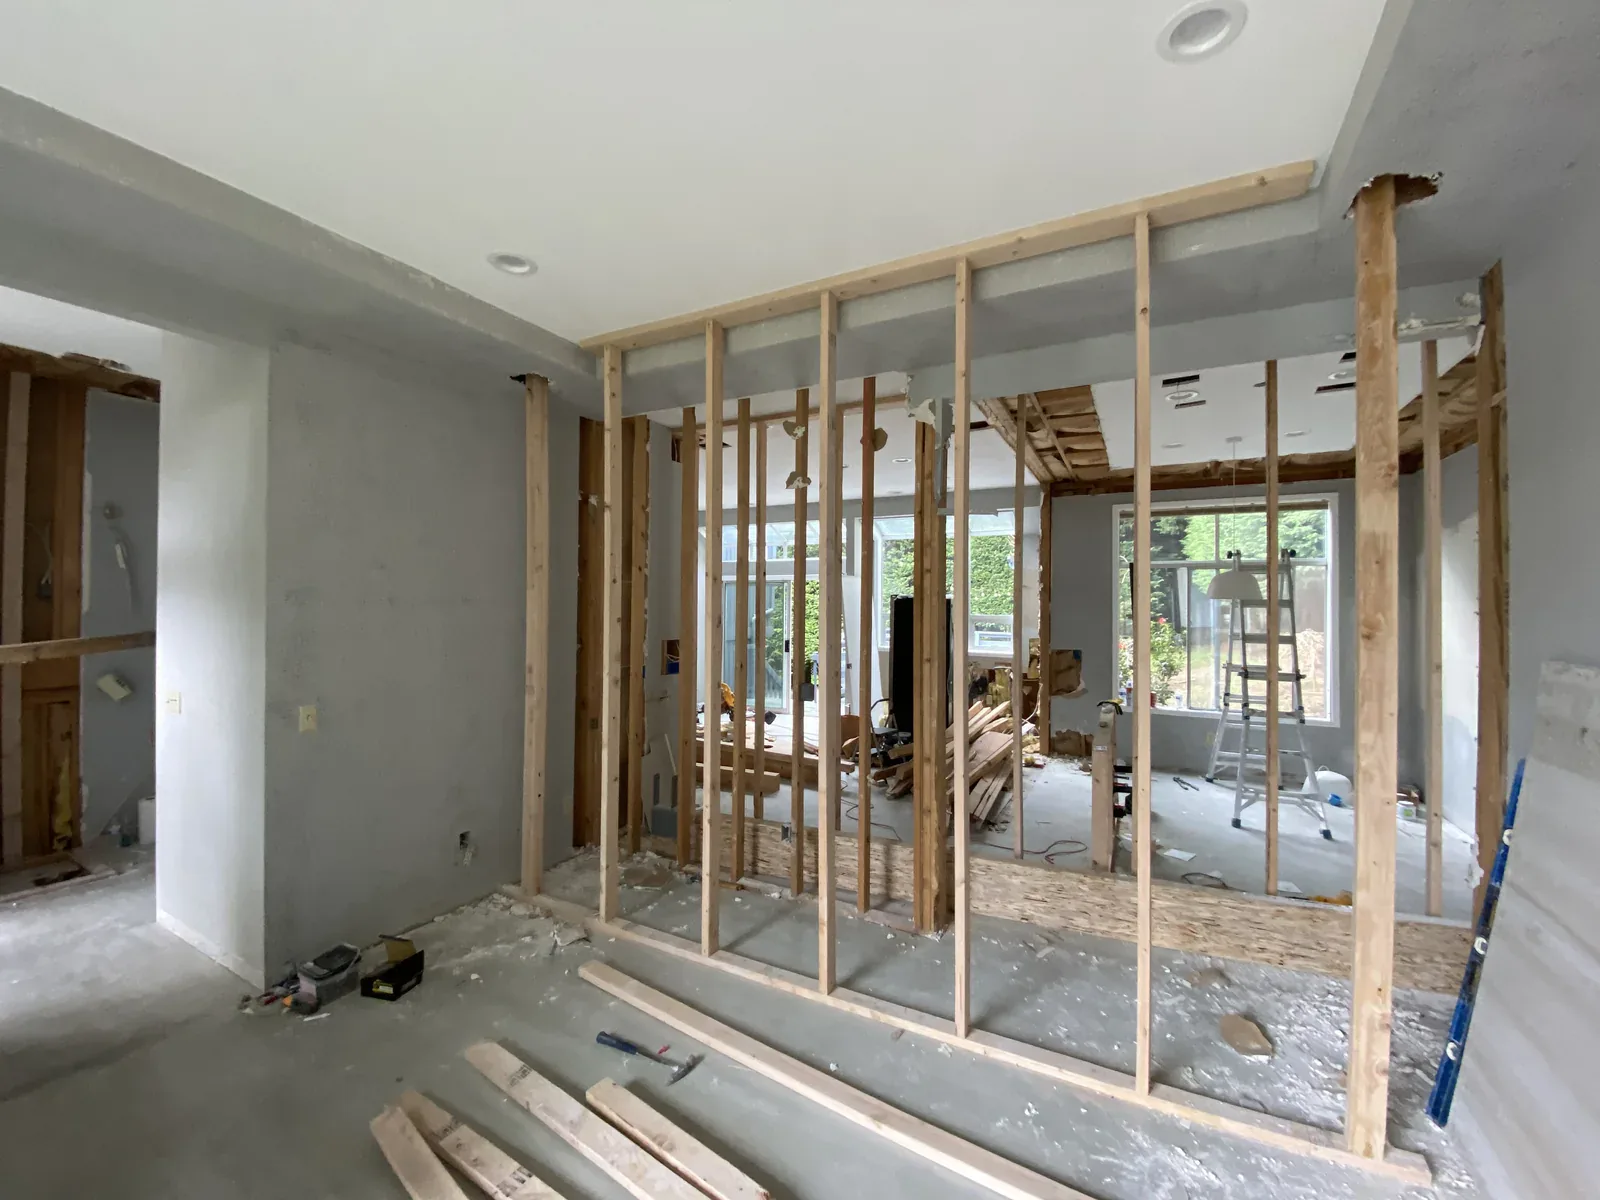 During
 After
After
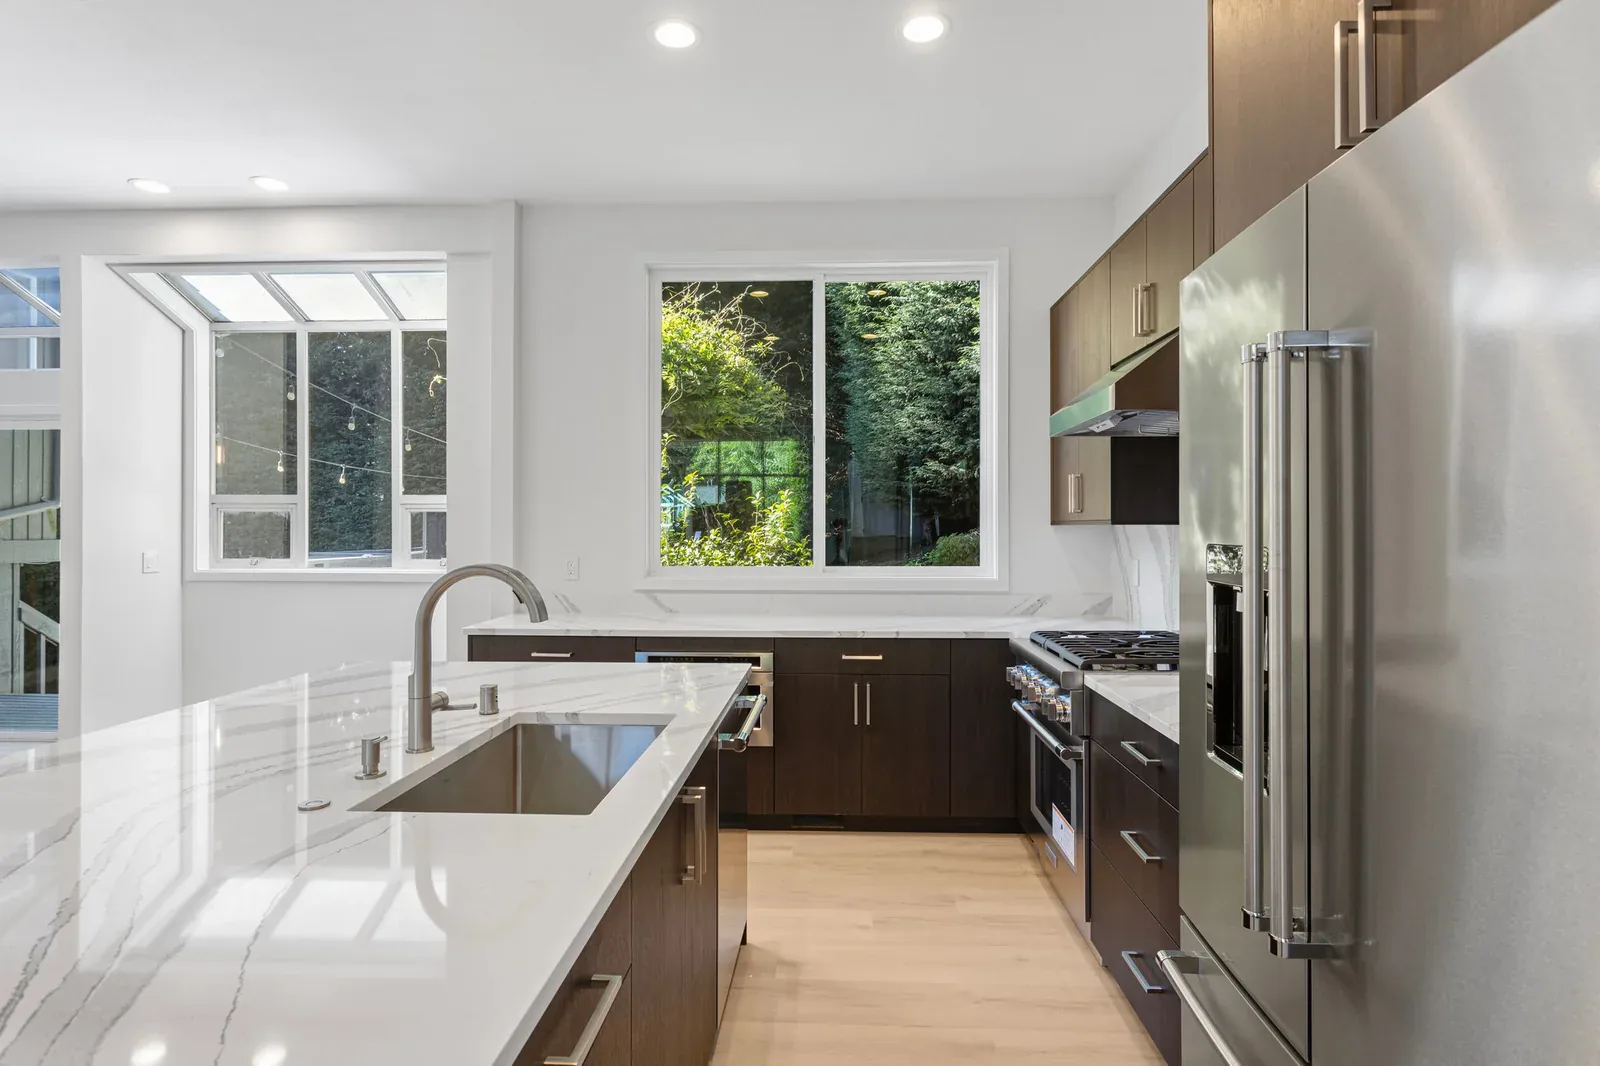
This main-floor renovation opened the plan, rebuilt the kitchen, and updated the connected rooms.
View Full ProjectWorking With Luxe
Good remodeling depends on planning, trade coordination, finish work, and respect for the home while construction is underway.
Tile alignment, cabinet reveals, trim joints, and paint lines are small details that remain visible long after construction ends.
Scope, permits, schedules, material orders, and trade coordination need to be addressed before construction begins.
Project updates should explain what has been completed, what comes next, and which decisions still need attention.
Circulation, storage, lighting, and daily routines guide the plan before decorative selections are finalized.
Layouts, utilities, cabinetry, tile, flooring, and paint affect one another and are planned as connected parts of the project.
Floor protection, dust control, site organization, and cleanup matter while the home is an active work area.
How It Works
Six stages keep decisions, ordering, construction, and the final walkthrough in a practical sequence.
We begin with the rooms involved, the problems to solve, and the priorities that will shape the scope.
We define the full project scope, timeline, and budget parameters so everyone knows exactly what is included before we begin.
If the scope requires design work, layouts, finish selections, and material options are developed before pricing and ordering. Not every project needs this step.
We present a detailed proposal with fixed pricing, finalize all selections, pull permits, order materials, and build the construction schedule.
The work moves through the scheduled trades while site protection, progress, and open decisions are tracked.
The completed work is reviewed together, remaining items are documented, and material-care information is handed over.
Client Reviews
Real reviews from Google and Yelp from homeowners across the Eastside.
Replace this placeholder with a real Google review from Luxe Remodeling's Google Business profile.
Replace this placeholder with a real Yelp review from Luxe Remodeling's Yelp business page.
Replace this placeholder with a real Google review from Luxe Remodeling's Google Business profile.
Replace this placeholder with a real Yelp review from Luxe Remodeling's Yelp business page.
Replace this placeholder with a real Google review from Luxe Remodeling's Google Business profile.
Replace this placeholder with a real Yelp review from Luxe Remodeling's Yelp business page.
From Our Blog
Planning tips, project stories, and design ideas for homeowners.
Kitchen Remodeling
June 12, 2025
Start with your goals, not your budget. Here's how to approach planning a kitchen remodel that actually feels manageable.
Read More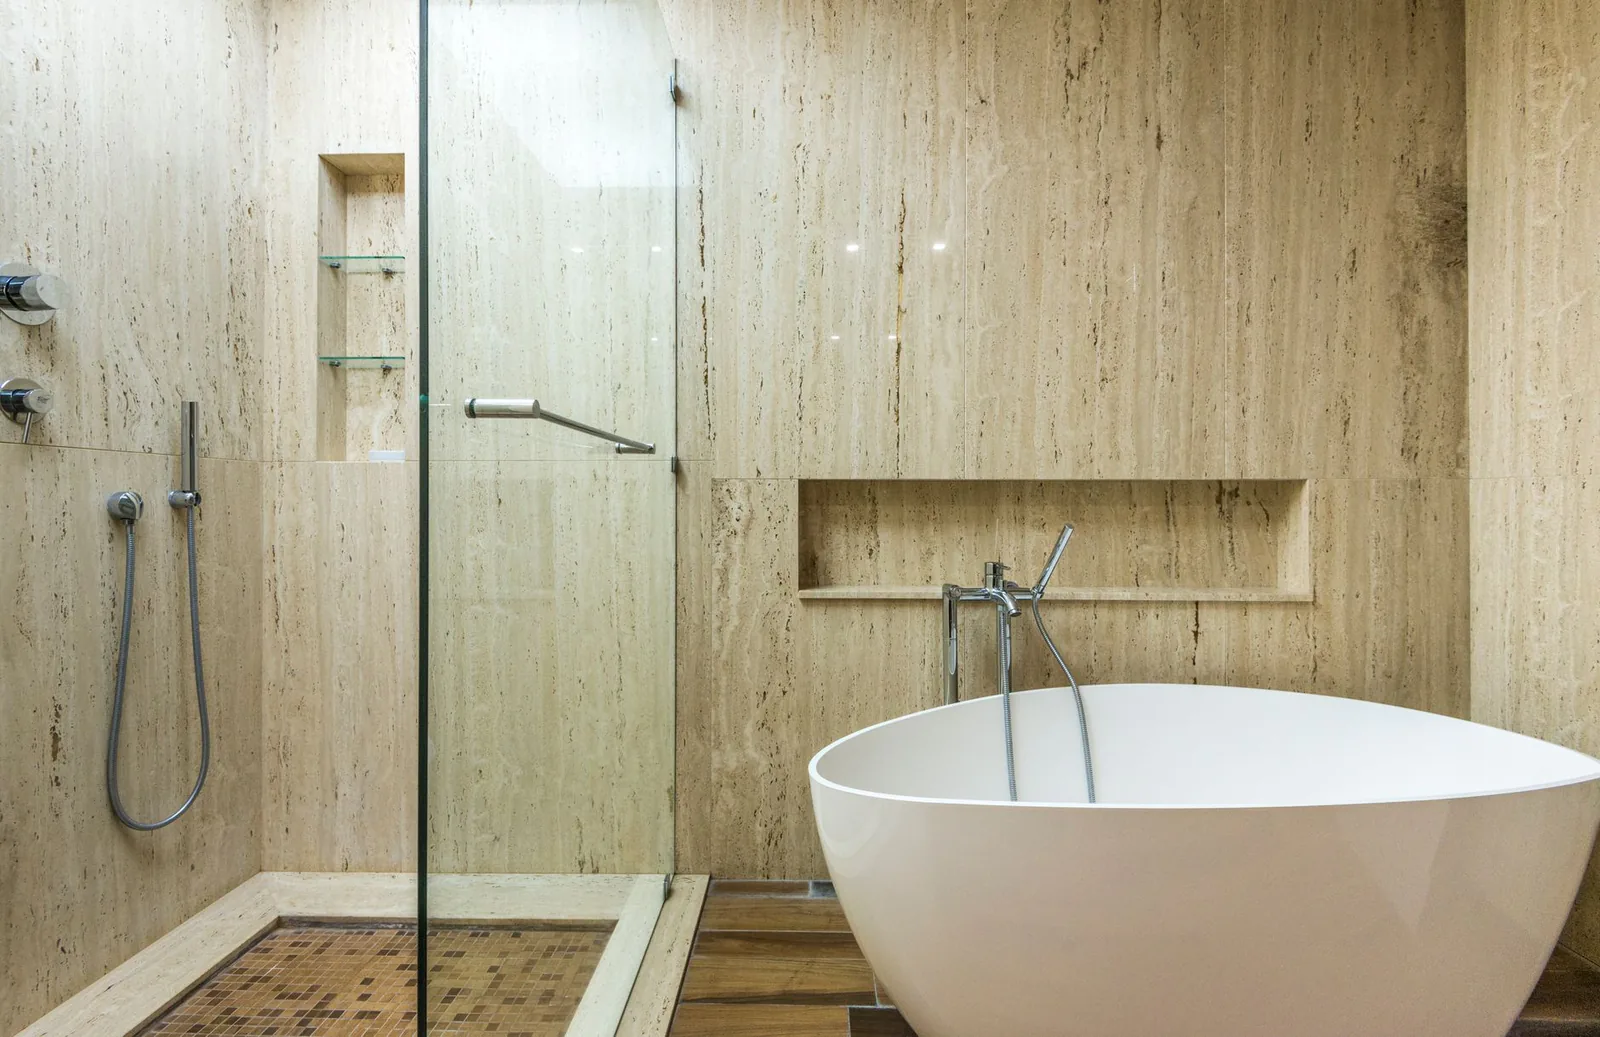 Before & After
May 28, 2025
See how changes to the layout, shower, tile, and storage gave a cramped primary bathroom more usable space.
Read More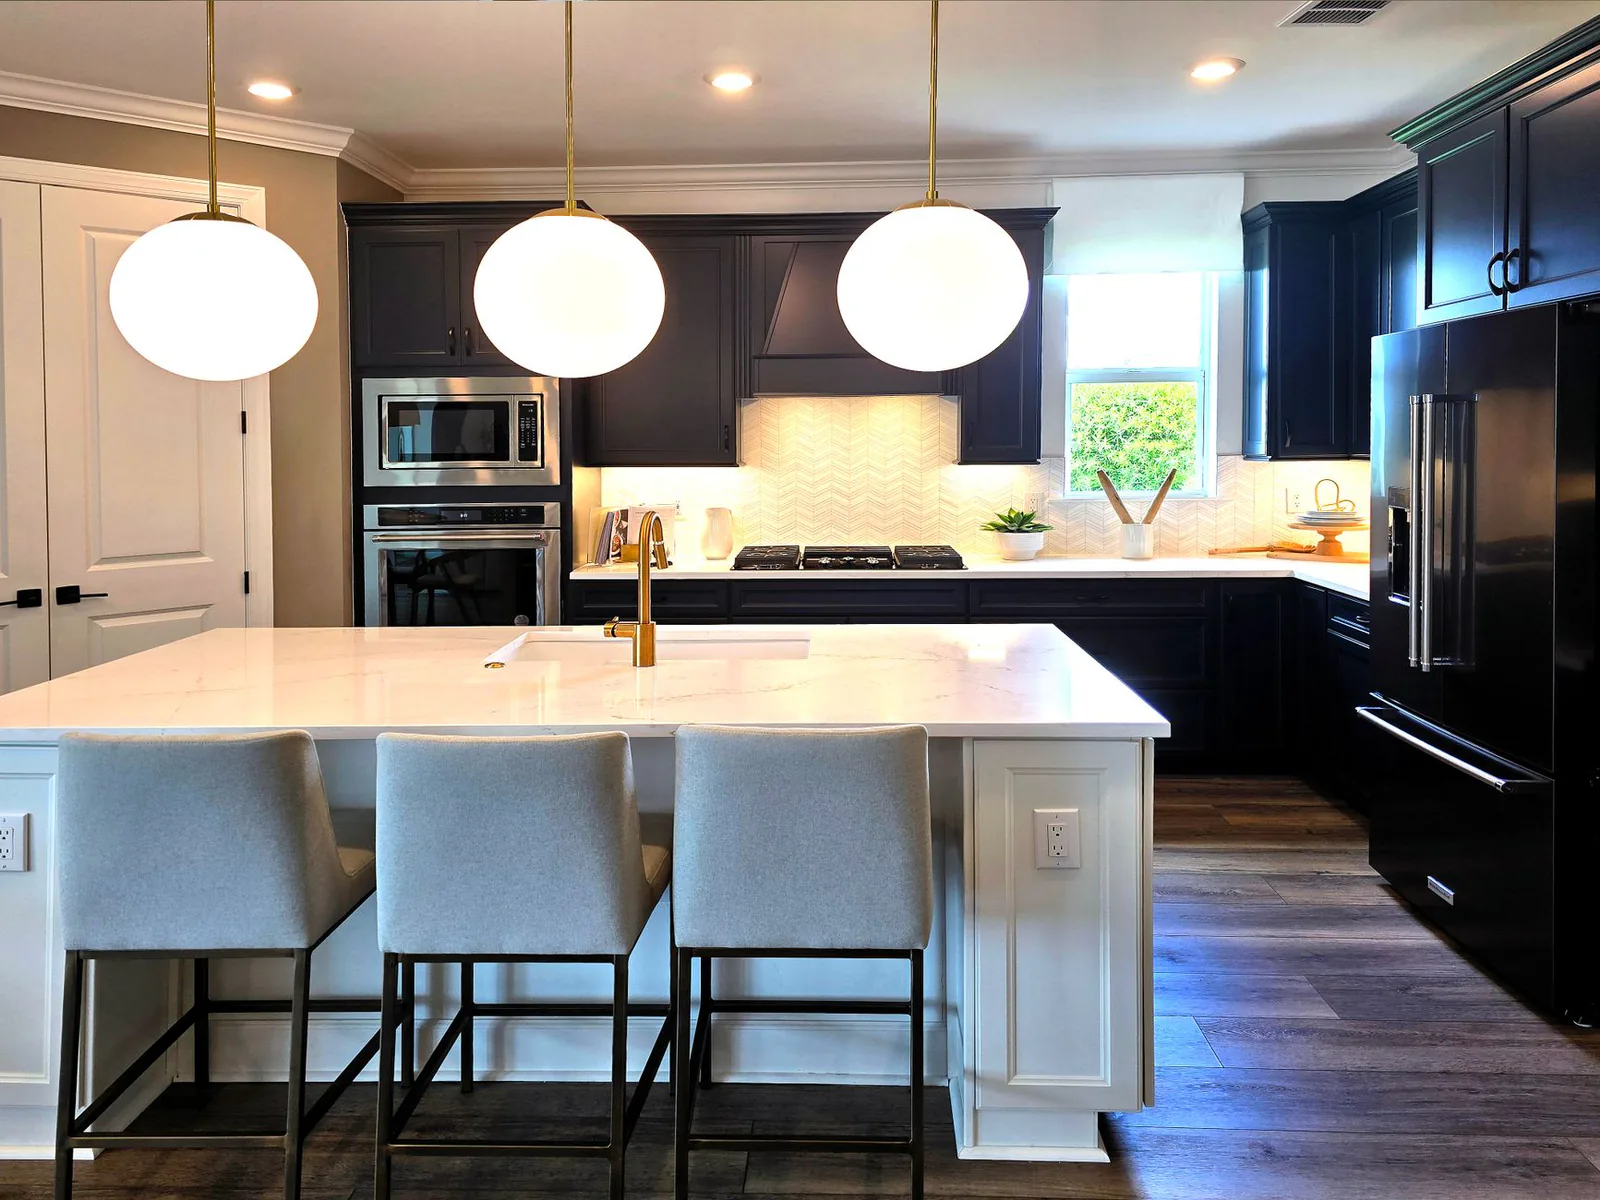 Kitchen Remodeling
April 22, 2025
Wondering how long a kitchen remodel actually takes? We break down a realistic timeline week by week.
Read MoreService Area
Based in Bellevue and serving residential remodeling projects across the Eastside and Greater Seattle area.
Tell us which rooms you are considering and what is not working in the current space.
Free Consultation