Open Living & Structural Planning
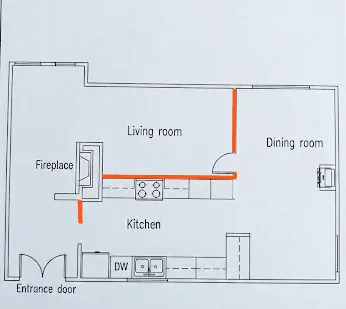
We will remove the dividing walls between the kitchen, dining room, and living room to establish a more natural main-floor flow, with engineered shear walls and permit planning supporting the new open layout.
Whole Home Remodeling · Bellevue, Washington
This Bellevue remodel reworked the home as one connected project, opening the kitchen and living areas, bringing daylight through three skylights, reshaping the Primary Suite, and updating bathrooms, stairs, flooring, and the lower level.
Project Plan & Scope
For this whole home remodel in Bellevue, we will coordinate structural work, building systems, and interior finishes across the kitchen, living areas, Primary Suite, bathrooms, staircase, and lower level.
 Open-Concept Living Plan
We will remove the dividing walls between the kitchen, dining room, and living room to establish a more natural main-floor flow, with engineered shear walls and permit planning supporting the new open layout.
We will plan the expanded kitchen together with upgraded electrical, plumbing, and gas lines. Three 24-by-48-inch skylights will bring daylight over the new cabinetry, island, and connected gathering spaces.
We will remove closets and interior partitions to make room for an expanded Primary Bathroom with a walk-in shower, freestanding soaking tub, and double vanity. The bedroom will gain new storage and privacy, while the guest and lower-floor bathrooms receive their own layout and finish updates.
We will run engineered hardwood through the main living areas and durable LVP through the lower level. A custom staircase and handrails, along with repaired drywall, wall texture, and paint, will complete the interior.
Before · Existing Conditions
These photographs establish how the rooms related before work began, from the enclosed main-floor kitchen and living areas to the Primary Suite, bathrooms, staircase, and lower level.
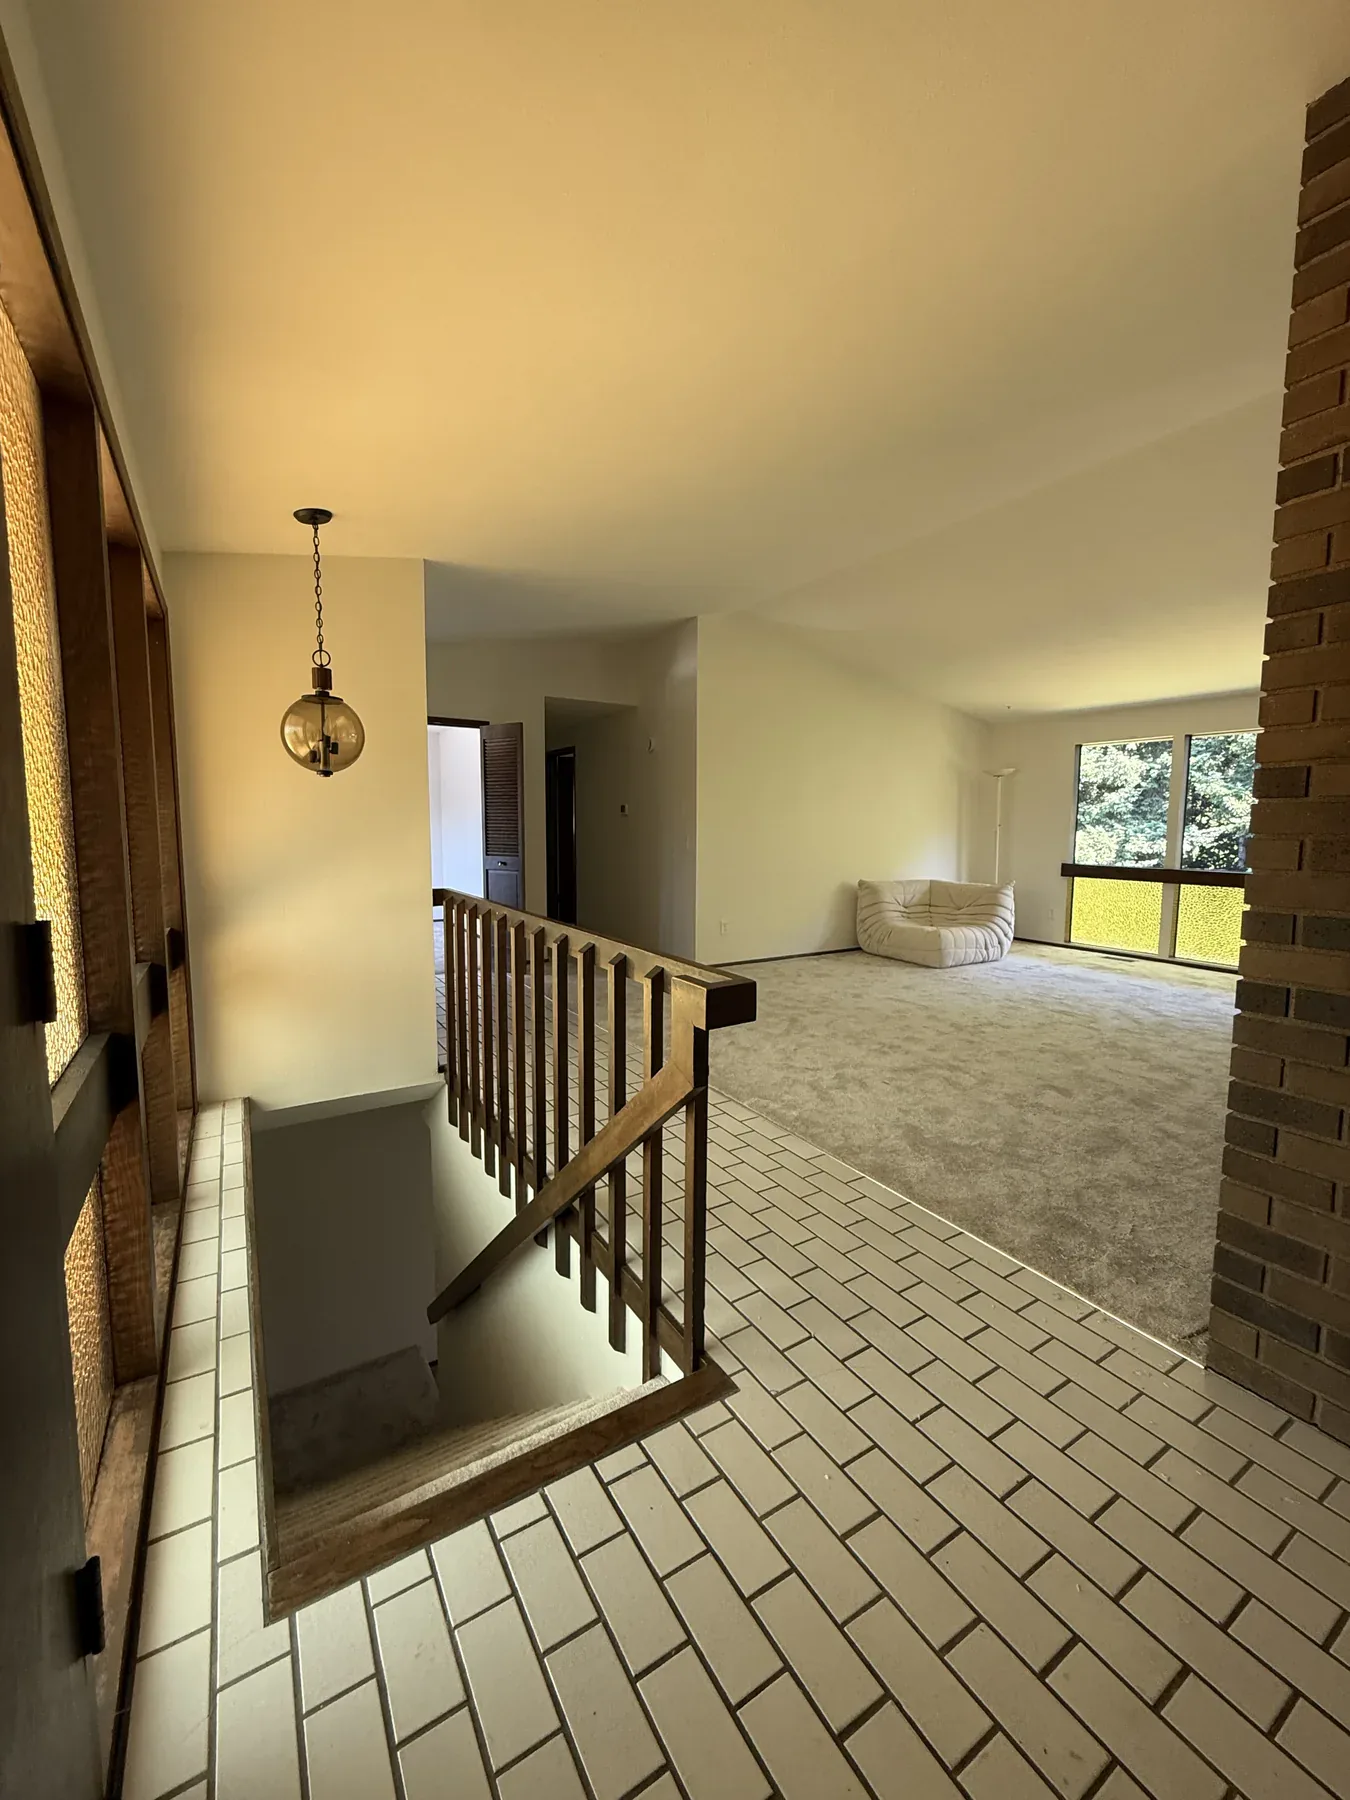 Old Entry & Kitchen View
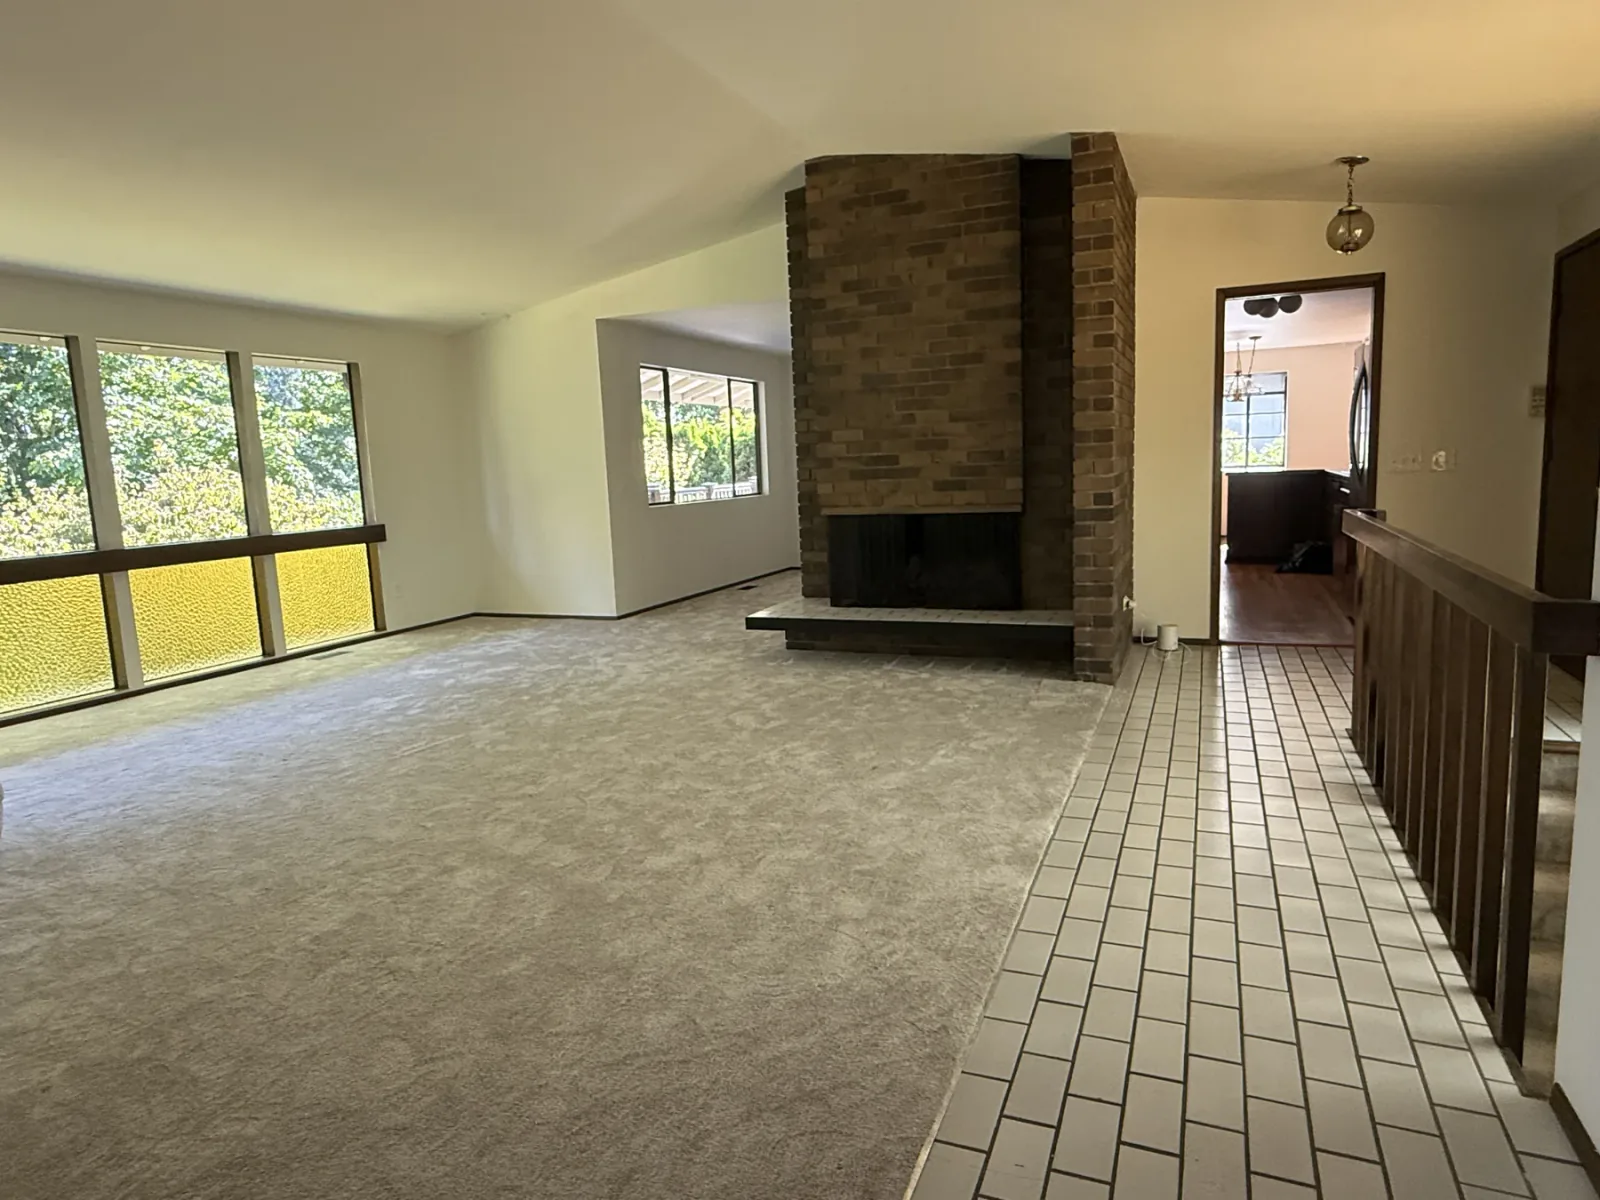 Old Living & Dining Layout
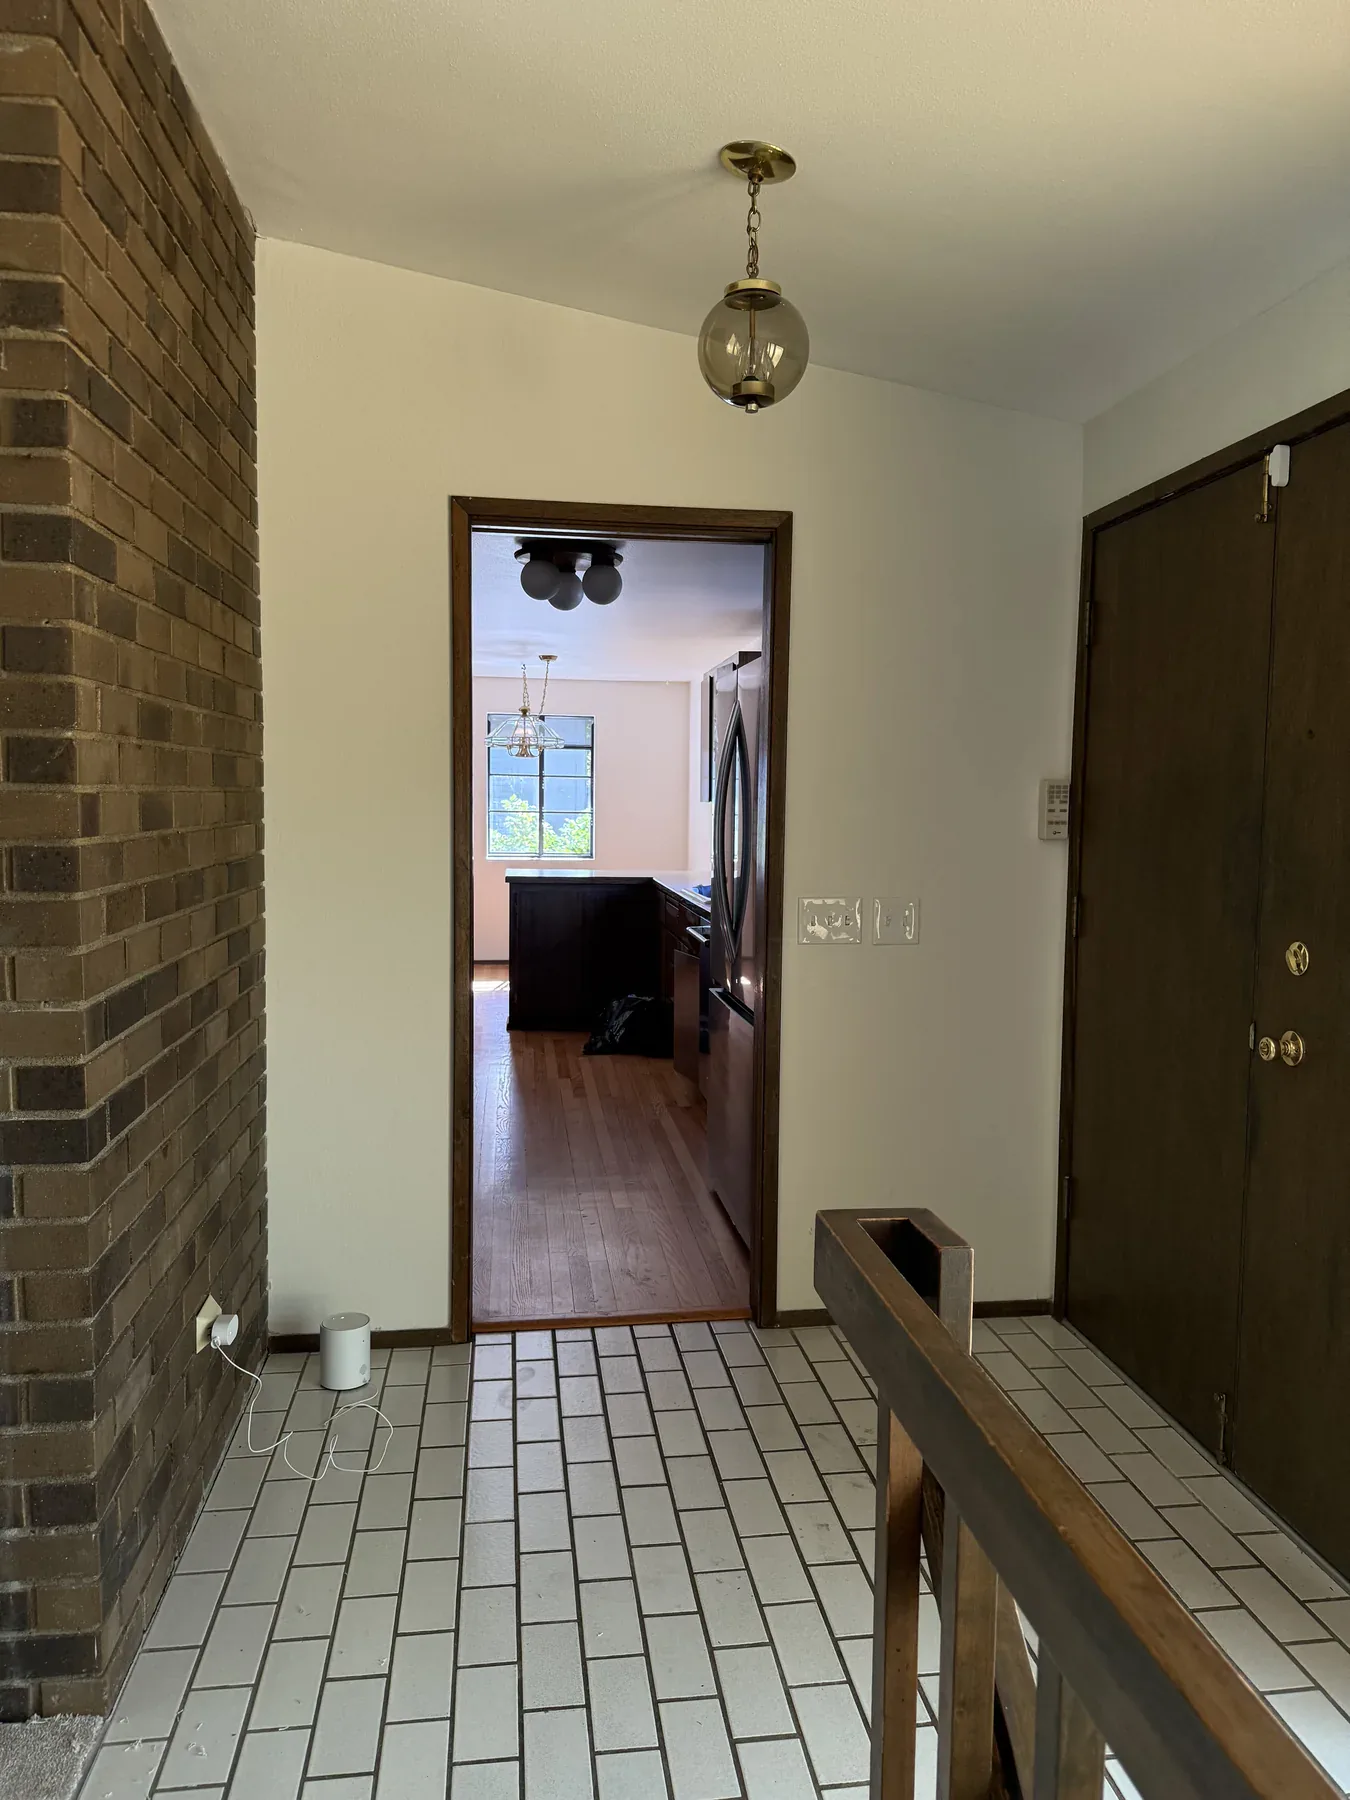 Old Entry Hall
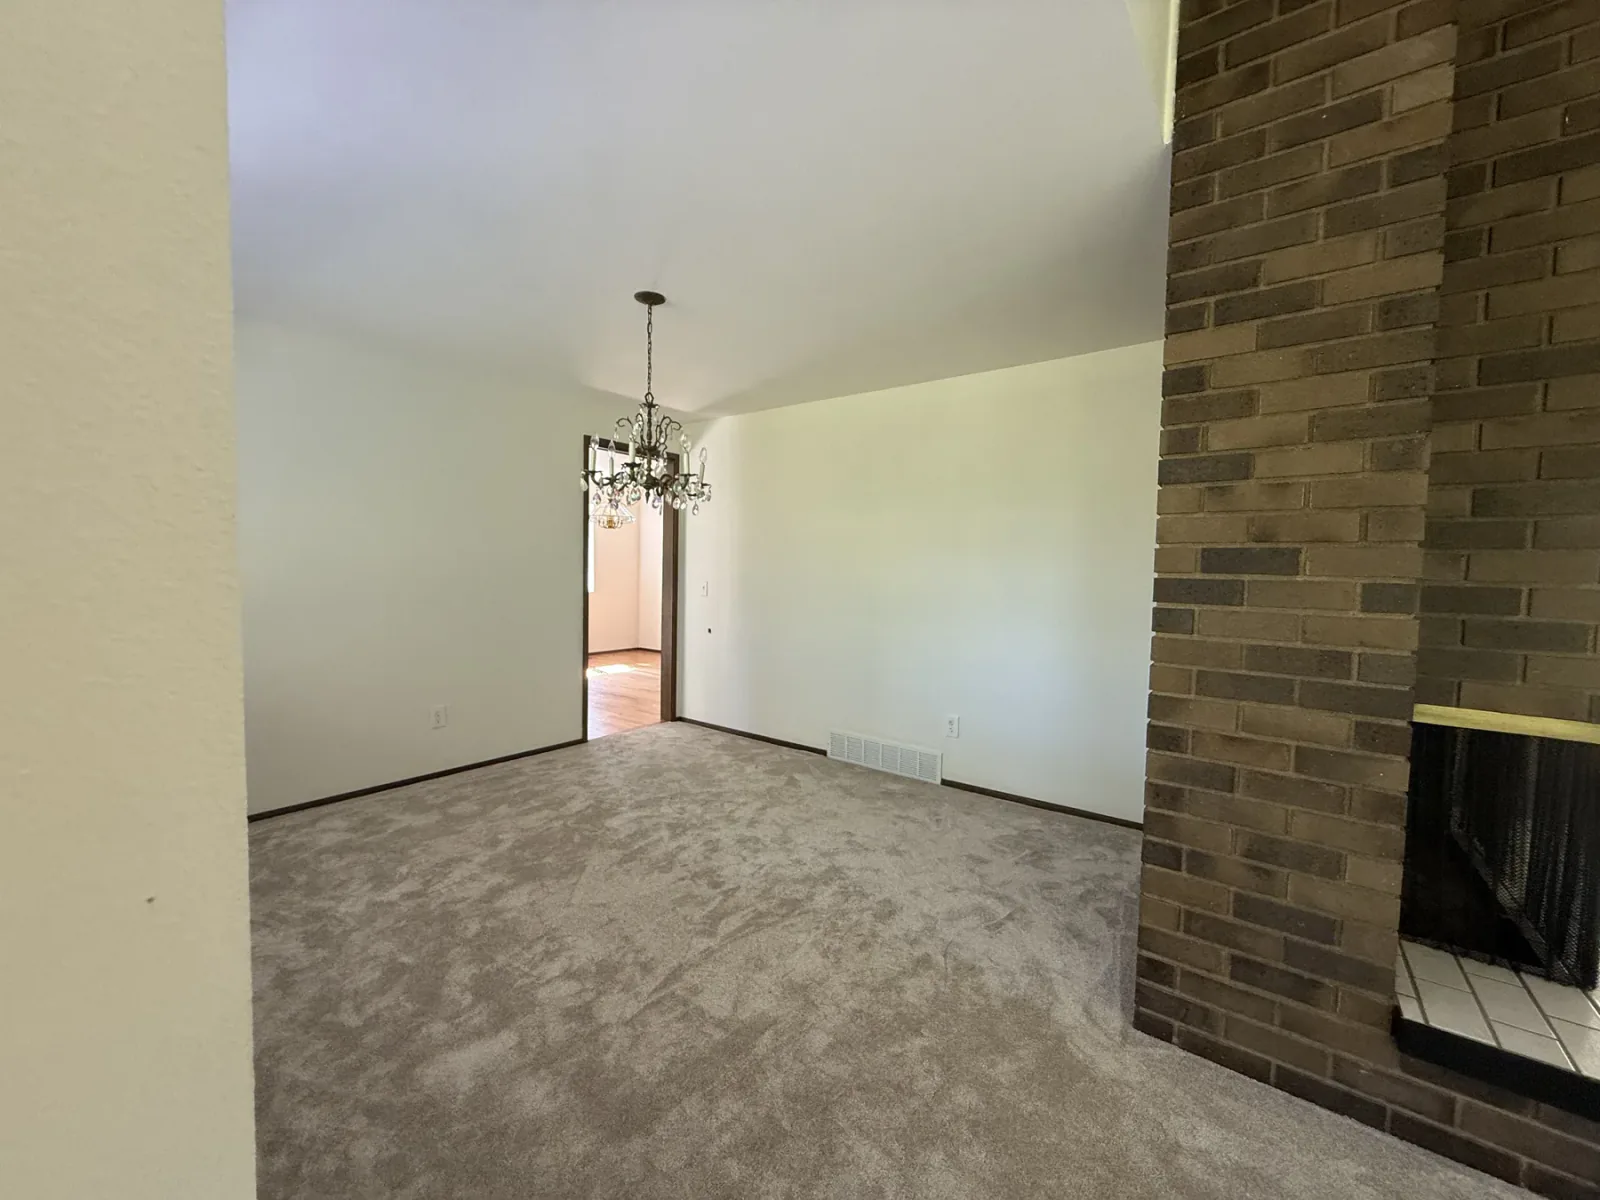 Old Living Room Fireplace
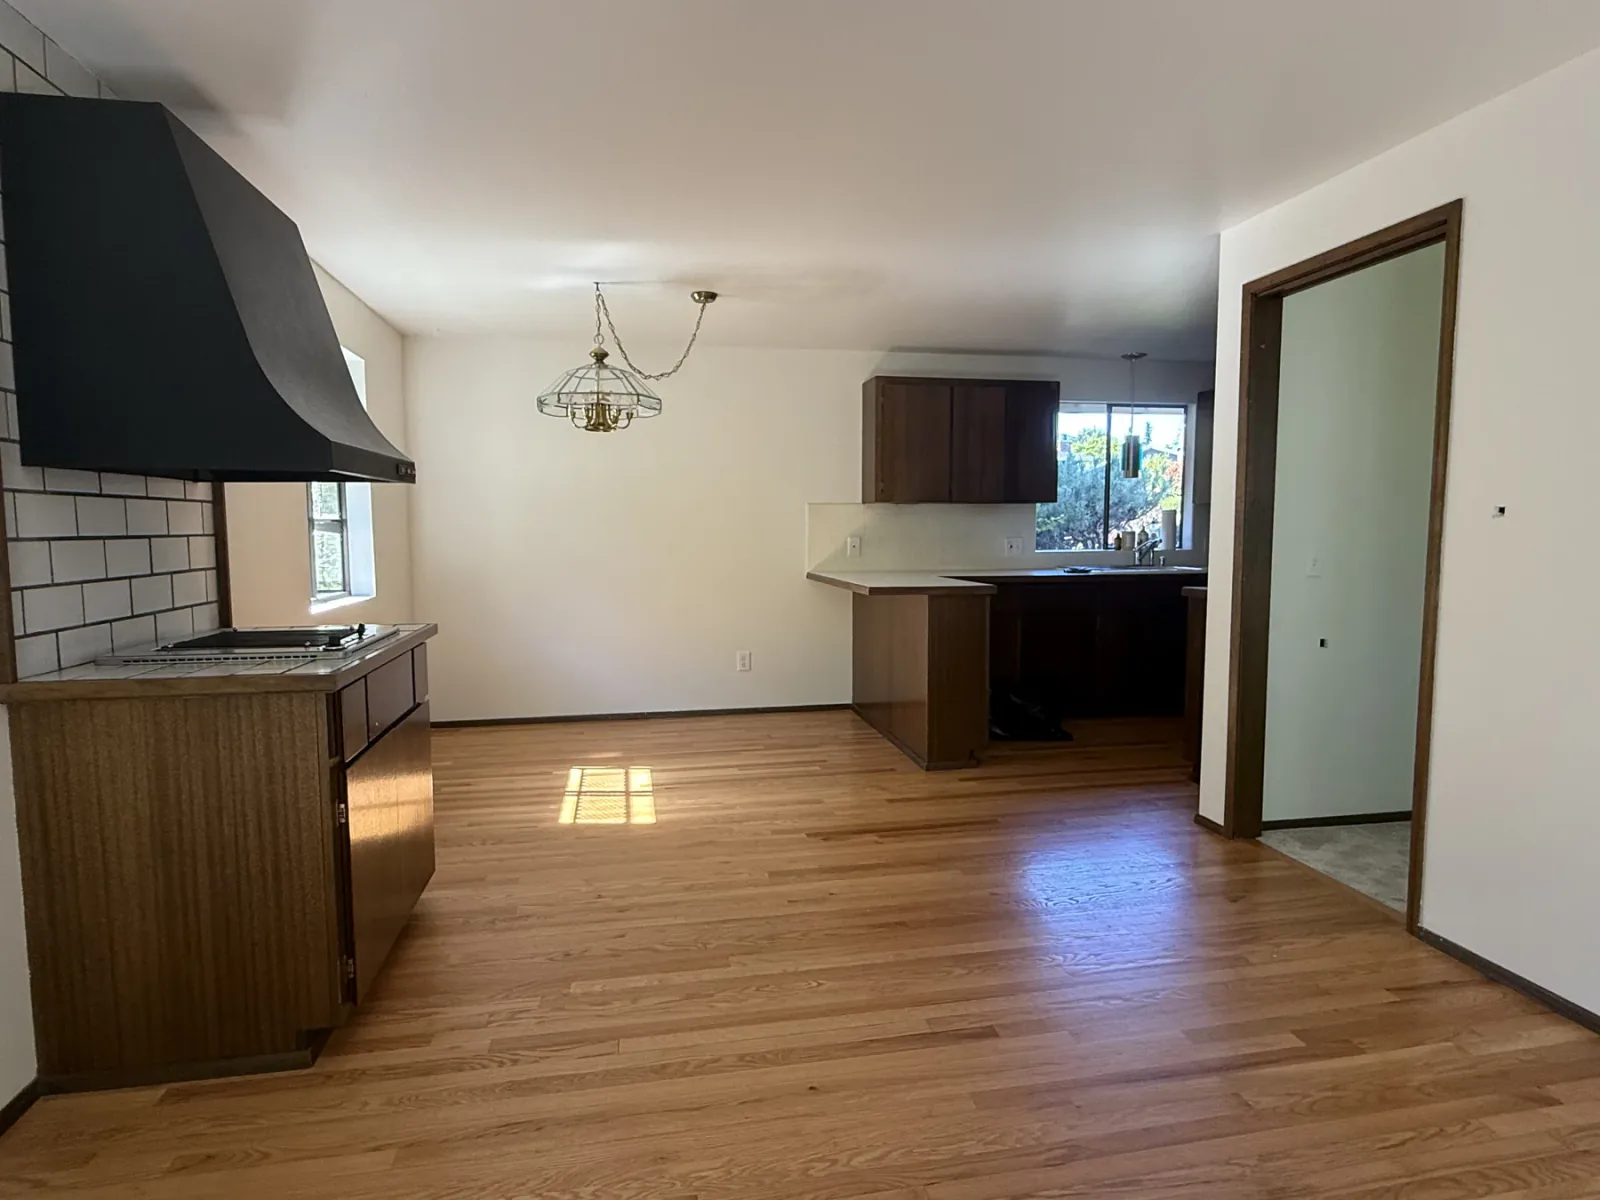 Old Kitchen & Dining Connection
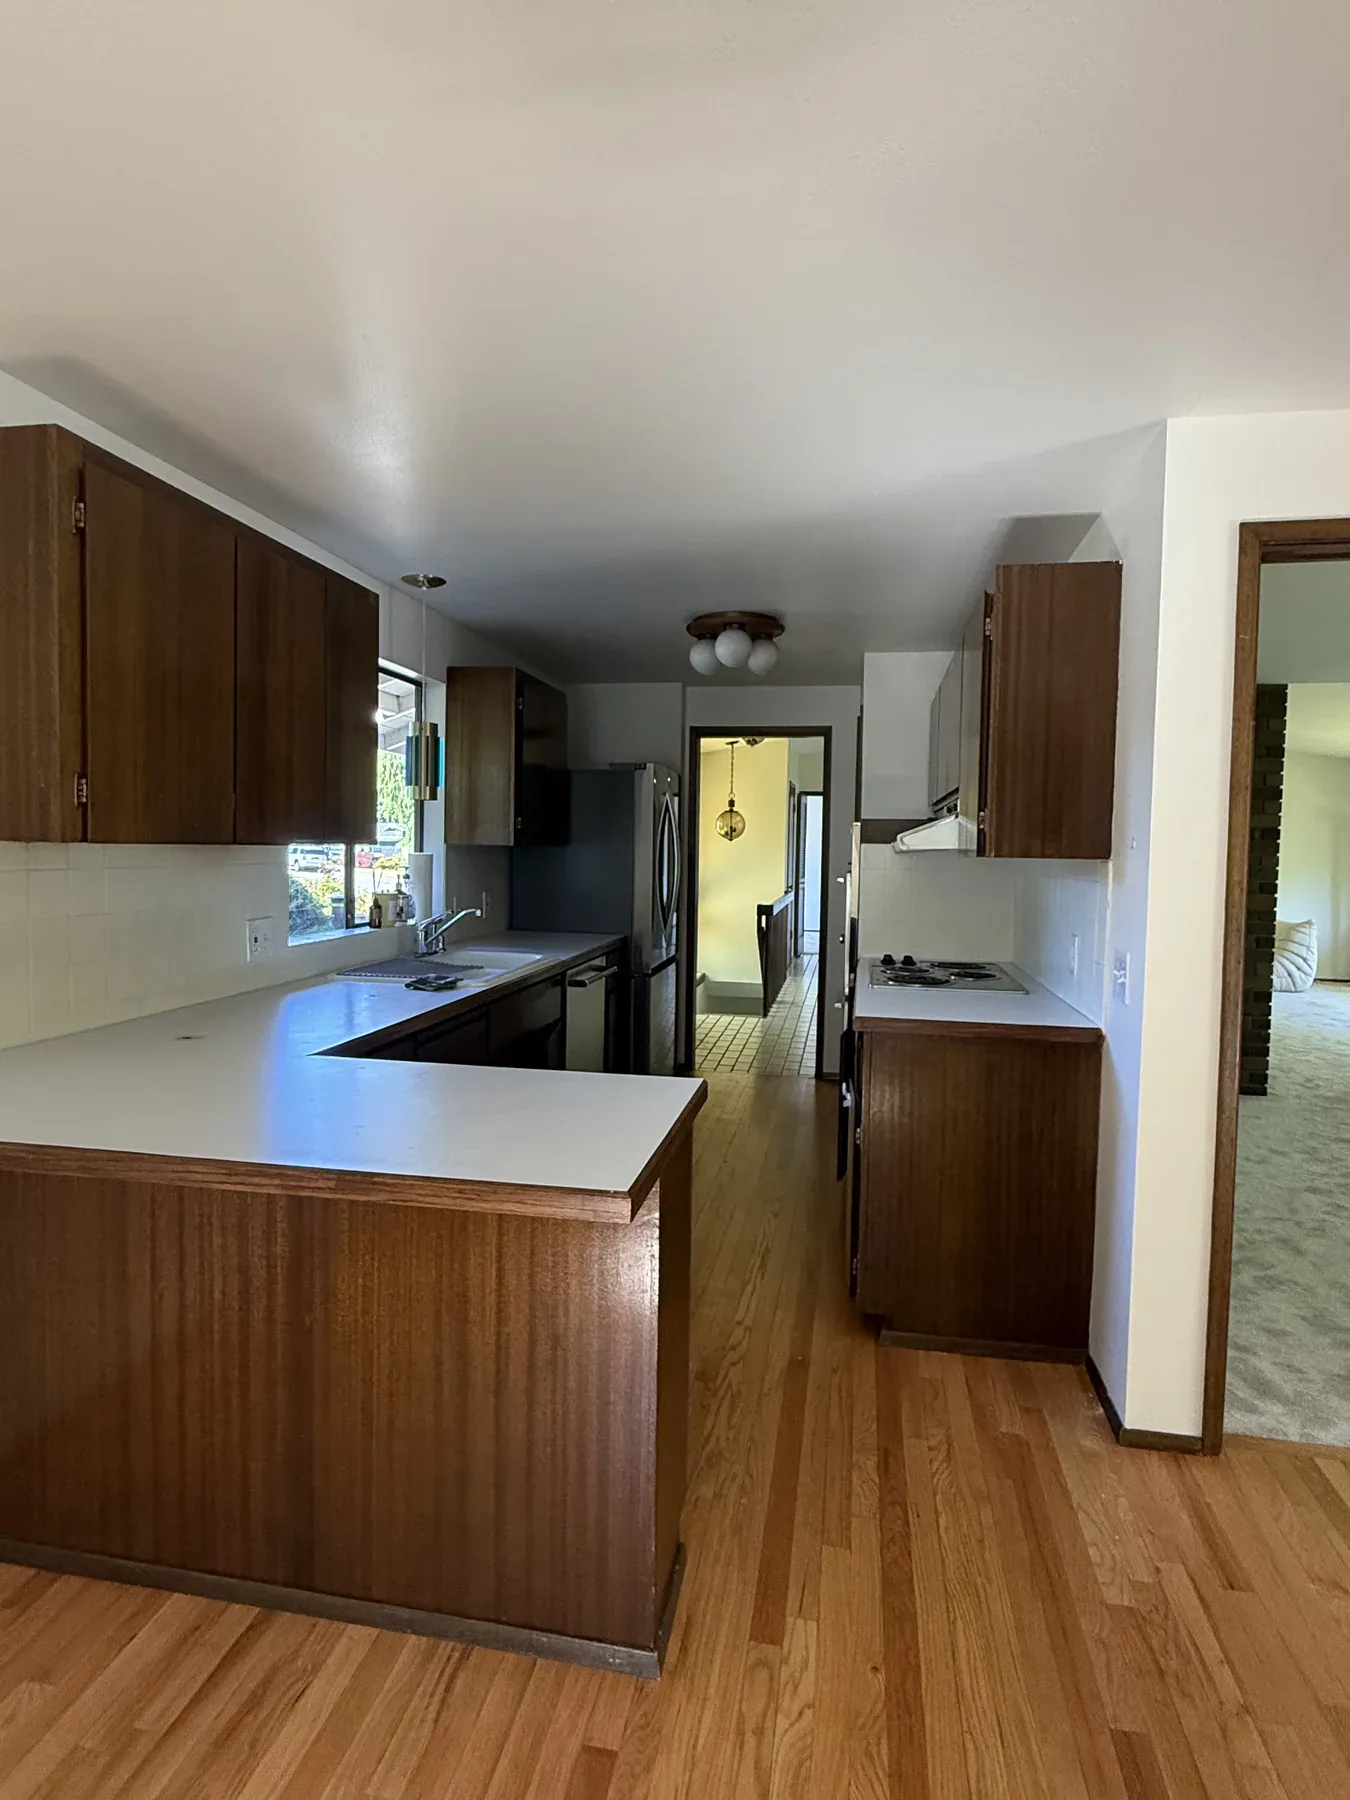 Old Kitchen Peninsula
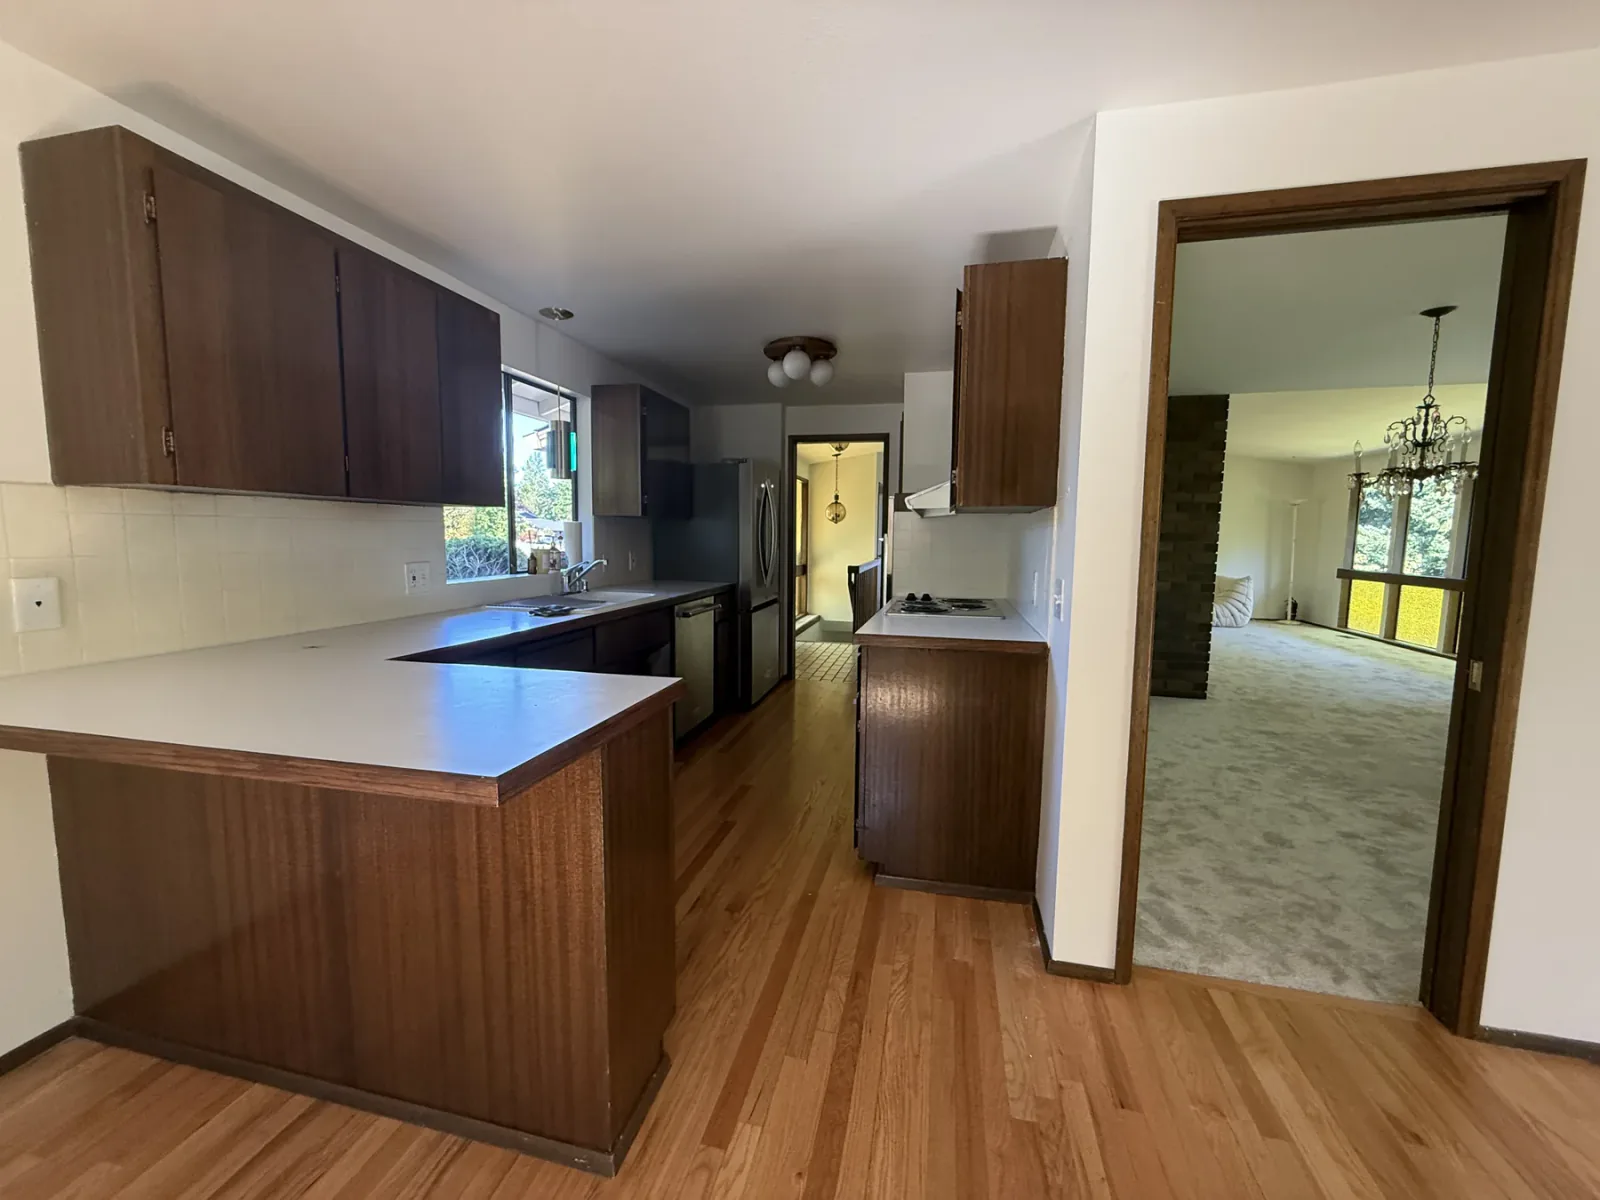 Old Kitchen Cabinetry
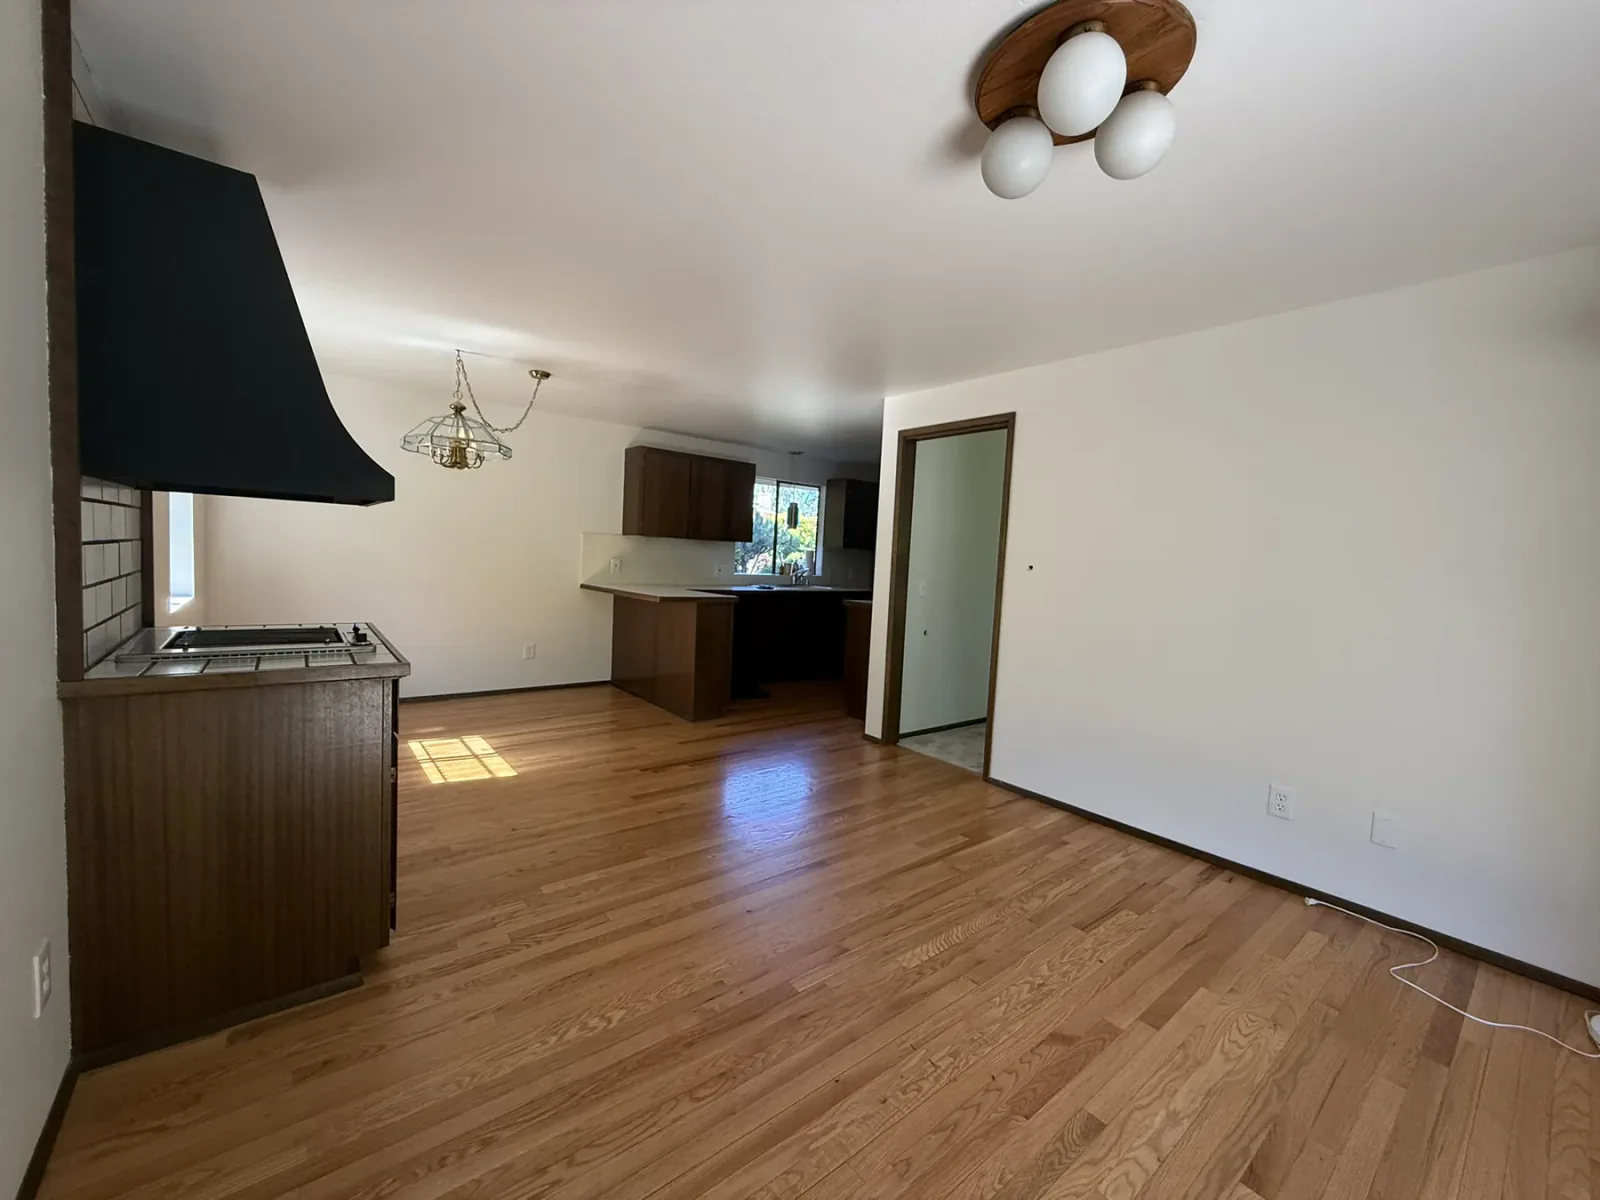 Old Dining Area
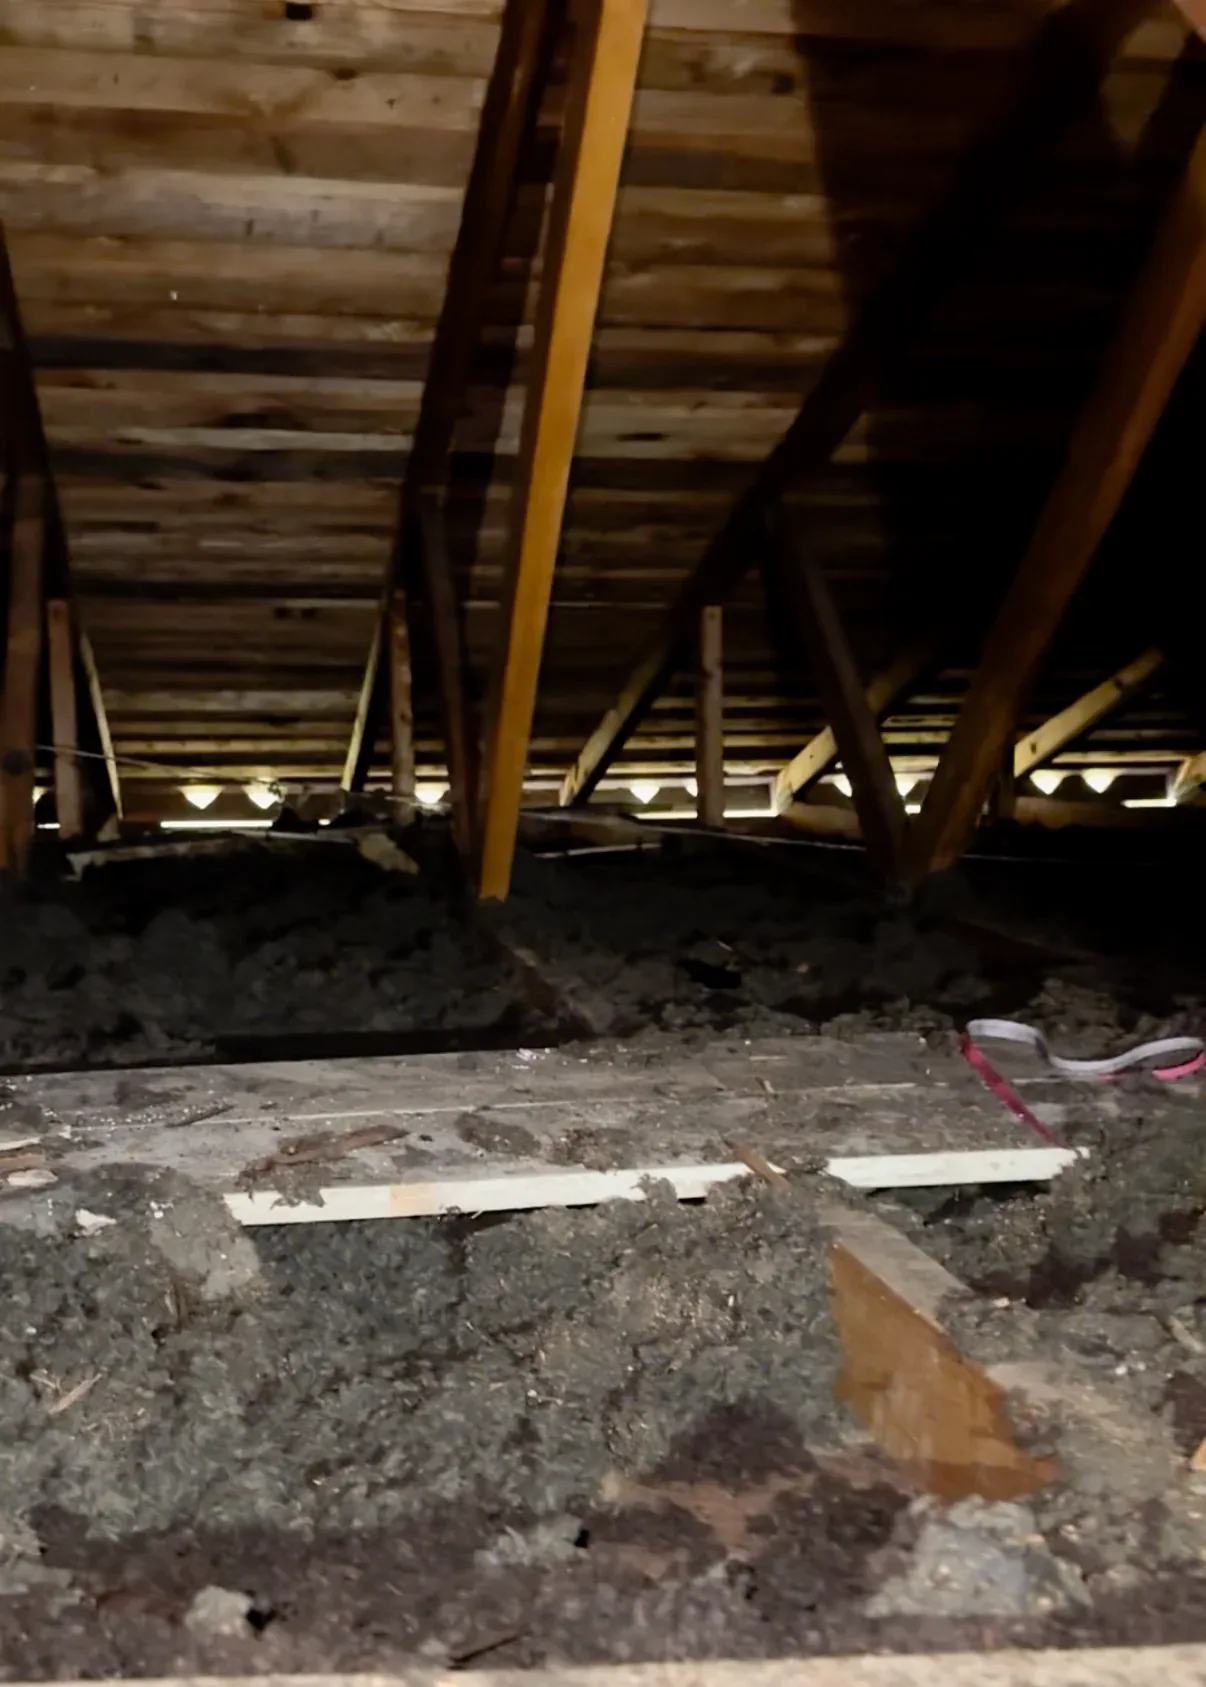 Existing Roof Structure
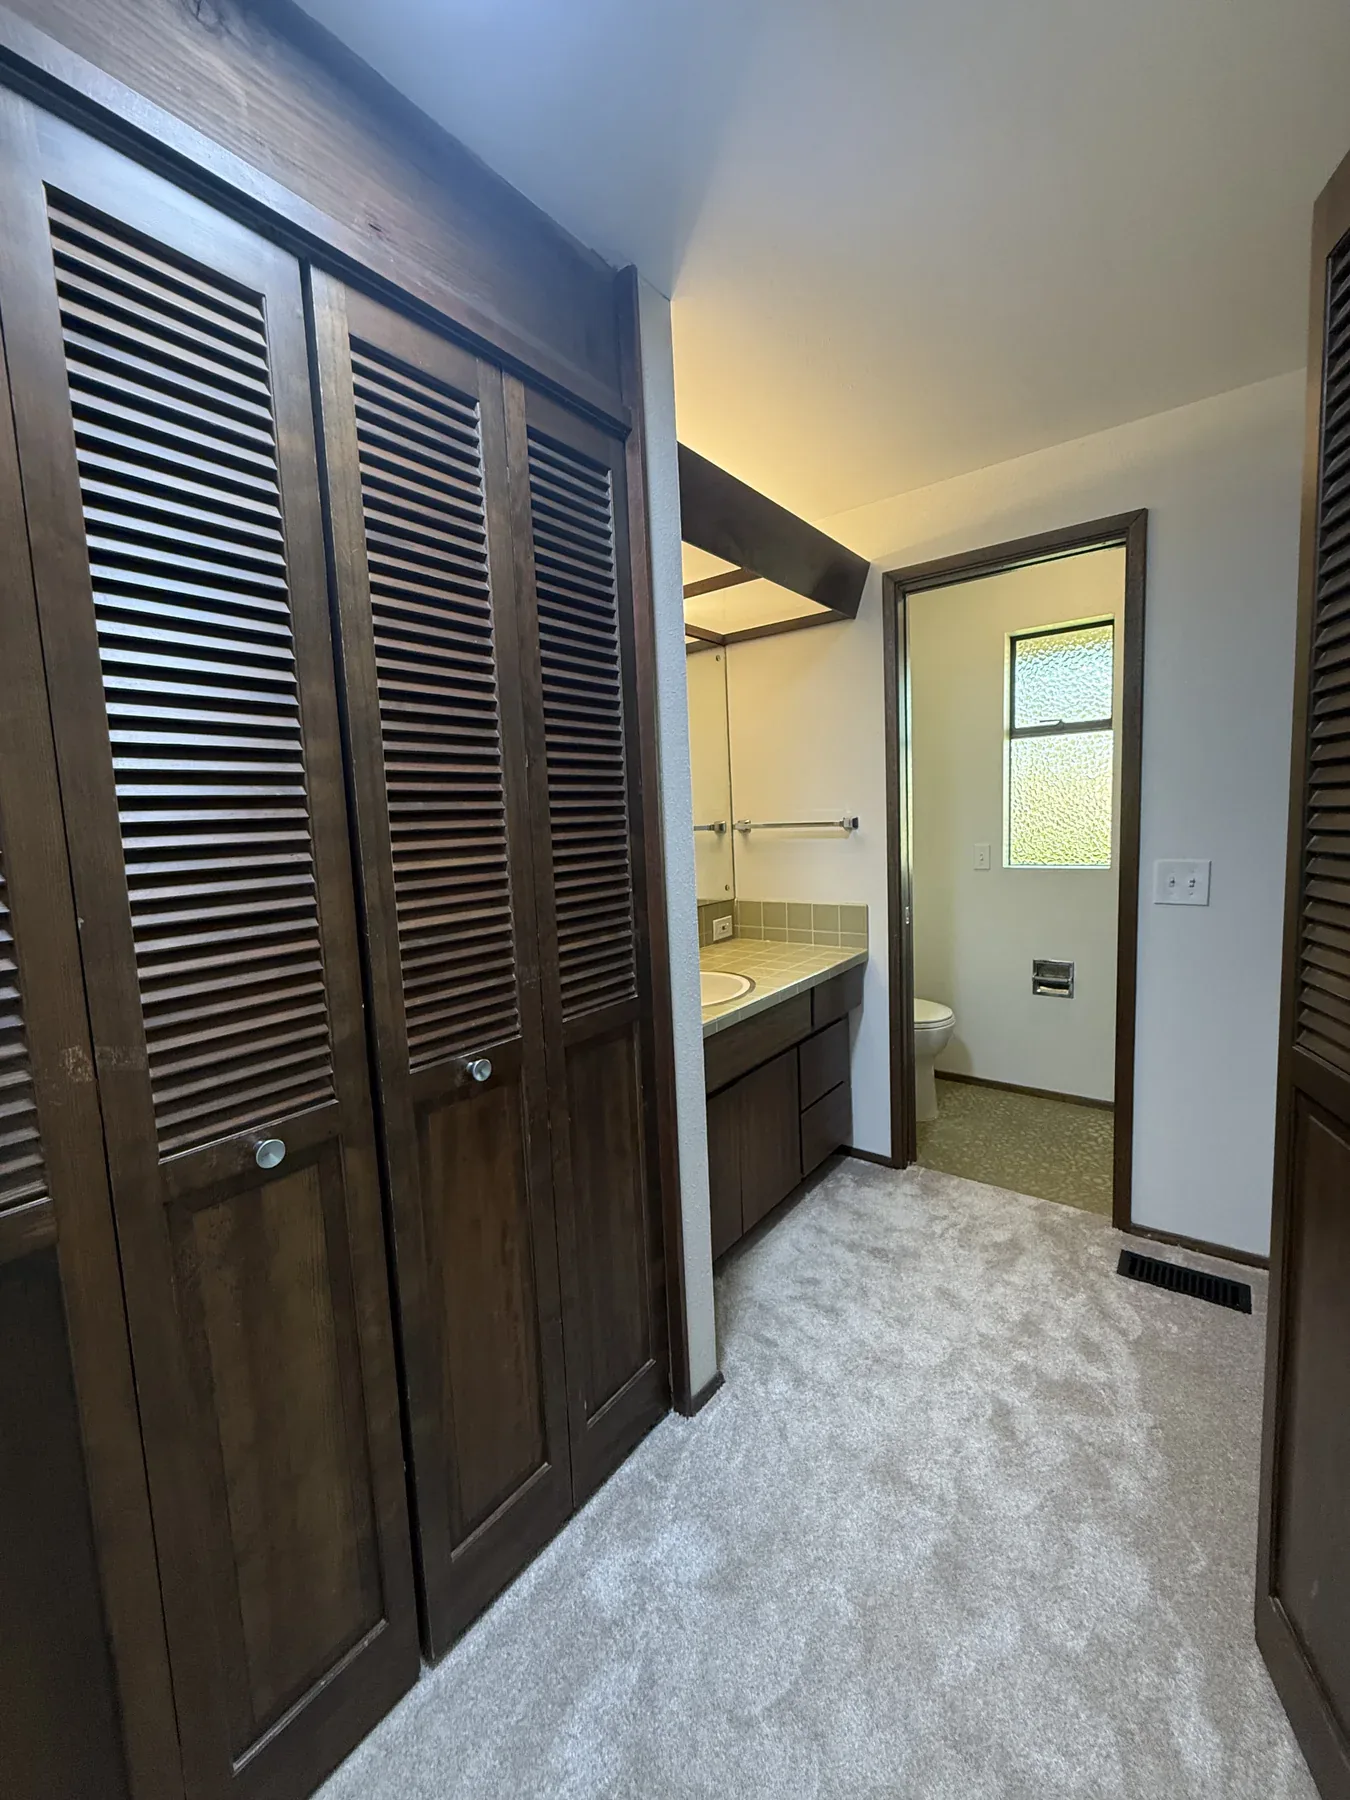 Old Hall Closets
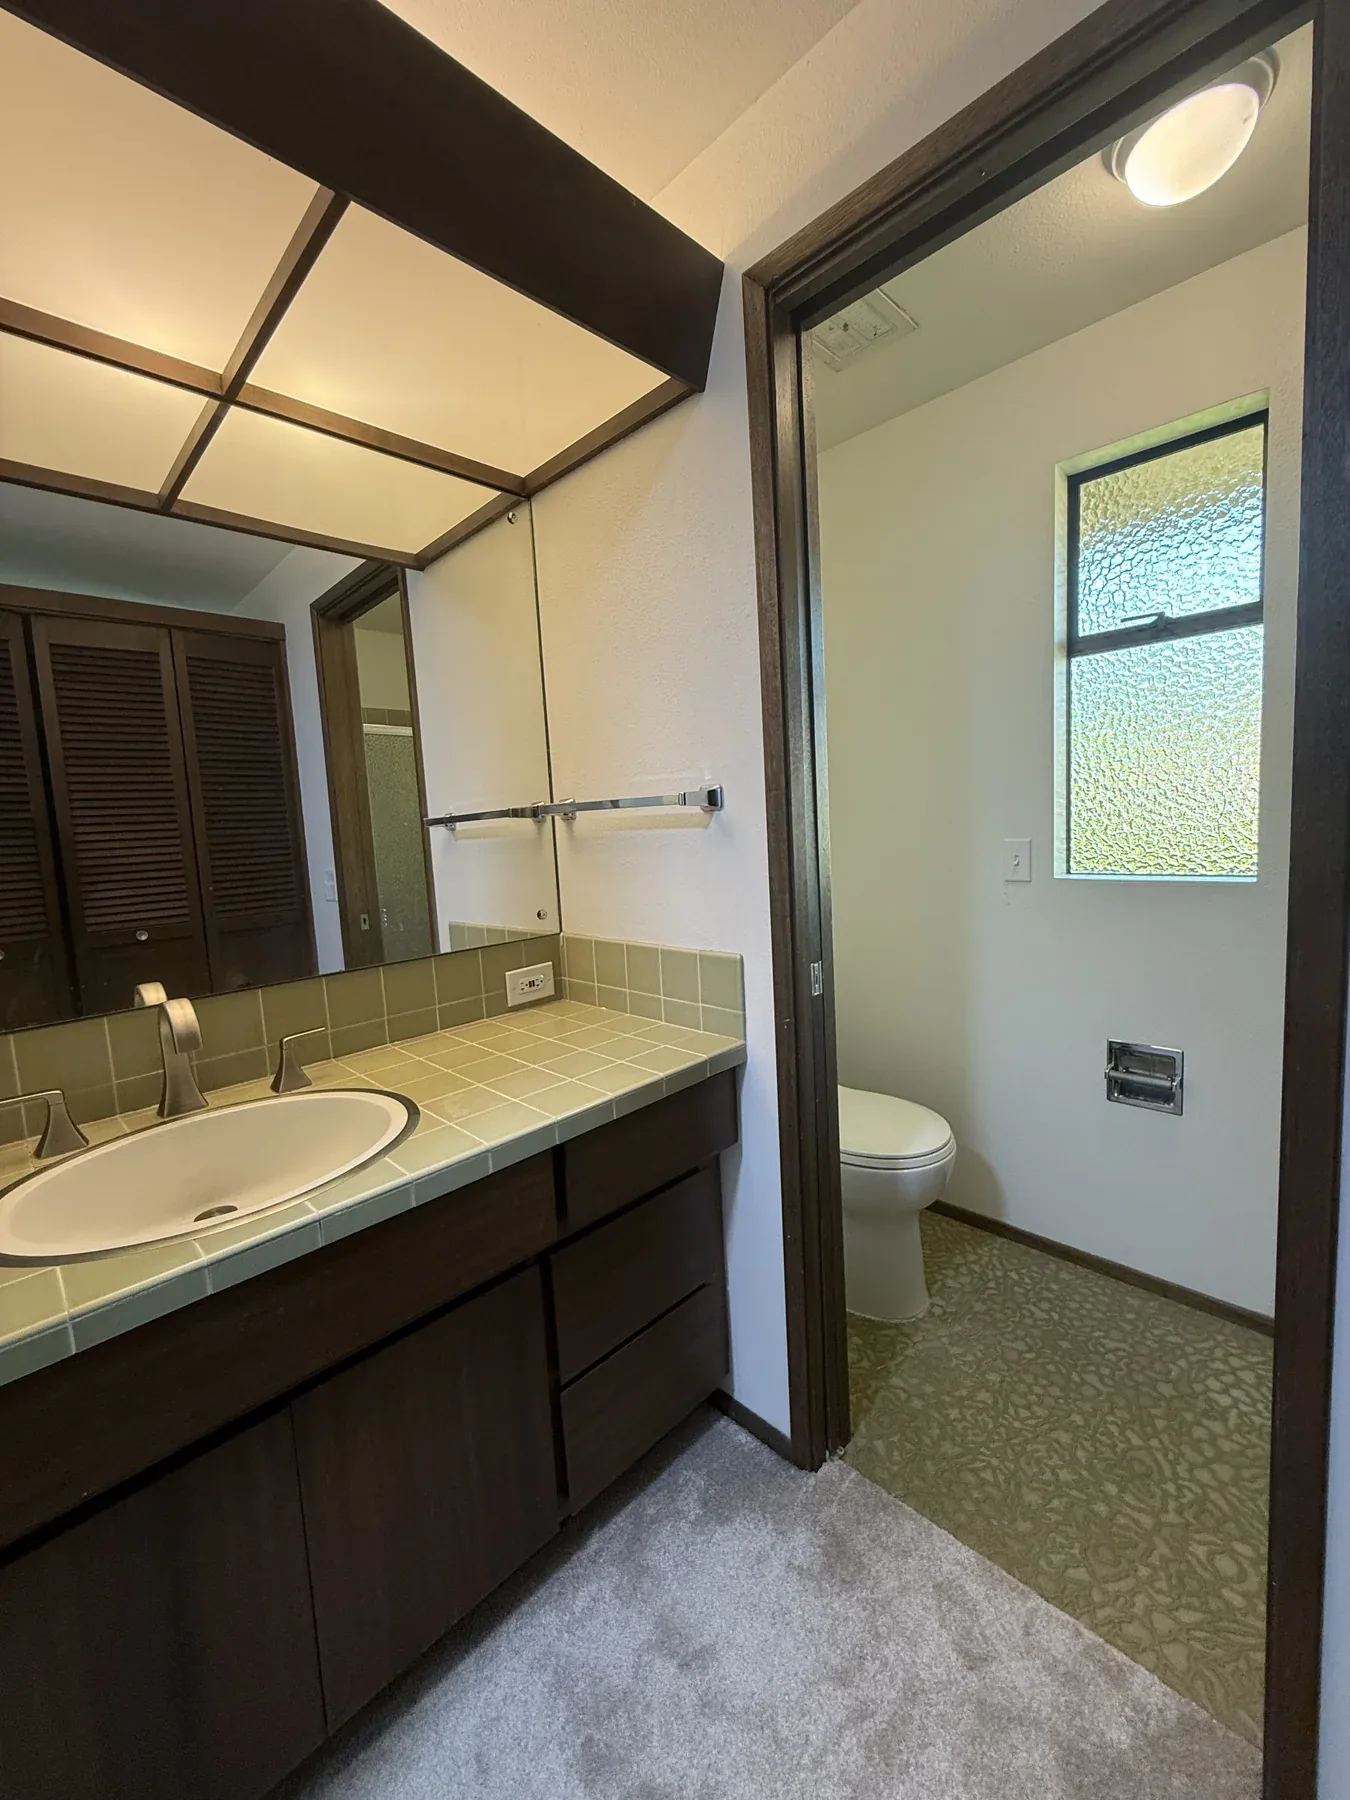 Old Primary Vanity
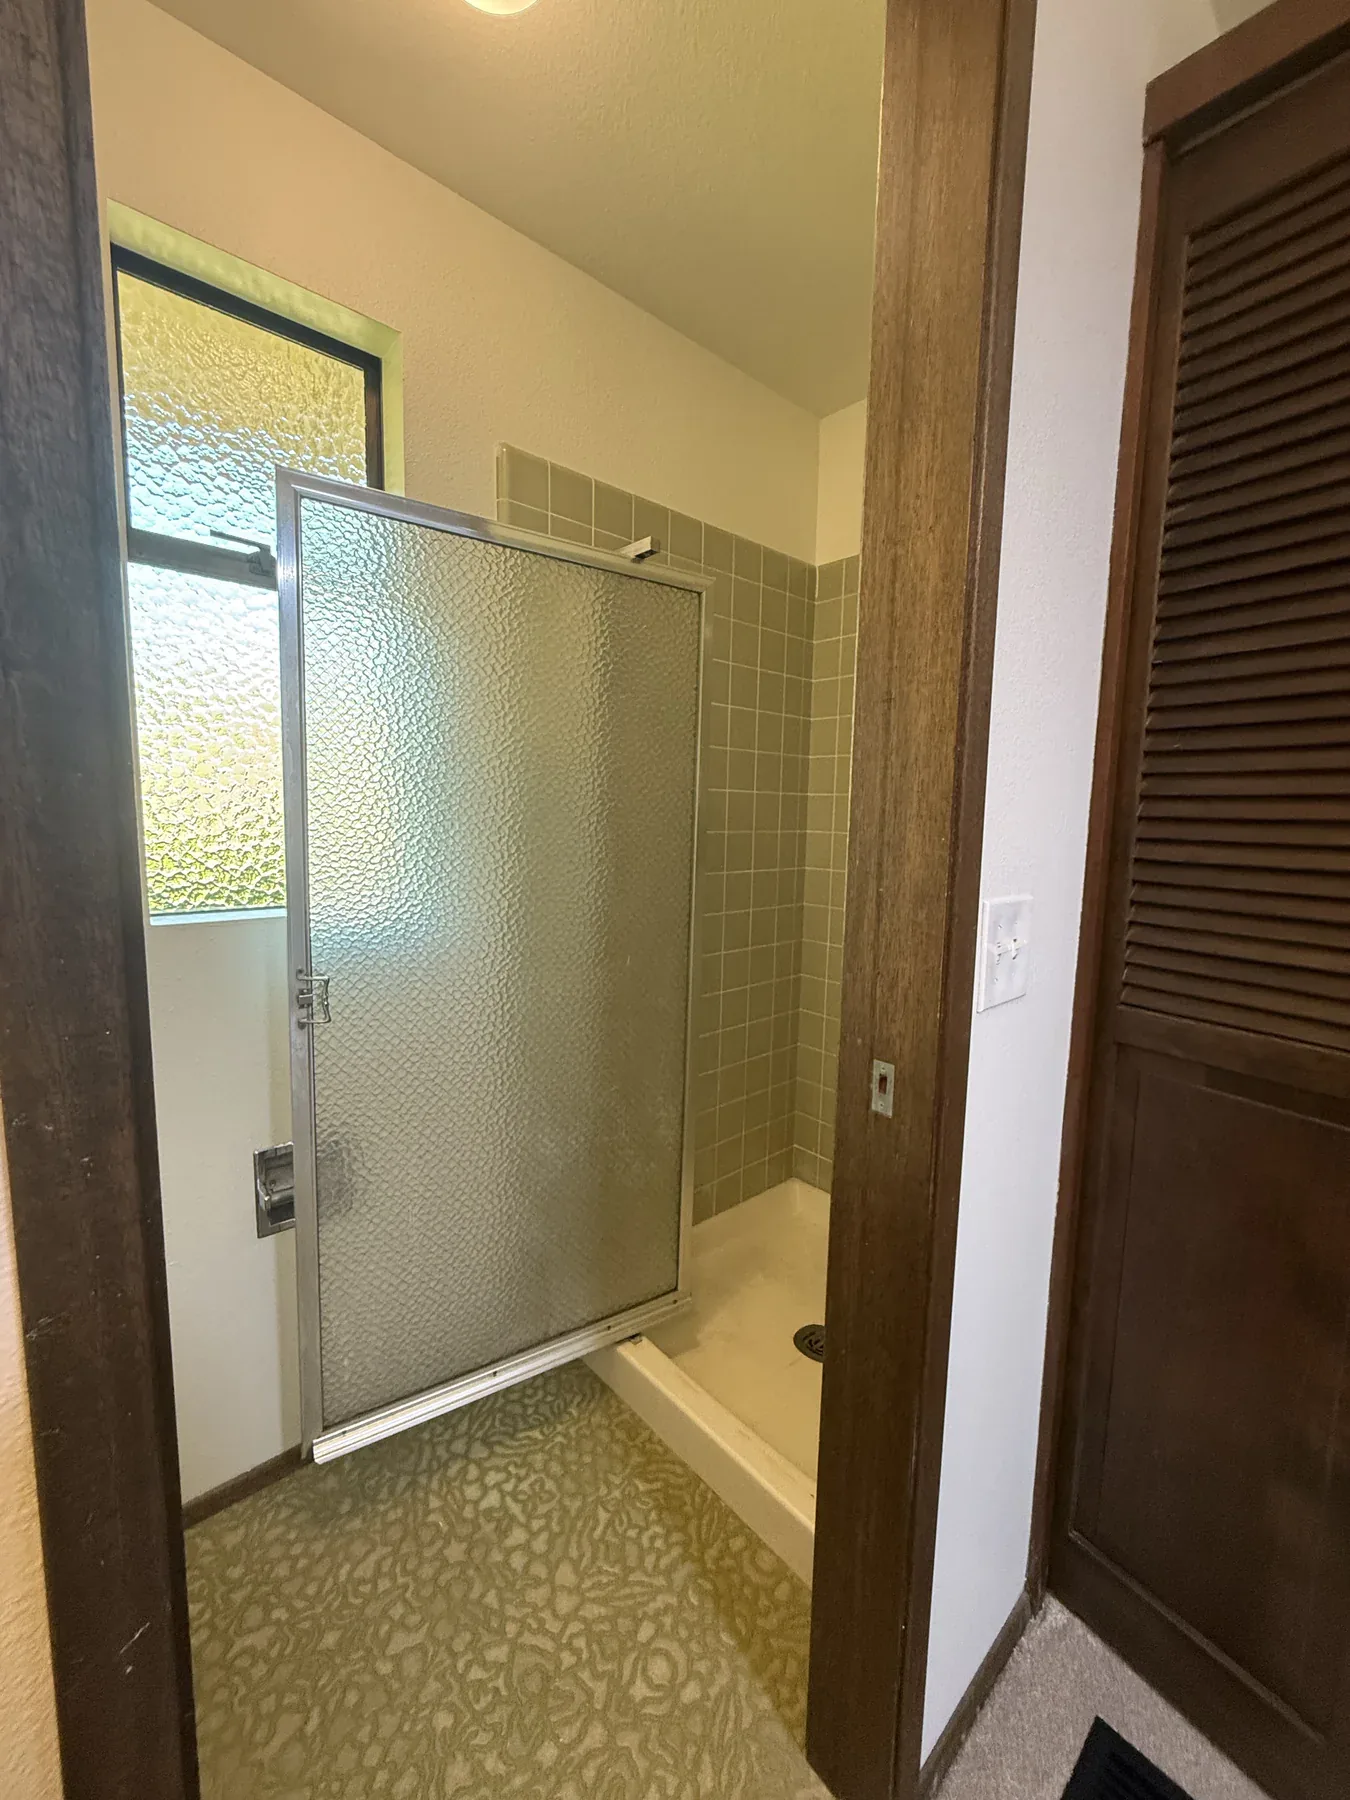 Old Primary Shower
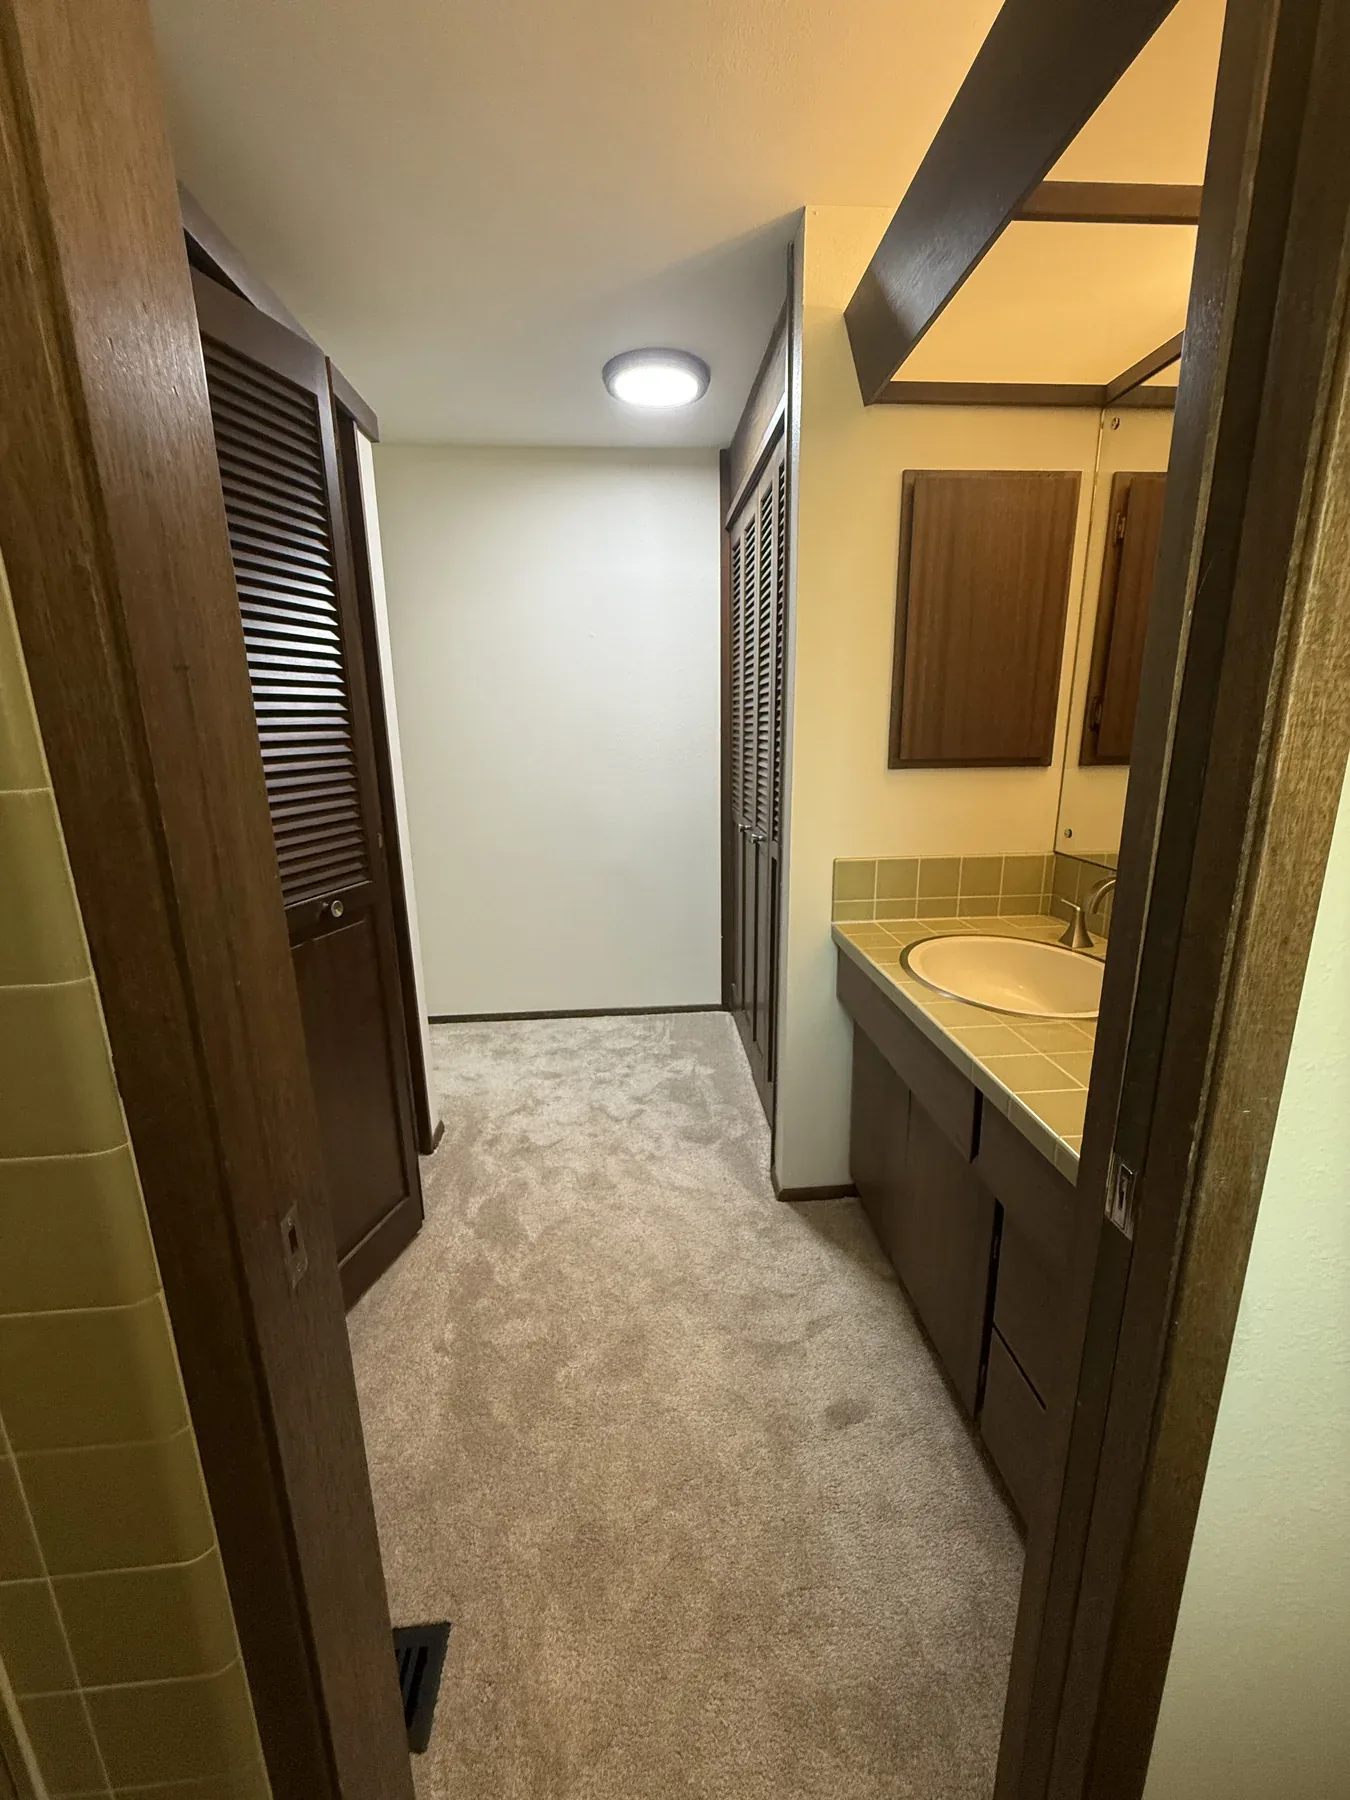 Old Hallway Storage
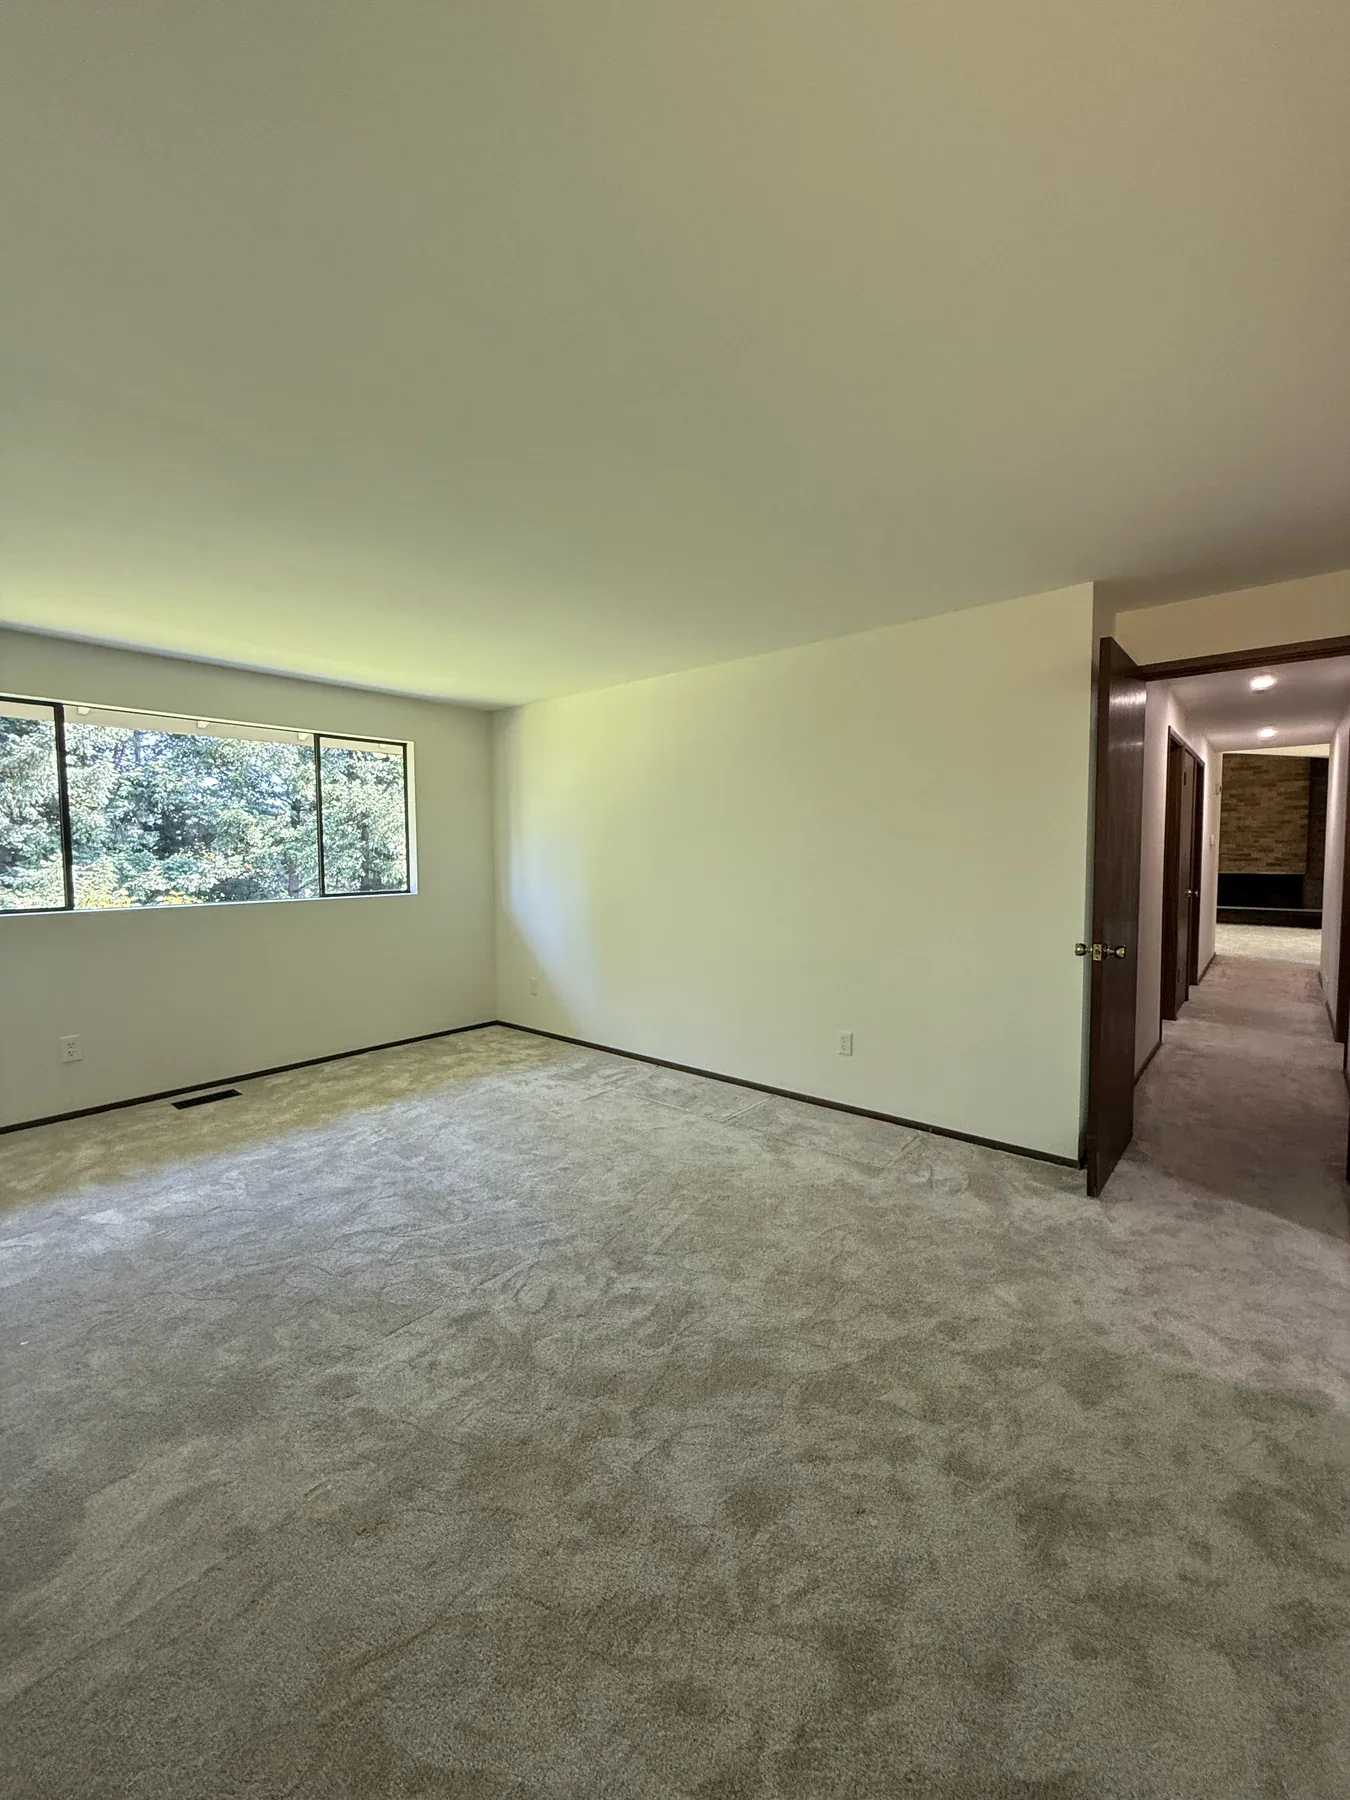 Old Primary Bedroom
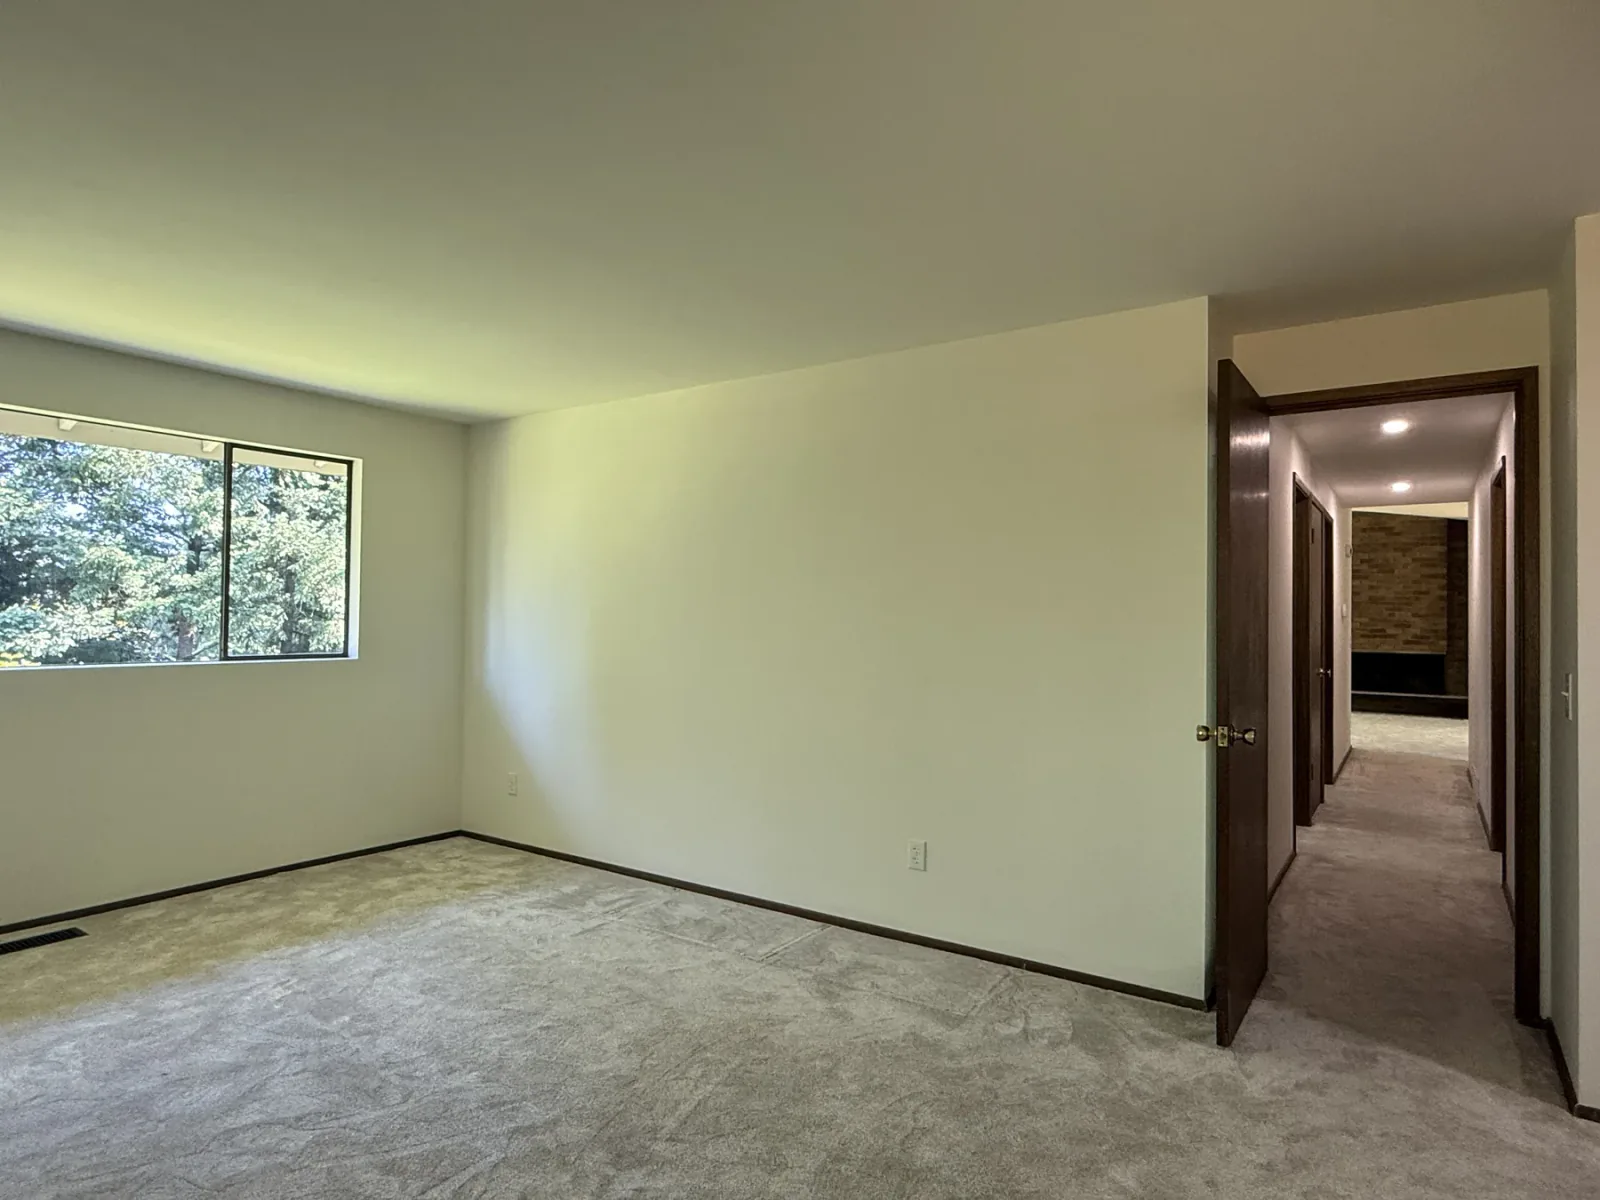 Old Bedroom & Hall Connection
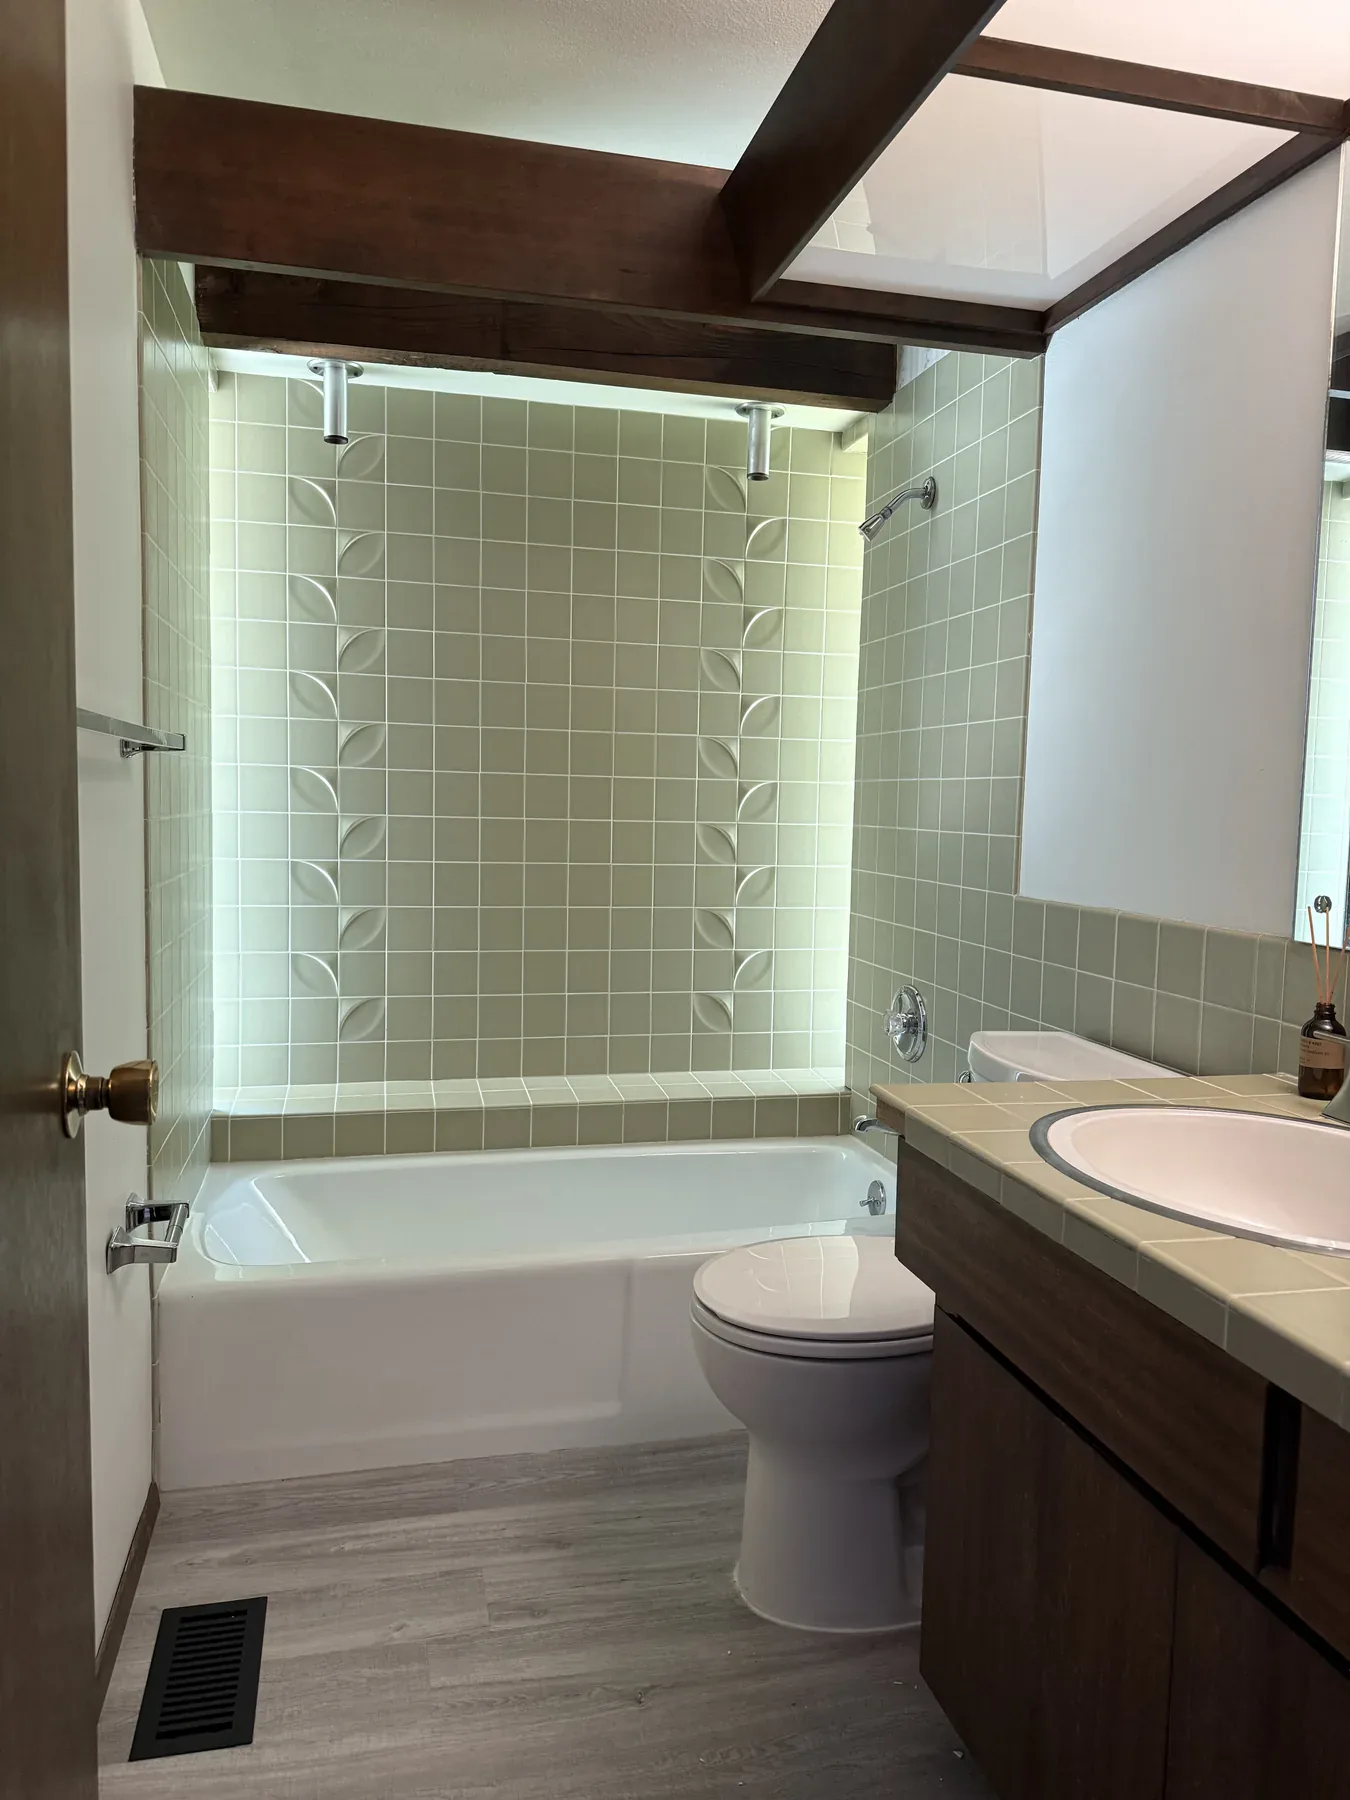 Old Guest Bathroom
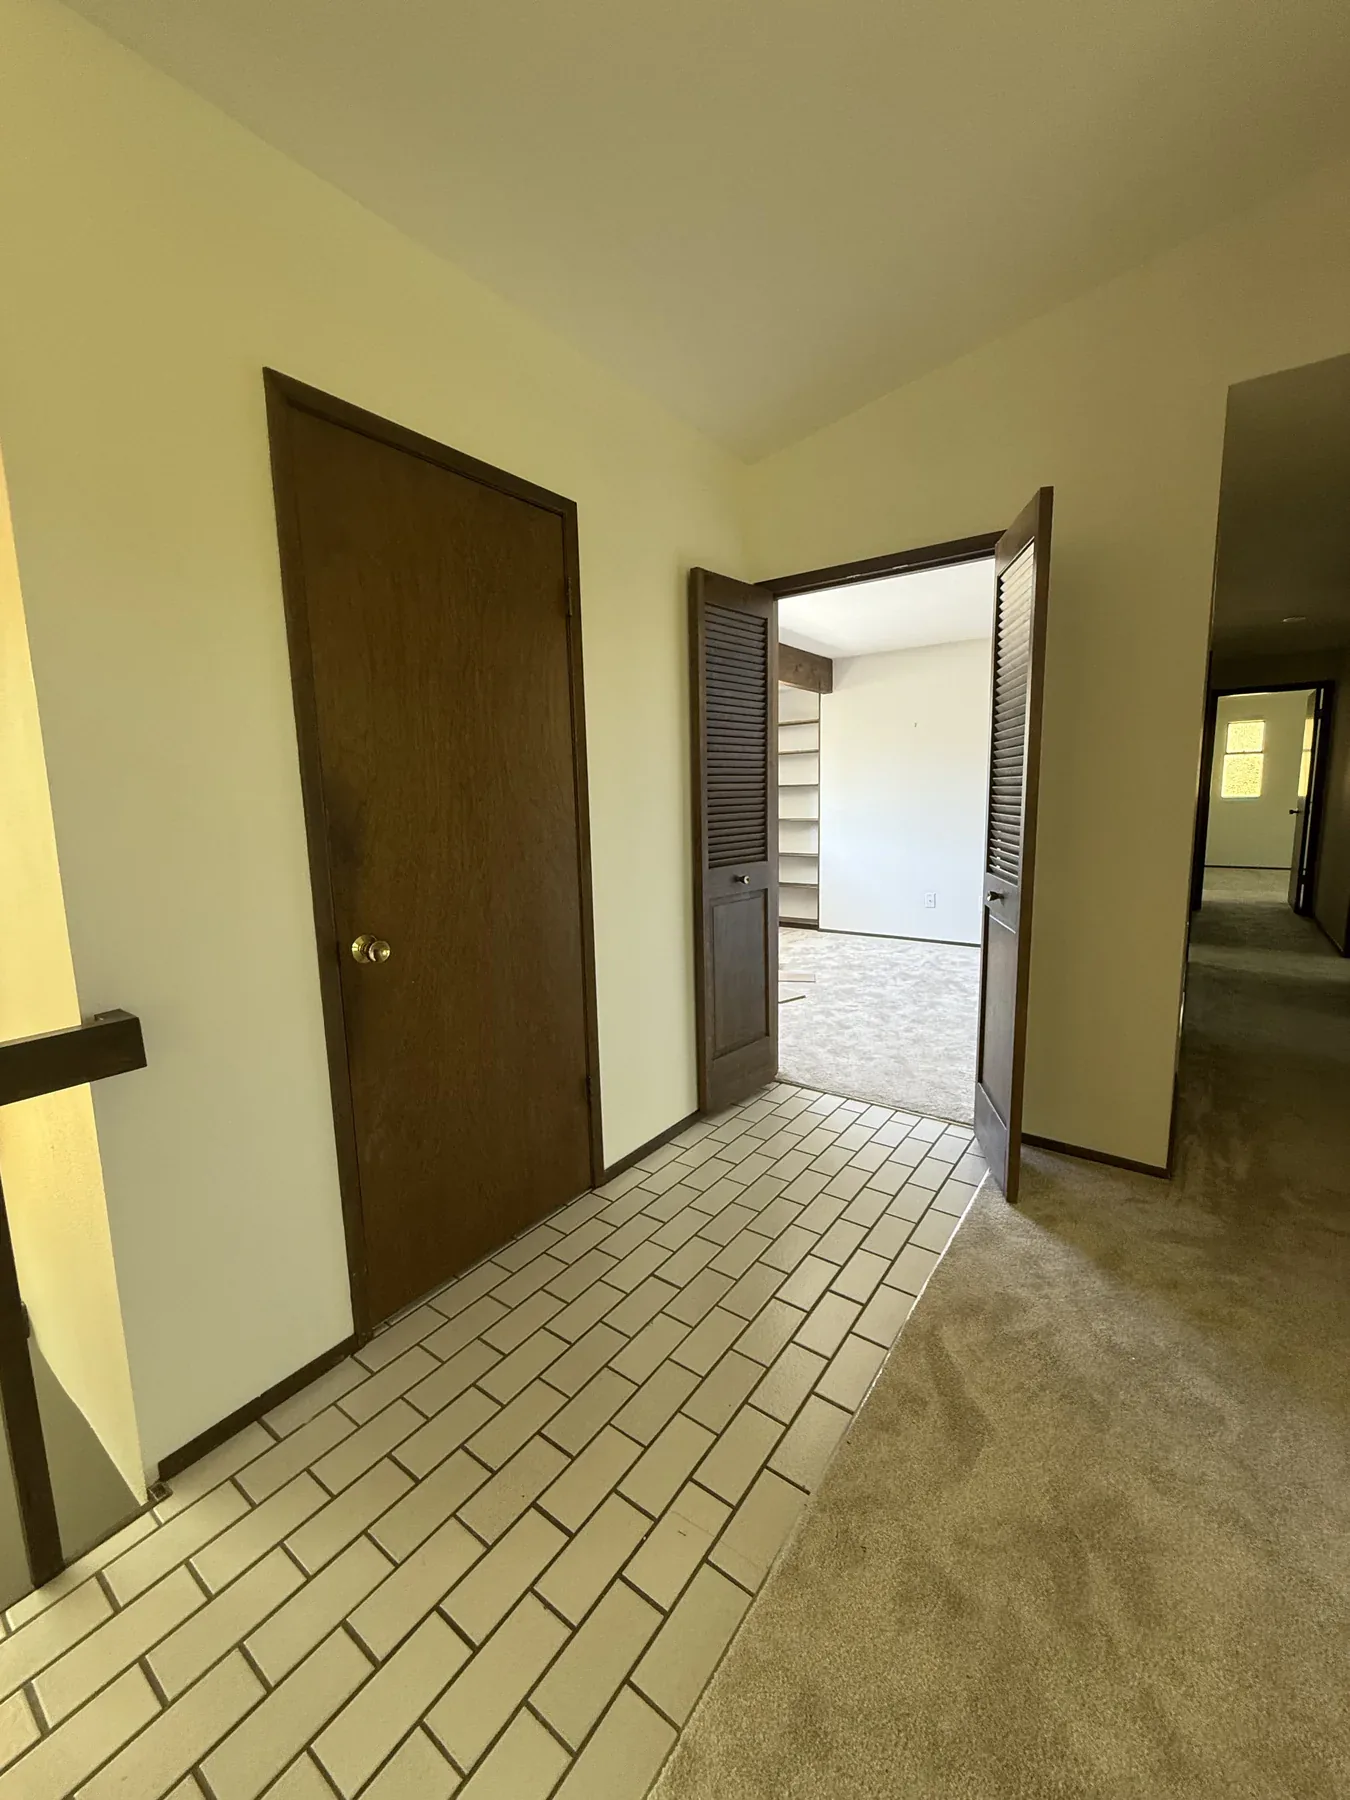 Old Lower-Level Hall
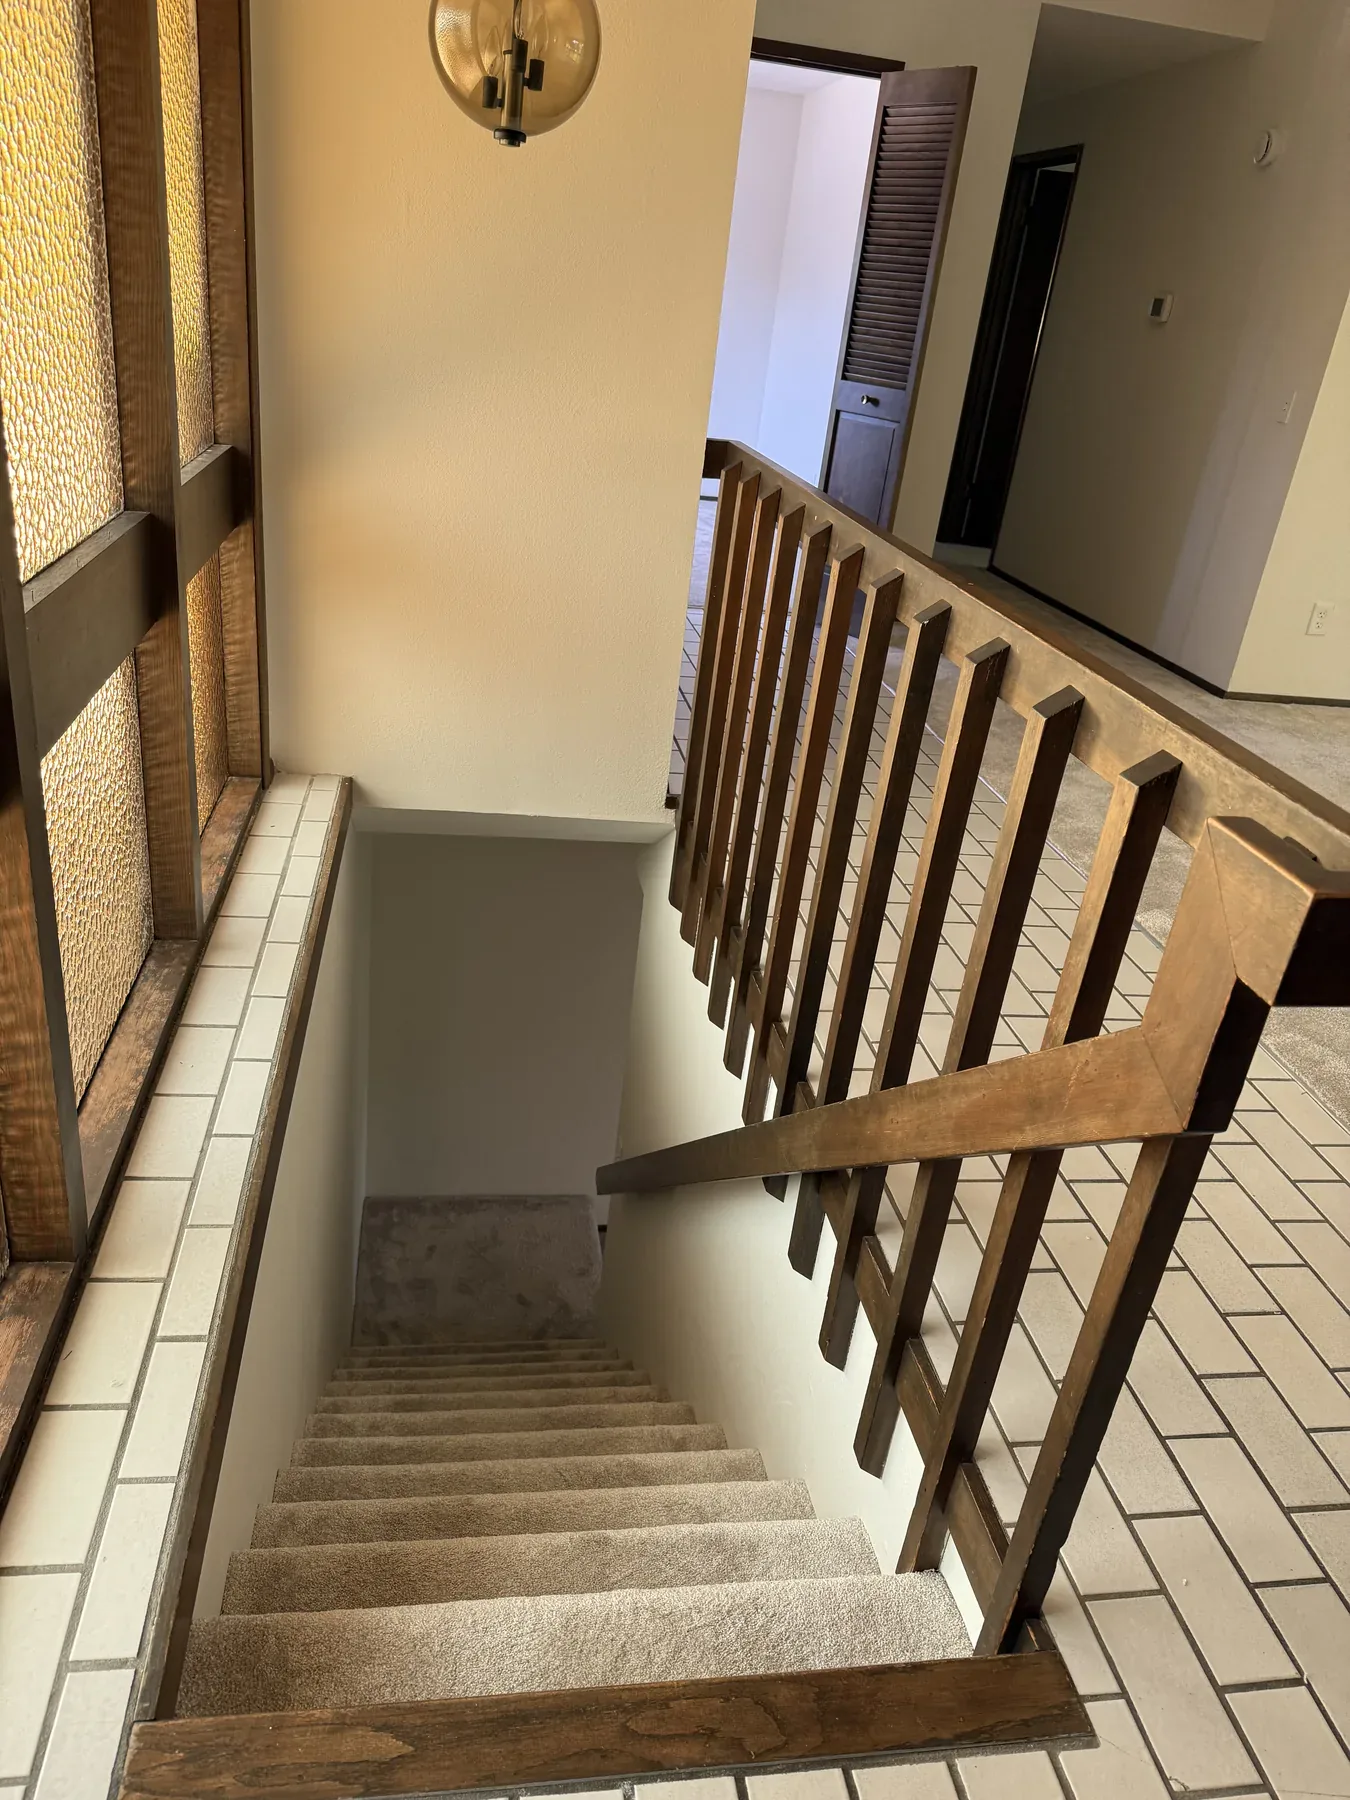 Old Staircase
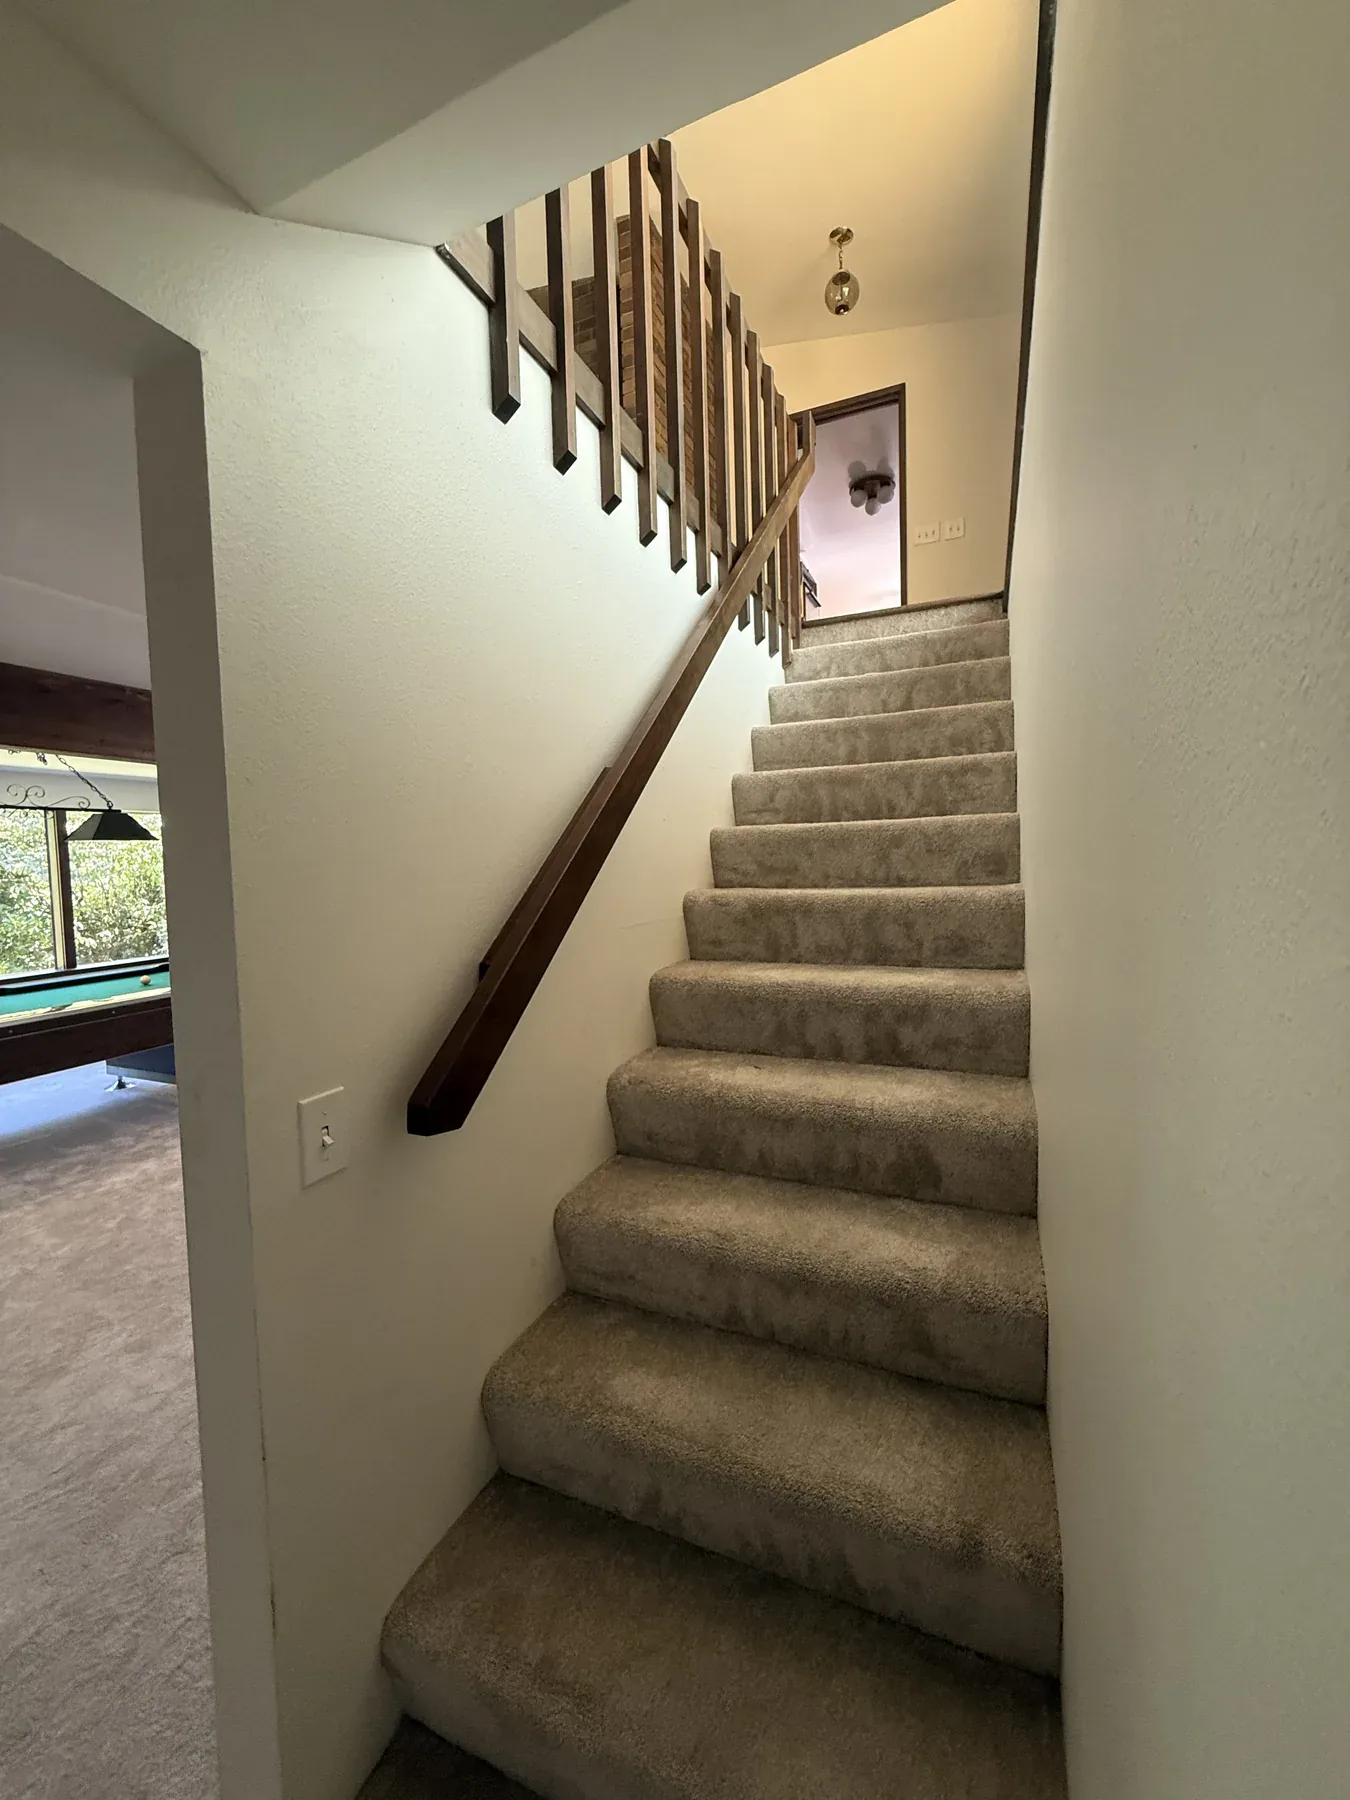 Old Carpeted Staircase
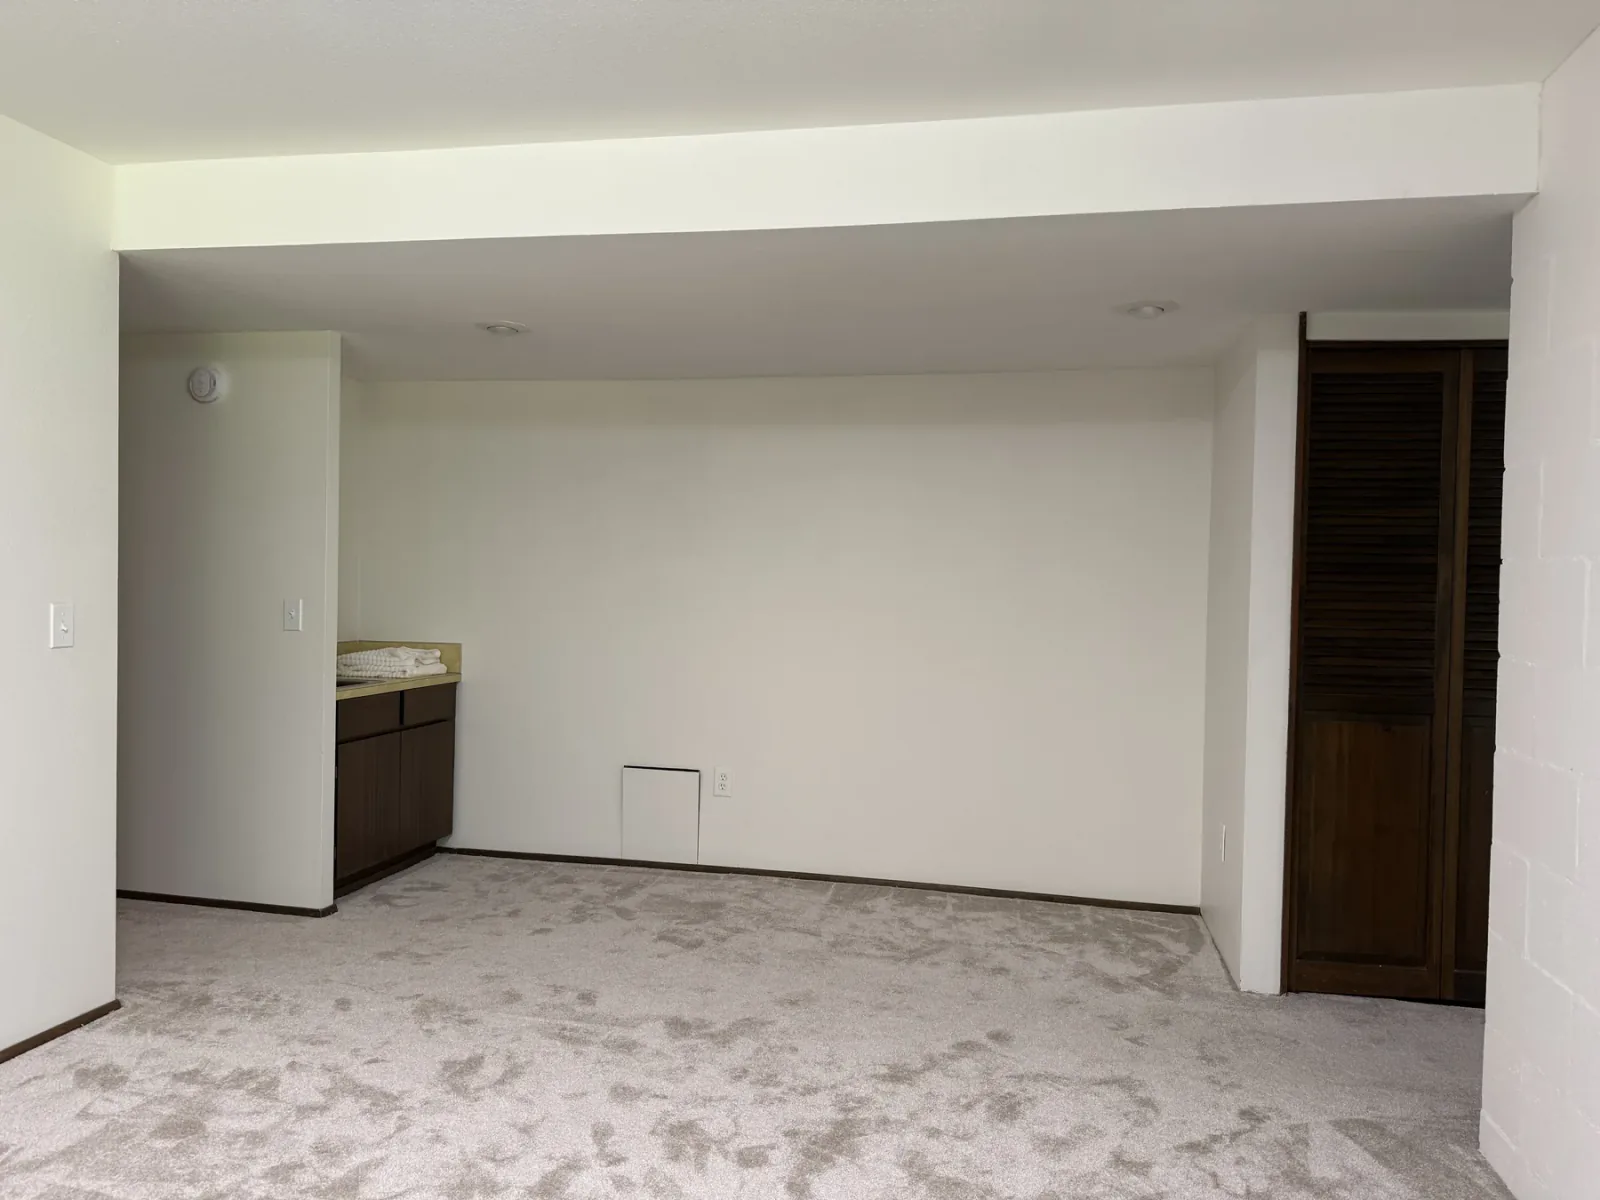 Old Lower-Level Room
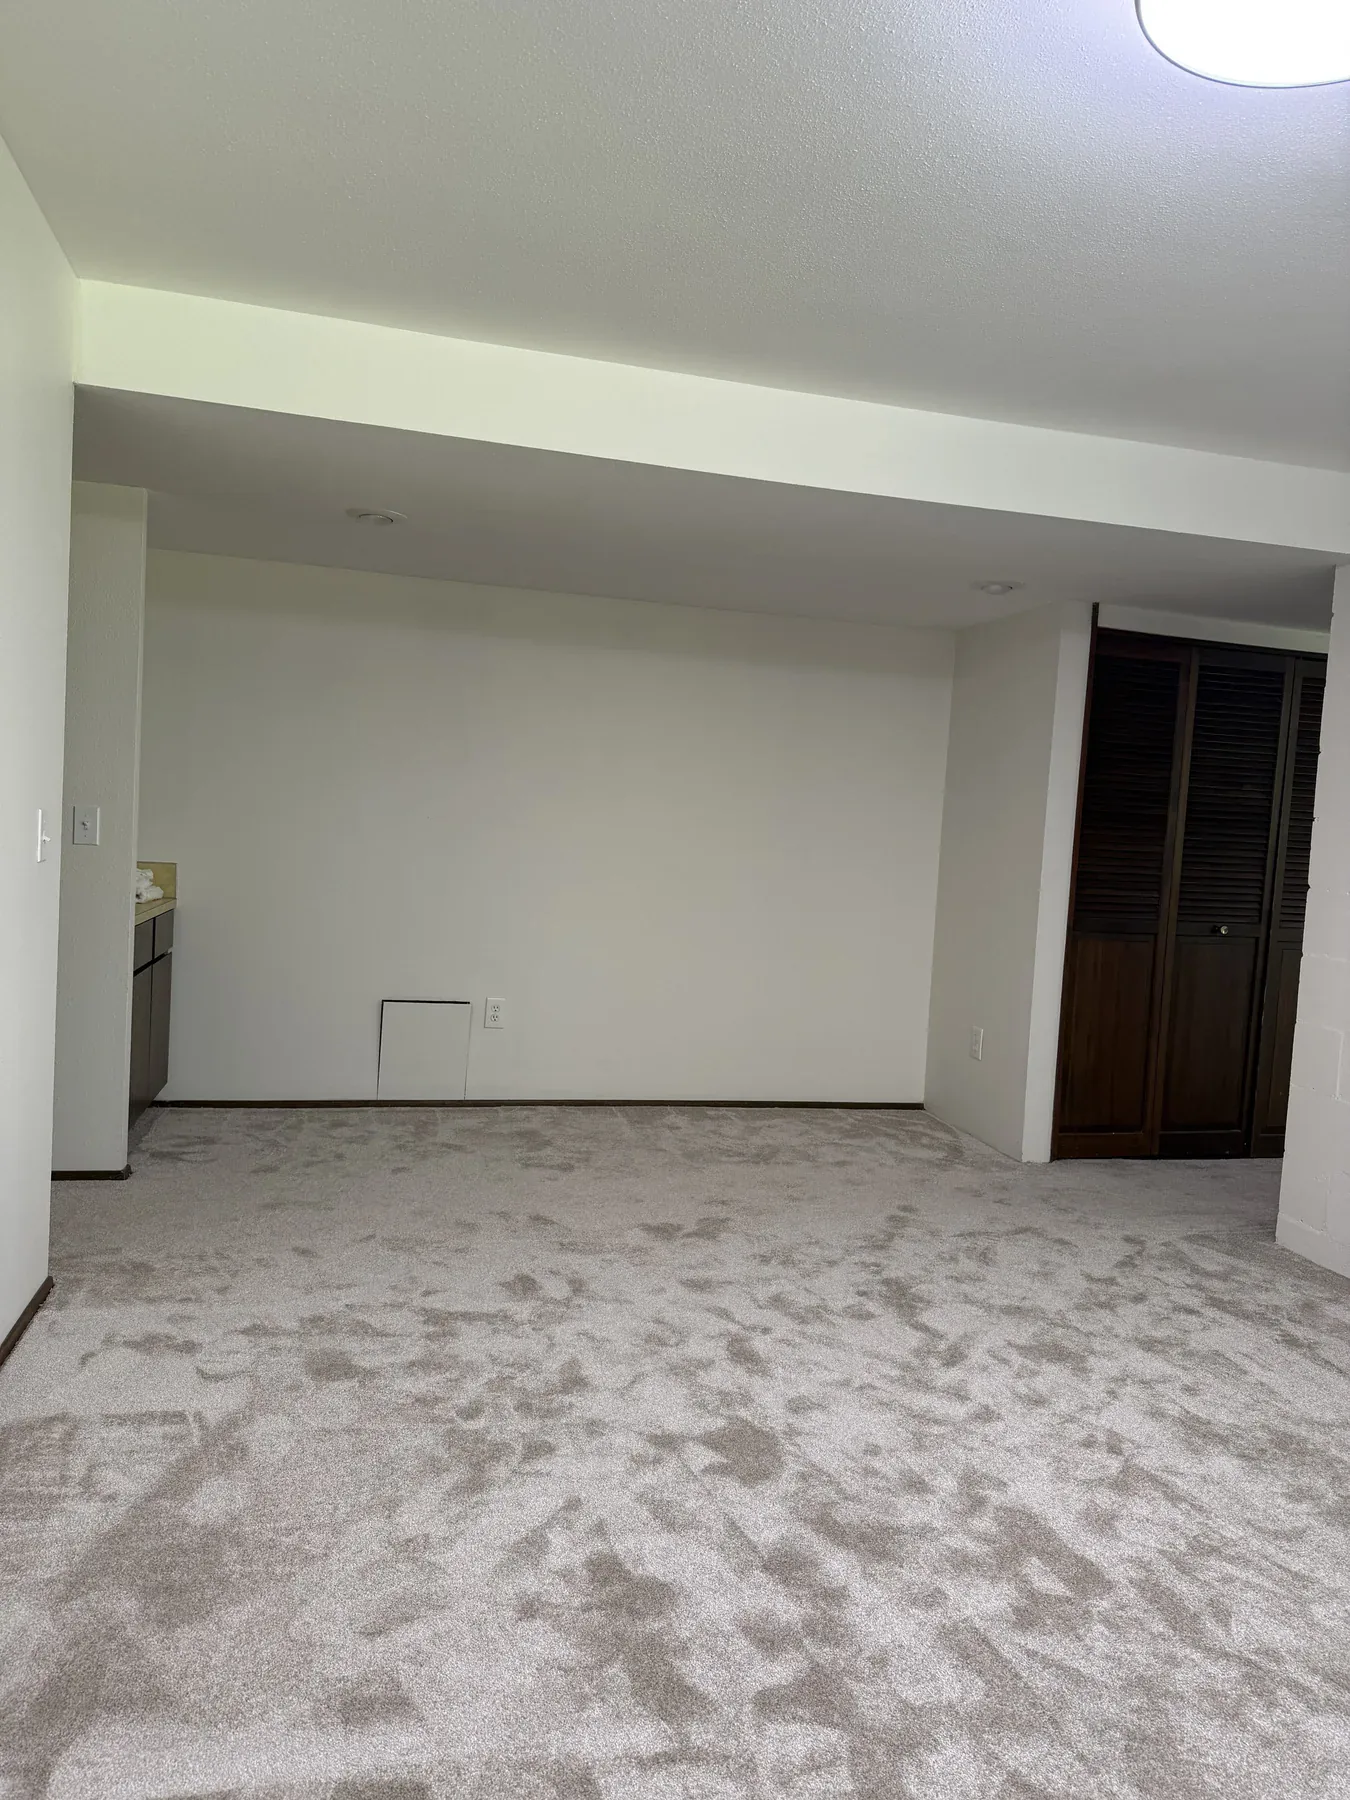 Old Lower-Level Living Area
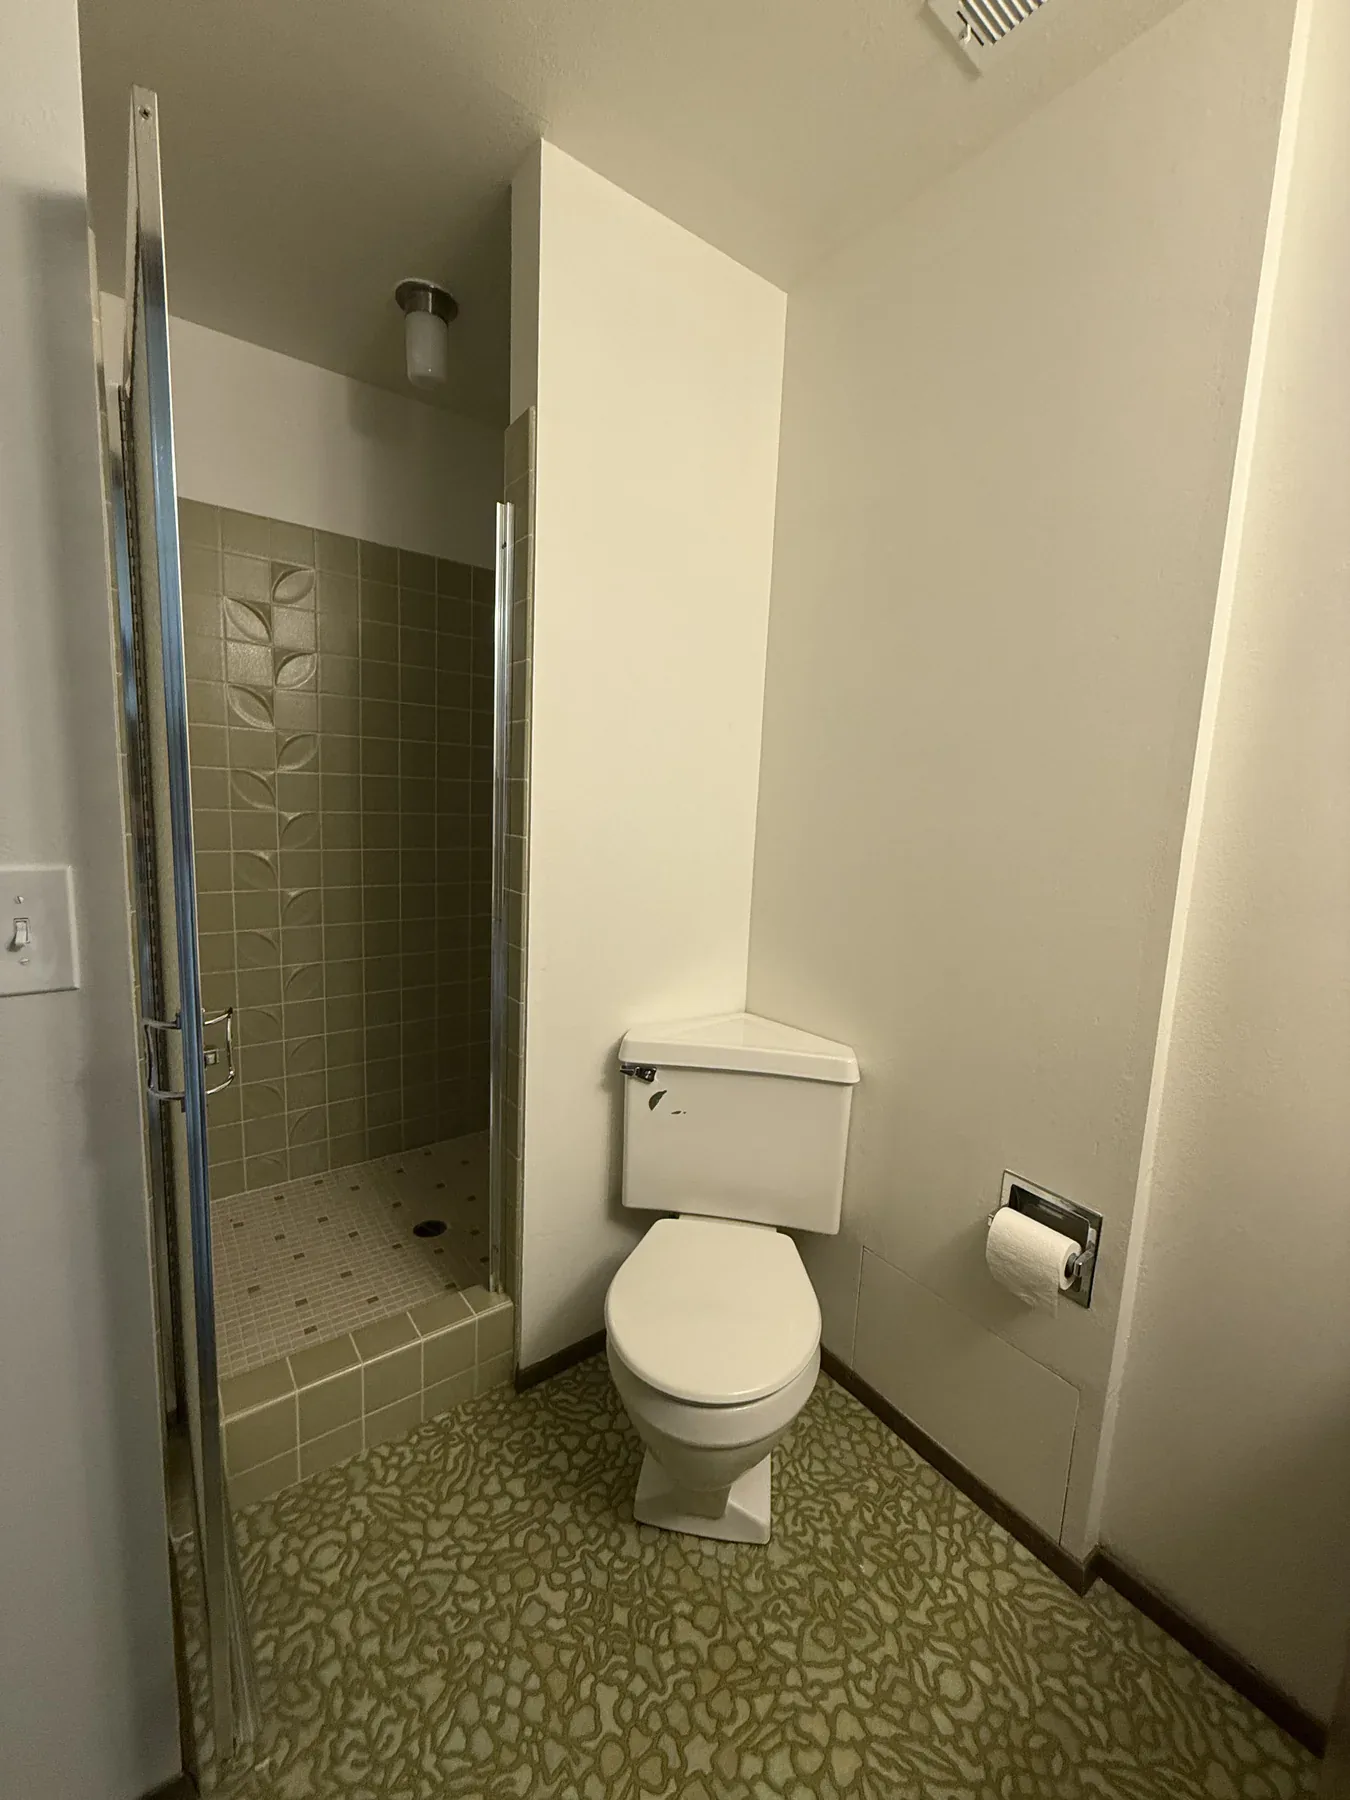 Old Lower-Floor Bathroom
Room 1 · Kitchen
The kitchen renovation brought the structural plan, utility upgrades, skylight preparation, custom cabinetry, and finish work into one continuous room story.
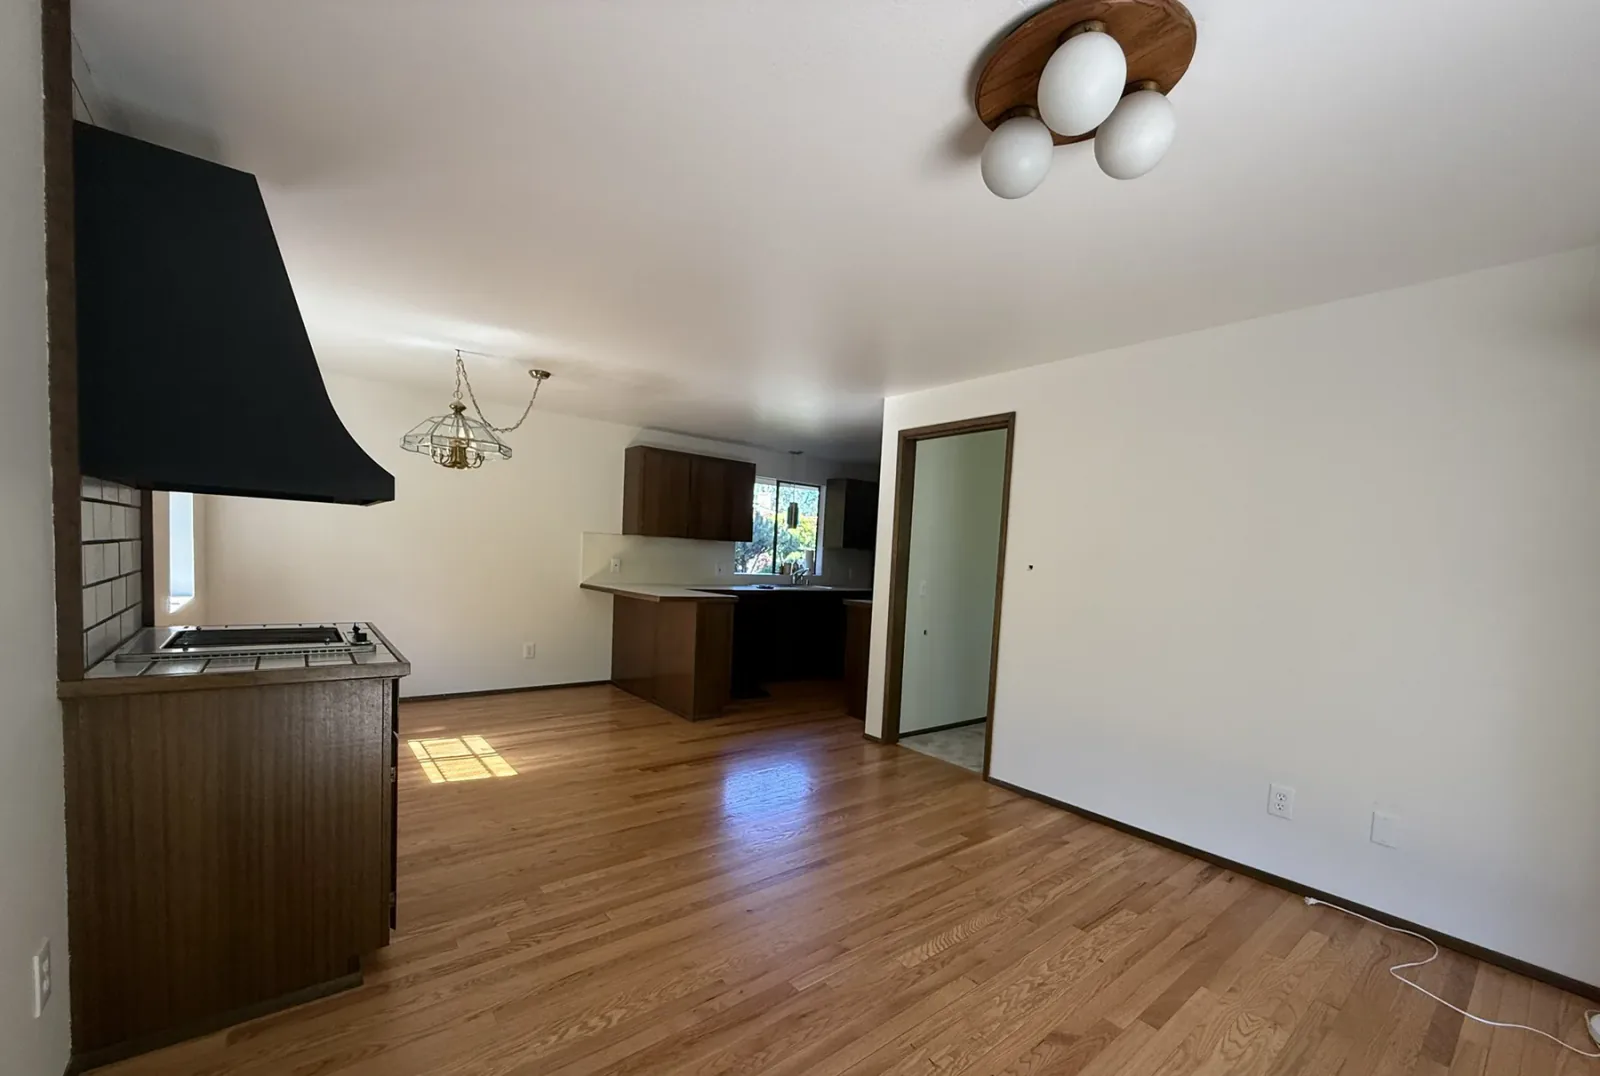 Old Enclosed Kitchen
The old peninsula and dividing walls separated the kitchen from the dining and living areas. The new plan opened those connections, reinforced the structure with engineered shear walls, and coordinated new electrical, plumbing, gas, insulation, and roof work around a larger kitchen.
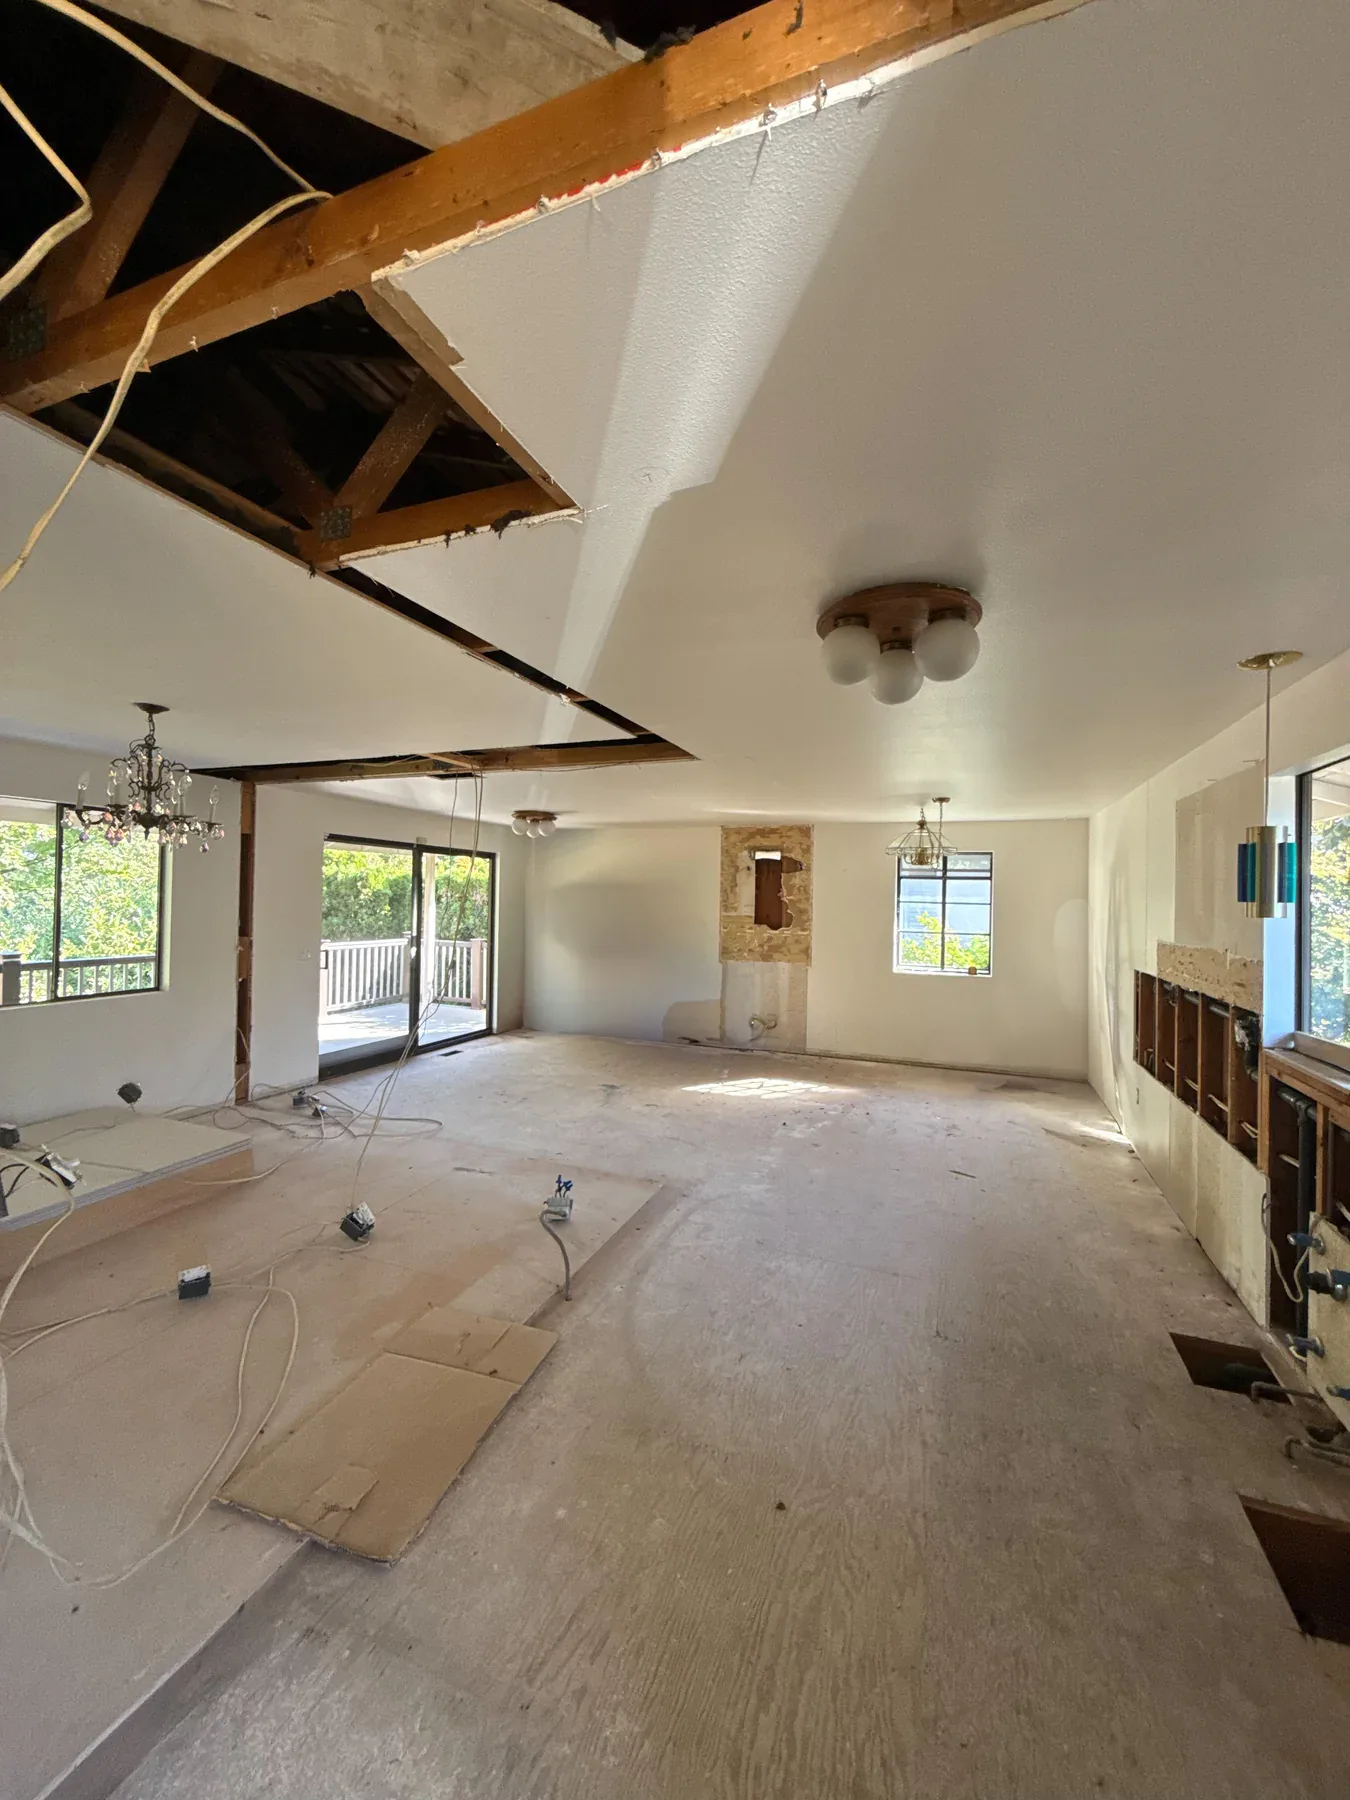 Demolition & Open-Concept Preparation
After the structural plans and permits were in place, the old cabinets, flooring, and designated walls were removed. Opening the room also created access for ceiling work, shear-wall framing, roof preparation, and the utility upgrades required by the new kitchen.
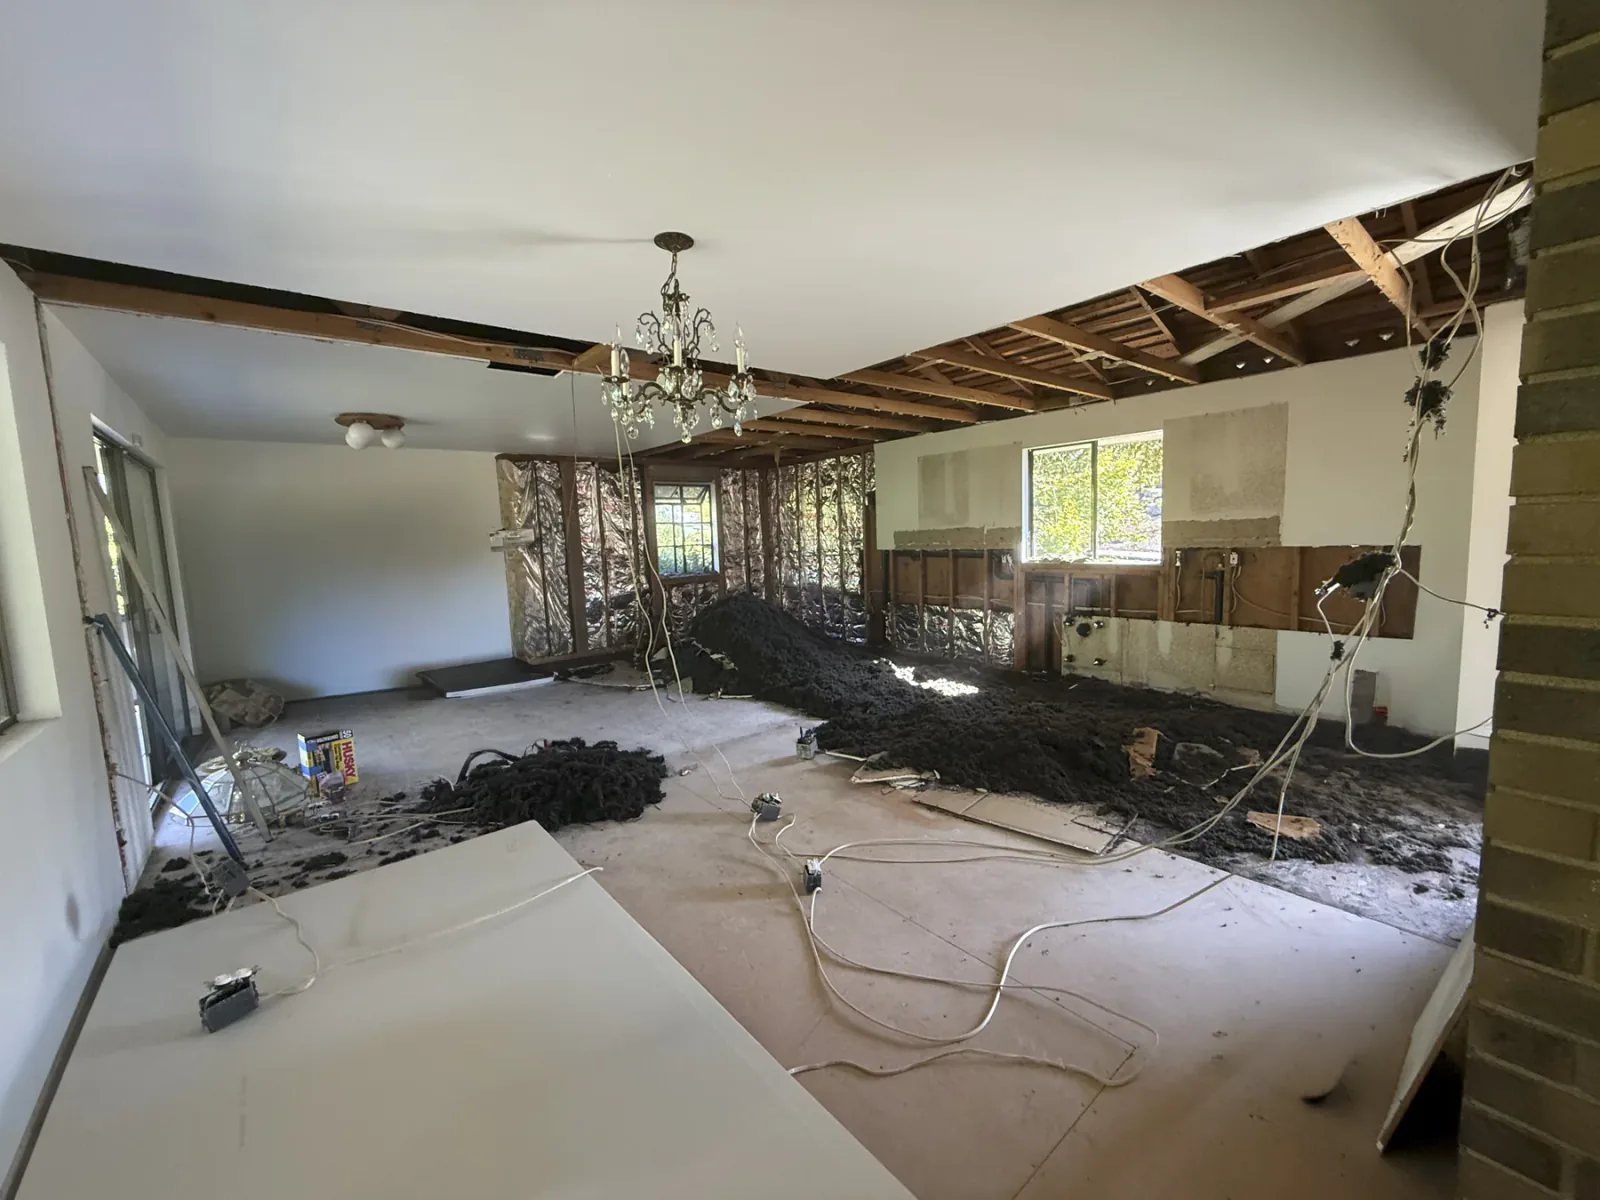 Structural & Utility Work
Degraded insulation was removed as wall sections opened for shear-wall reinforcement and the roof framing was prepared for skylights. With the structure exposed, upgraded electrical wiring, plumbing, and gas lines could be coordinated through the room.
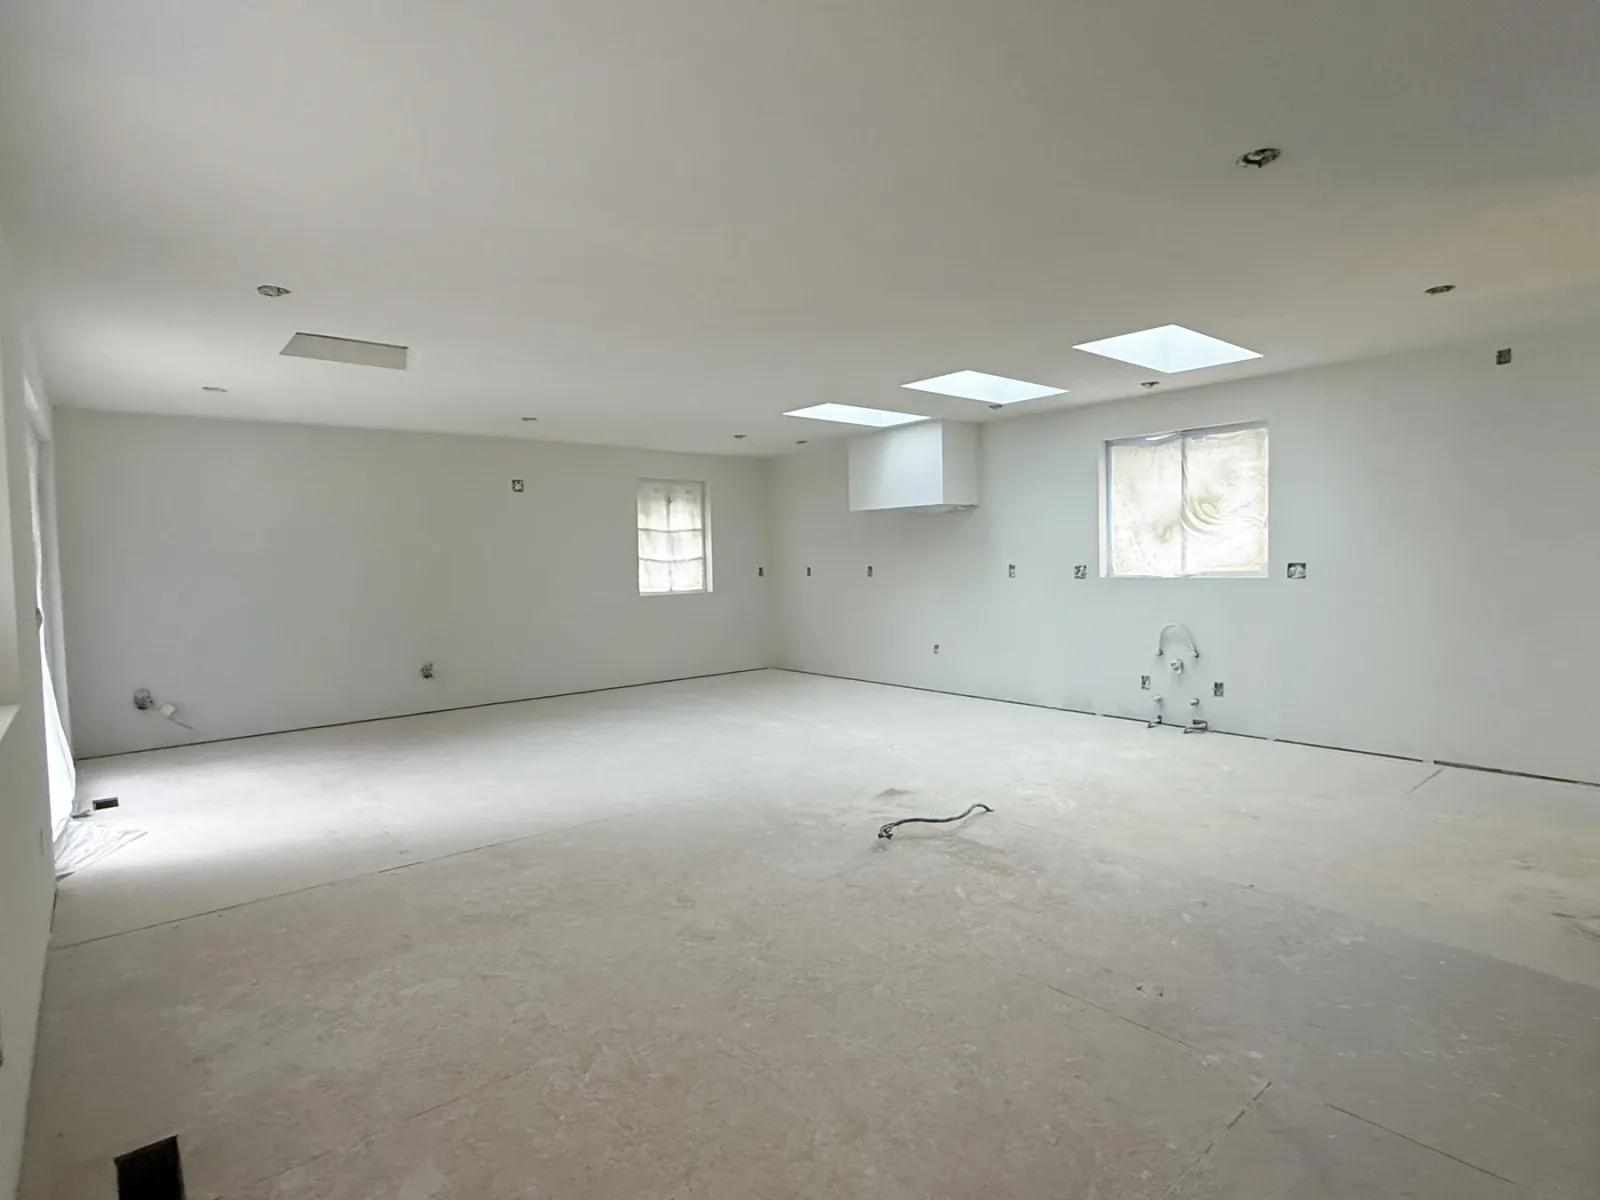 Framing, Rough-Ins & Drywall
Framing, shear walls, utility rough-ins, subflooring, and insulation formed the new shell. The skylight openings were set before drywall, texture, and primer completed the backdrop for cabinetry and the integrated range-hood enclosure.
The finish work brings the open layout, natural light, storage, appliances, and durable surfaces together.
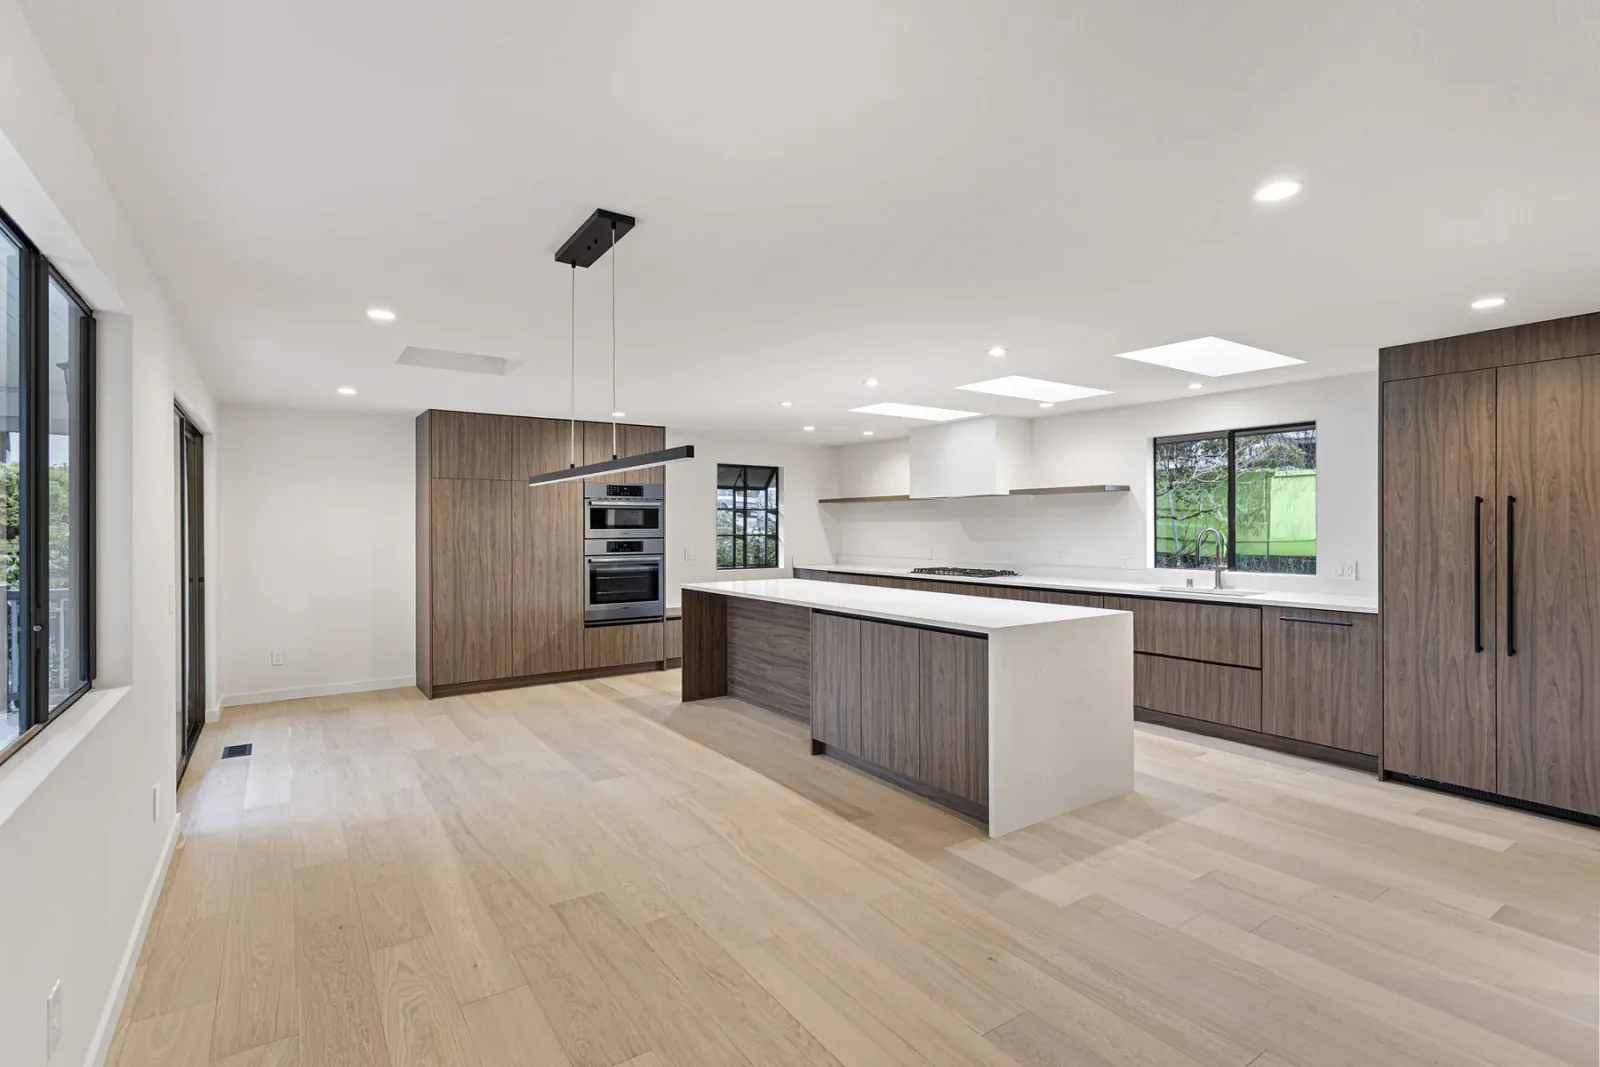 Completed Open-Concept Kitchen
After · Completion
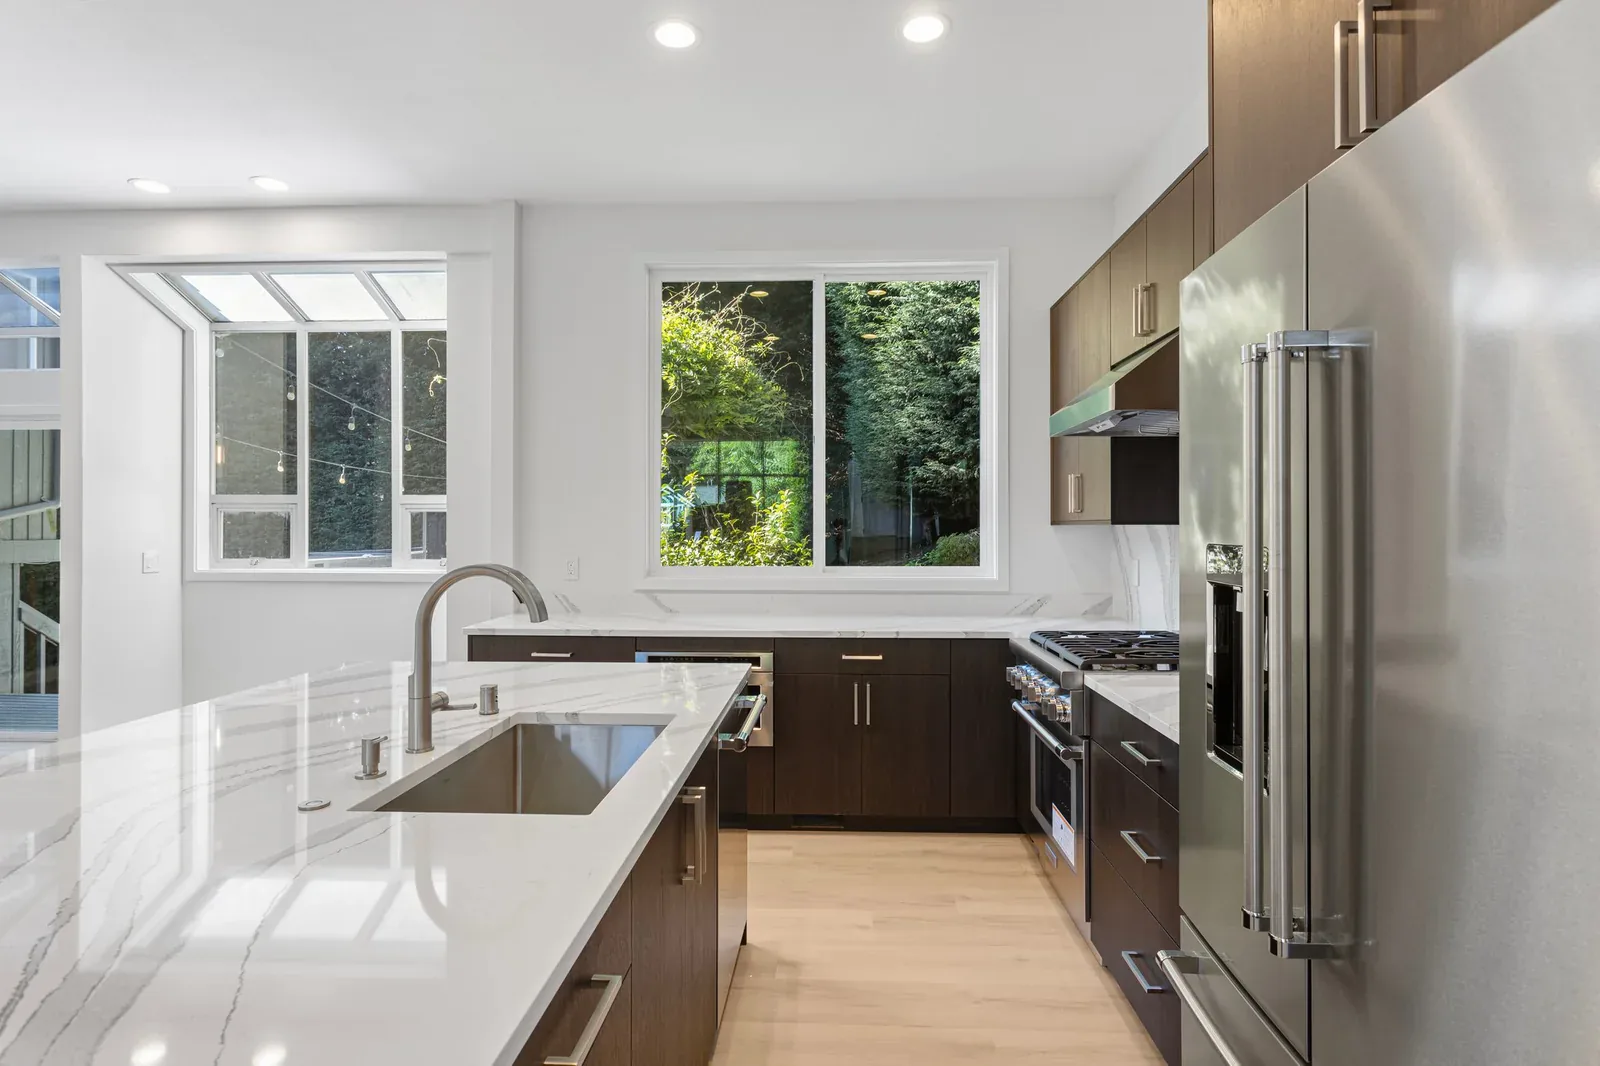
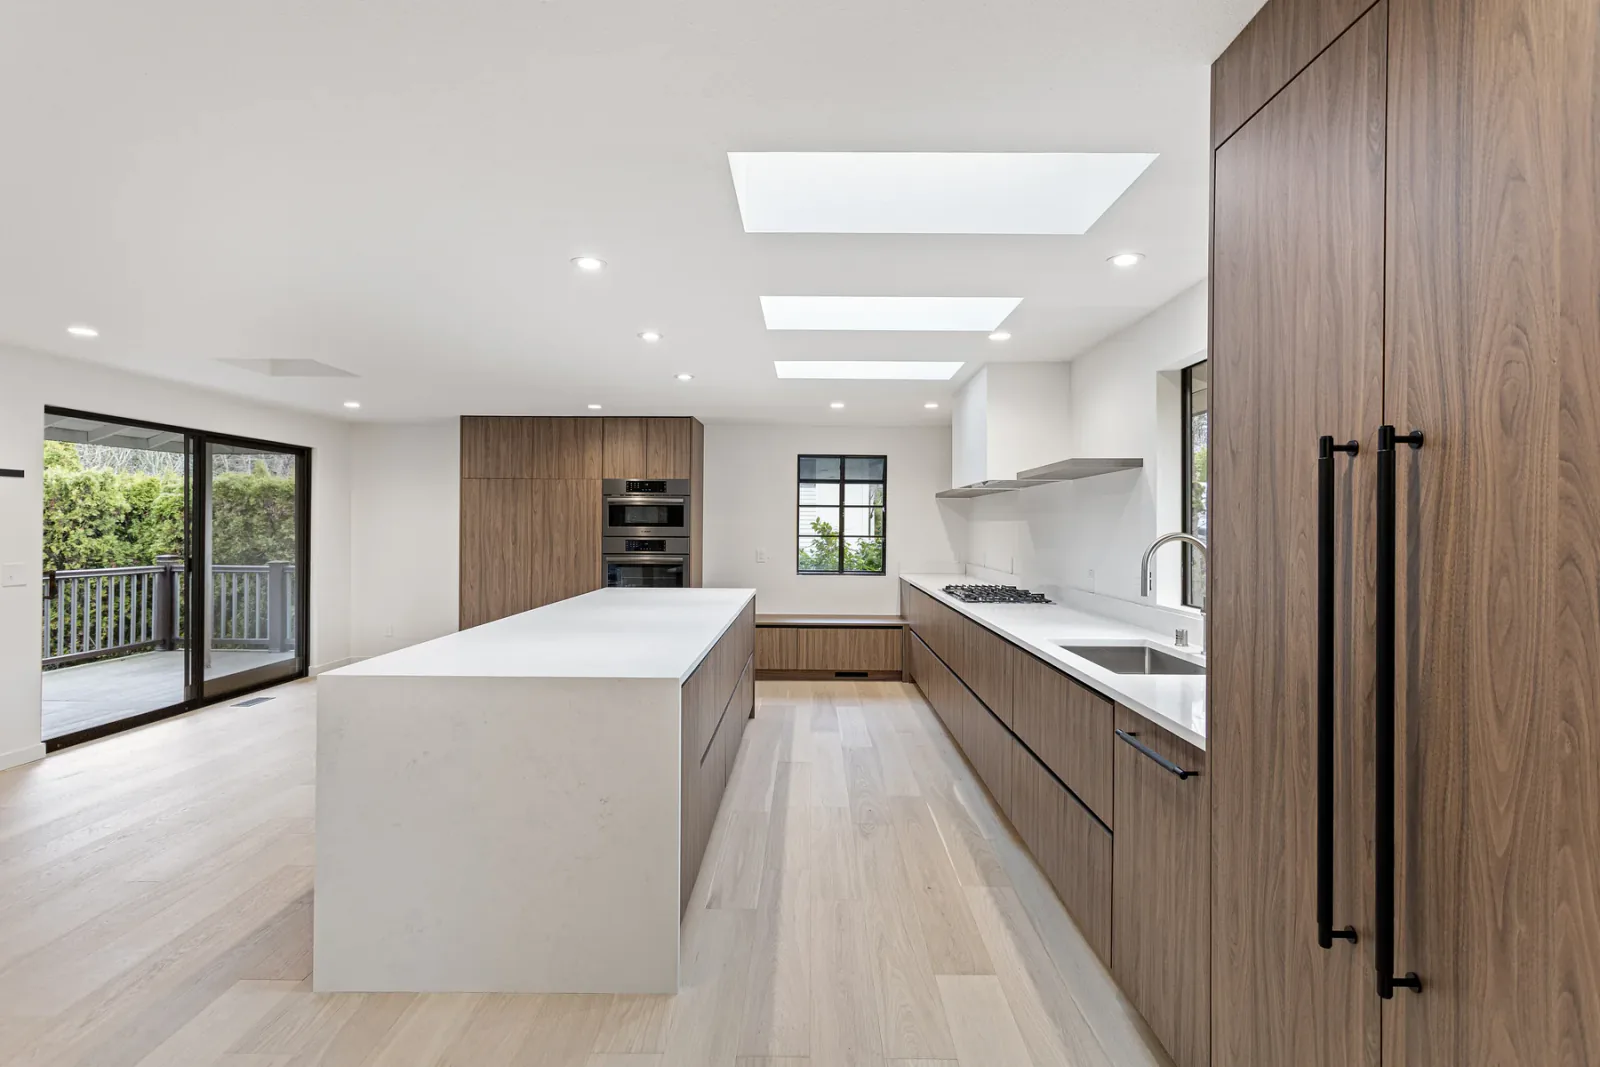
Flat-panel cabinetry and integrated appliances frame a waterfall quartz island at the center of the room. Engineered hardwood continues into the adjoining spaces, while the skylights bring daylight across the kitchen and its newly open connections.
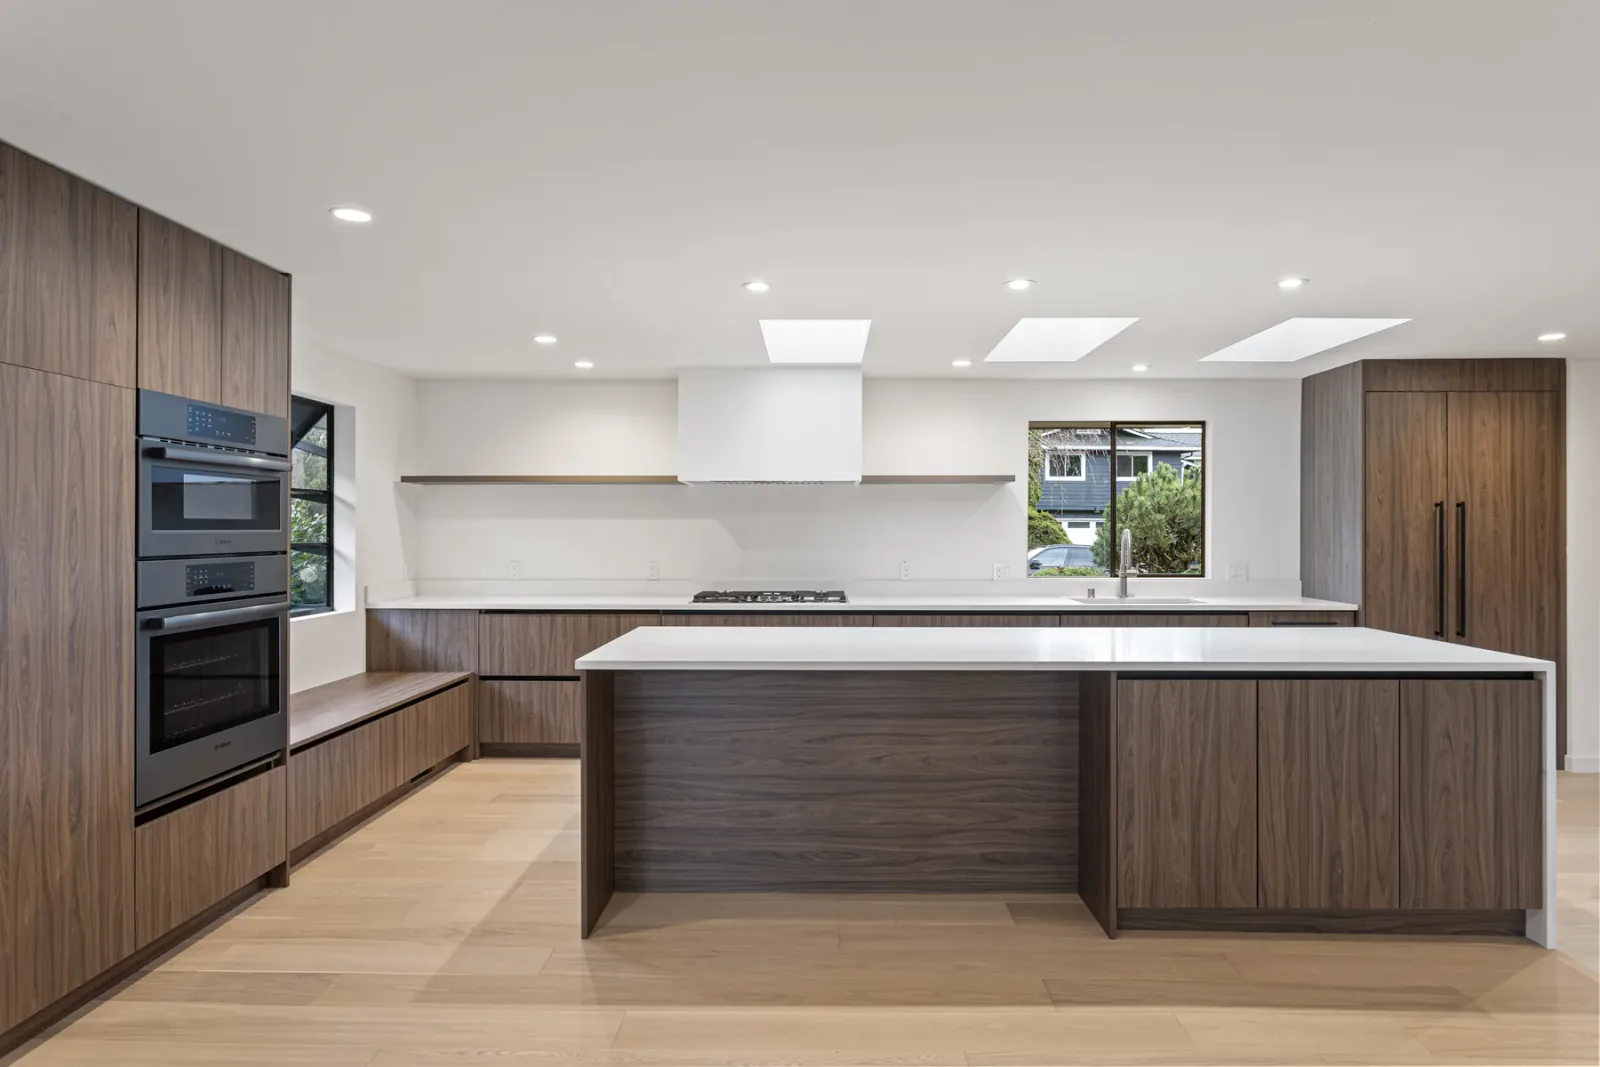 Open-Concept Kitchen
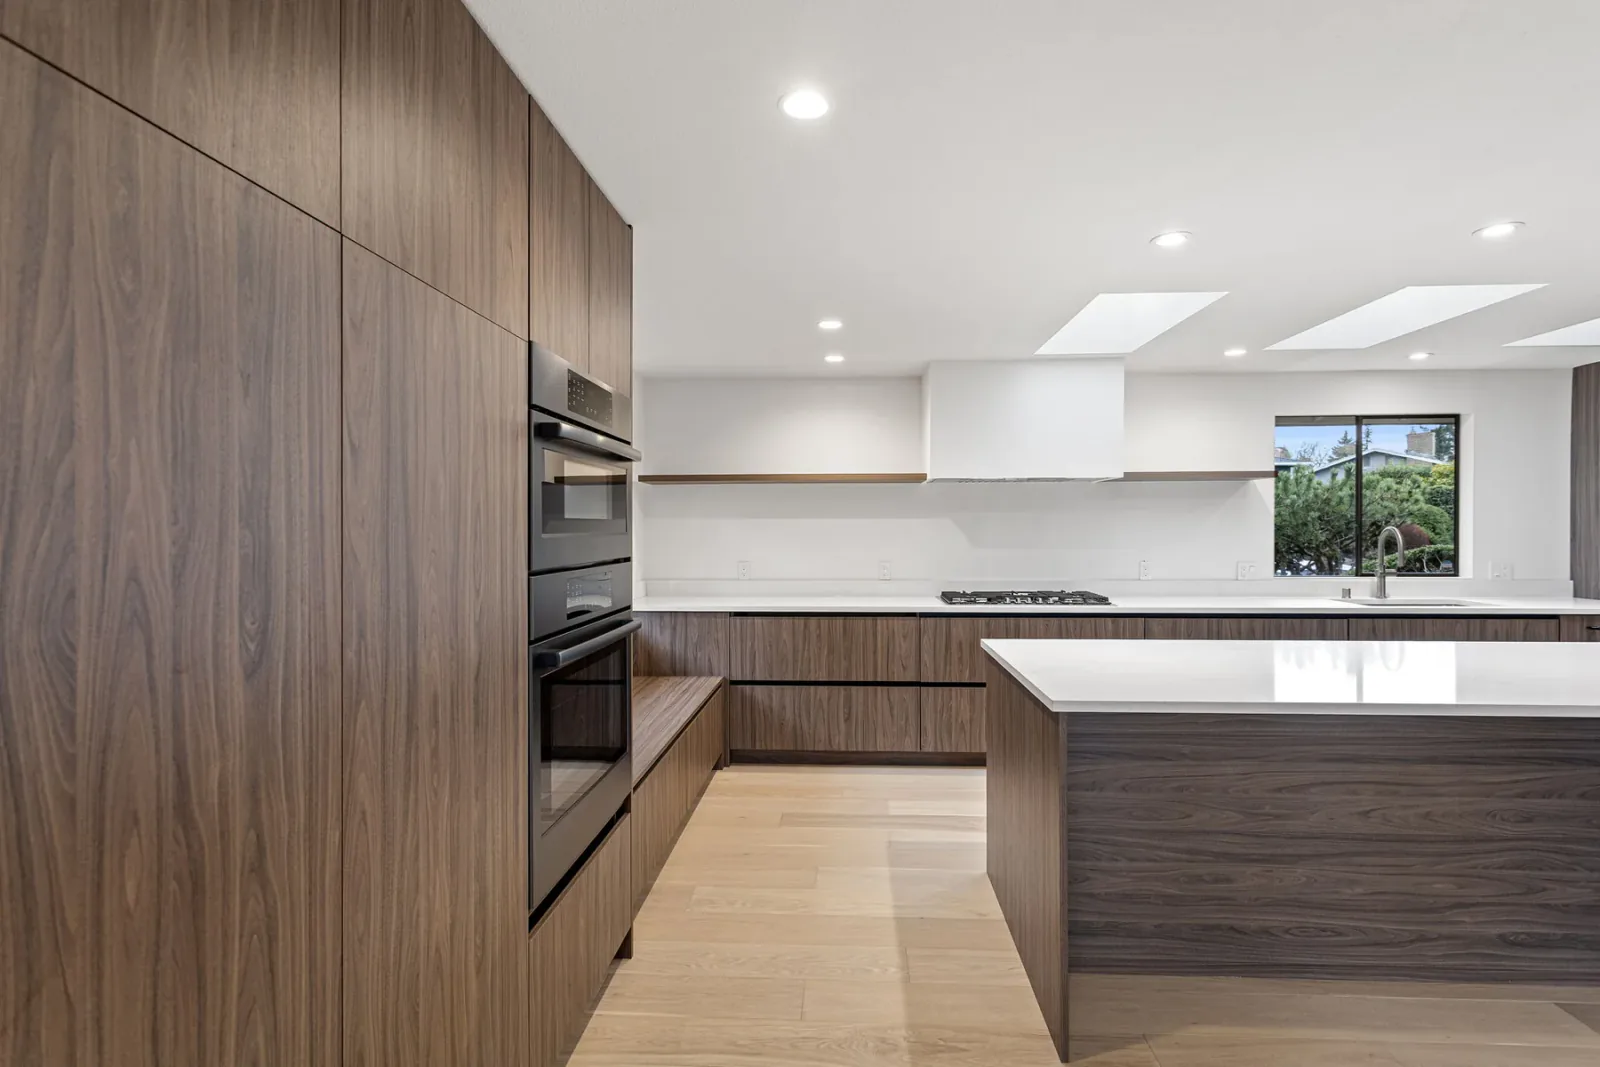 Flat-Panel Cabinetry & Island
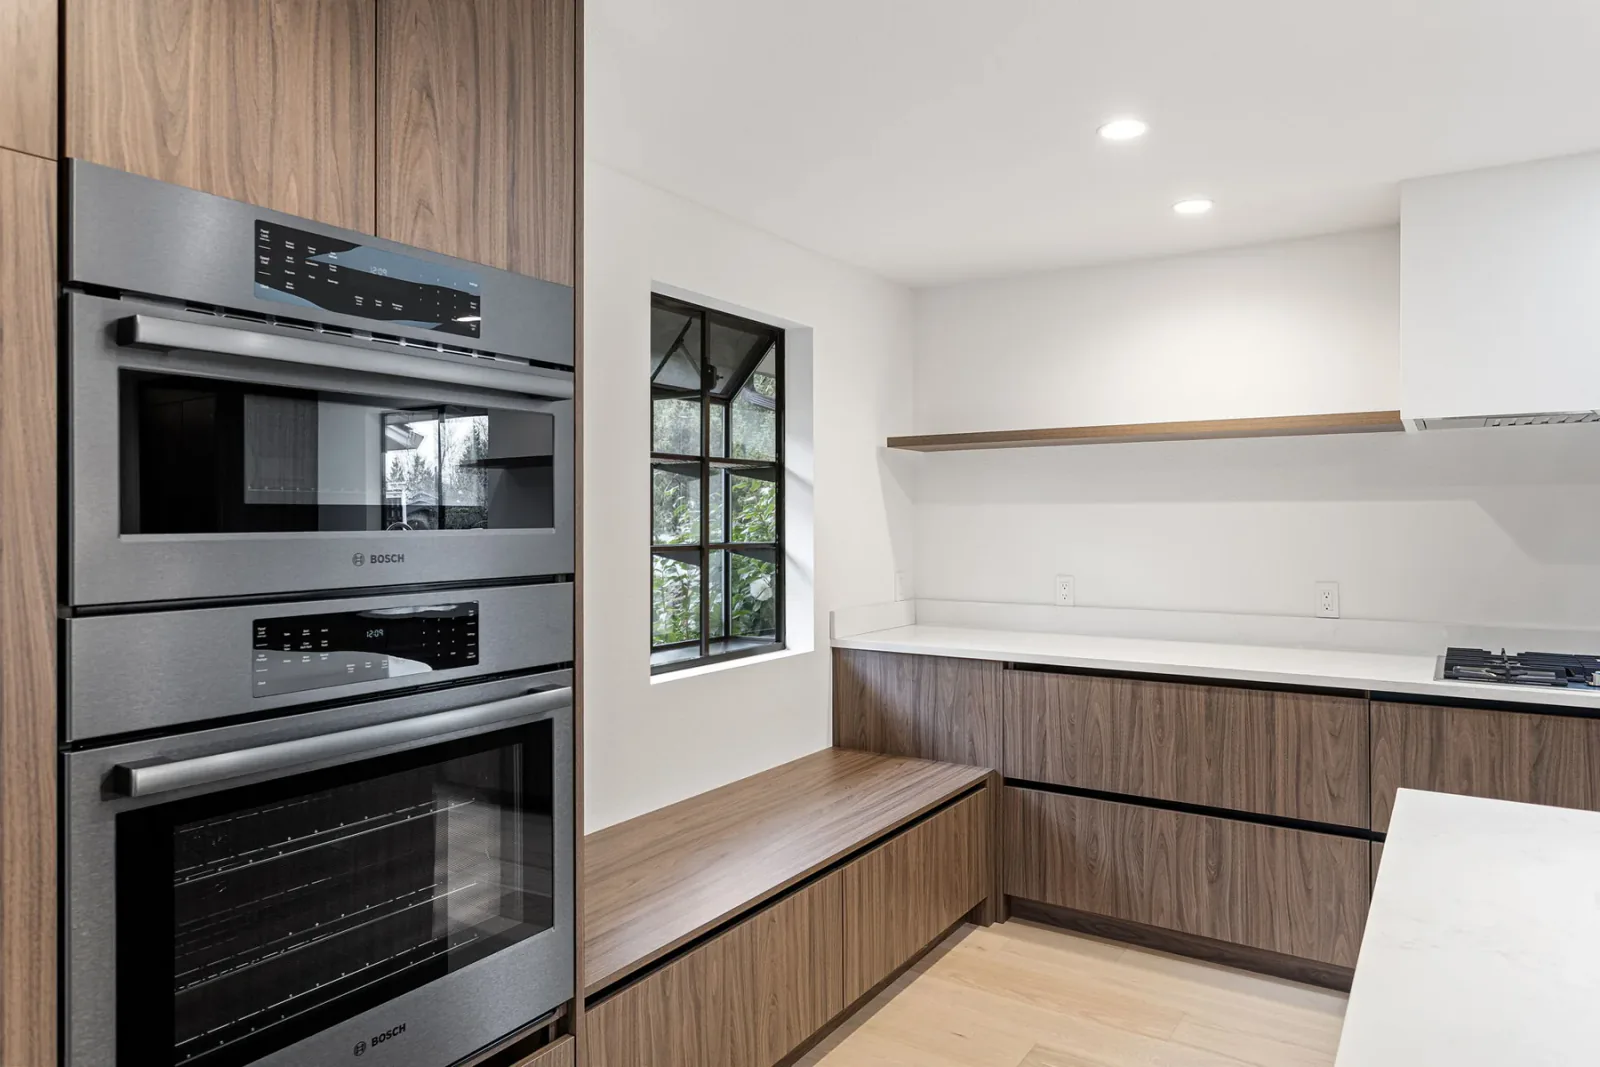 Integrated Appliance Wall
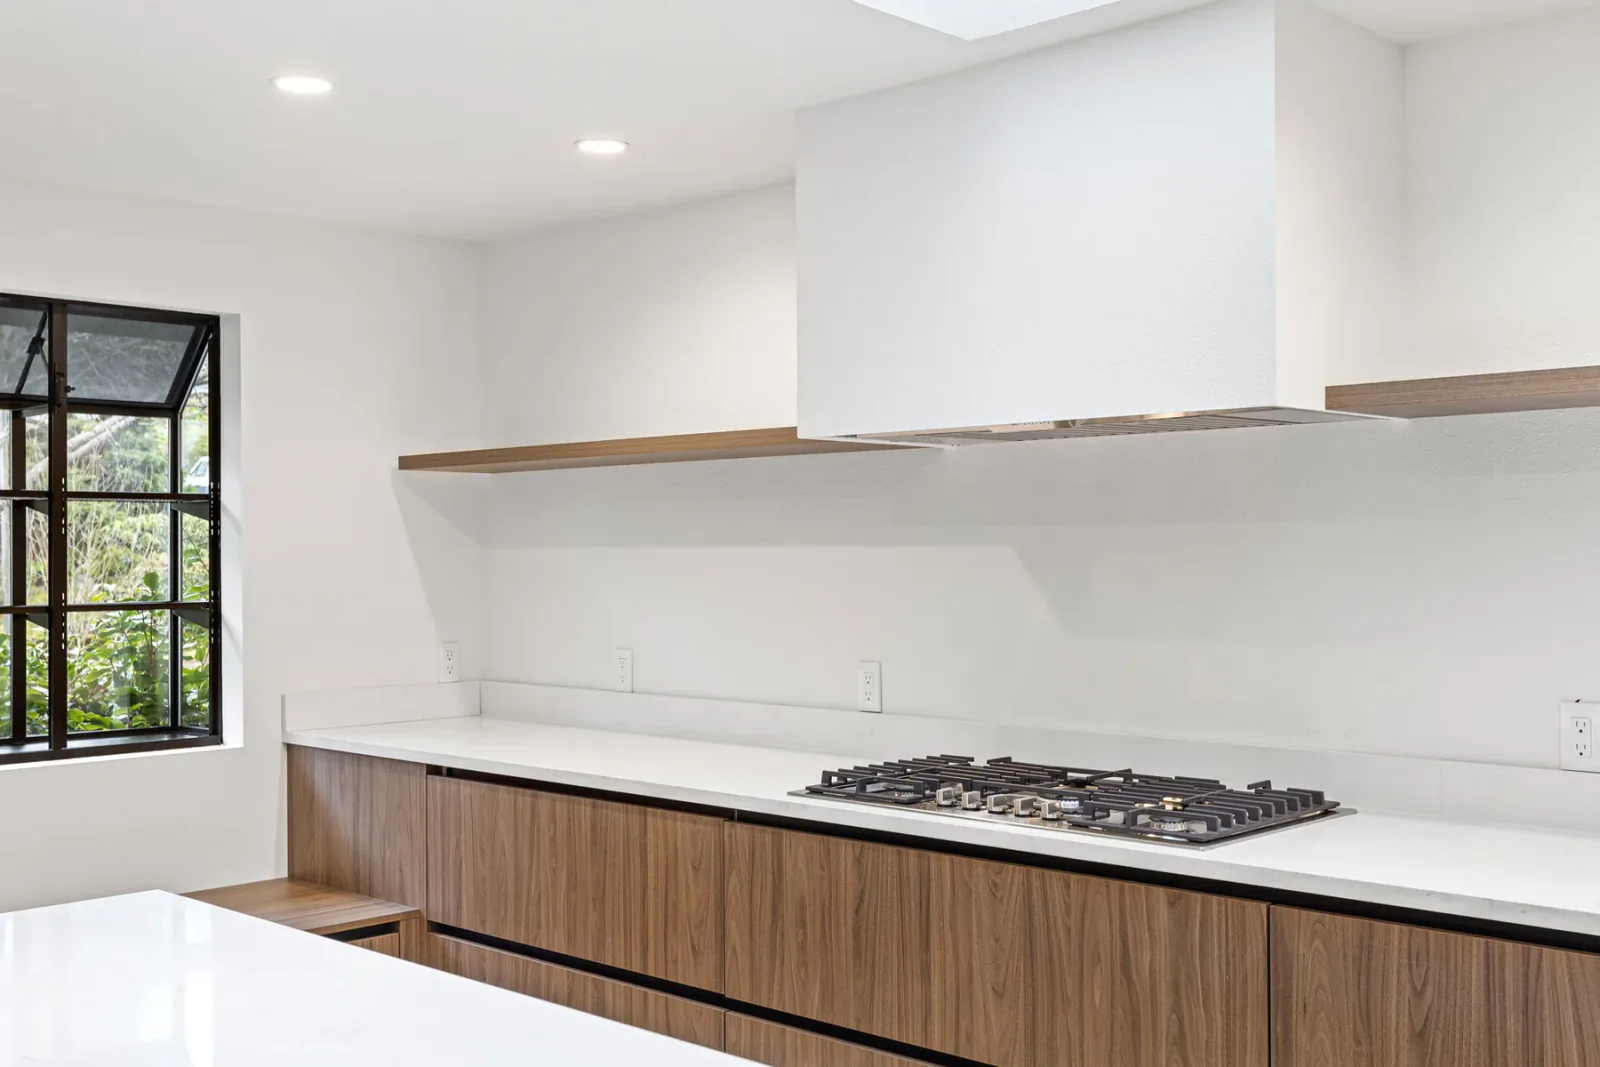 Cooktop & Integrated Hood
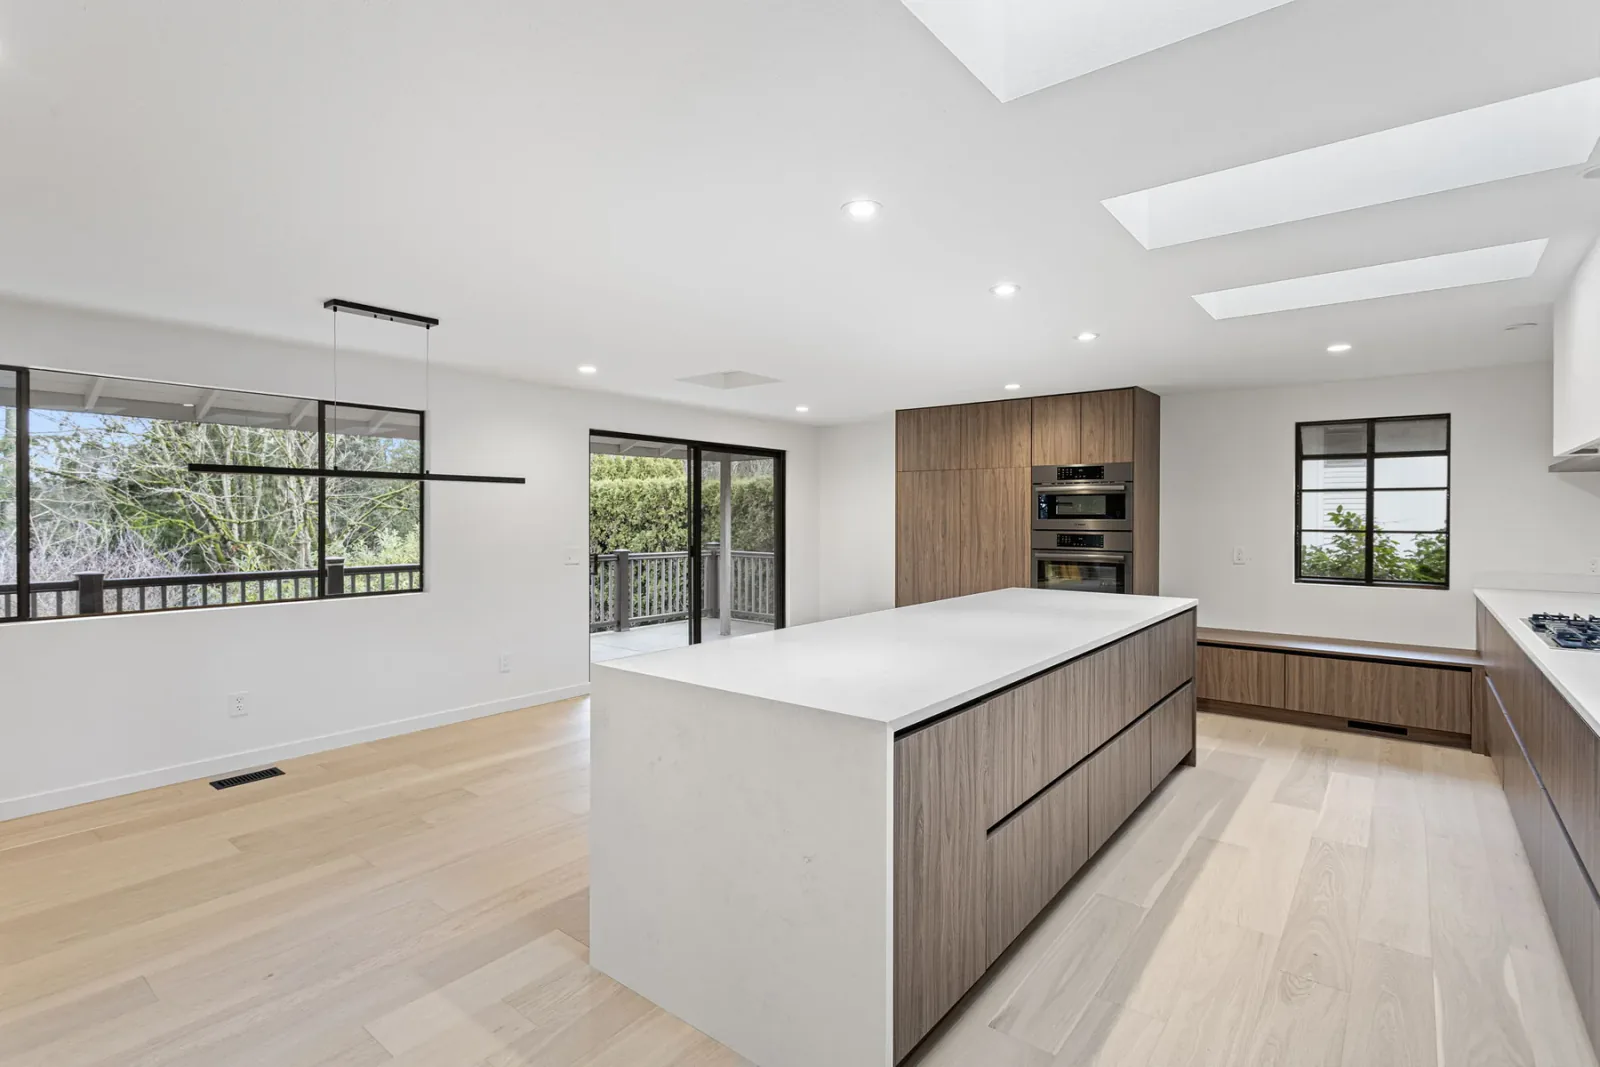 Skylit Open-Concept Kitchen
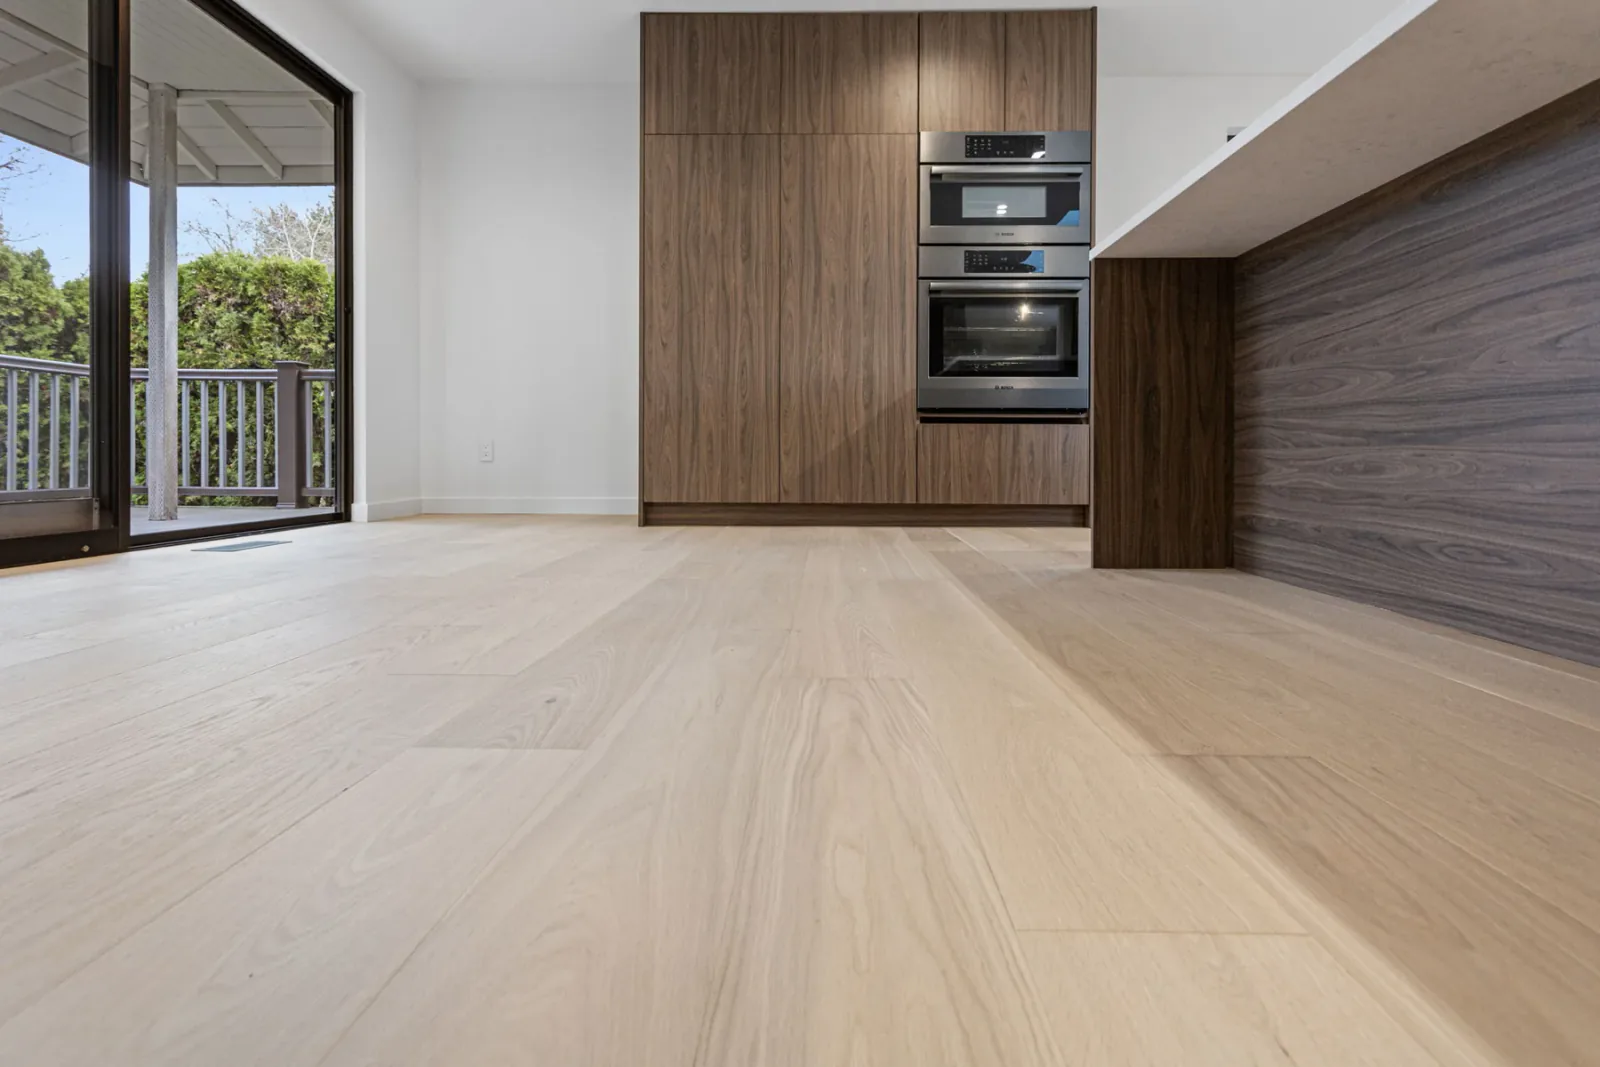 Engineered Hardwood Flooring
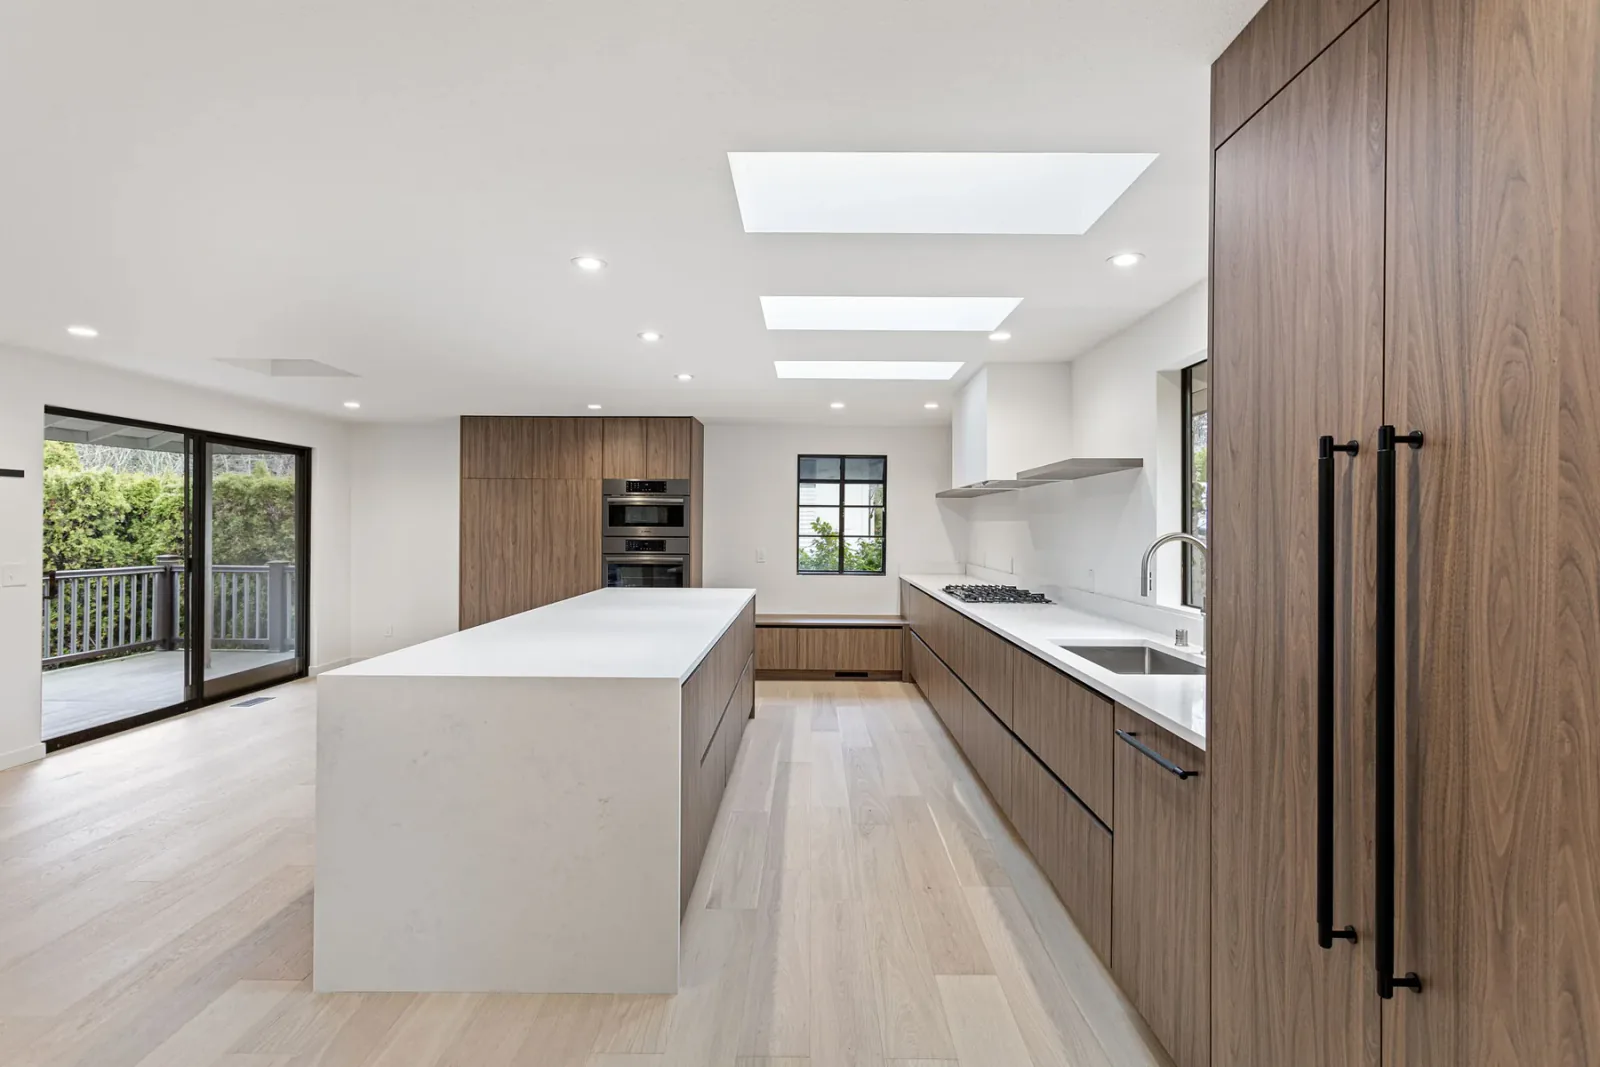 Island Beneath Three Skylights
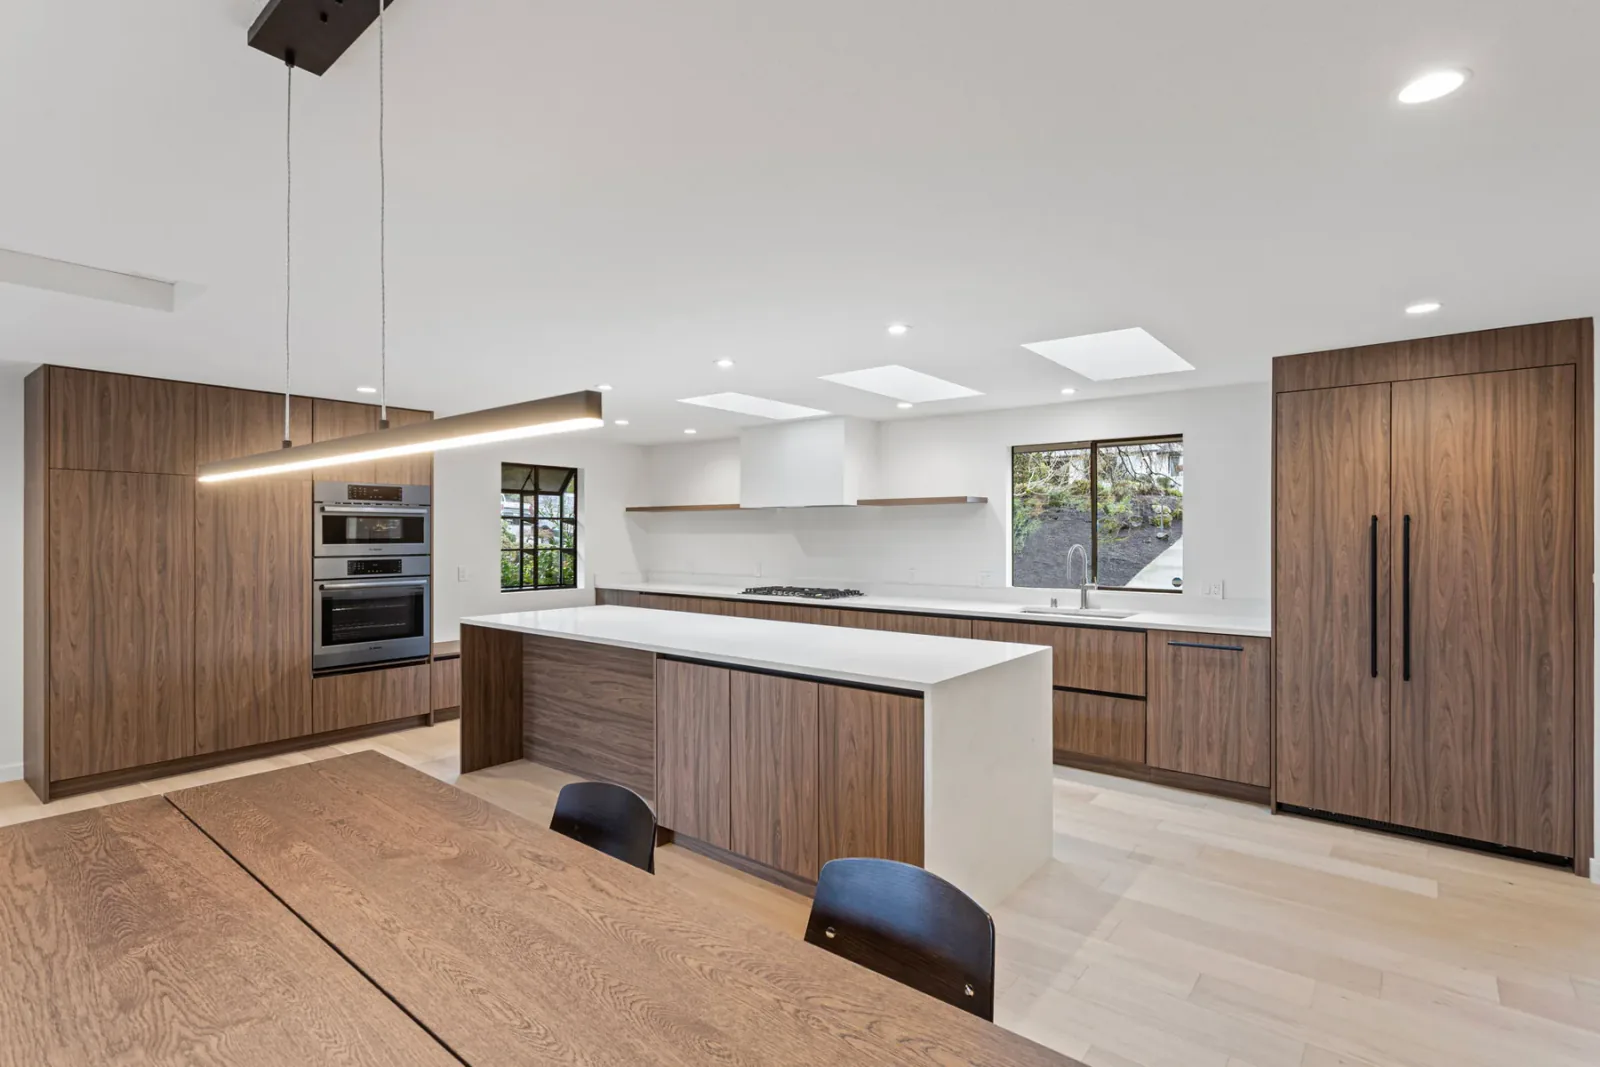 Kitchen & Dining ConnectionFull Kitchen Reveal
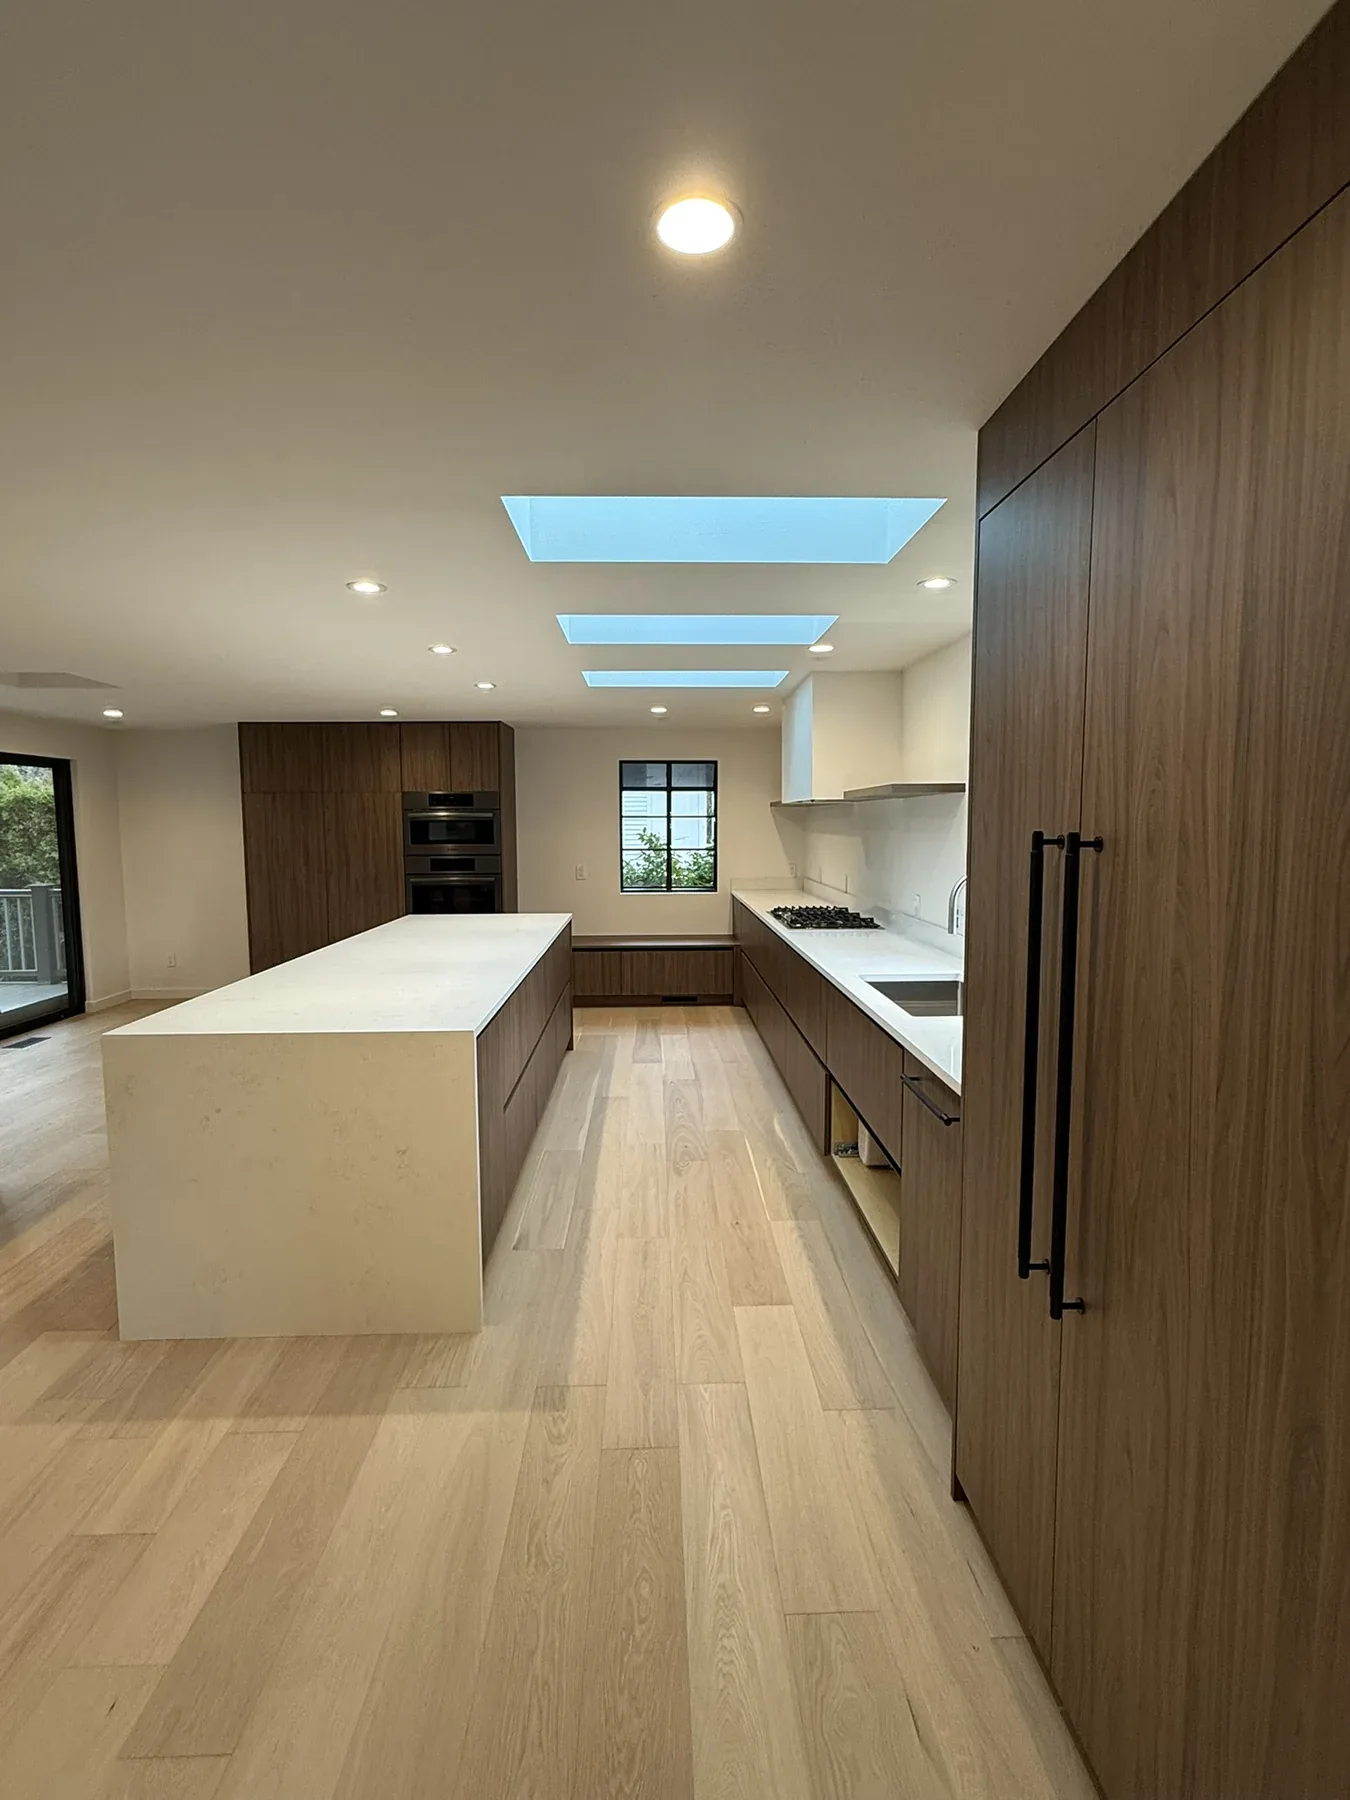 Kitchen from the Dining Area
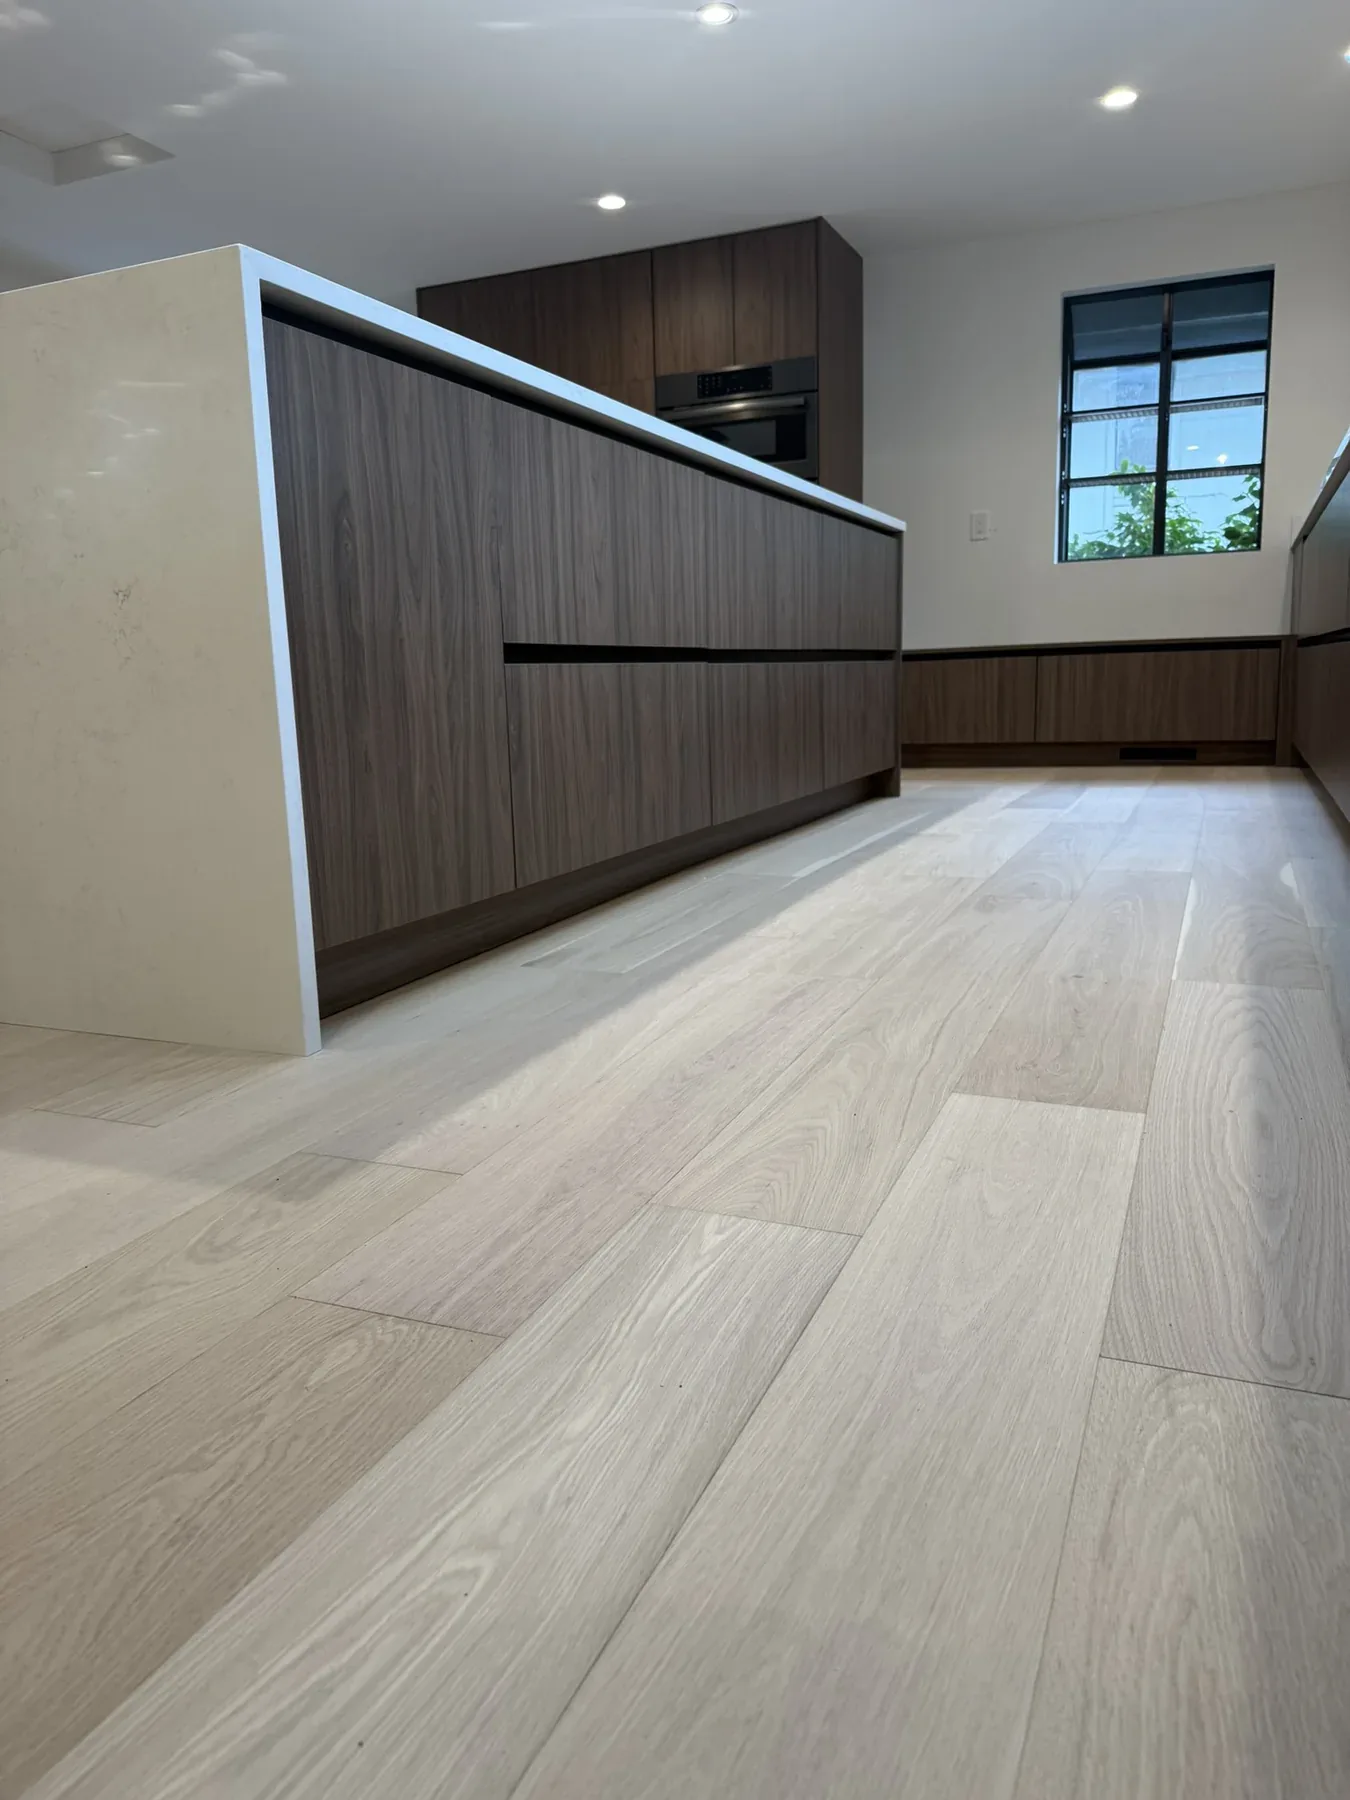 Waterfall Island Detail
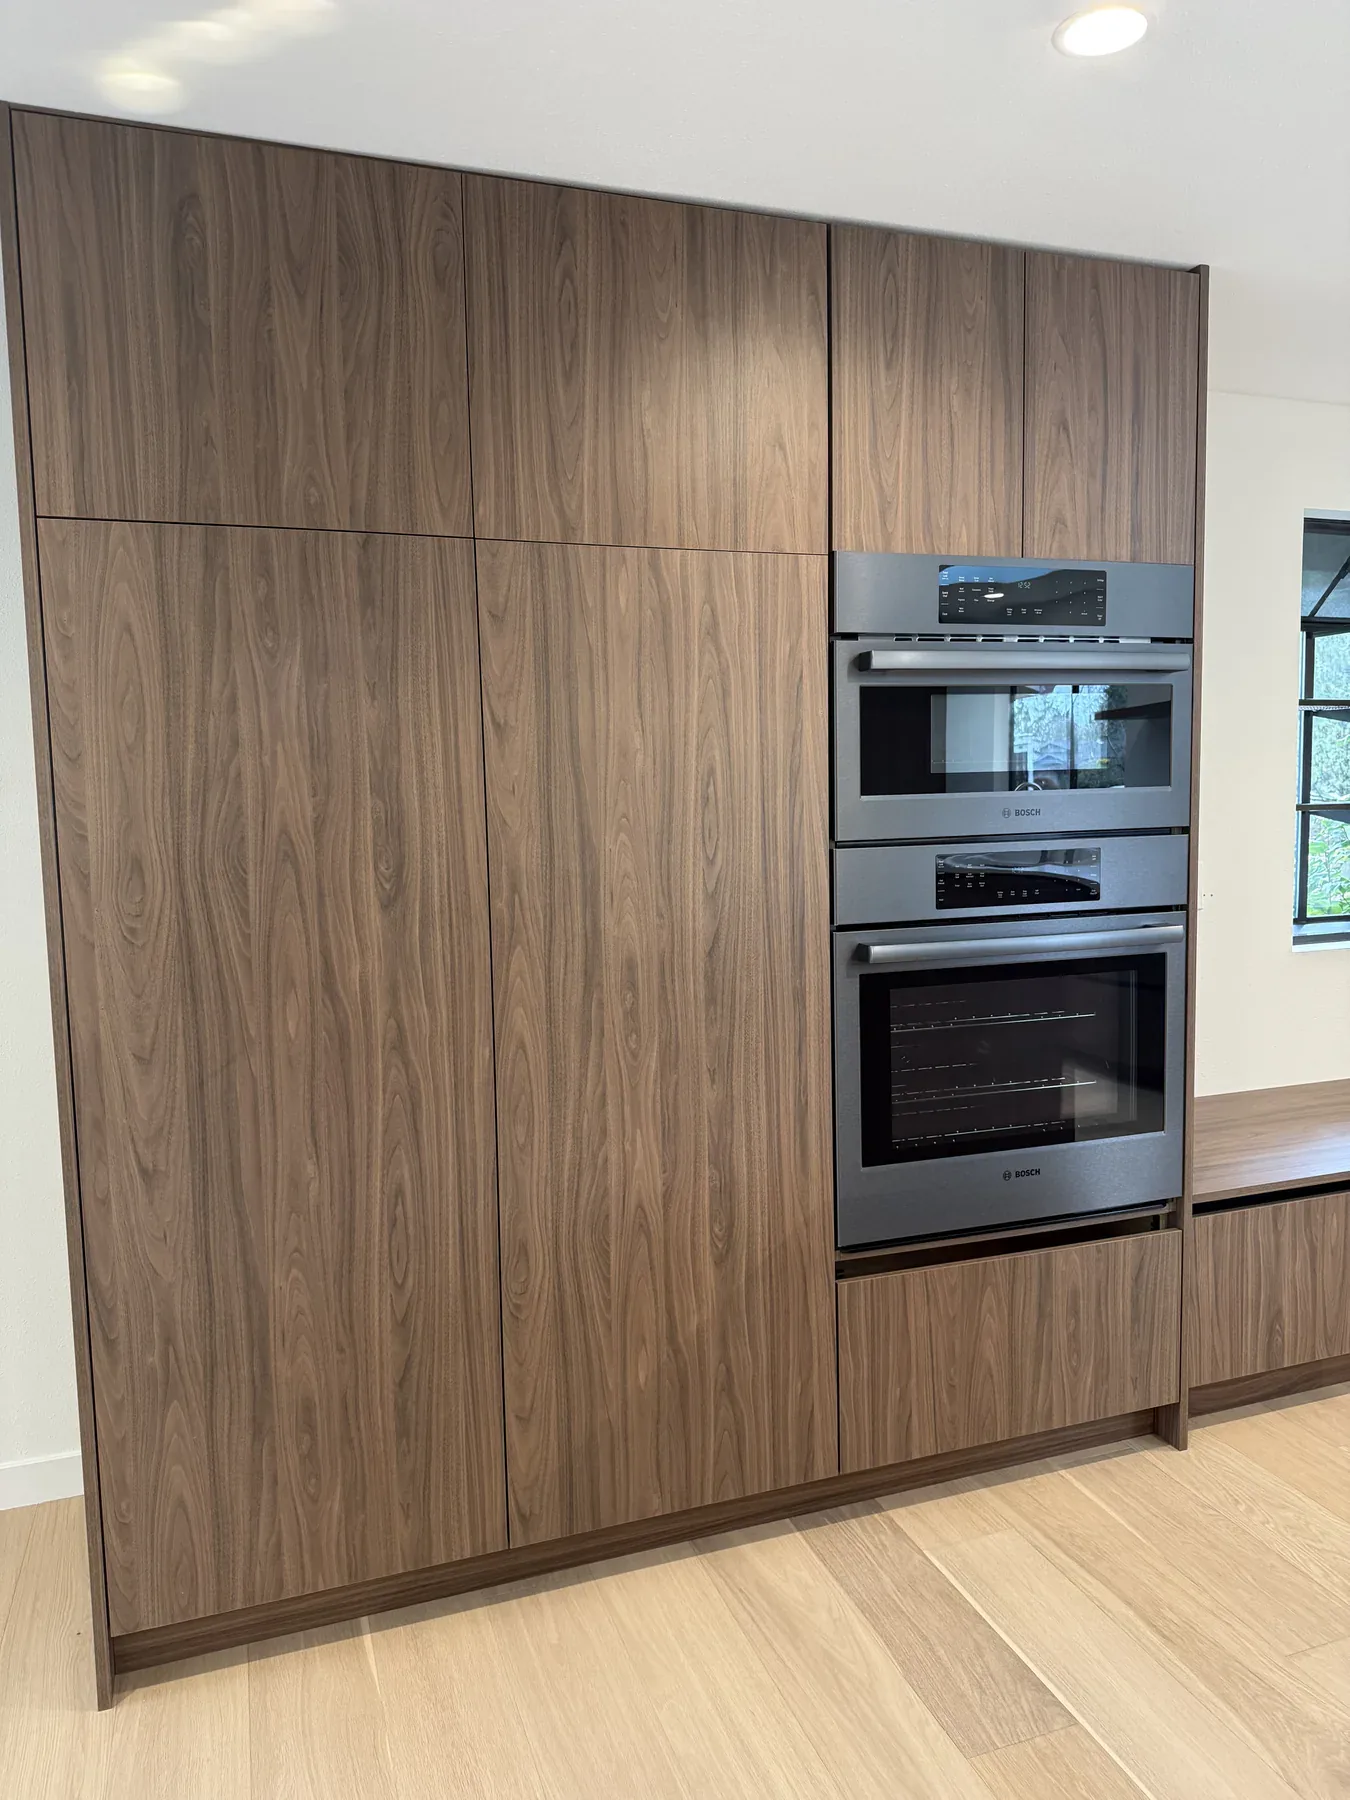 Integrated Oven Cabinetry
Architectural Detail · Skylights
Three skylights complete the open main-floor plan, bringing daylight over the kitchen while keeping a clean, low-profile appearance at the roof.
The roof openings were coordinated while the kitchen framing and insulation were exposed. That early planning allowed the skylights to become part of the room rather than a finish added after the interior was complete.
The finished roof view shows the three self-flashing units and the repaired shingles around them.
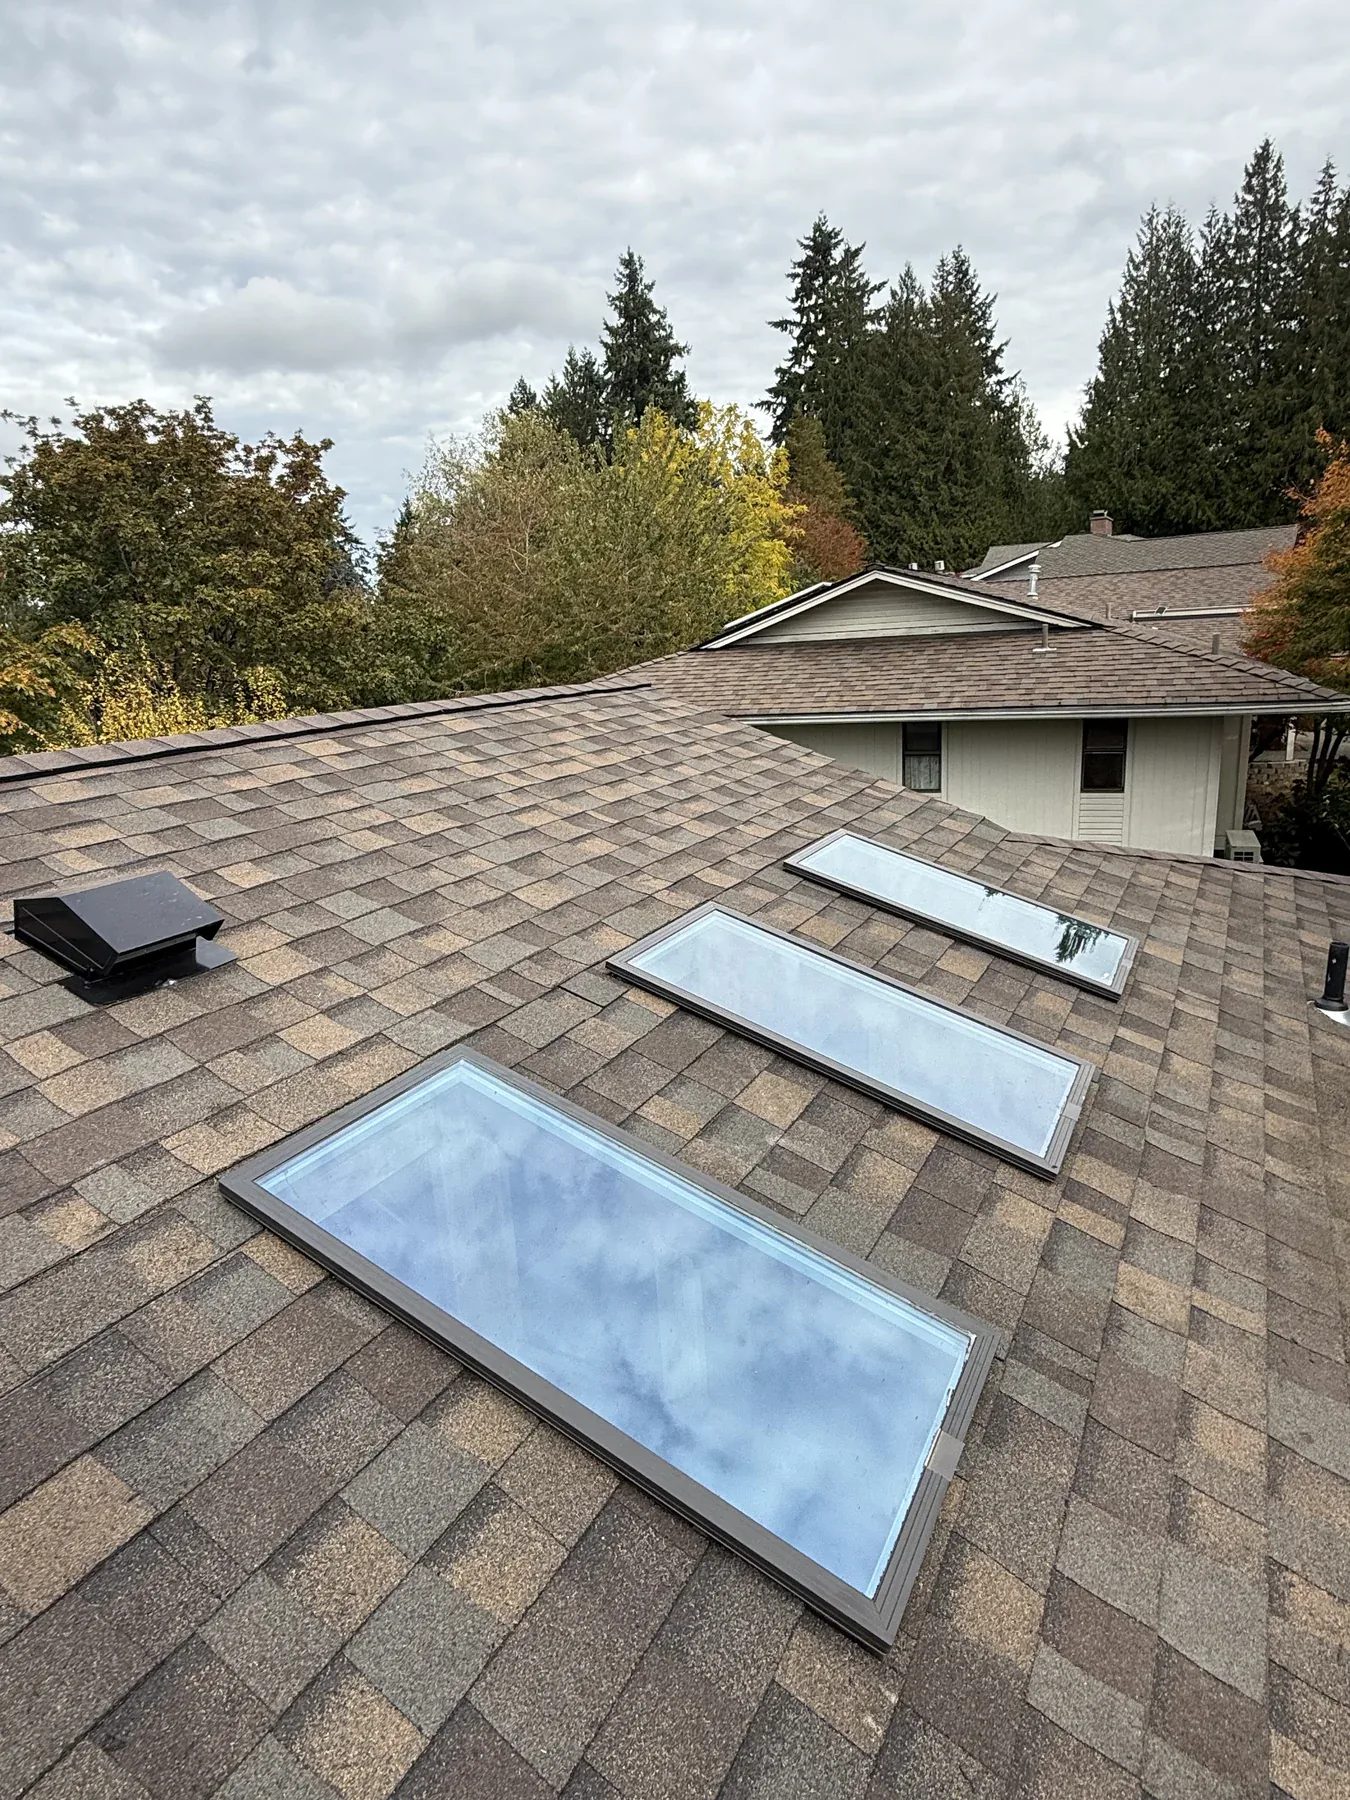 Flush Self-Flashing Skylights
The self-flashing skylights sit close to the roof plane without bulky curb frames. Once they were installed, the surrounding shingles were repaired and matched to leave a clean transition across the roof.
Room 2 · Primary Suite
The primary suite renovation improved the layout, storage, and privacy of the adjoining bedroom and bathroom.
Removing the old closets and partition walls opened room for an expanded walk-in shower, freestanding soaking tub, and double vanity. The bathroom entrance shifted to a sliding door, while a new bedroom closet and full privacy wall completed the suite.
The drawings show how the old bathroom related to the proposed layout before construction began.
The plan removed interior partitions and closets so the Primary Bathroom could expand. Plumbing and electrical work shifted with the new shower, soaking tub, and double vanity, while new flooring, tile, lighting, and wall finishes carried the design through to completion. In the bedroom, the work added a 2-by-10-foot closet and enclosed the former half-wall for greater privacy.
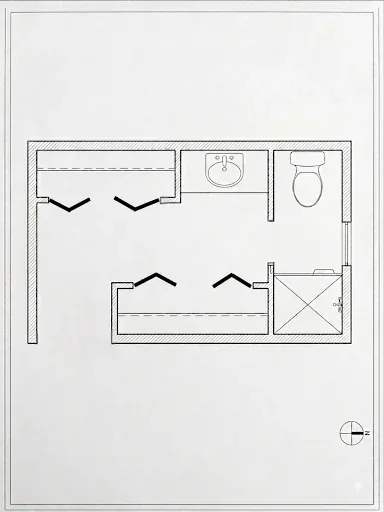 Old Bathroom Layout
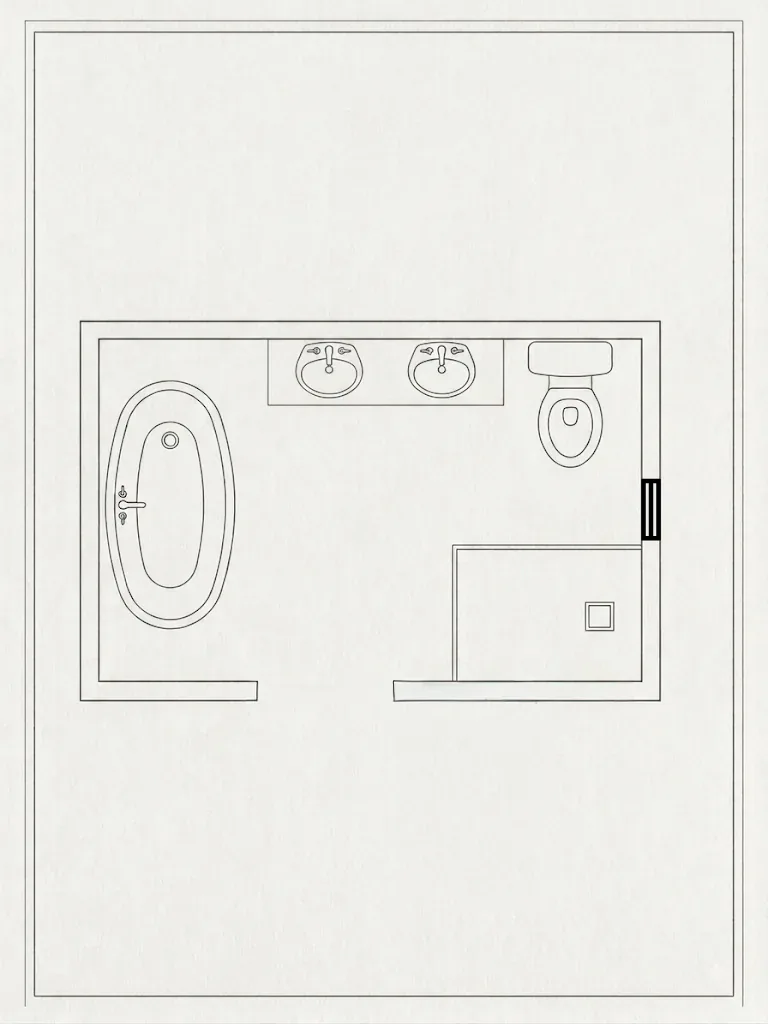 Proposed Bathroom Layout
The old closets came out to make room for the expanded bathroom, and the completed views show the new connection between the Primary Bathroom and bedroom.
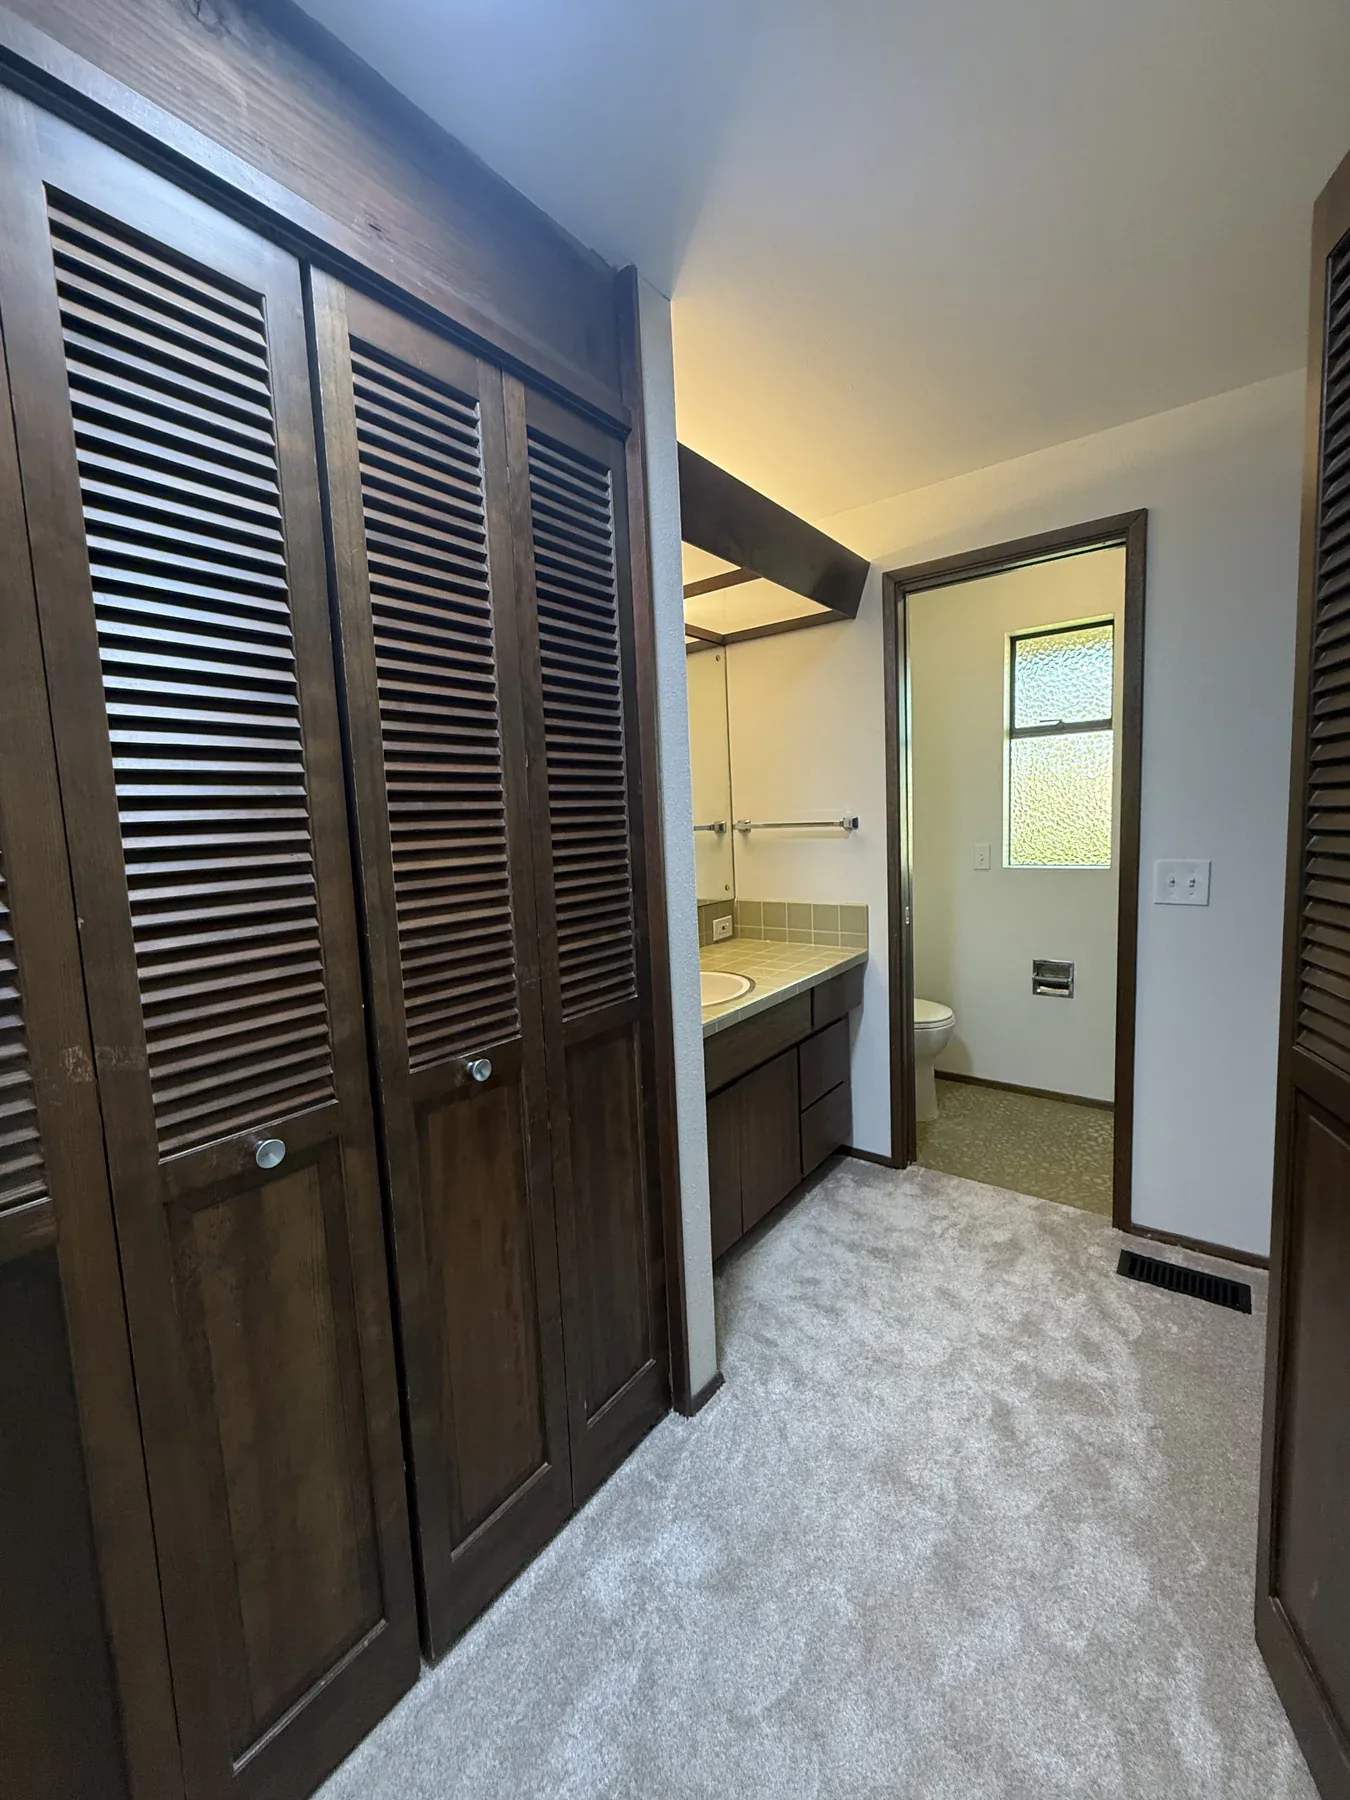 Original Primary Suite Closets
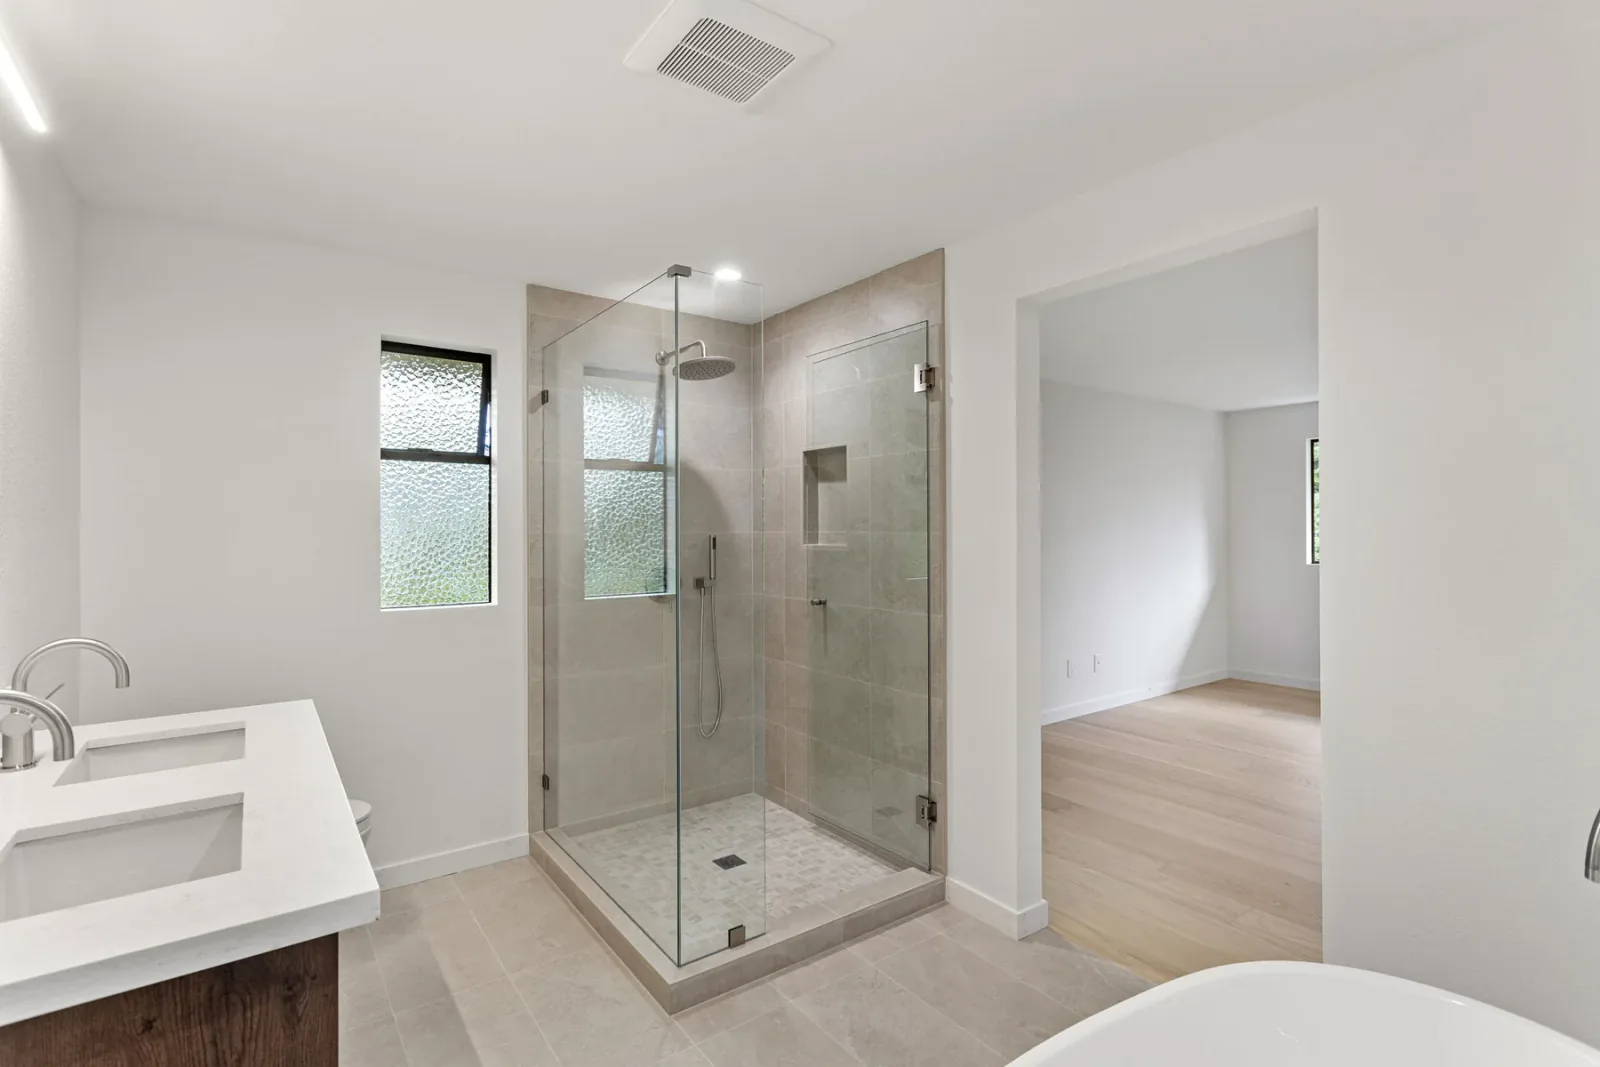 Bathroom & Bedroom Flow
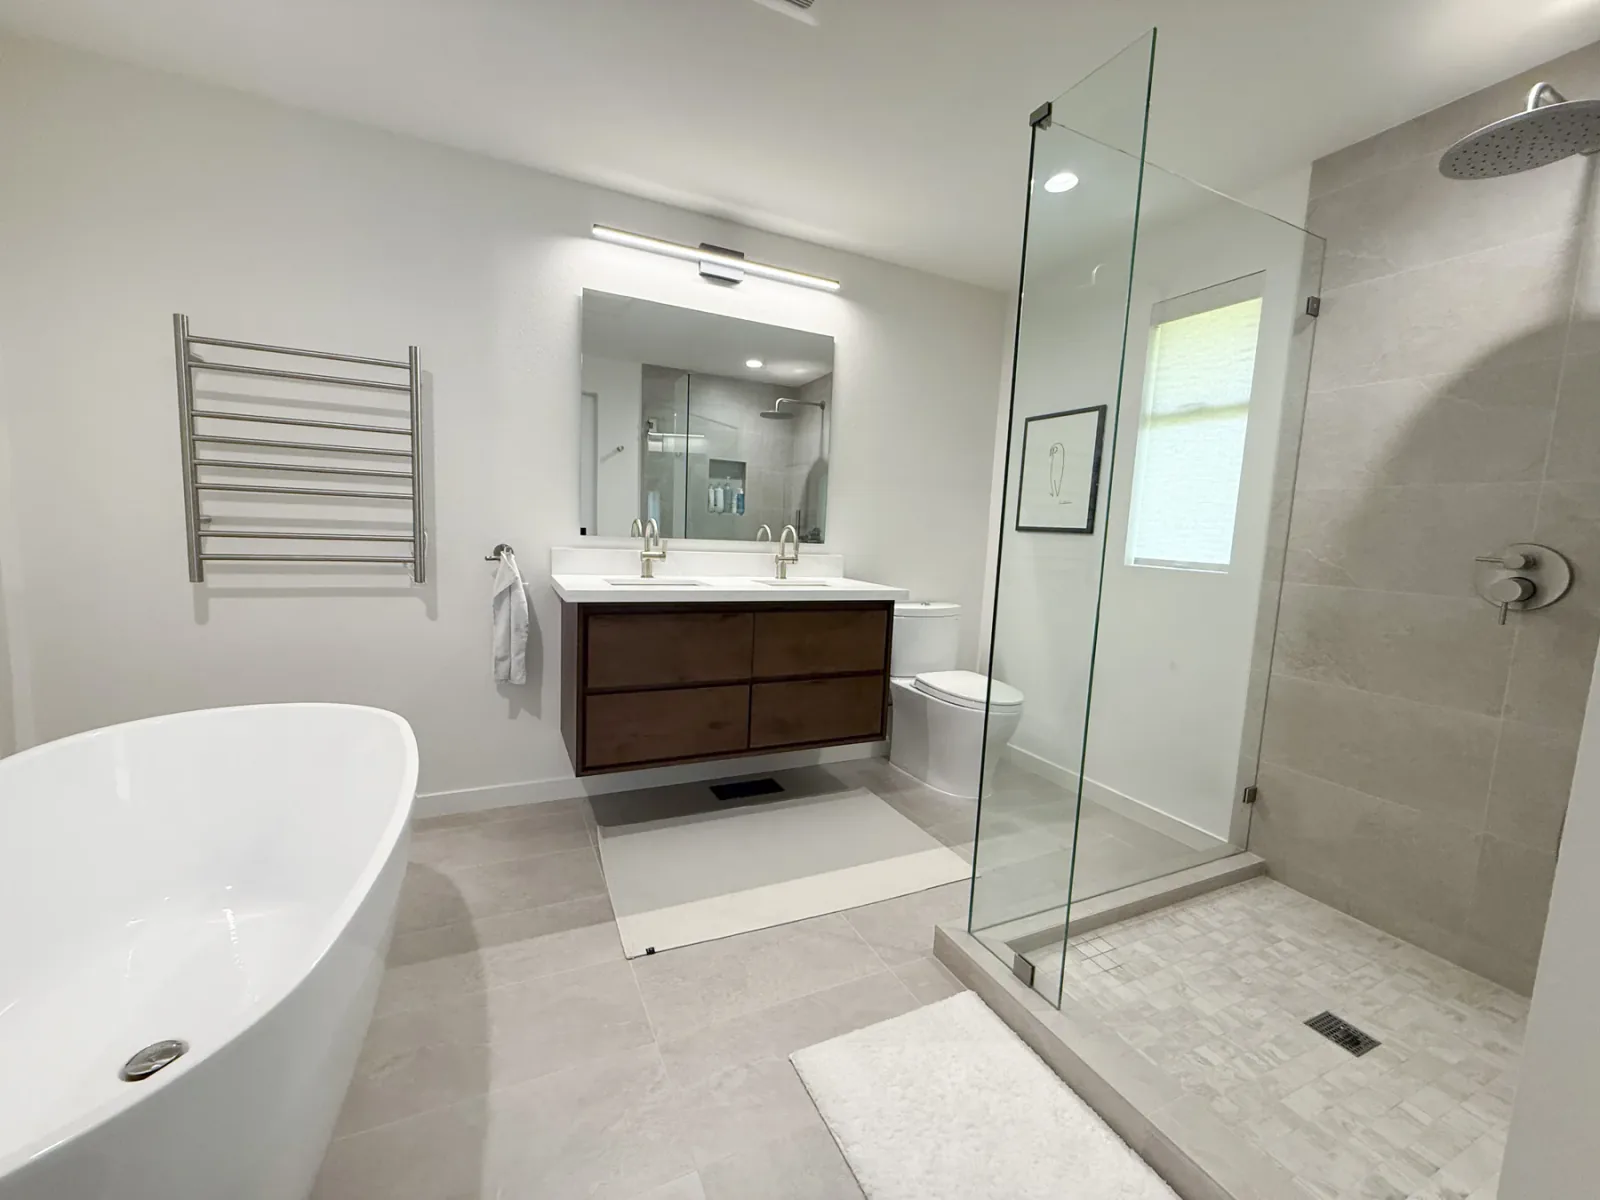 Open Primary Bathroom
These Before views document the old closets, vanity, shower, and bedroom wall configuration.
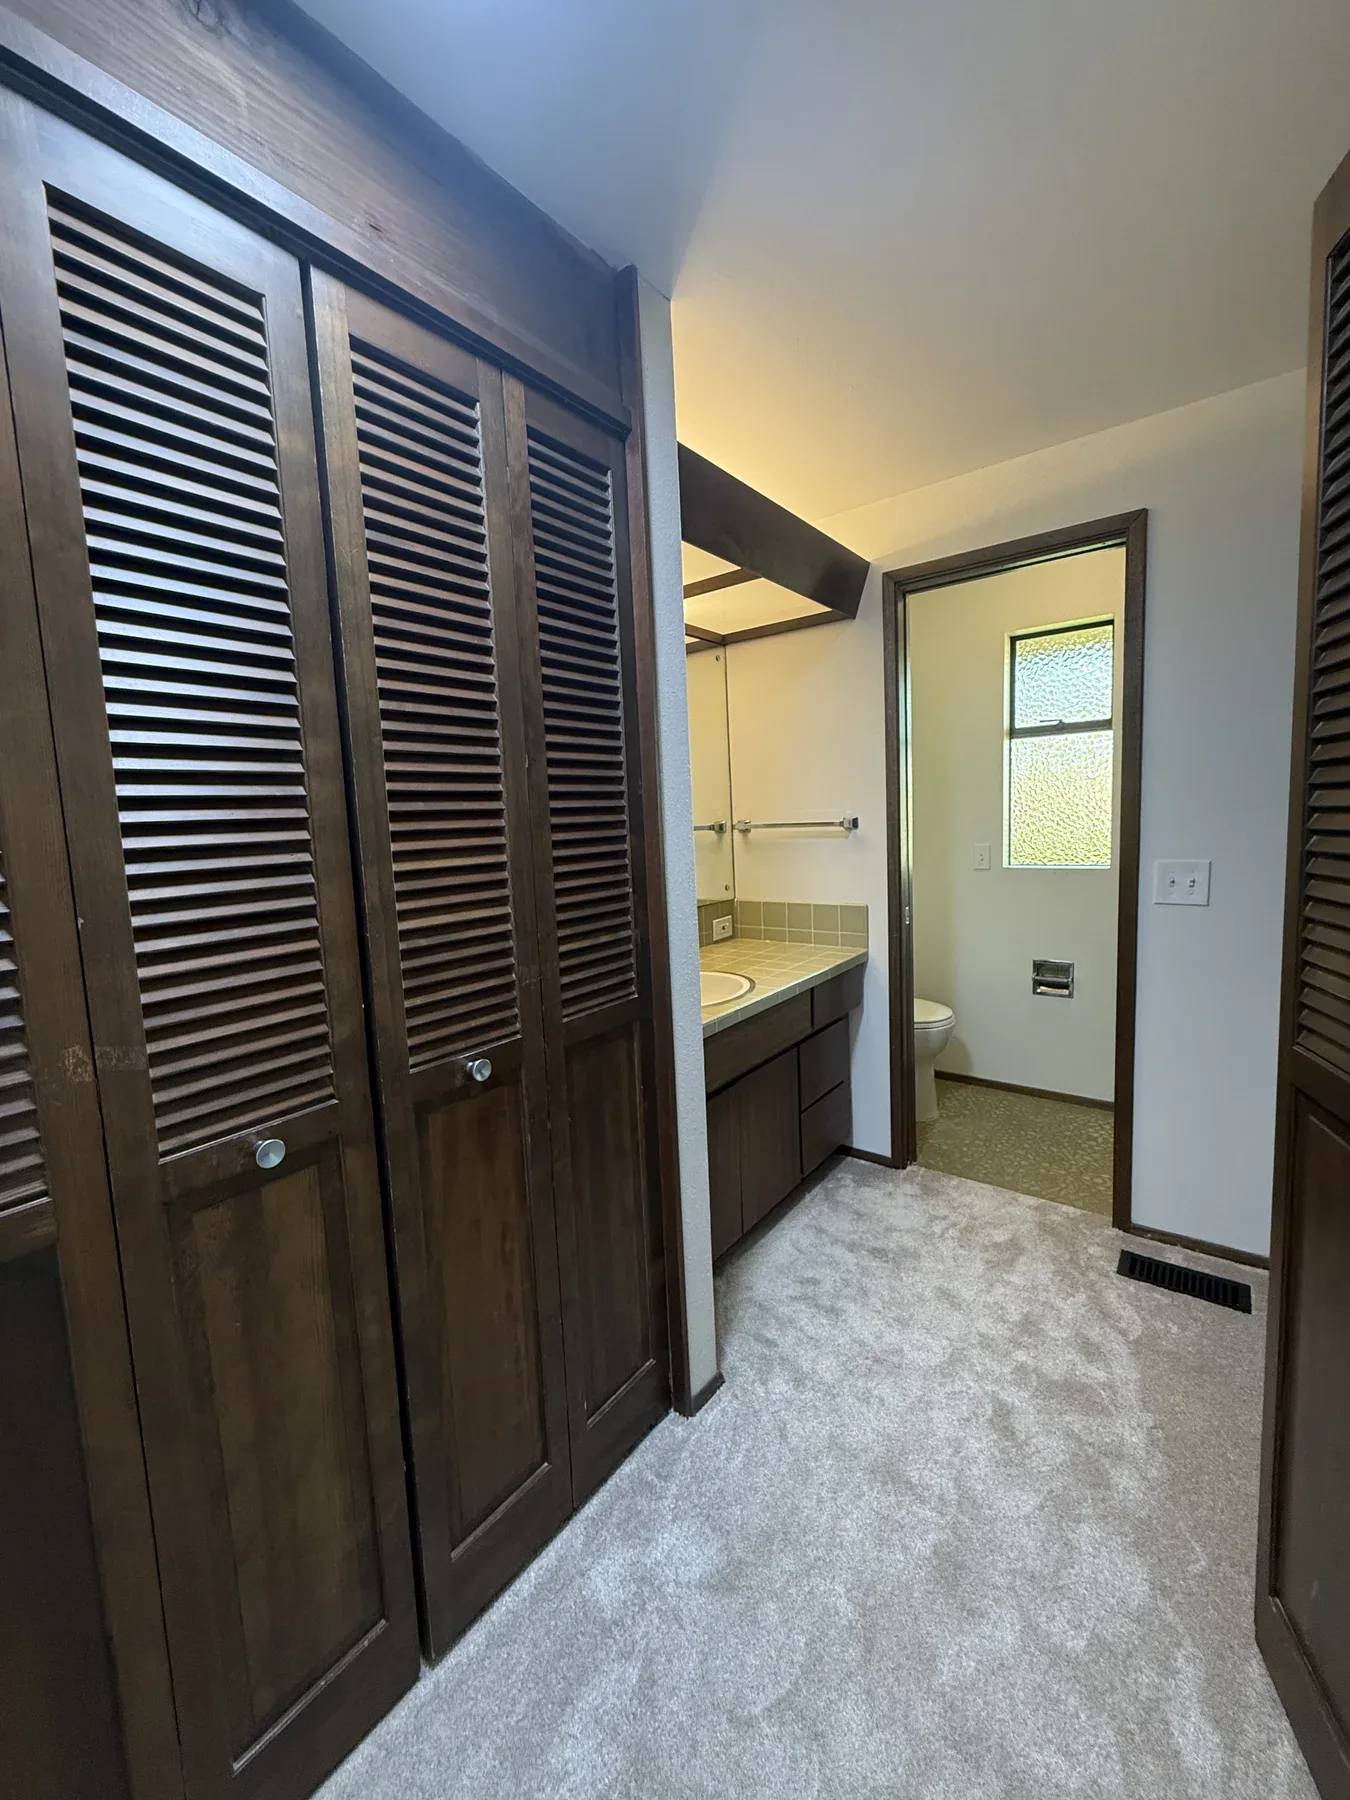 Old Primary Suite Closets
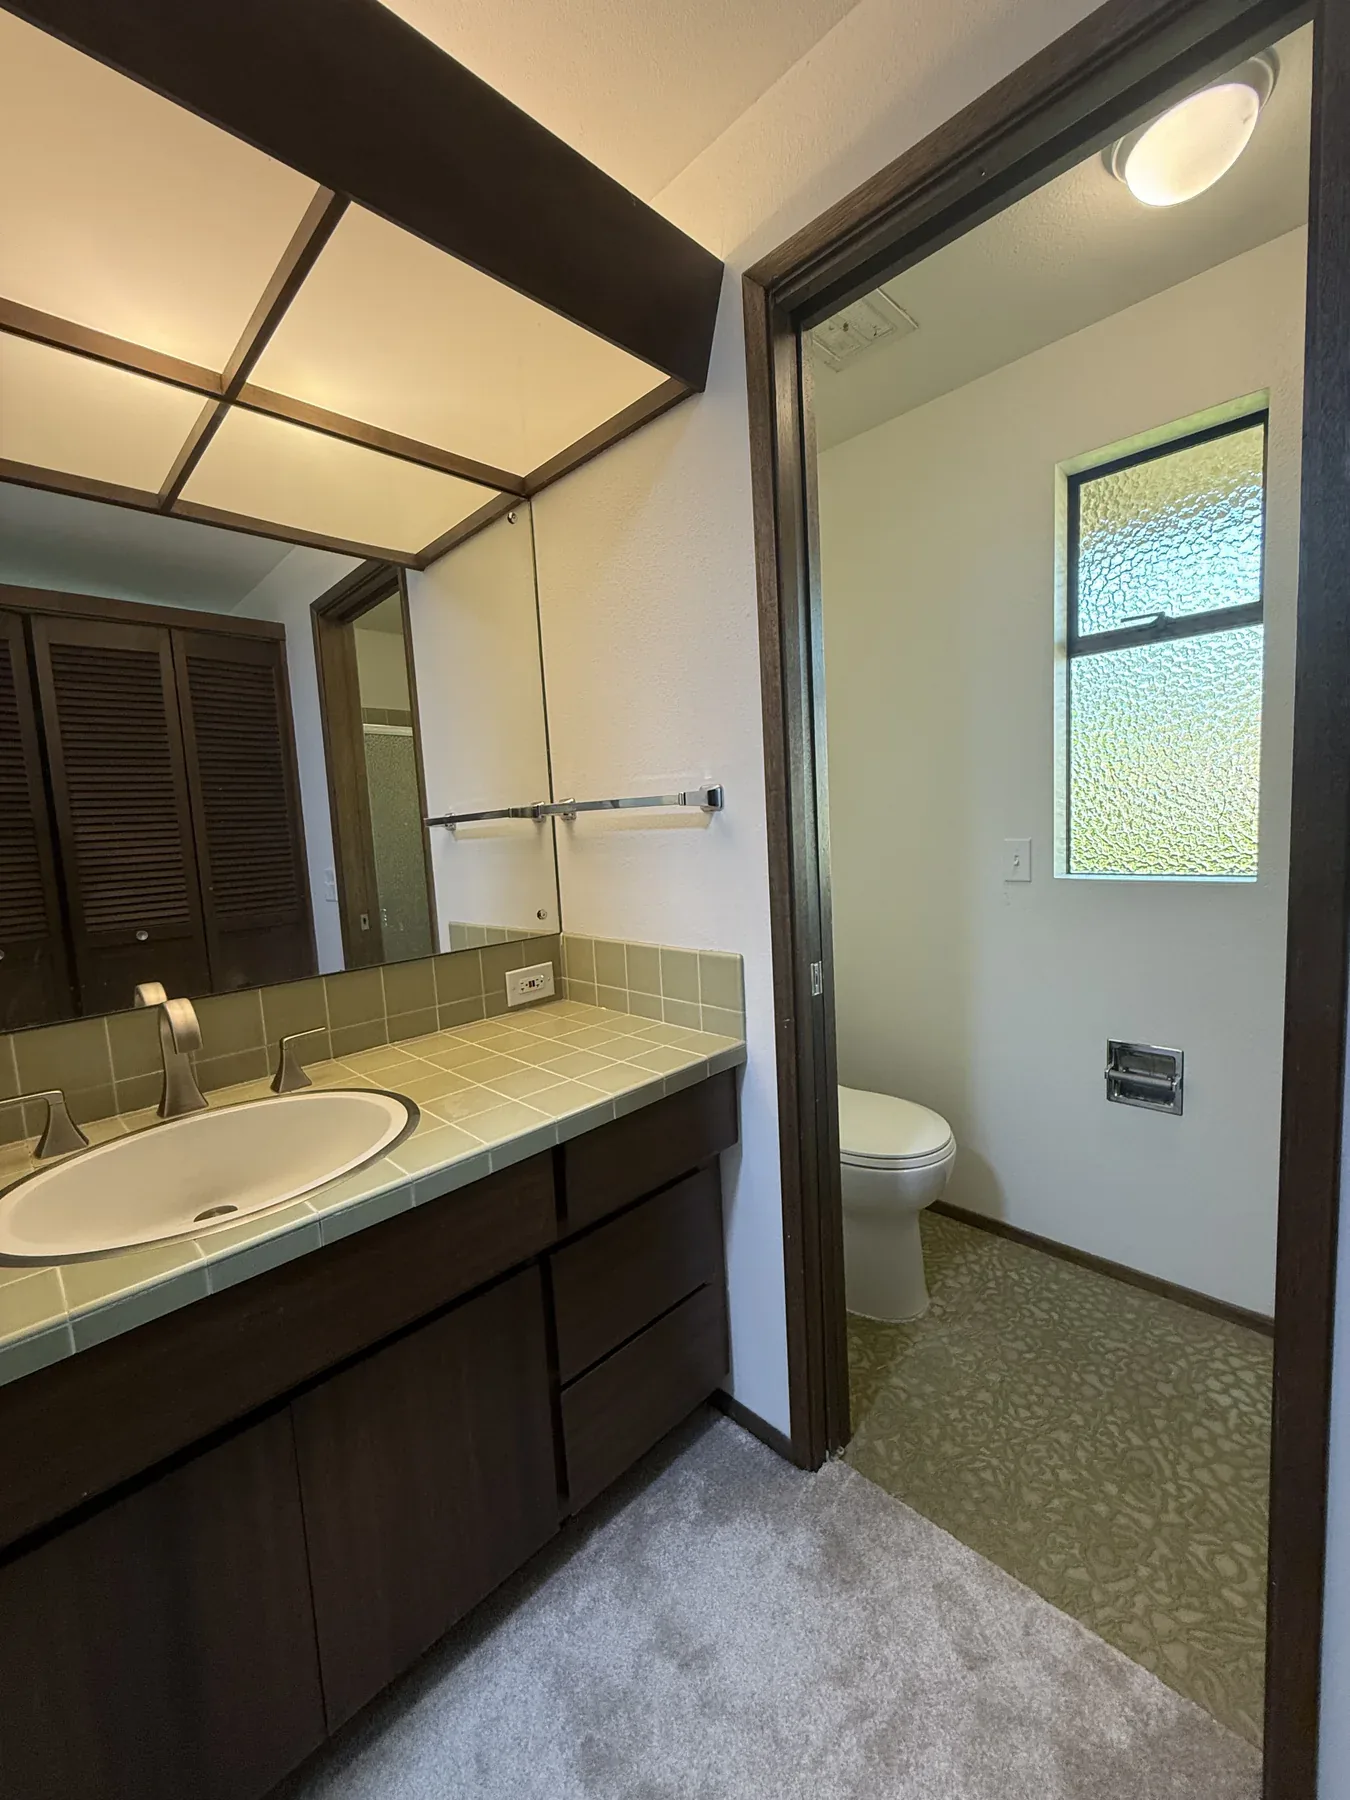 Old Primary Vanity
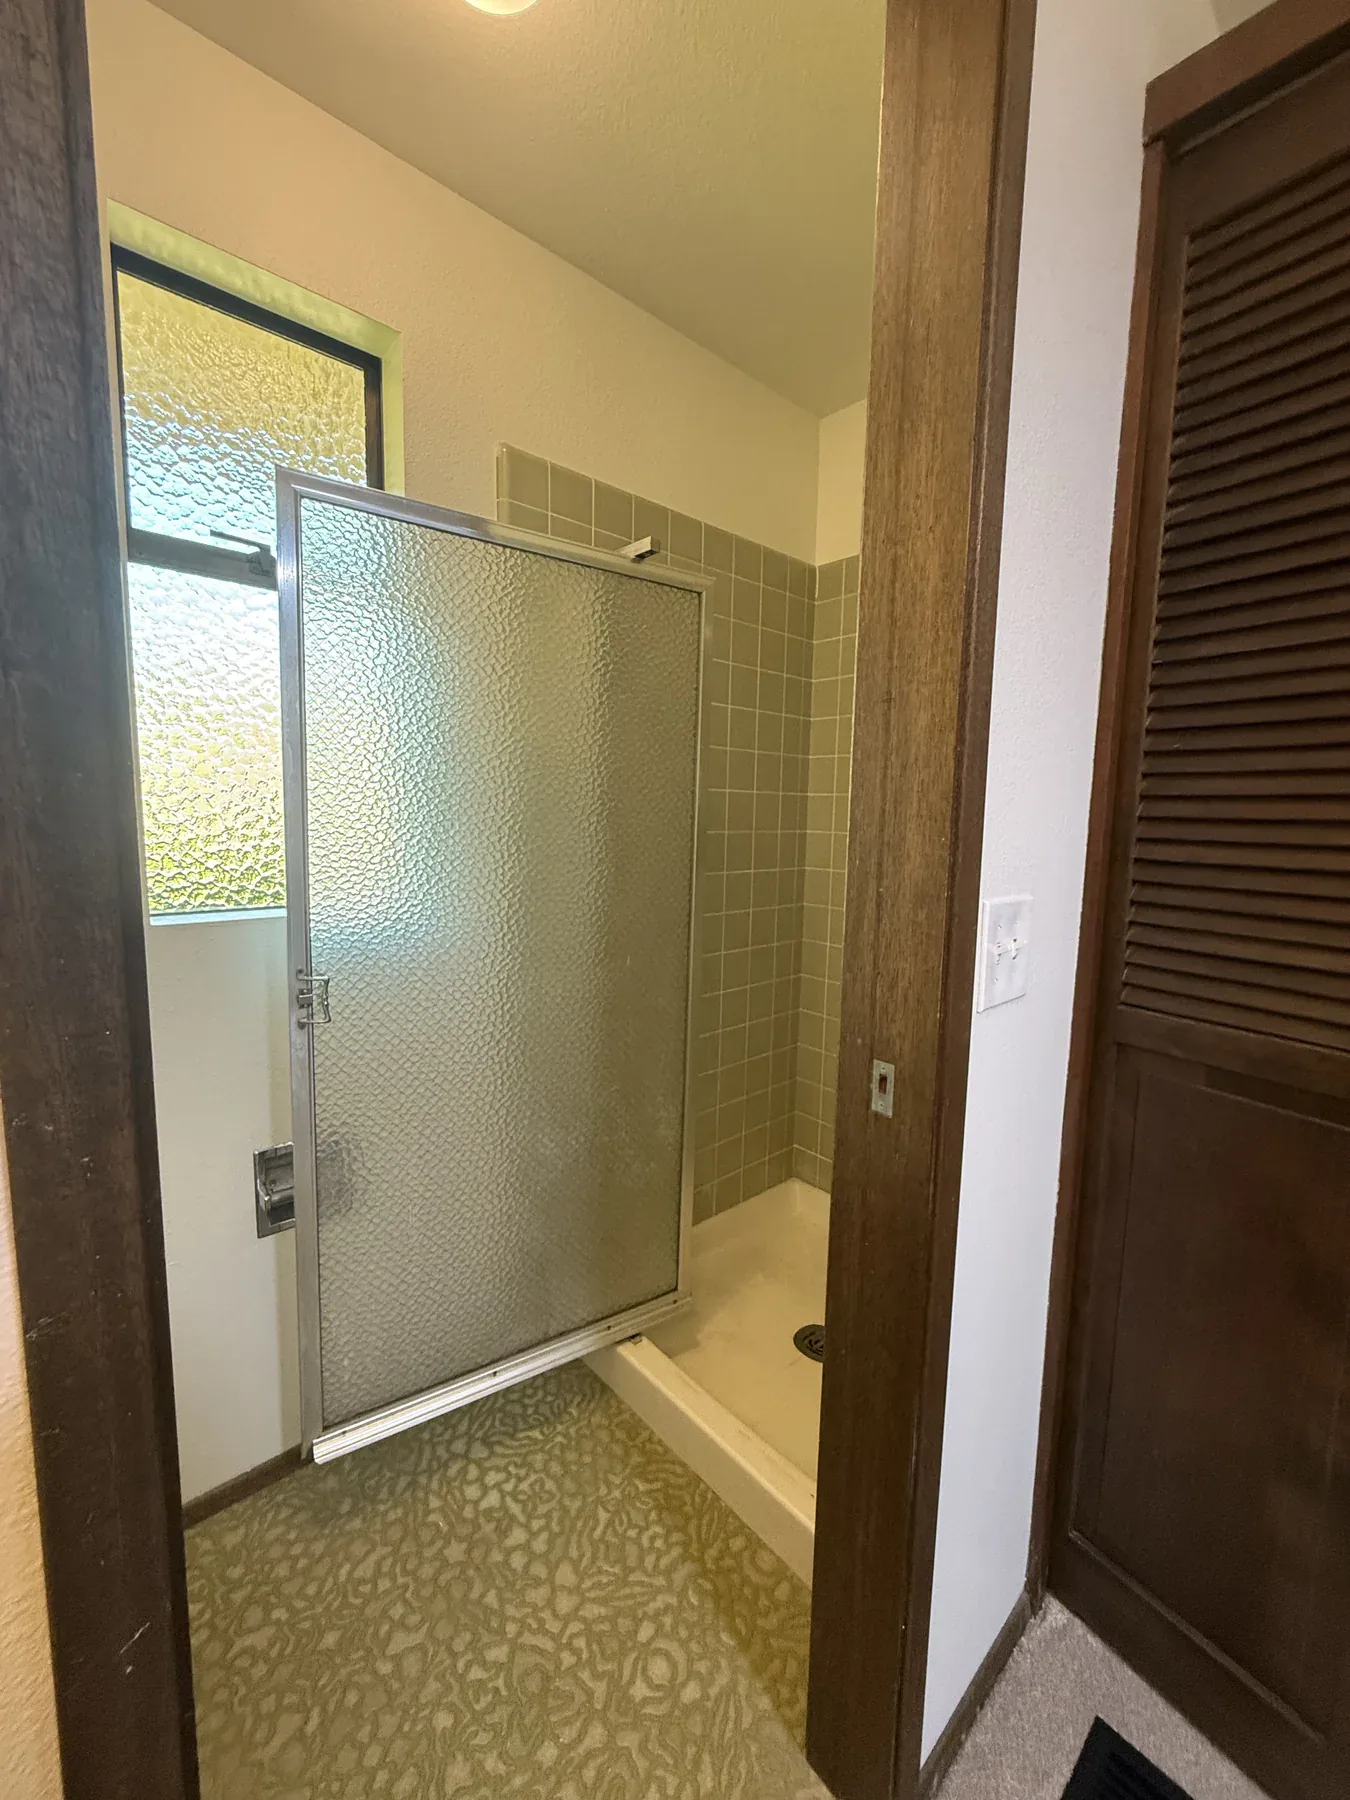 Old Primary Shower
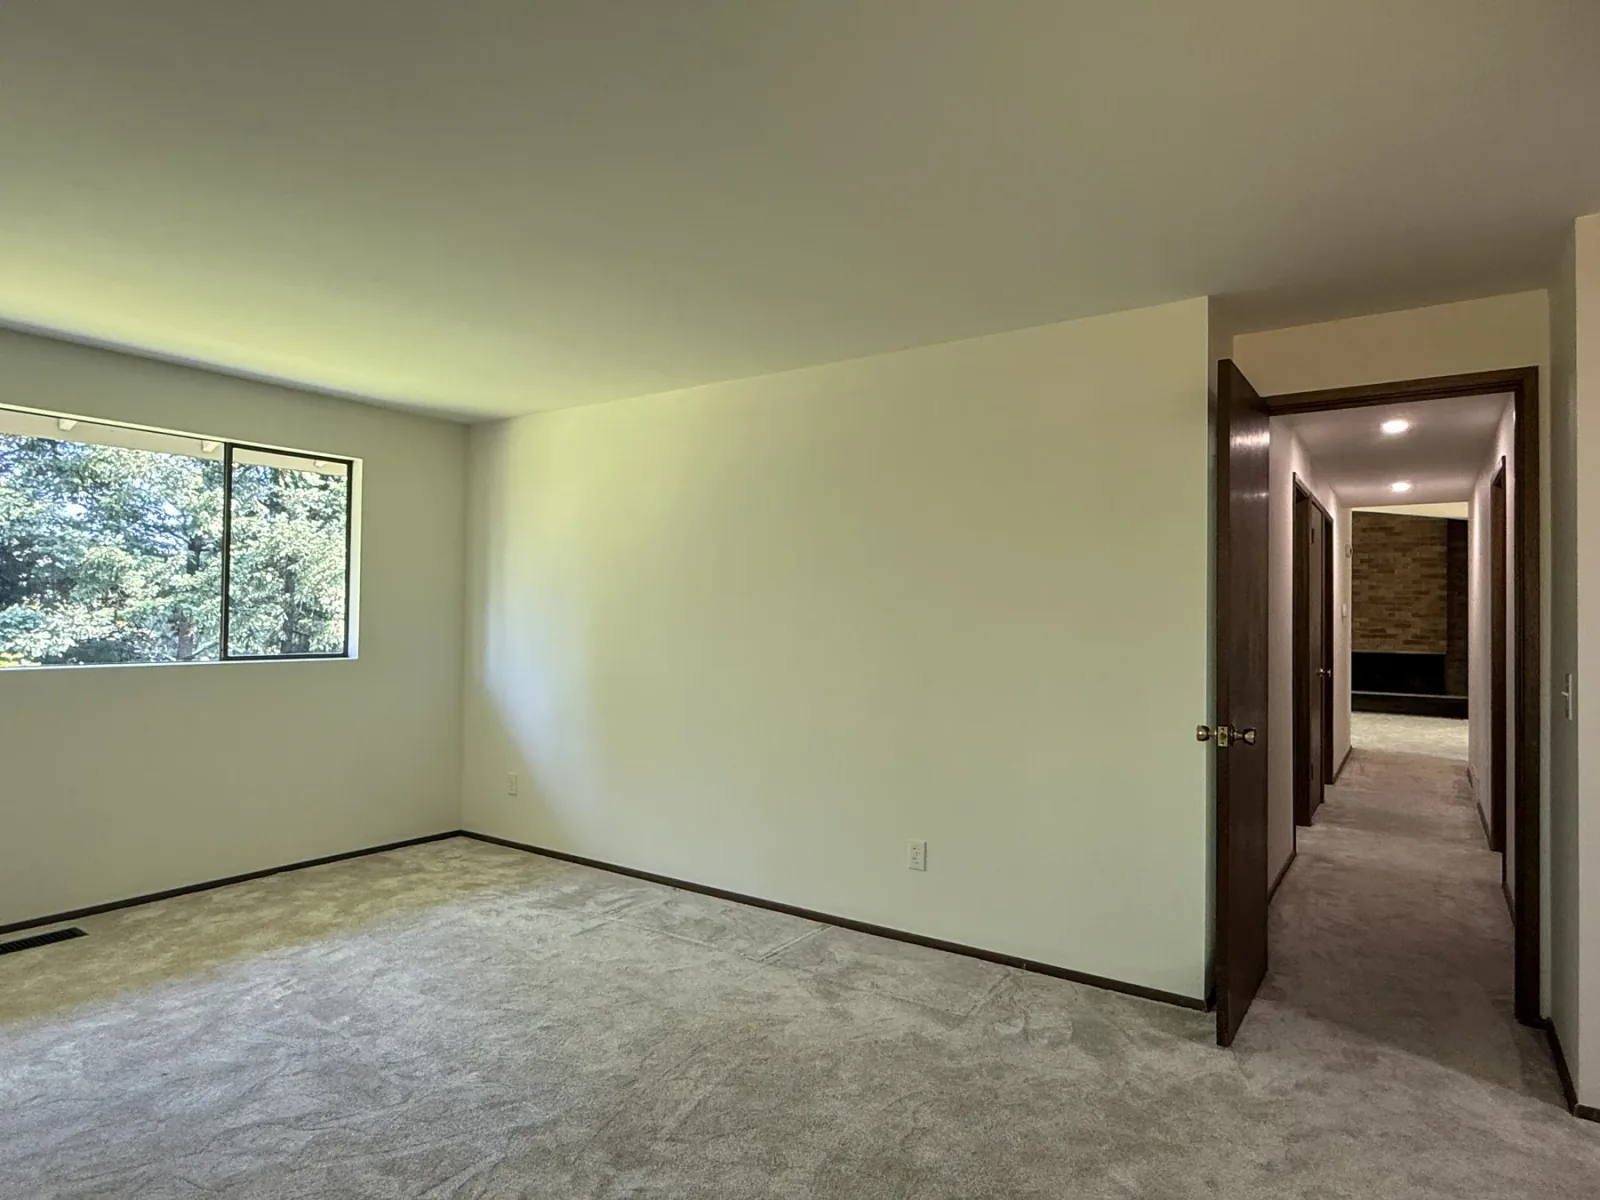 Old Bedroom Wall
The finished gallery shows the walk-in shower, soaking tub, tile details, bedroom, and custom wood closet.
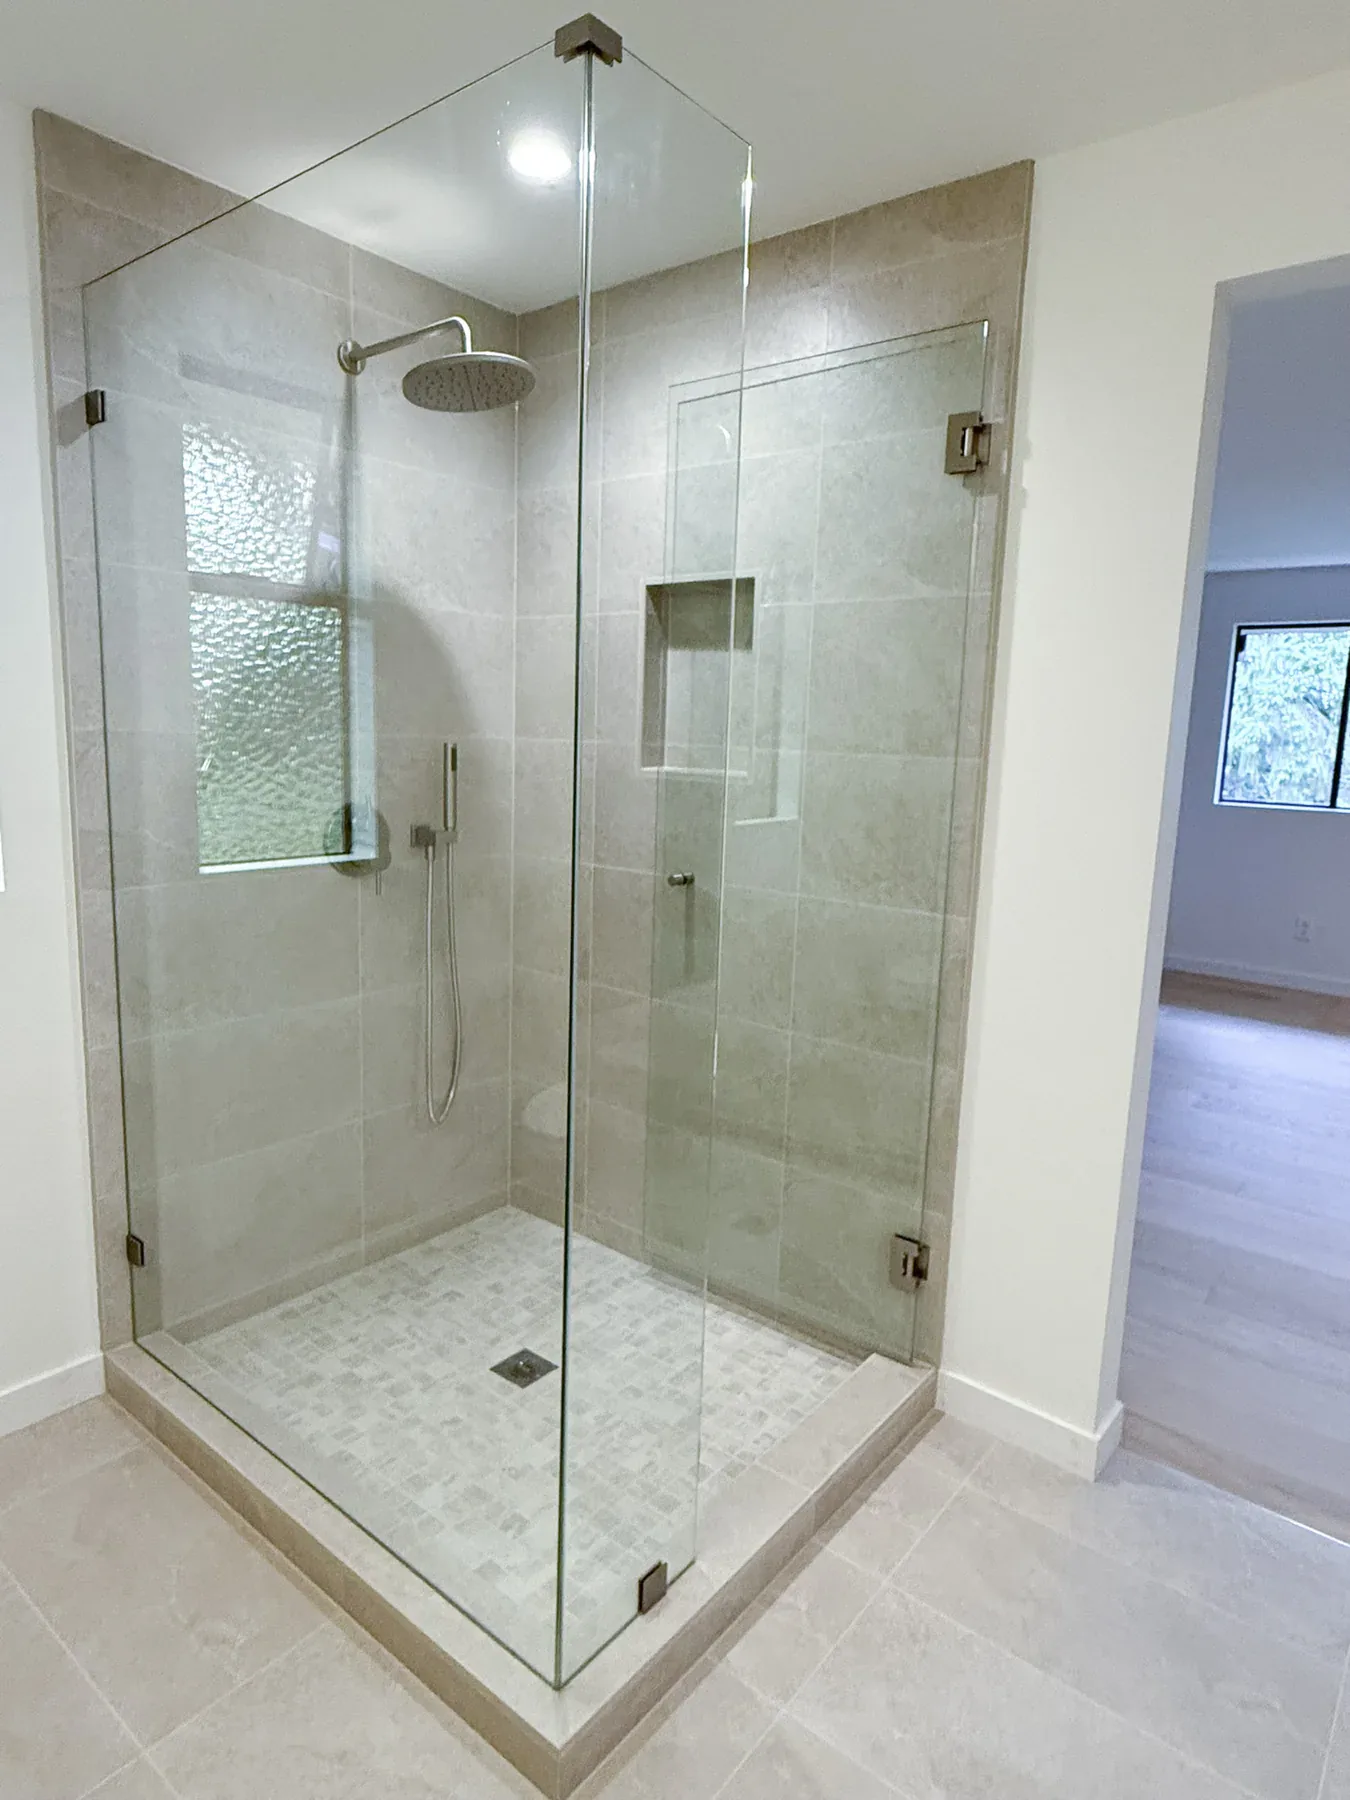 Frameless Glass Shower
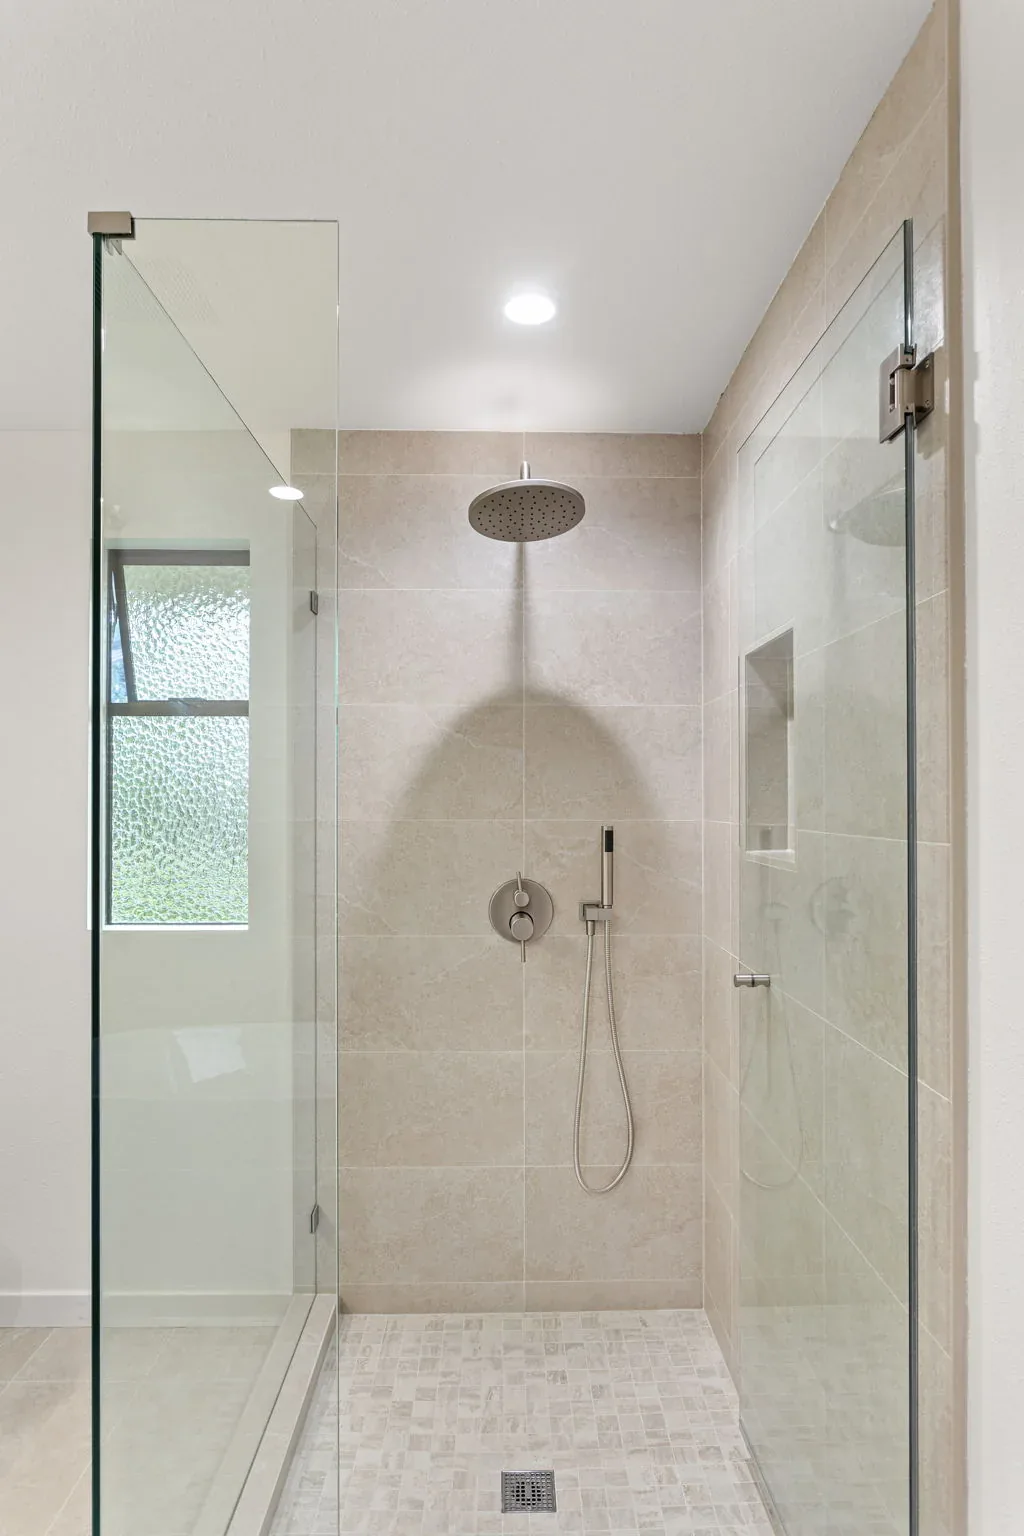 Walk-In Shower Fixtures
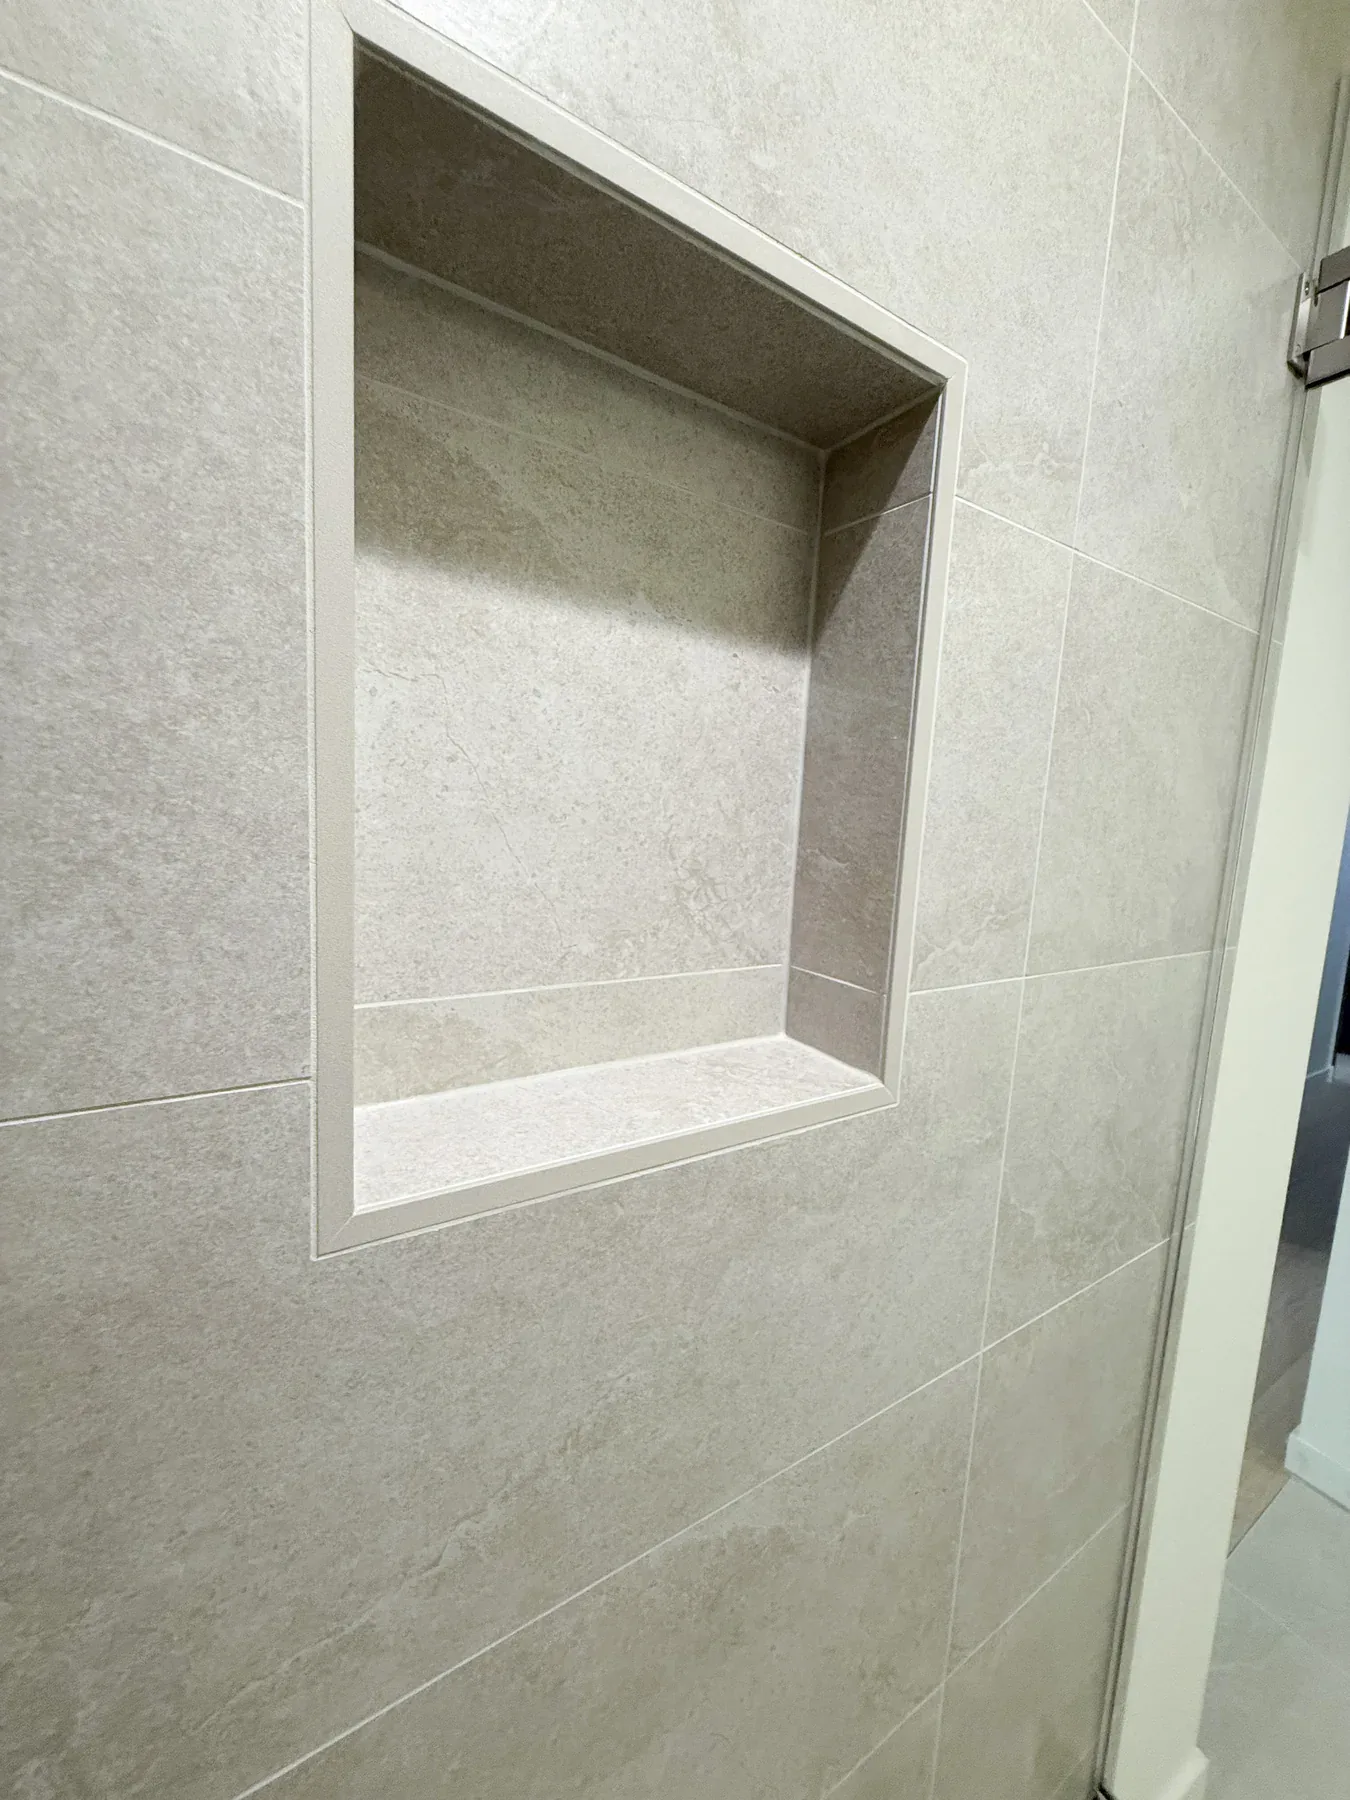 Recessed Shower Niche
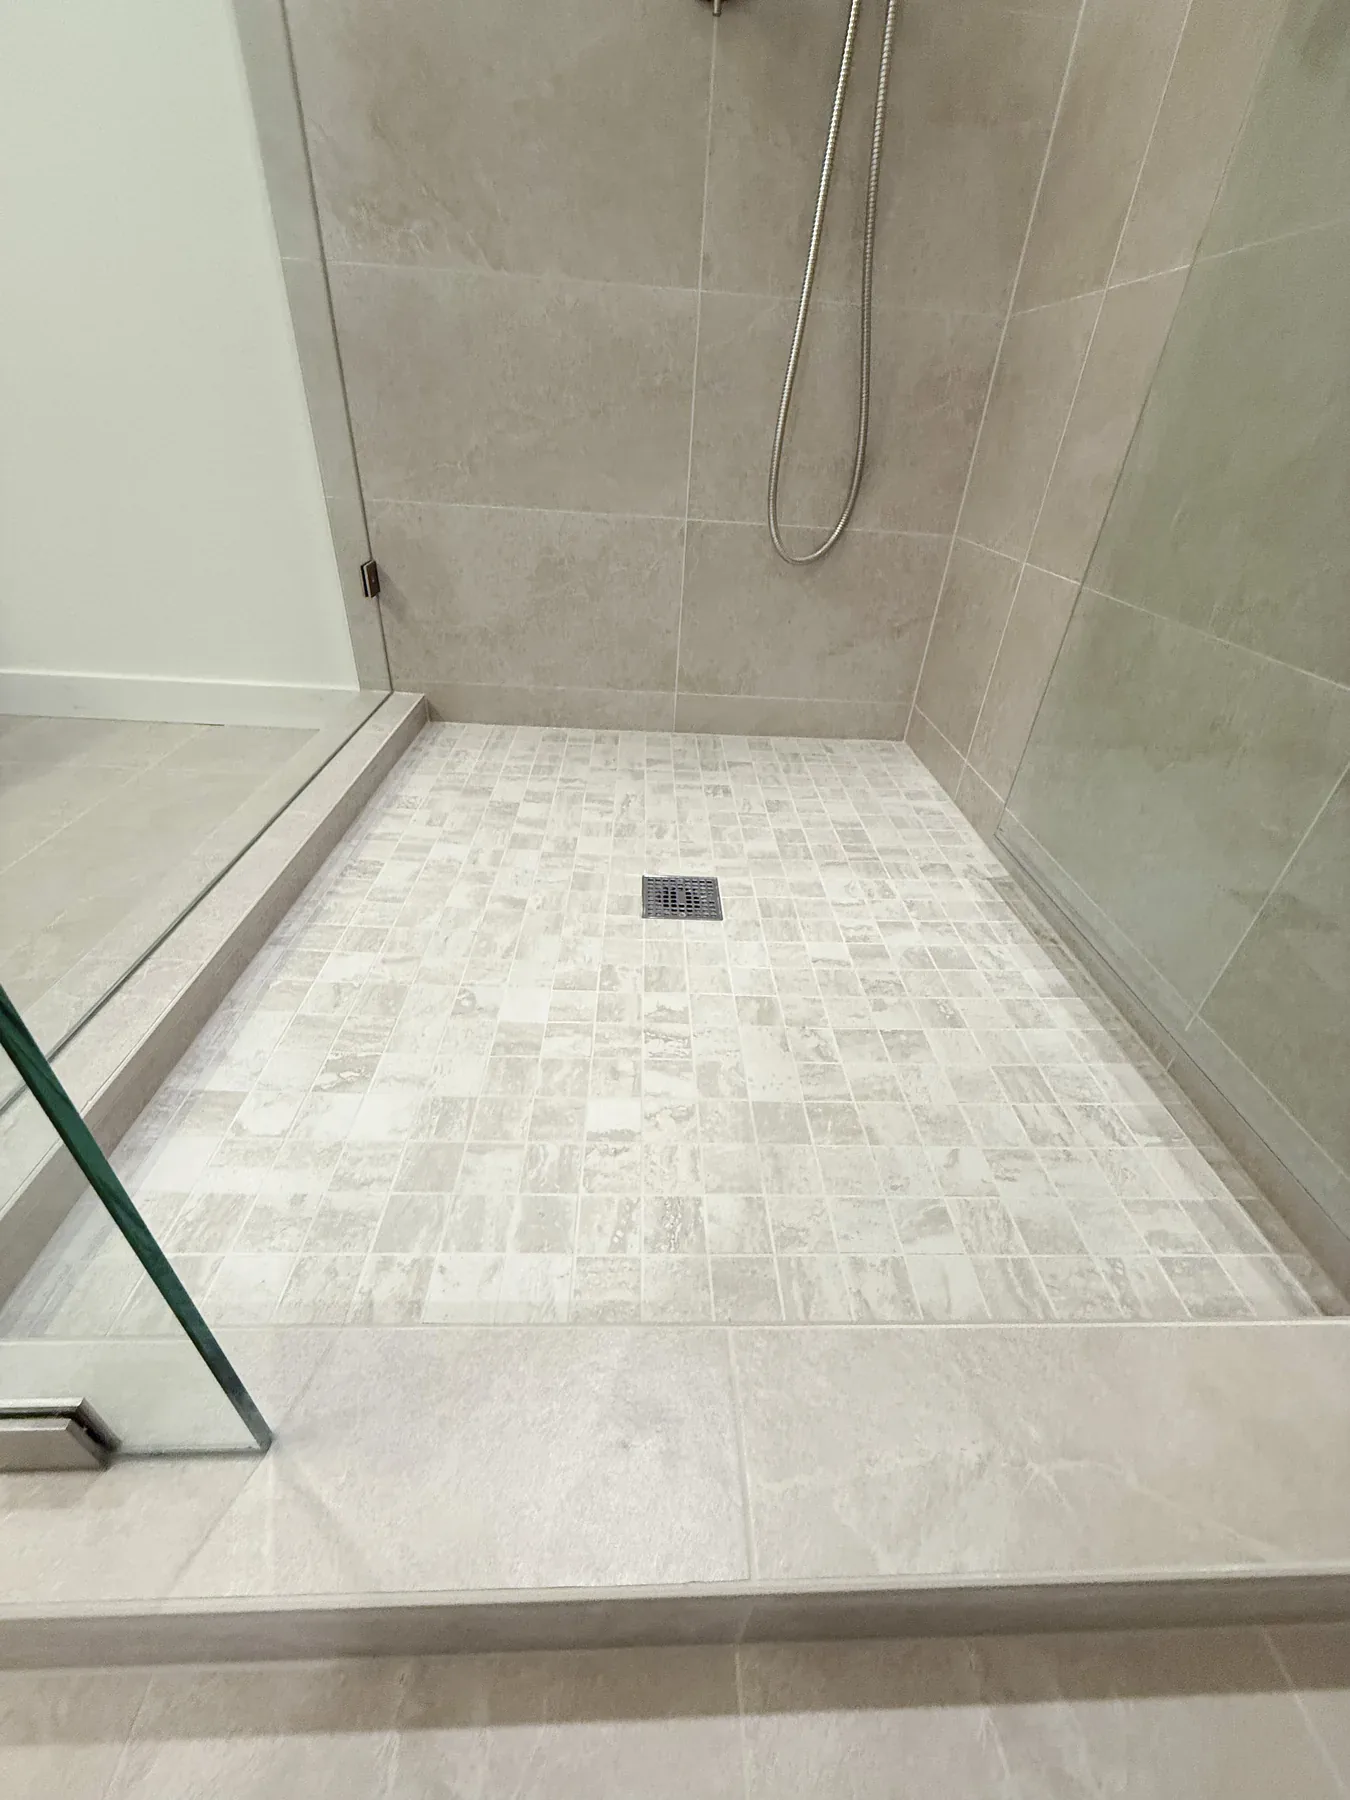 Tiled Shower Floor
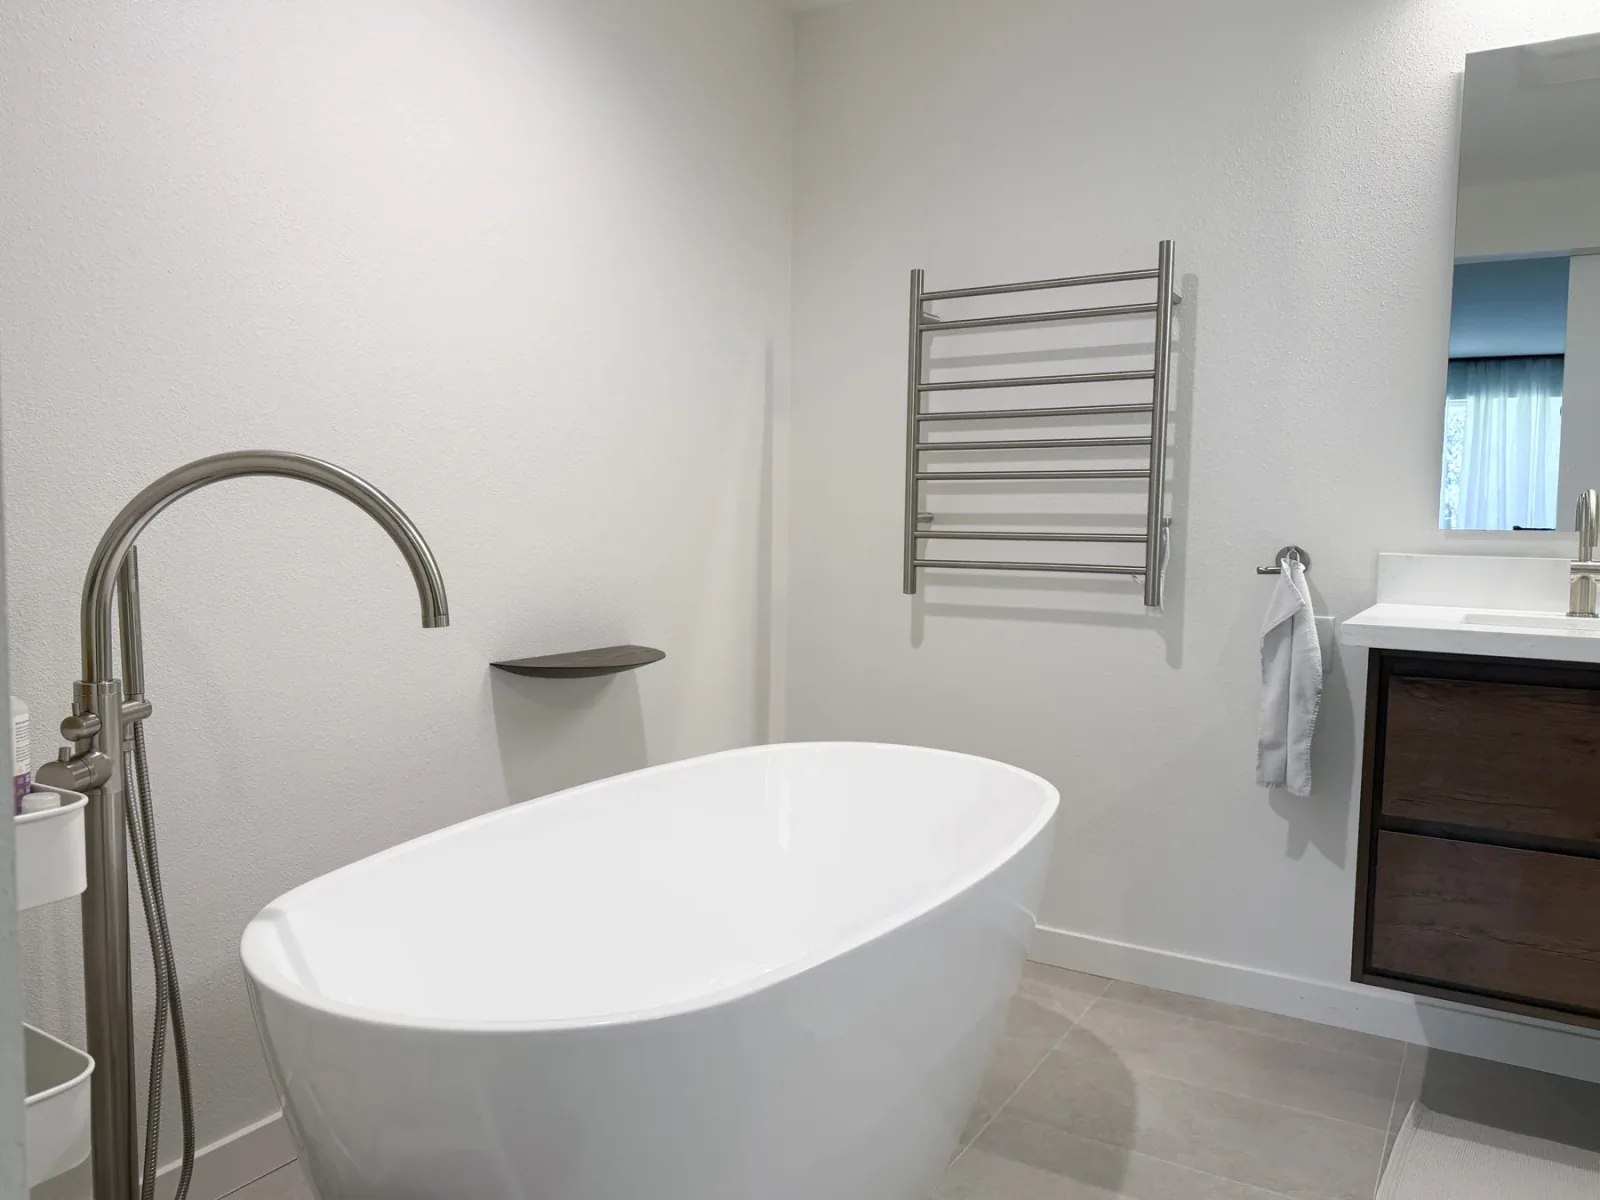 Freestanding Soaking Tub
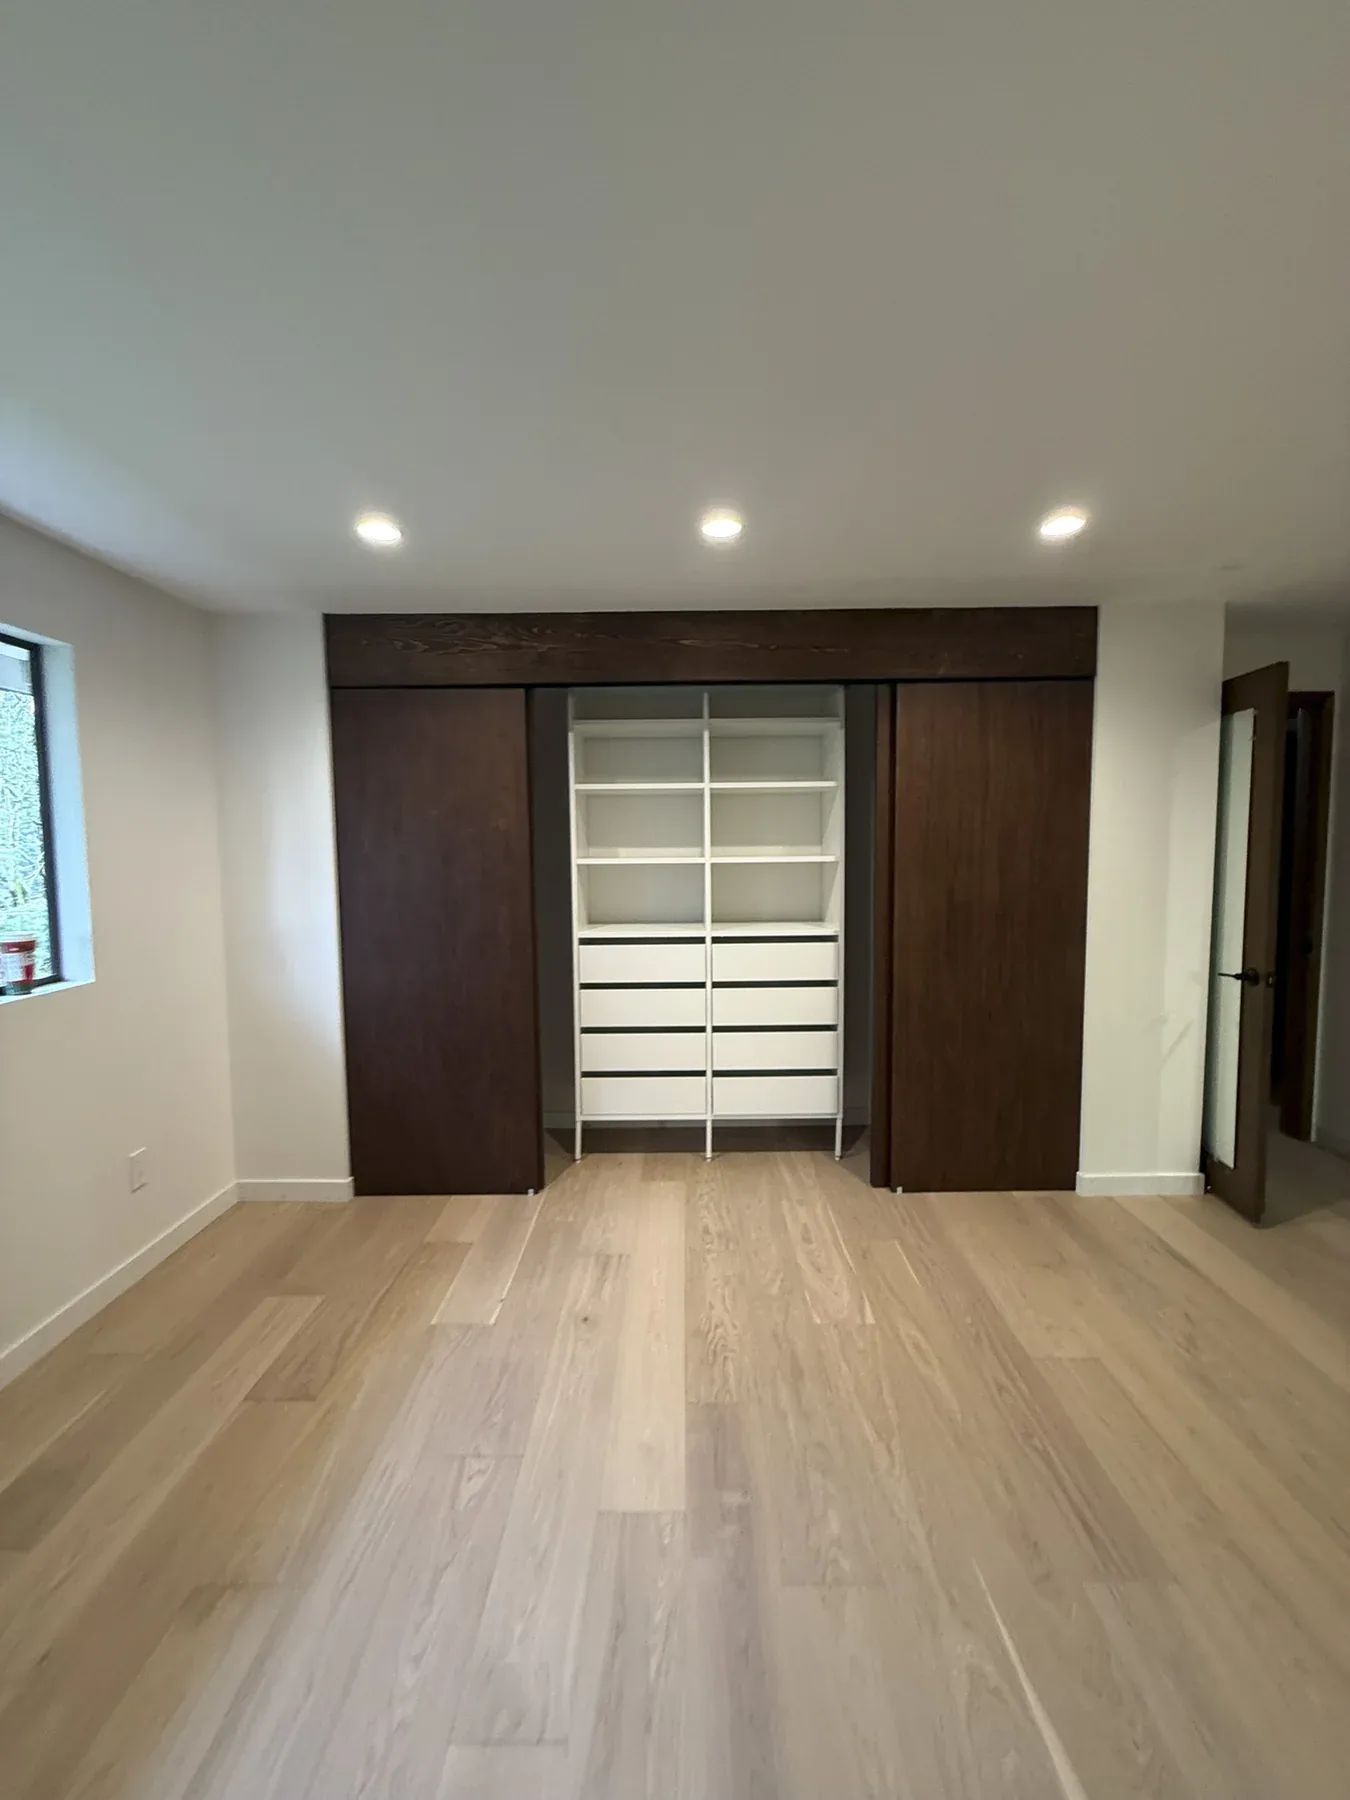 Primary Bedroom & Custom Closet
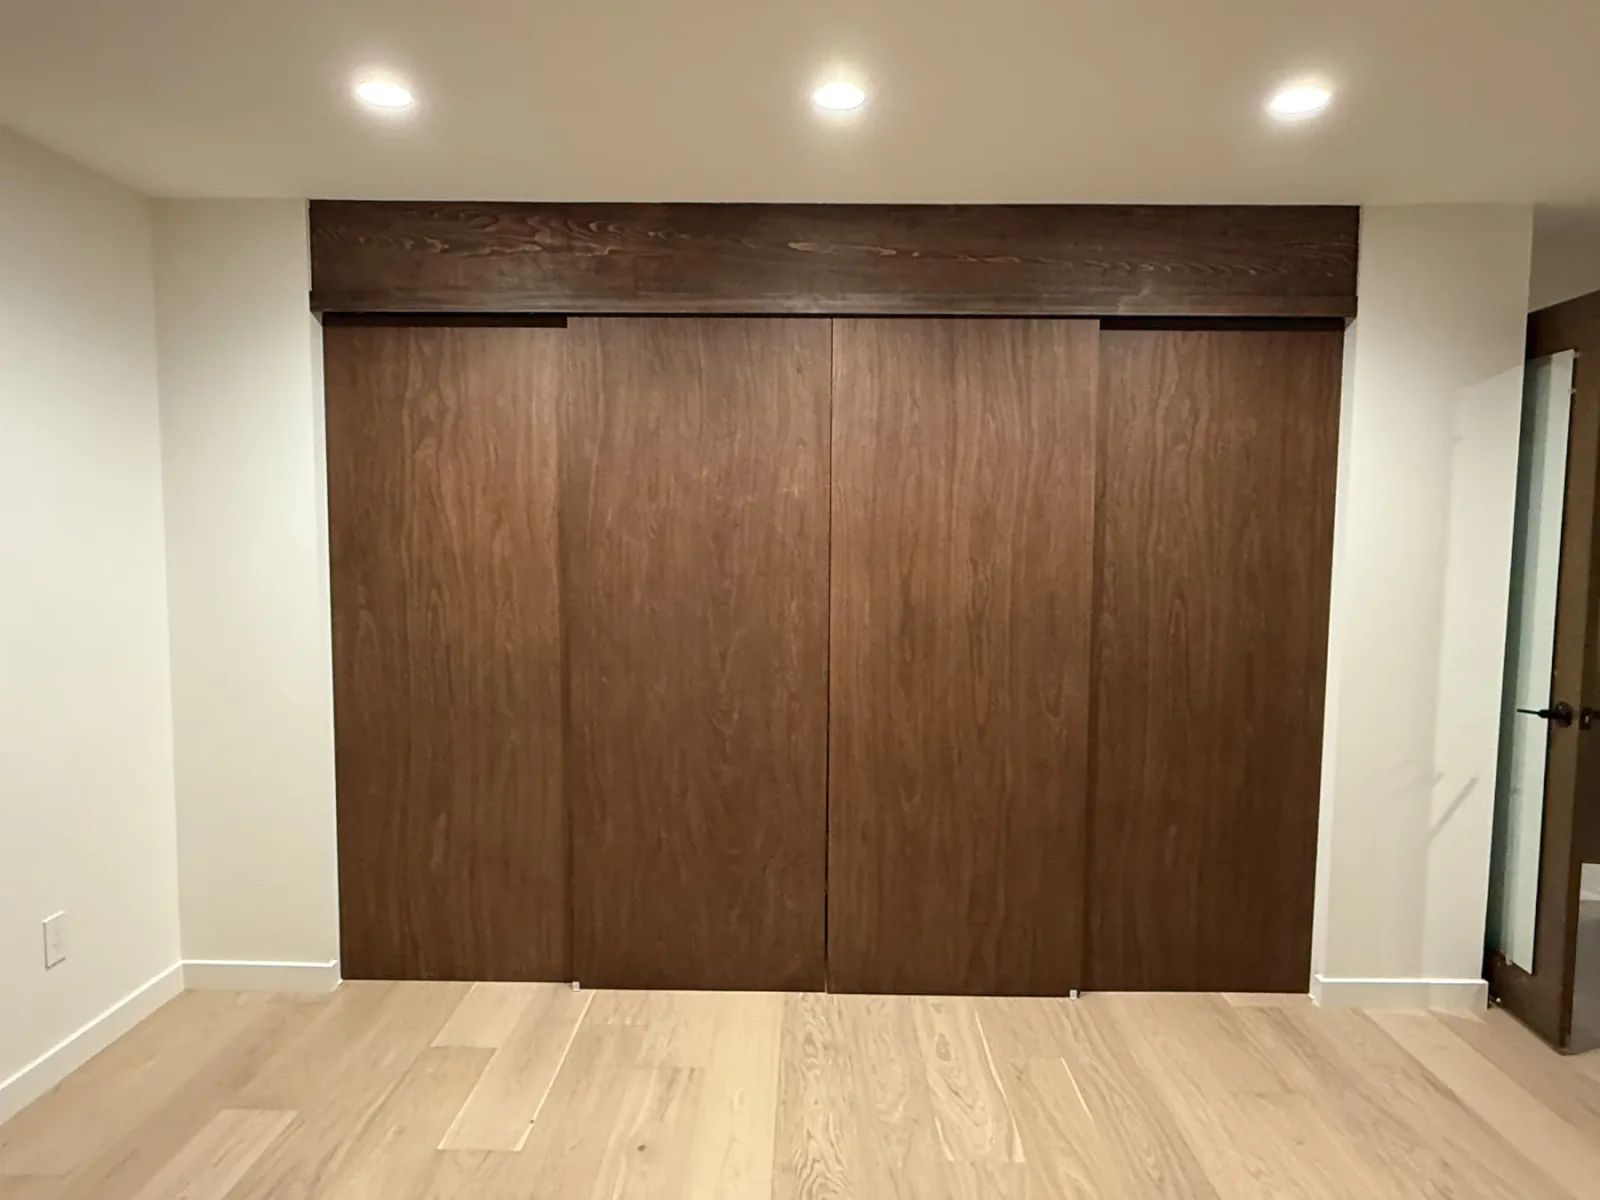 Custom Wood Closet
Room 3 · Lower-Floor Bathroom
This compact room required more than a finish update. The old layout, damaged framing, underground plumbing, waterproofing, and completed bathroom are shown together in construction order.
The corner toilet, partition wall, and small shower enclosure limited the old bathroom. The redesign removed the divider, relocated the toilet, added a floating vanity, expanded the shower, and renewed the plumbing and electrical systems around the new arrangement.
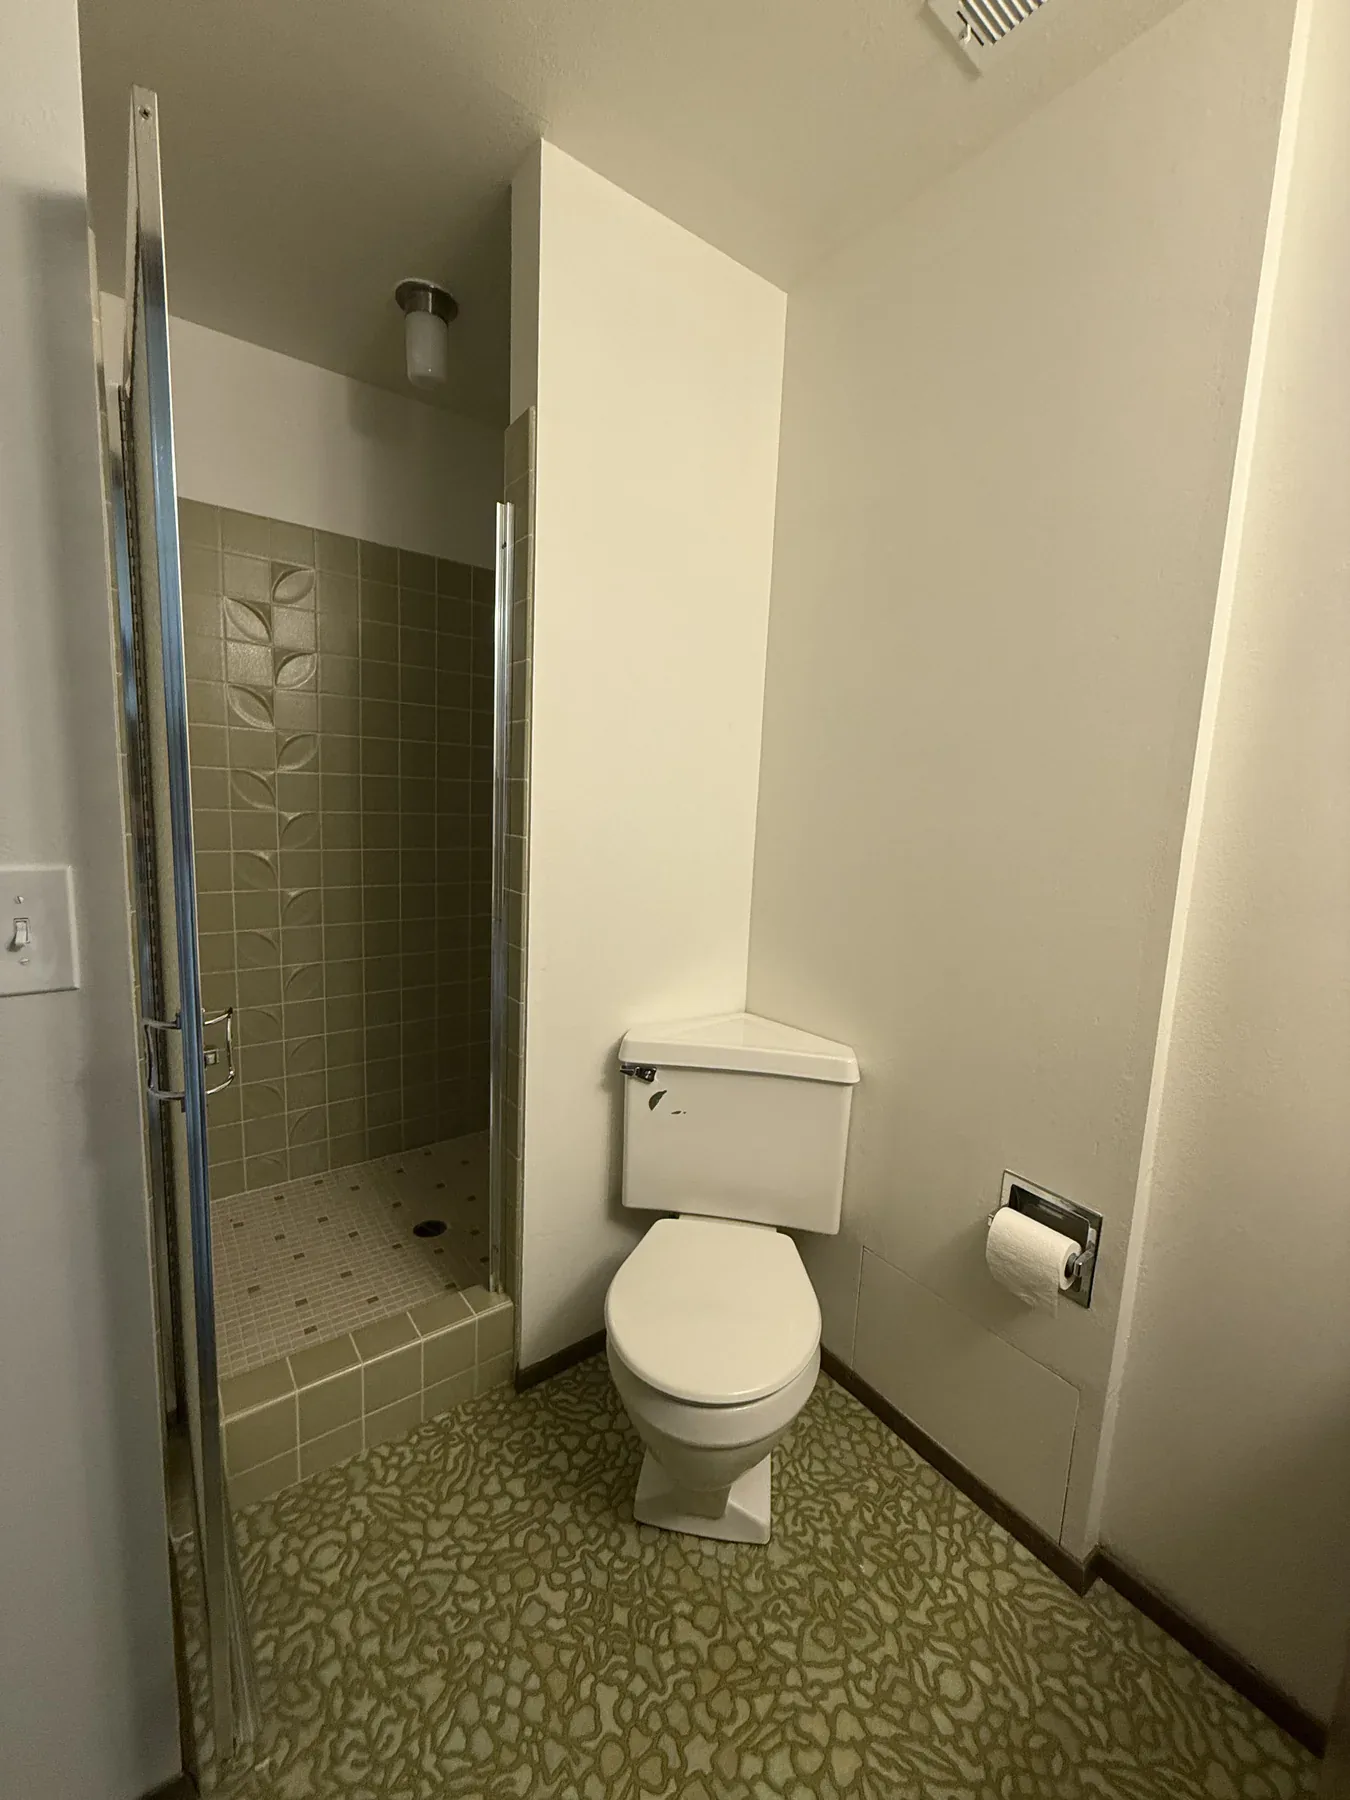 Old Lower-Floor Bathroom
Moving the fixtures made it possible to give the shower more space and place a floating vanity where the toilet had been. Because the new layout affected services below the floor, the work continued through the concrete slab as well as the walls.
Demolition exposed the damaged framing and created access for drainage, new services, insulation, substrate, and waterproofing.
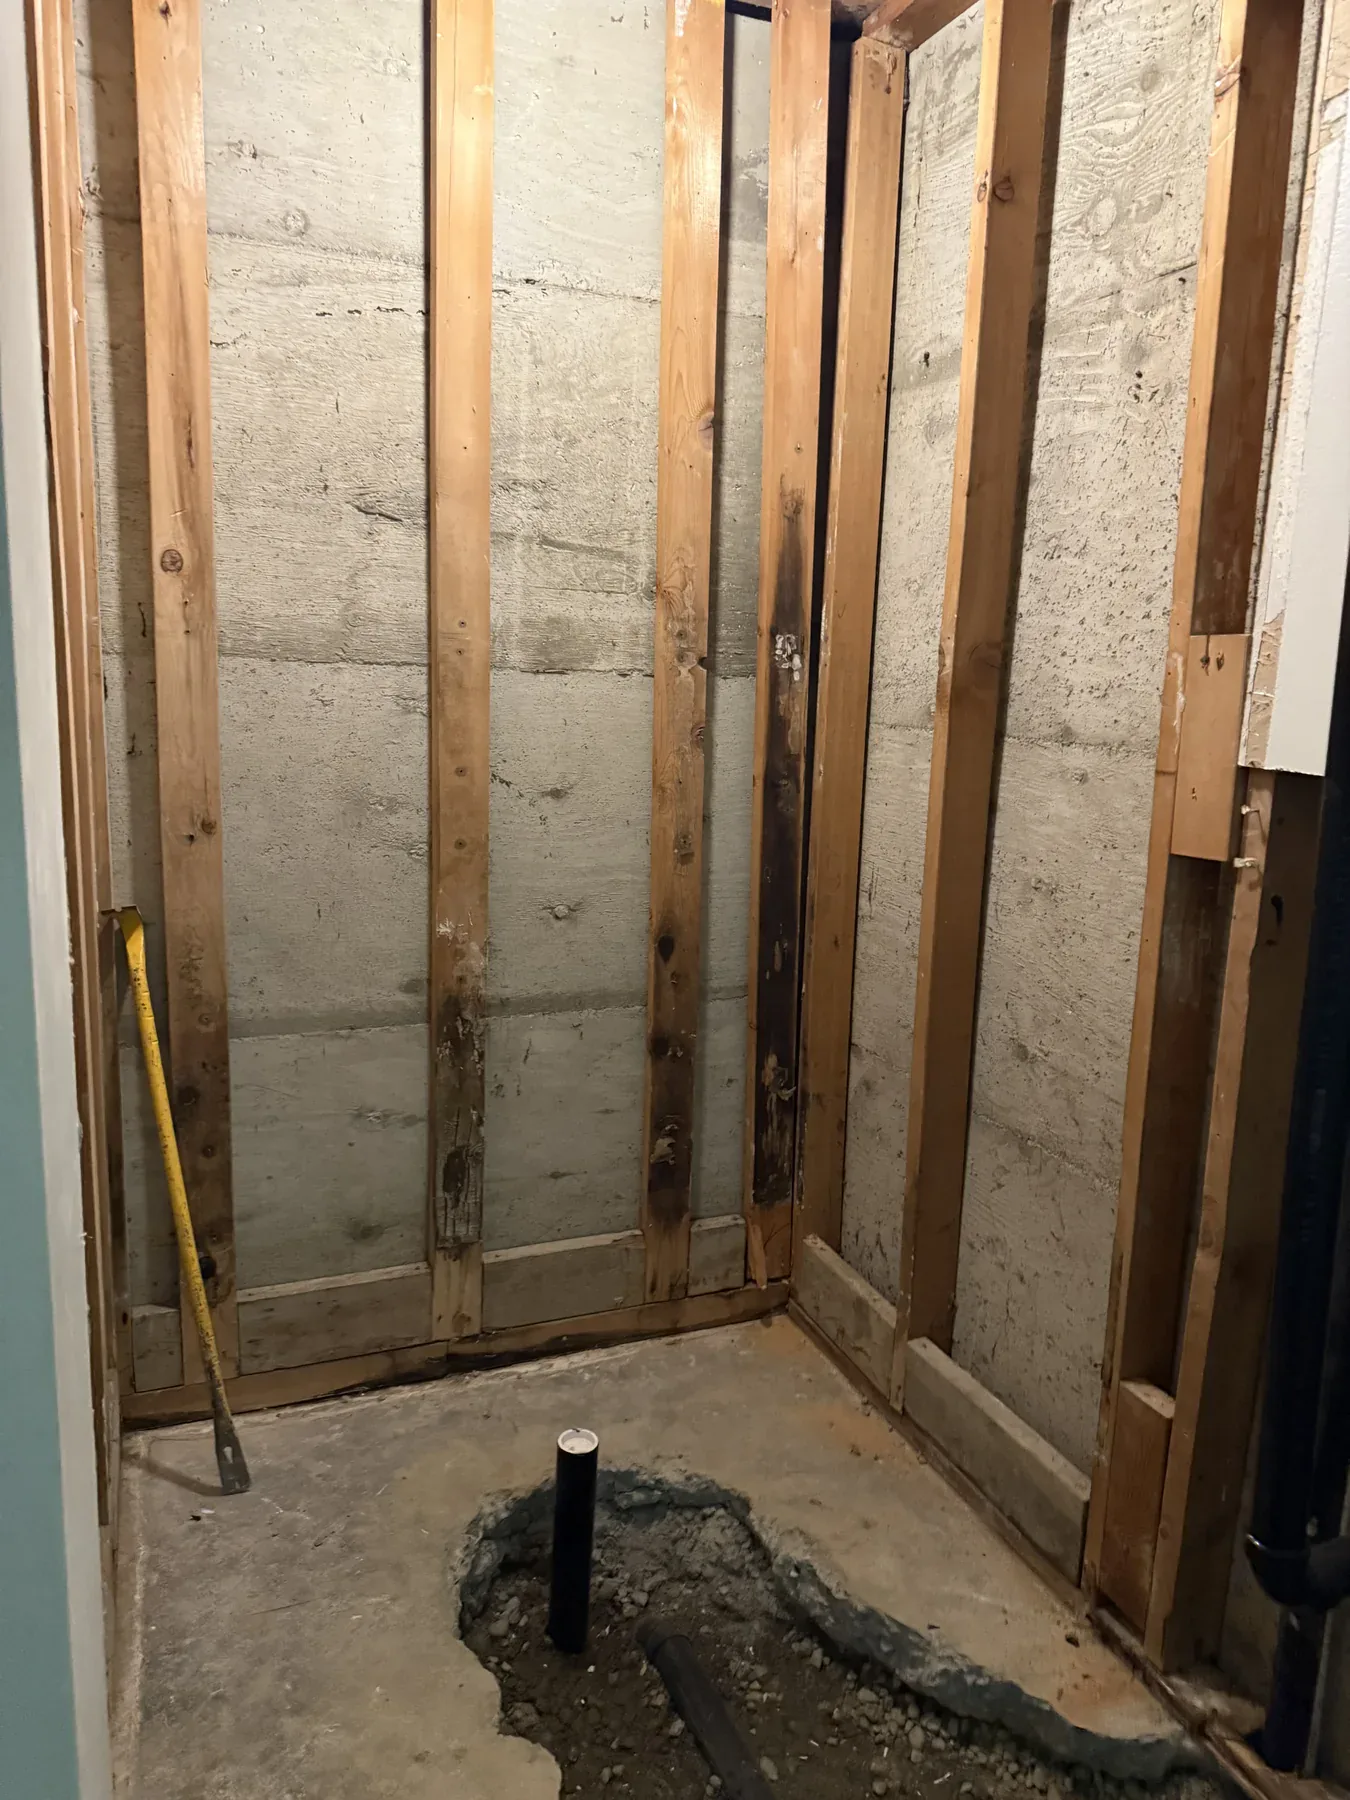 Demolition & Structural Remediation
Demolition brought the room back to its concrete slab and walls. Water-damaged and rotted wood was removed before new framing, a concrete moisture barrier, rough plumbing, and electrical wiring rebuilt the room from a sound base.
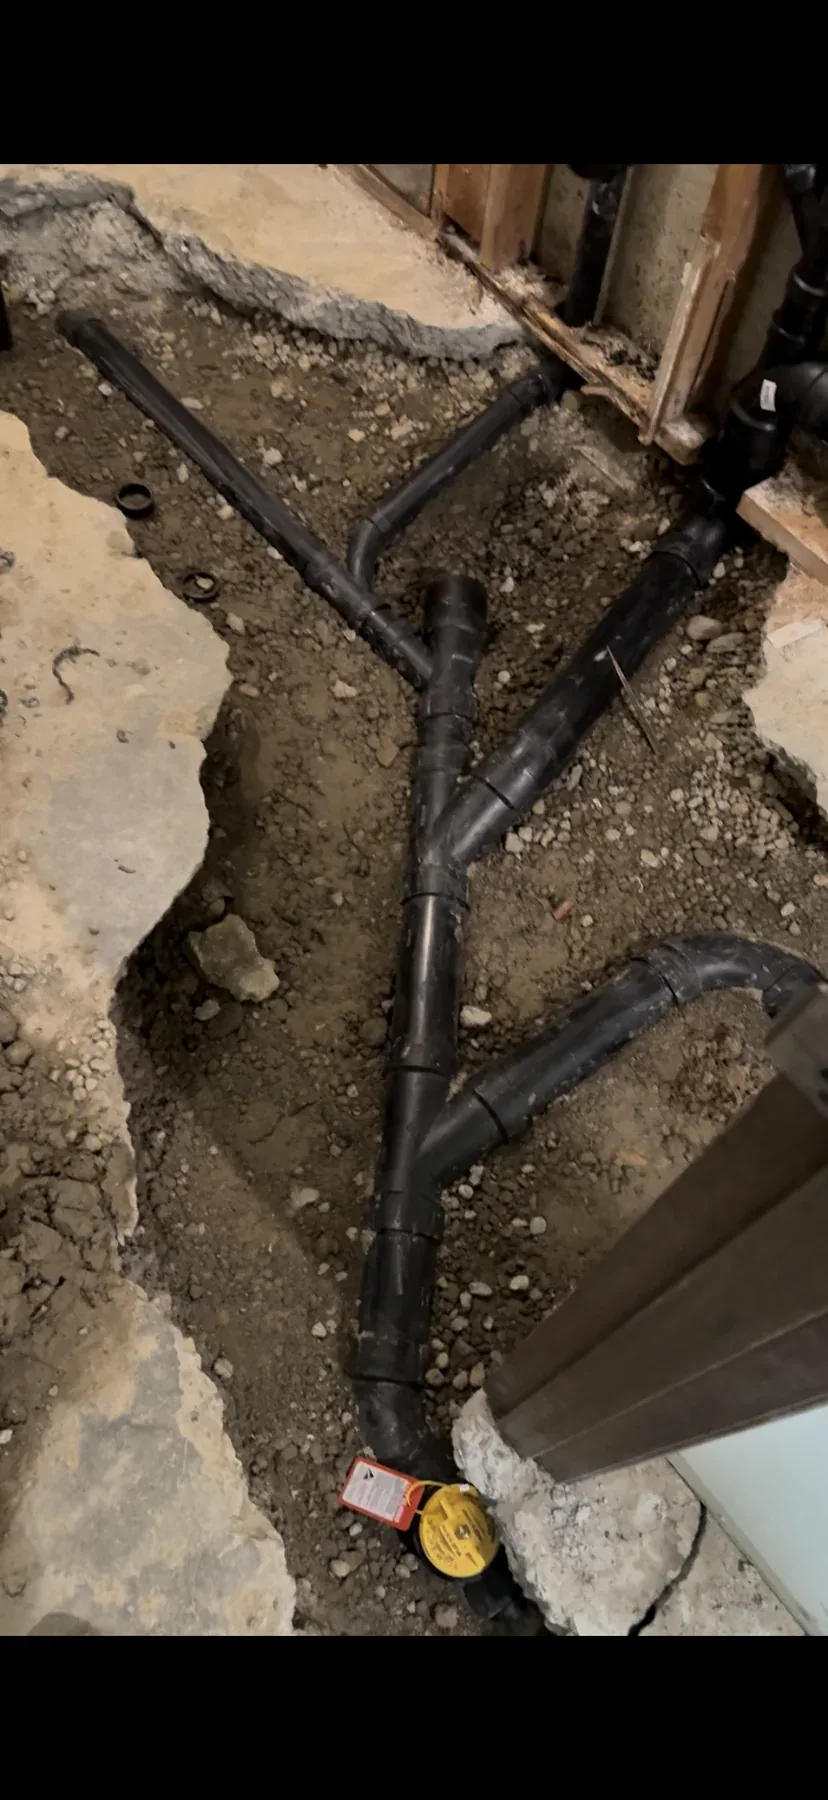 Underground Plumbing
A trench through the concrete slab provided access to replace the underground drainage and reconfigure the waste and vent lines. That hidden work made the relocated fixtures and expanded shower possible.
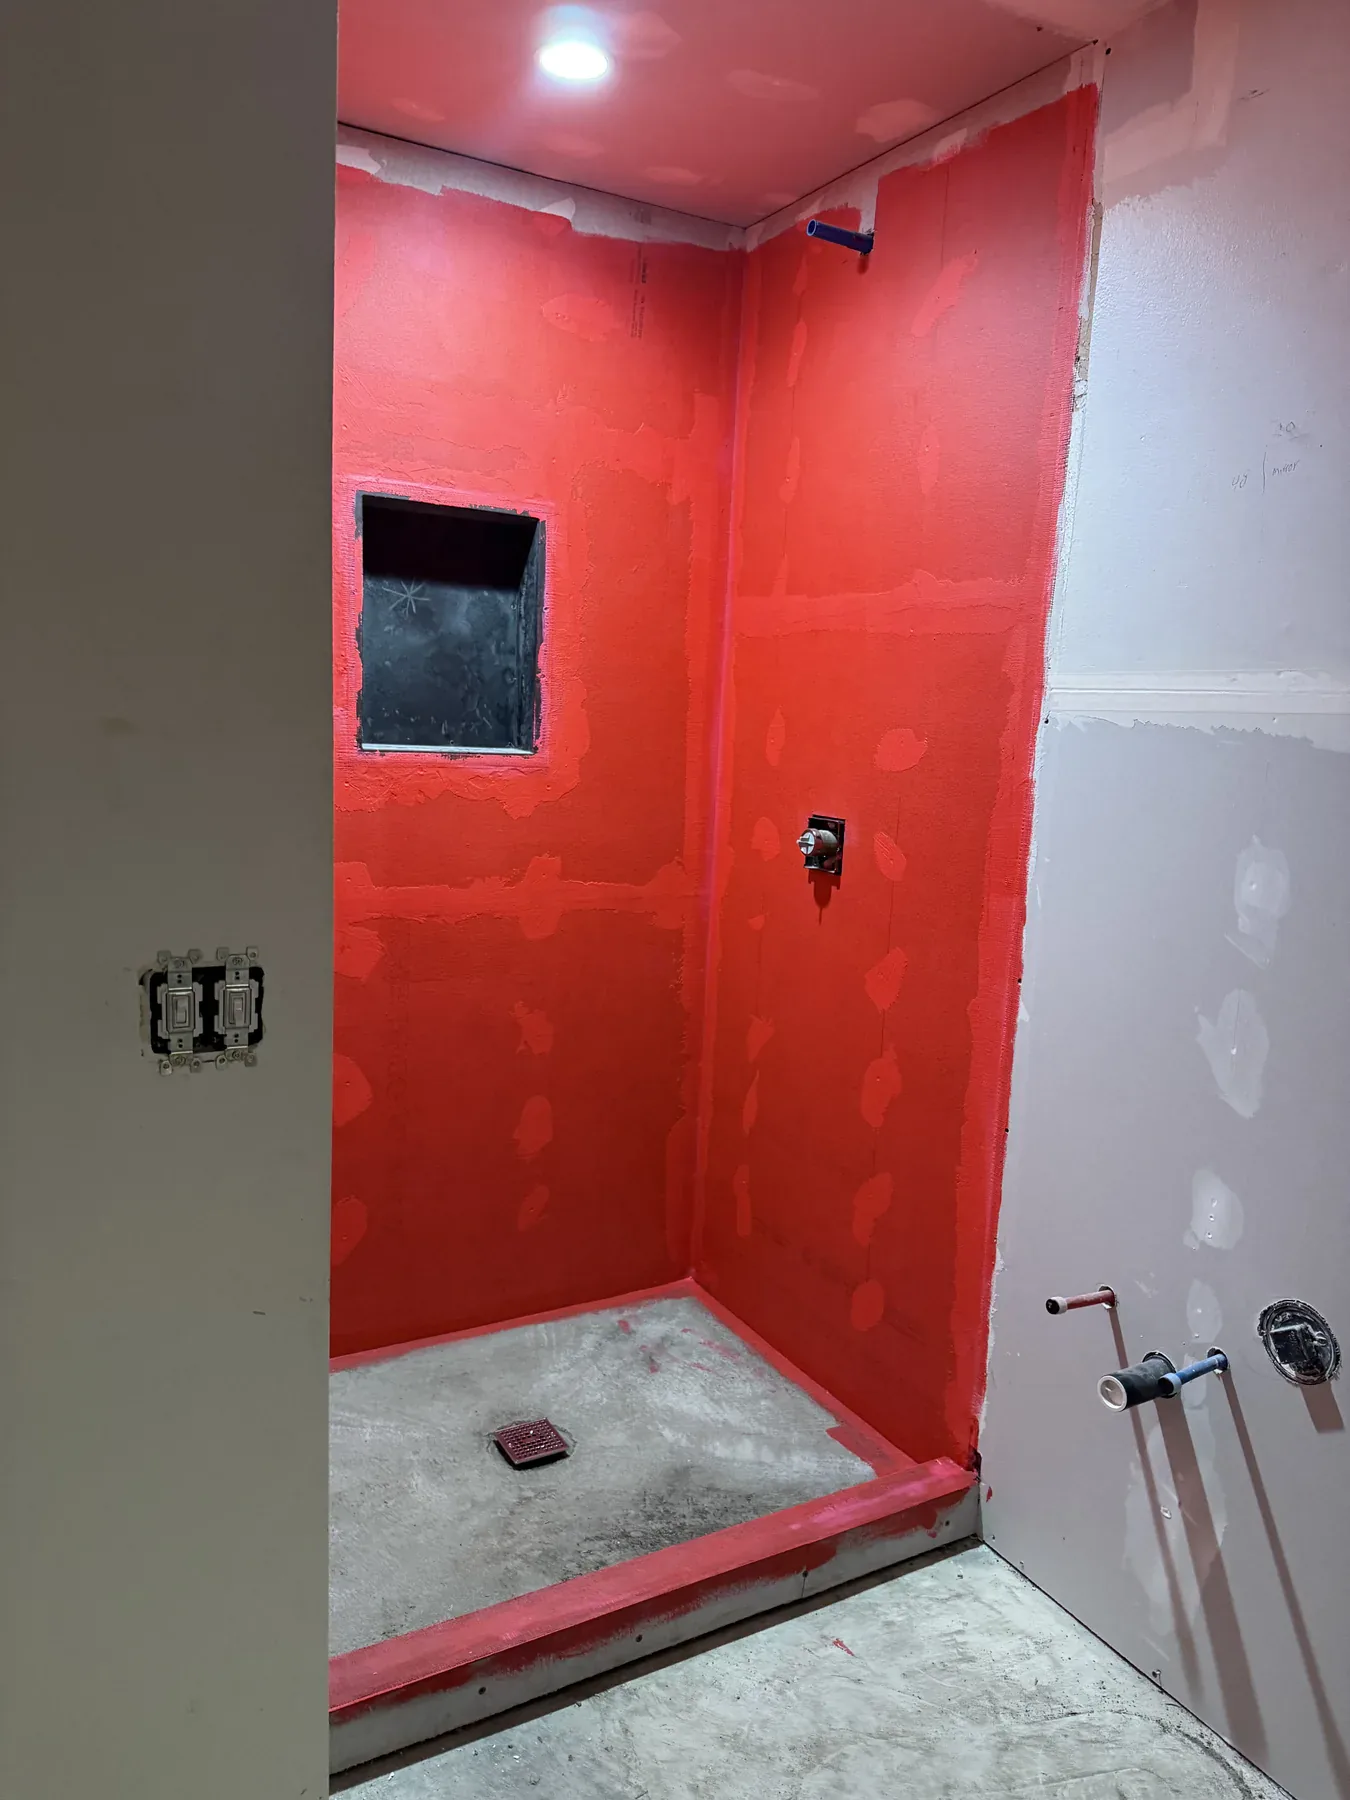 Insulation, Substrate & Waterproofing
After the underground work, the concrete walls behind the framing were insulated and waterproofed. New framing and cement board formed the shower enclosure before a waterproofing membrane prepared every surface for tile.
The final view shows how the relocated layout and careful rebuild translate into a brighter, more useful room.
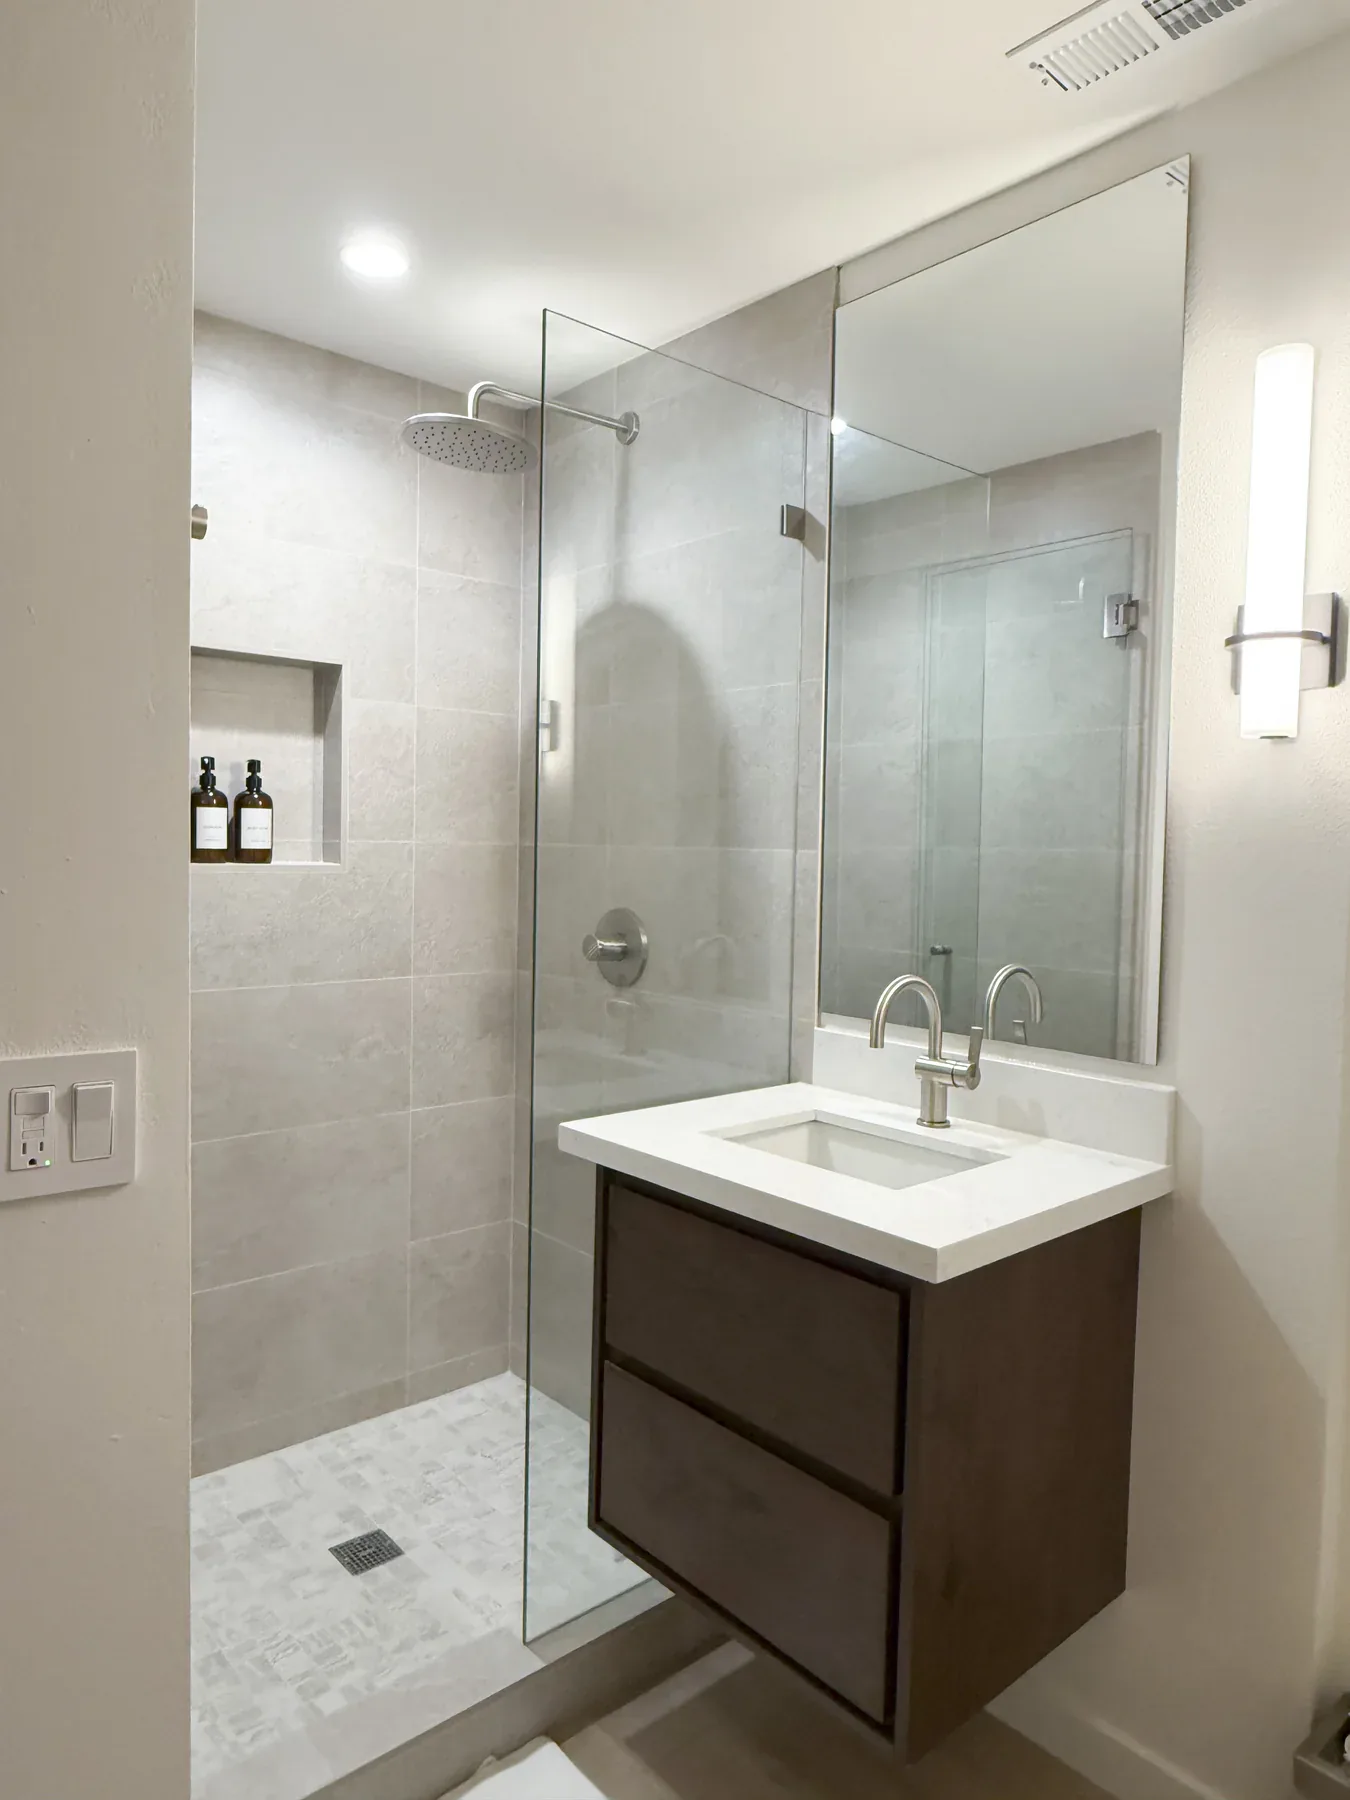 Completed Lower-Floor Bathroom
After · Completion
A floating quartz-top vanity keeps the floor visually open beside the custom tiled shower. Frameless glass, a recessed niche, updated lighting, and contemporary fixtures finish the rebuilt lower-floor bathroom.
Across the Home · Finished Spaces
The guest bathroom, staircase, railings, lower-level kitchenette, and new flooring carry the same considered finish language beyond the project’s three main room stories.
The custom staircase links the renovated floors, while engineered hardwood and lower-level LVP give each area a durable foundation. Updated bathroom surfaces, new railings, and the lower-level kitchenette extend the remodel through the rest of the home.
The dated green-tile tub surround became a large-format tile alcove with a rain showerhead and a lit back panel.
Old Guest Bathroom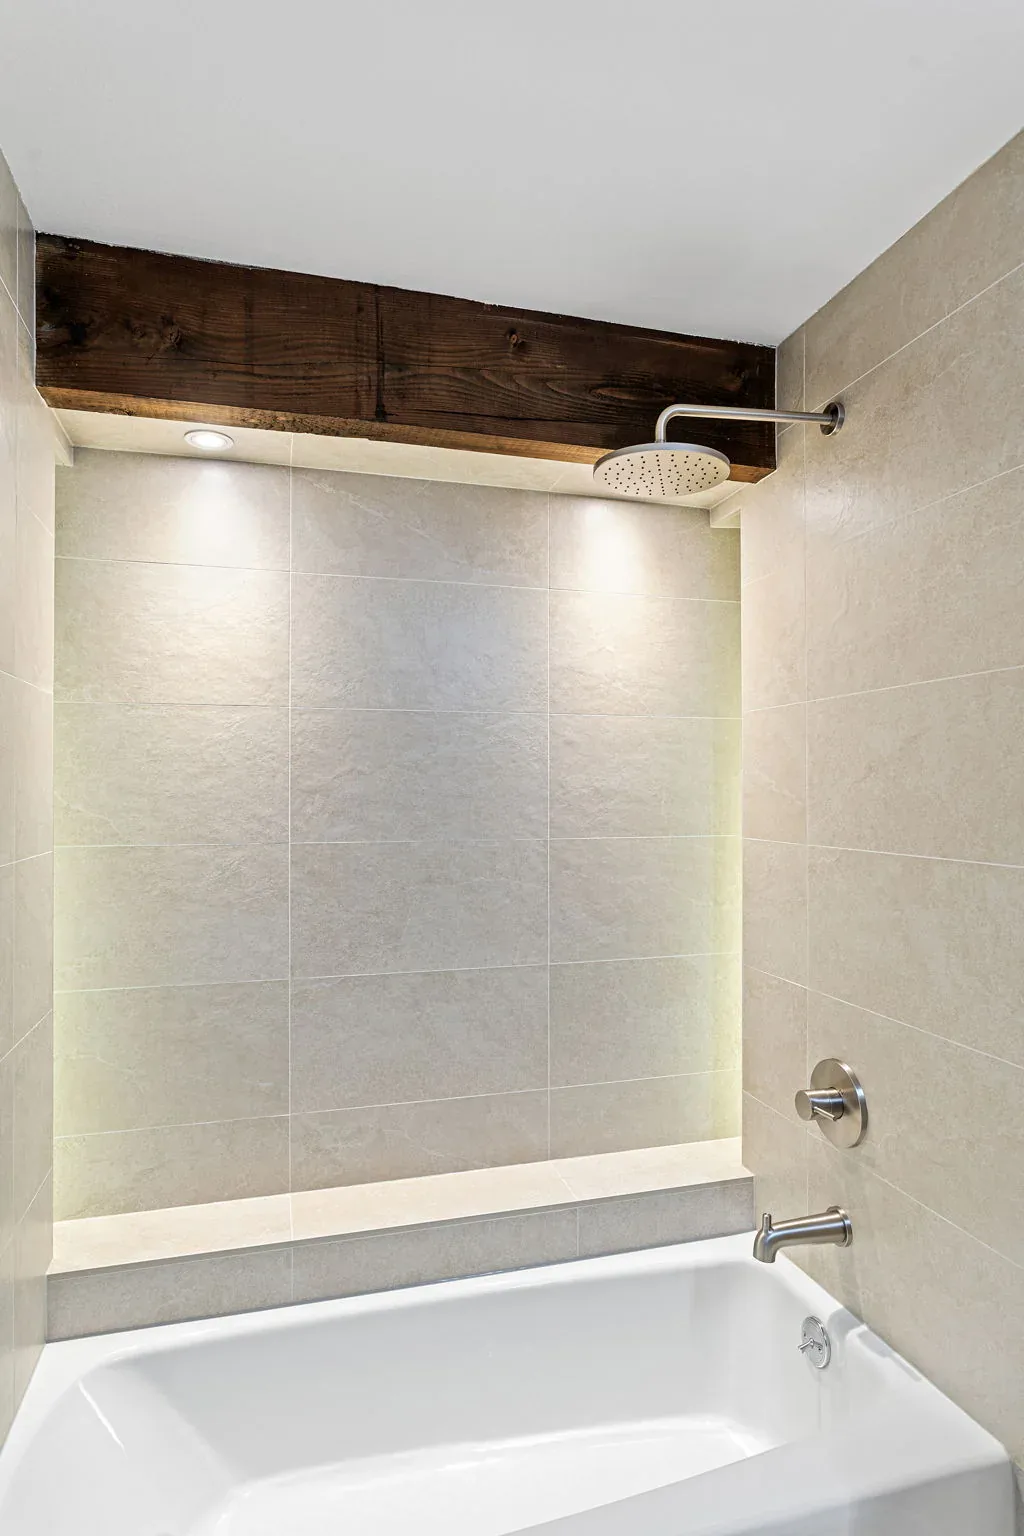 Finished Guest Bath
The carpeted run with its wood slat railing is now solid oak treads behind a frameless glass balustrade with a walnut handrail.
Old Staircase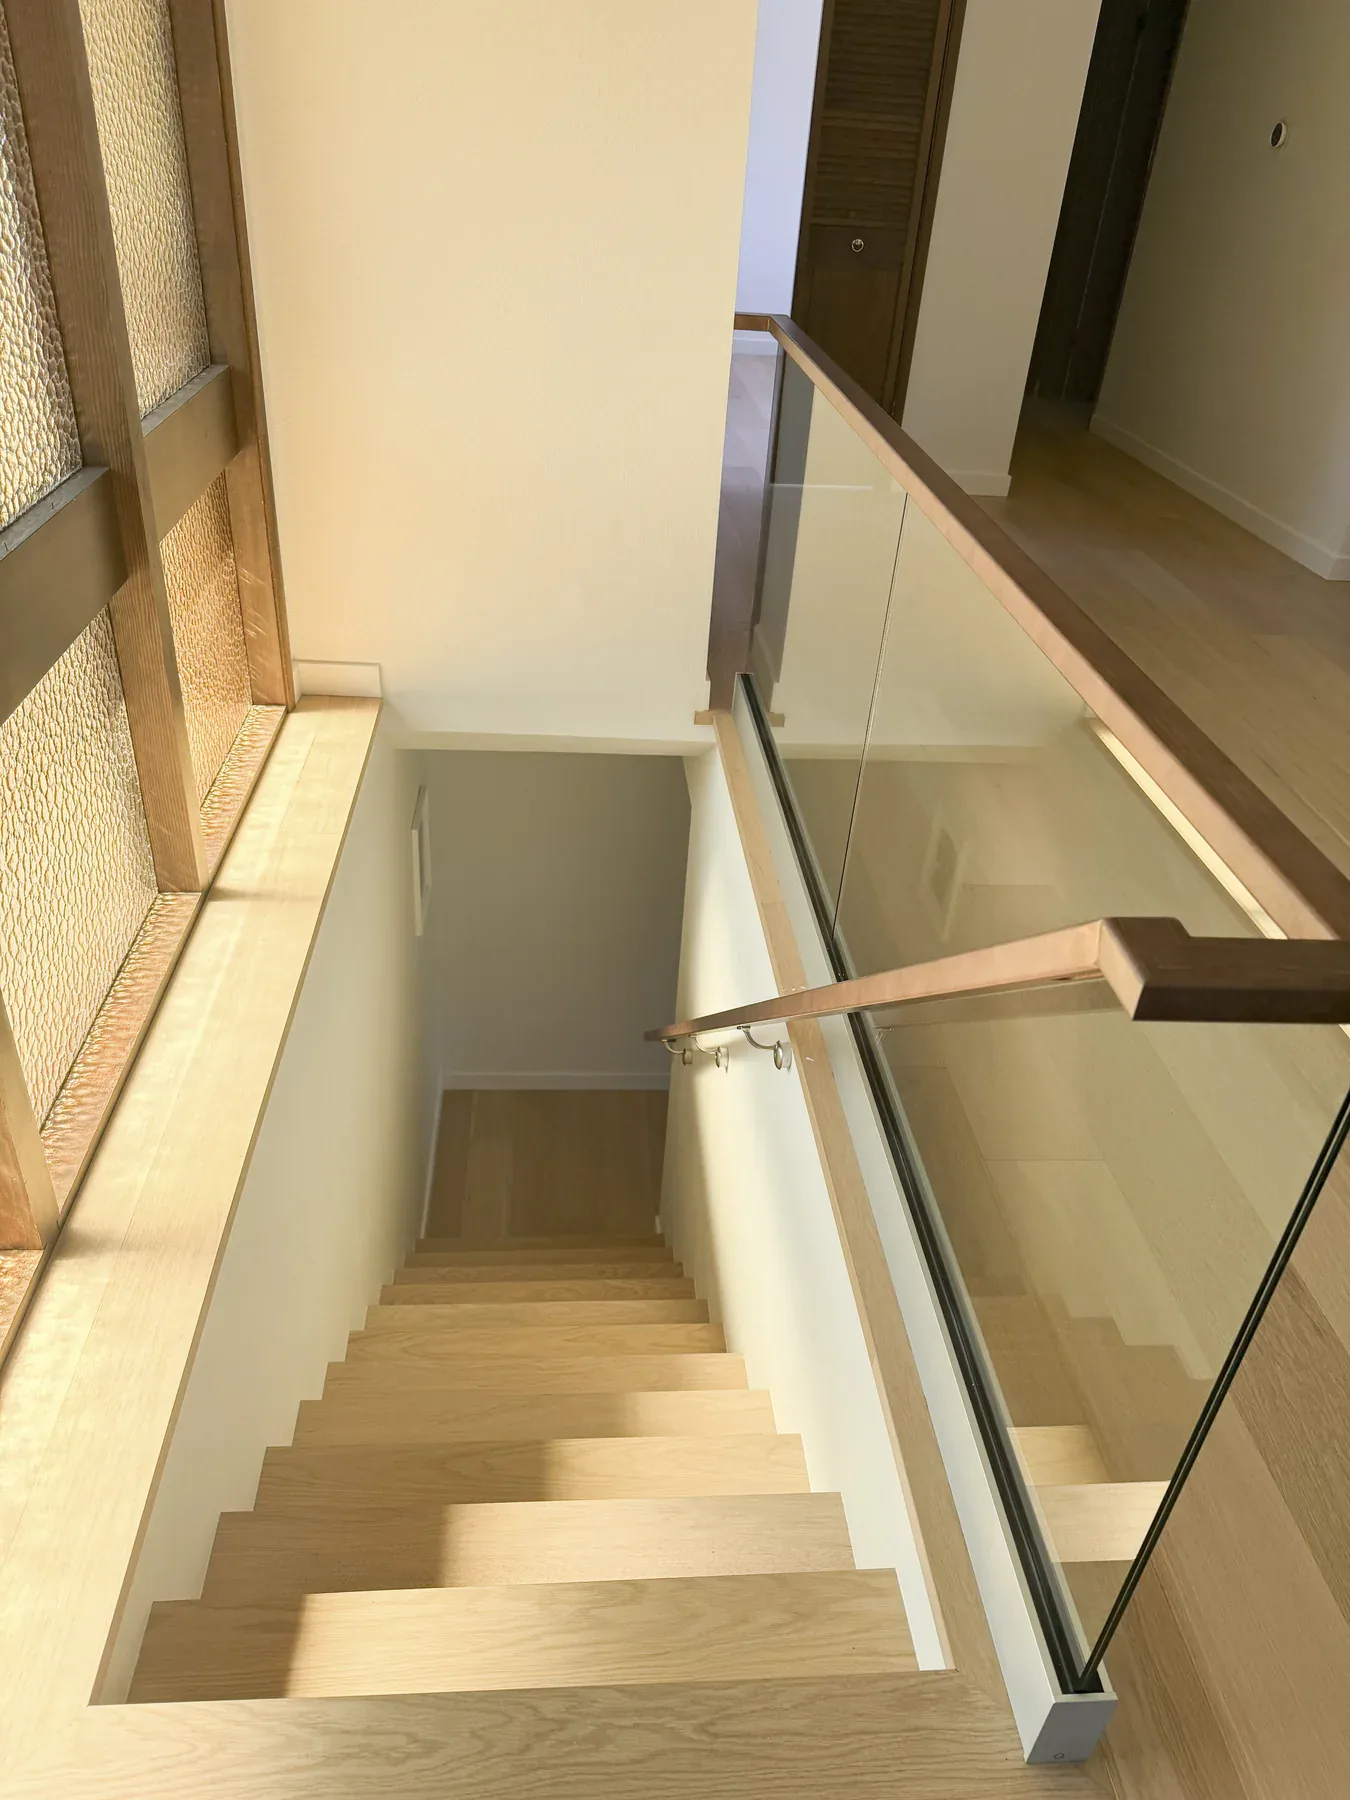 Custom StaircaseFinished Guest Bath
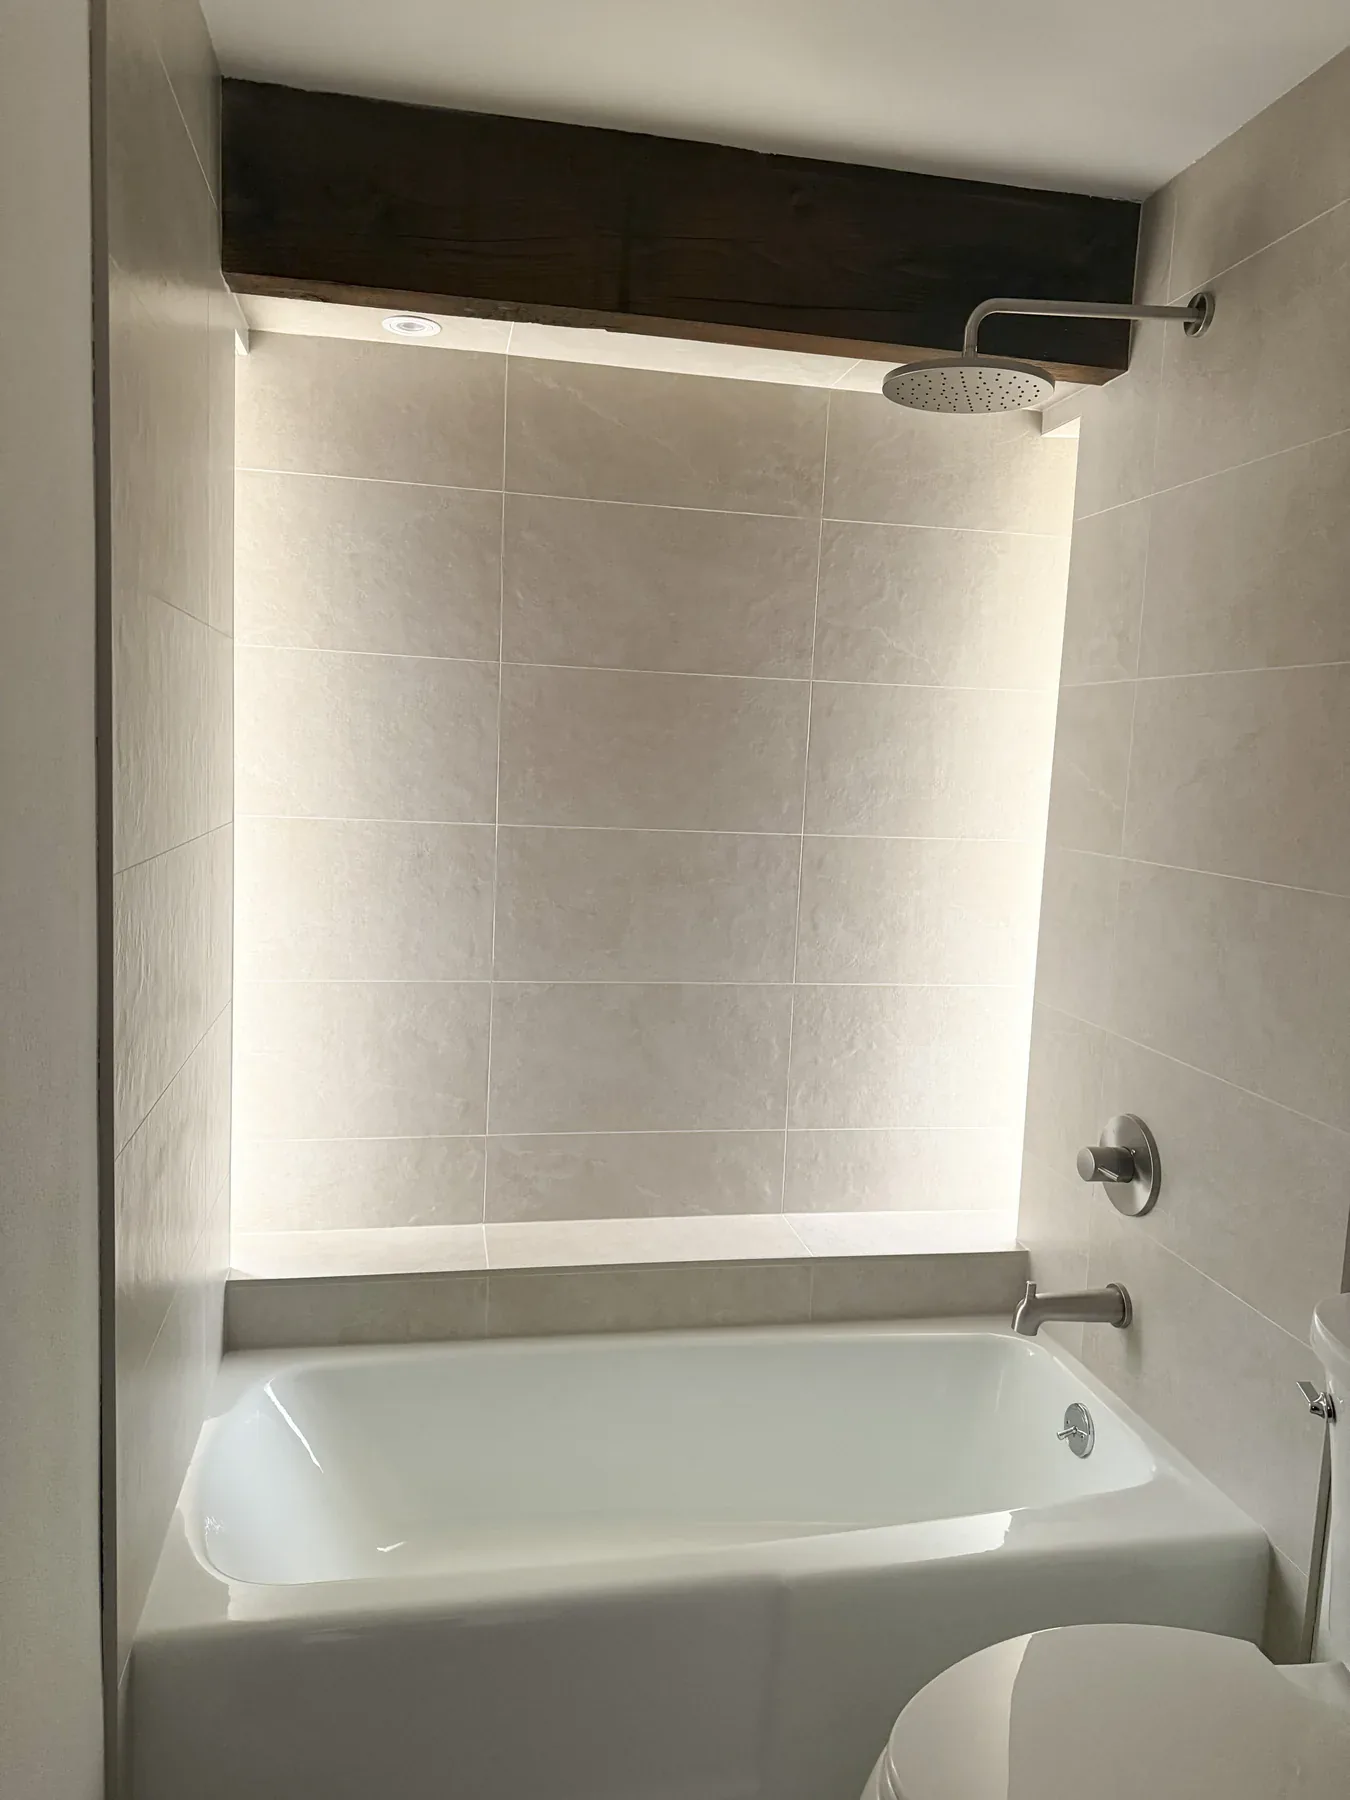 Guest Bath Niche & FixturesCustom Staircase
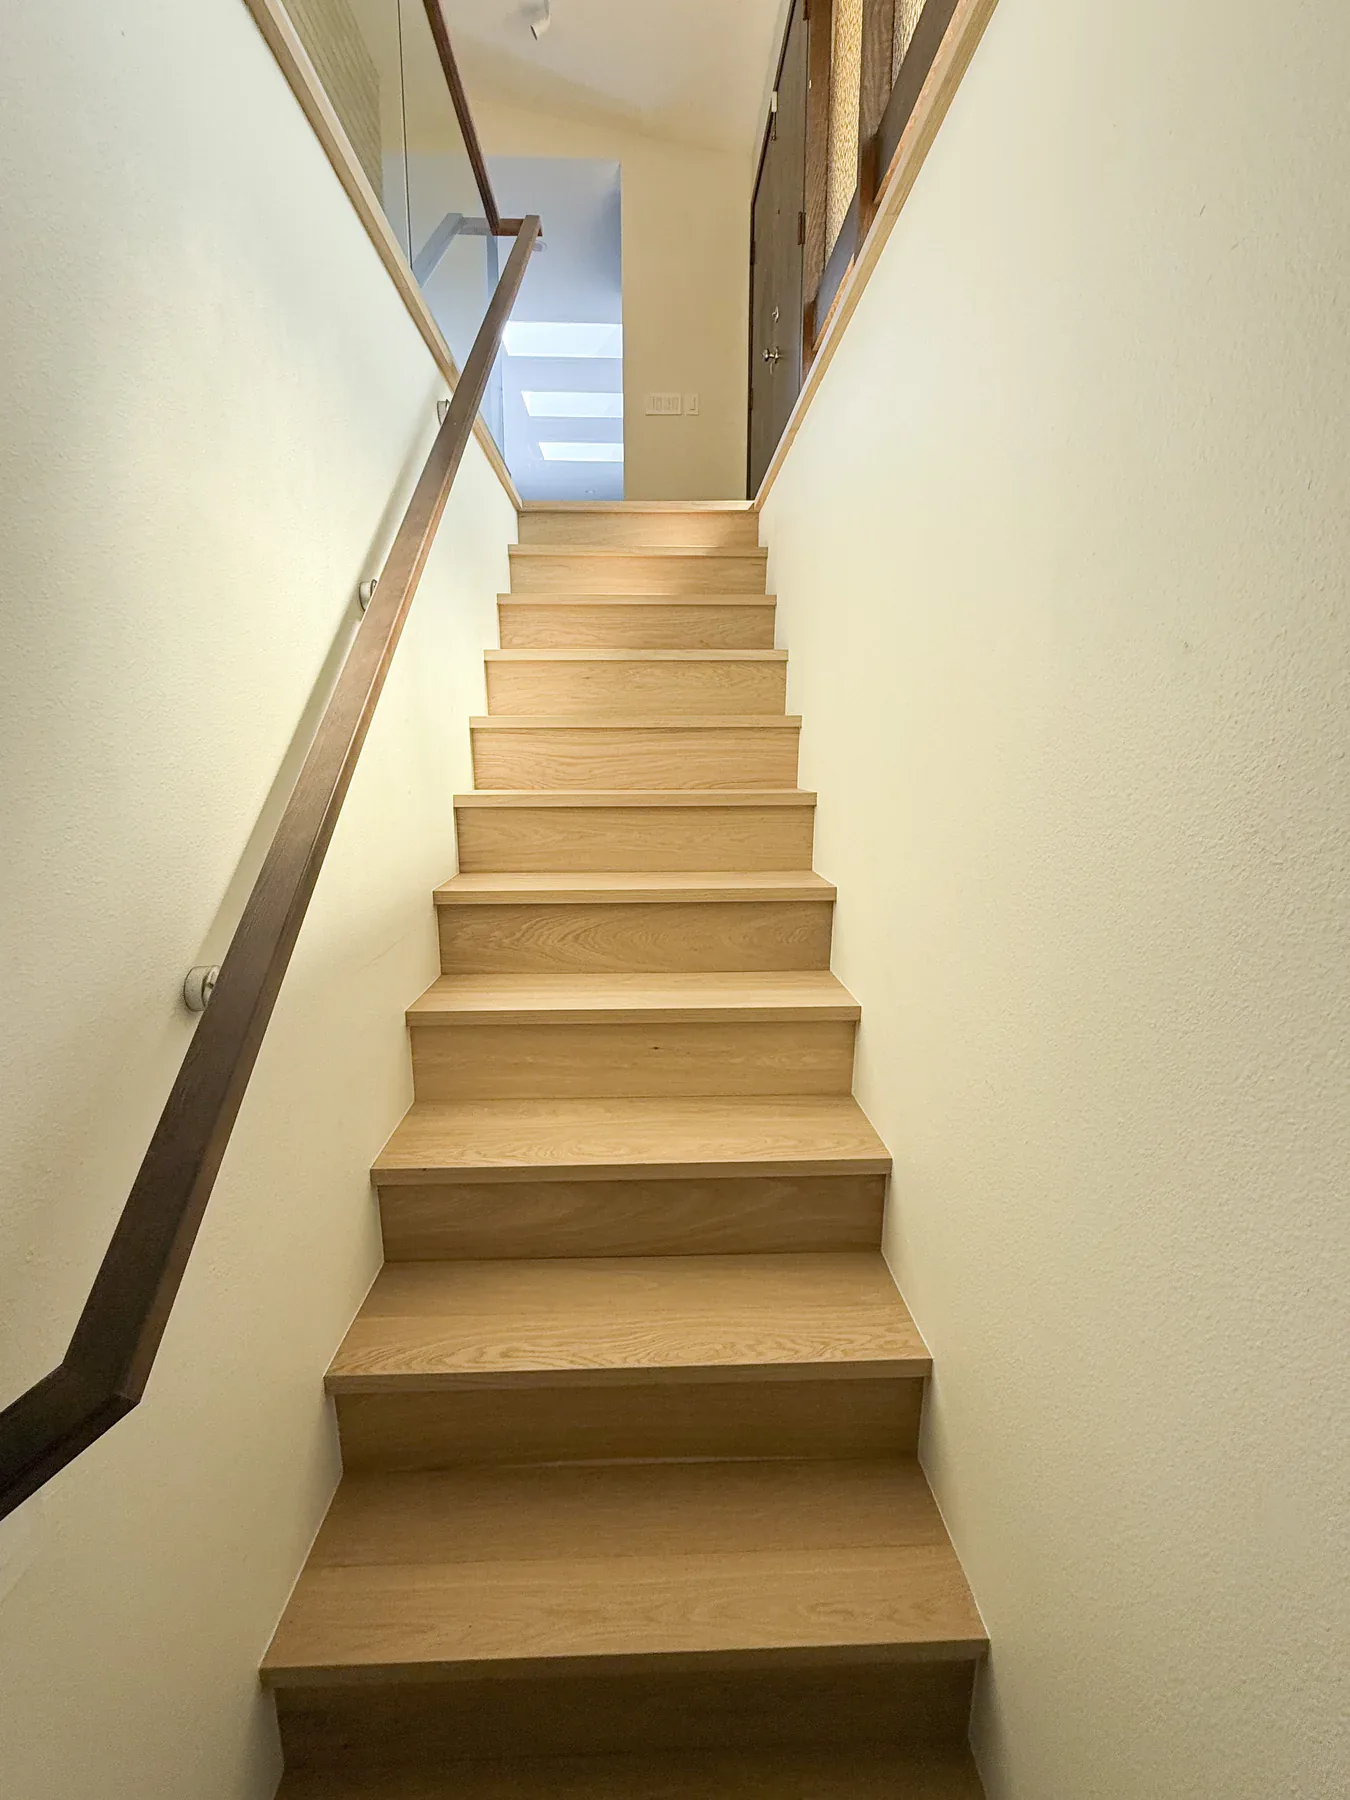 Wood Stair Treads & Handrail
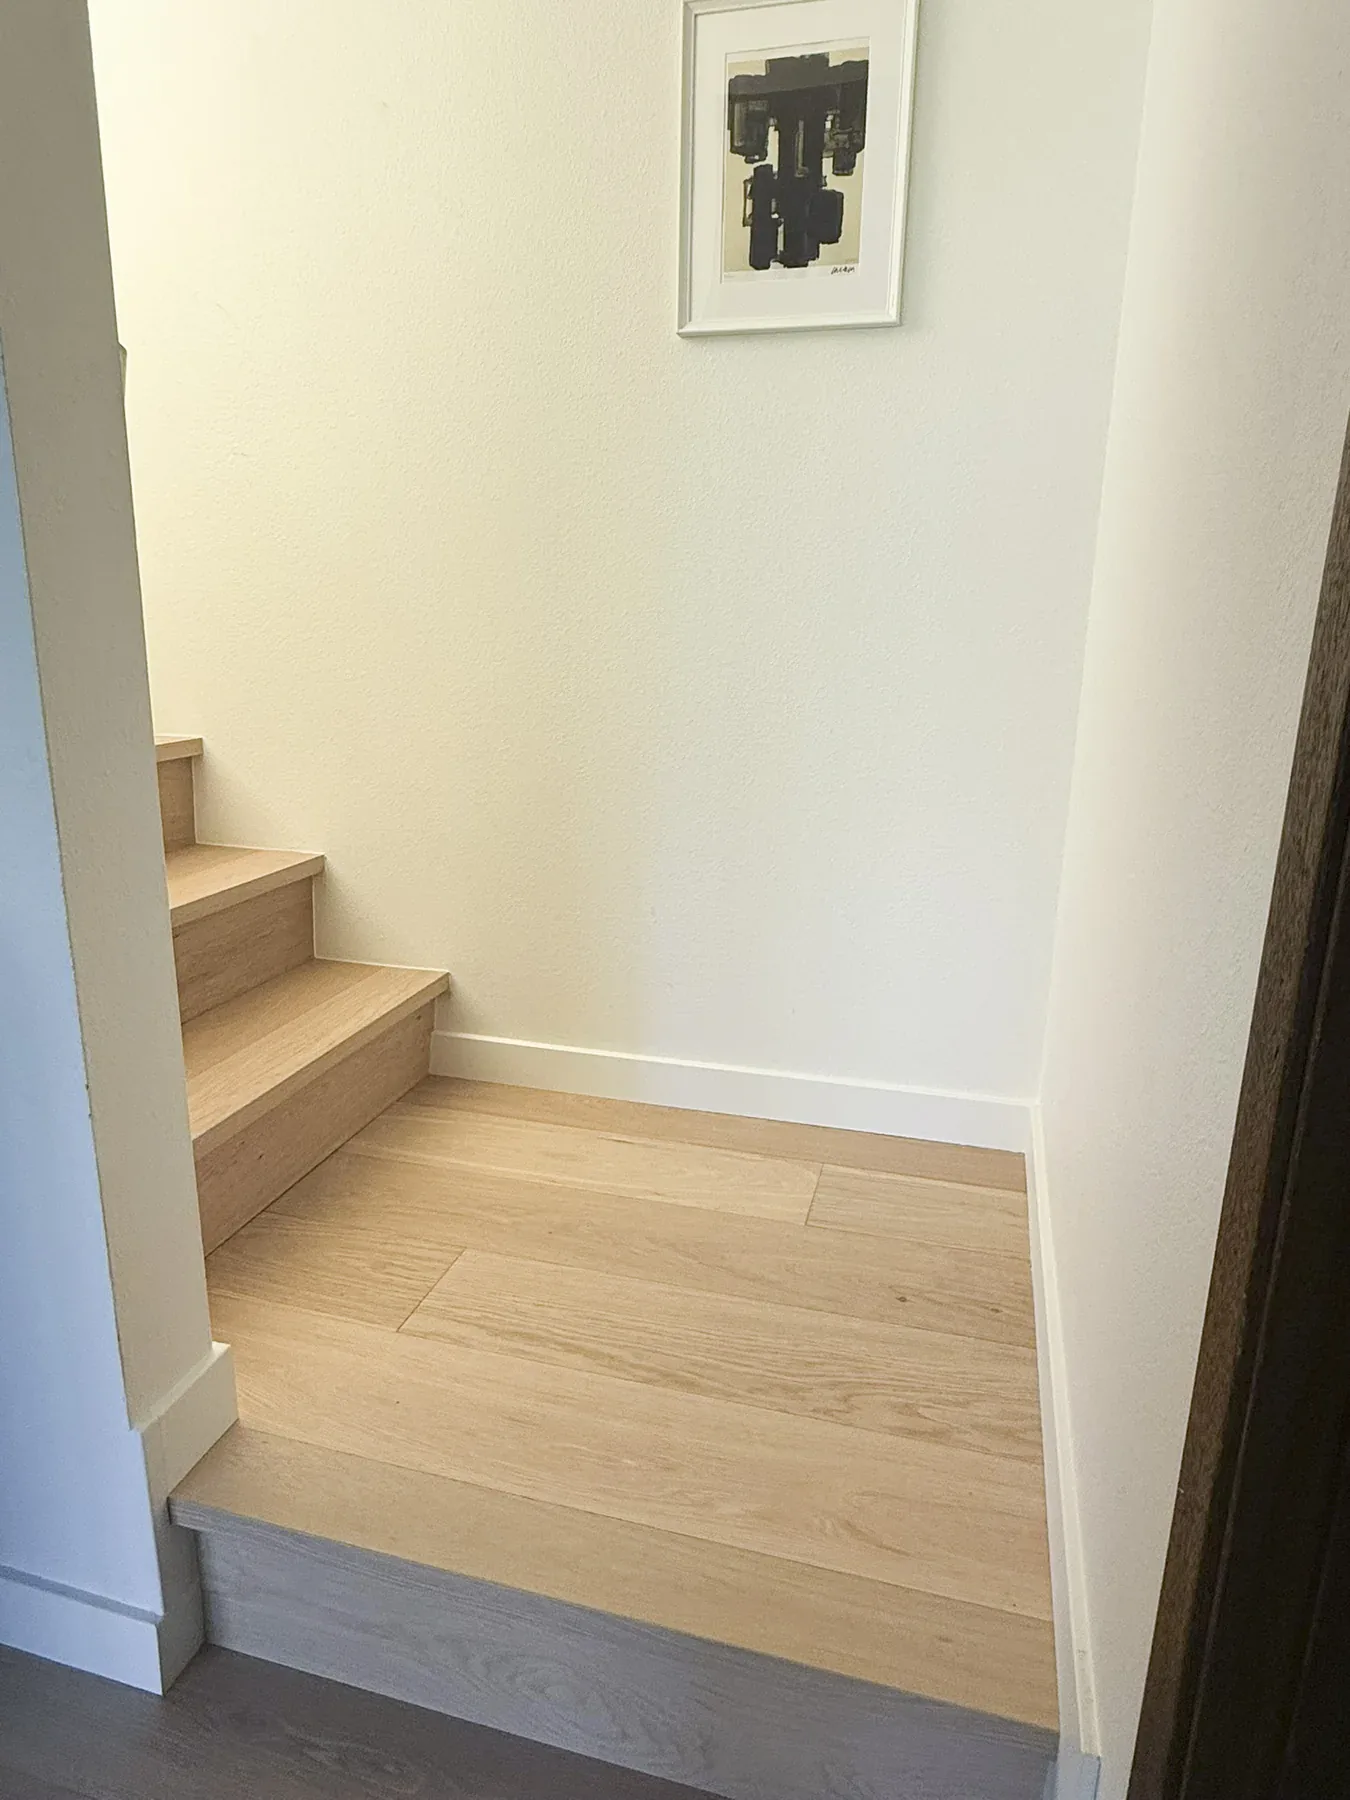 Finished Stair Landing
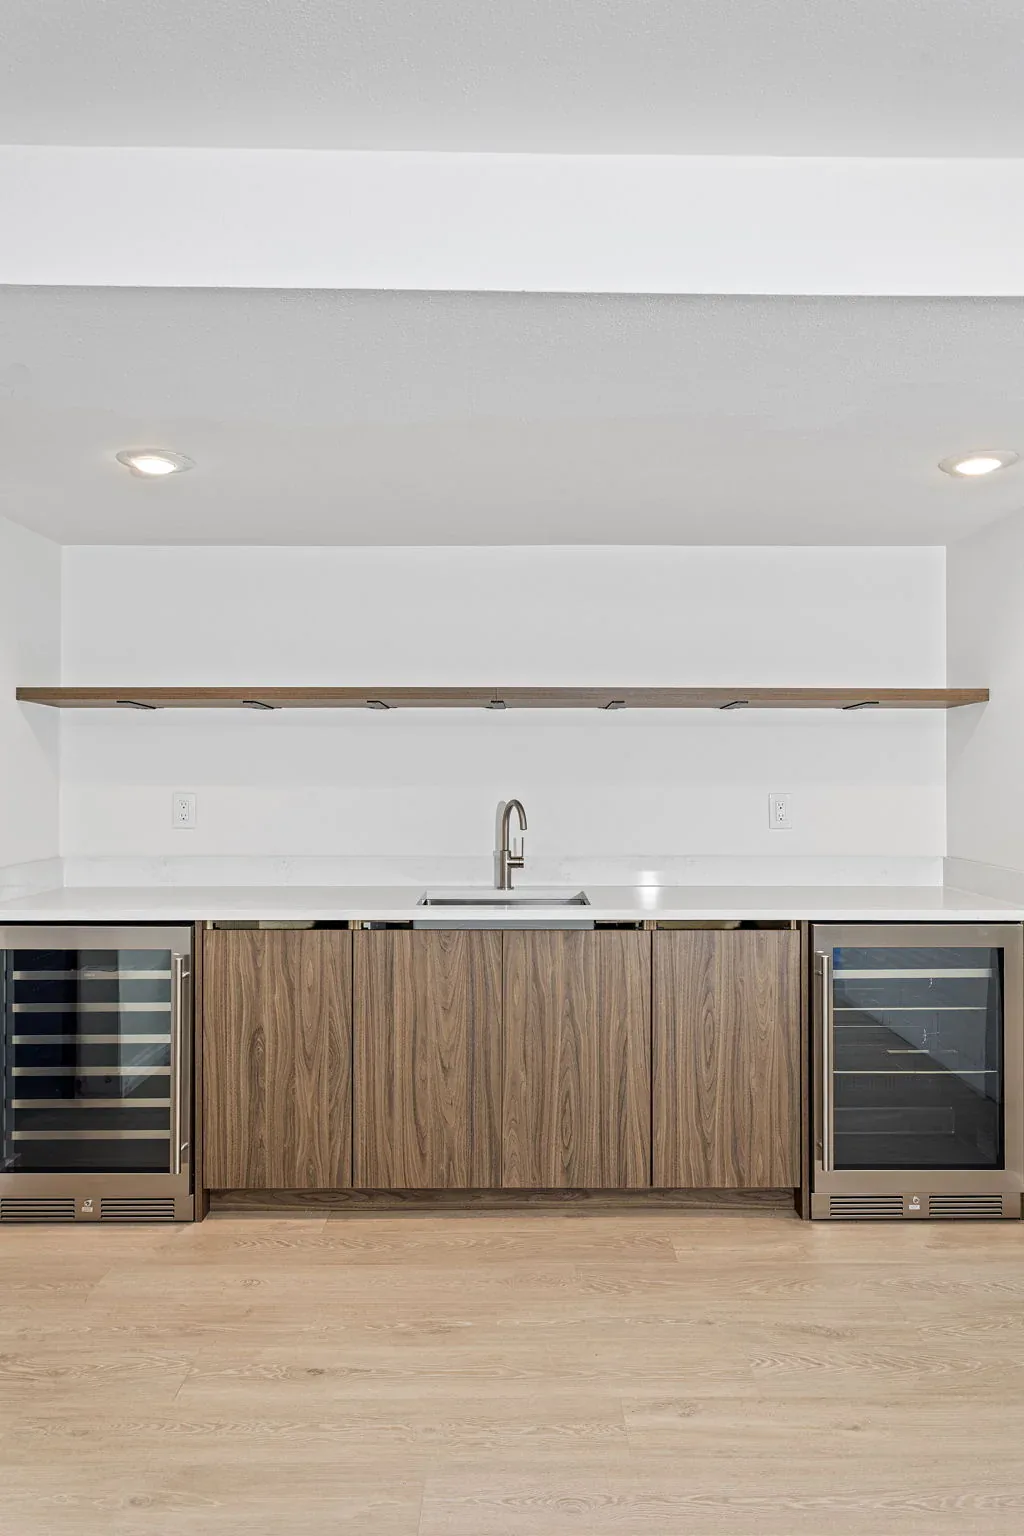 Lower-Level Kitchenette
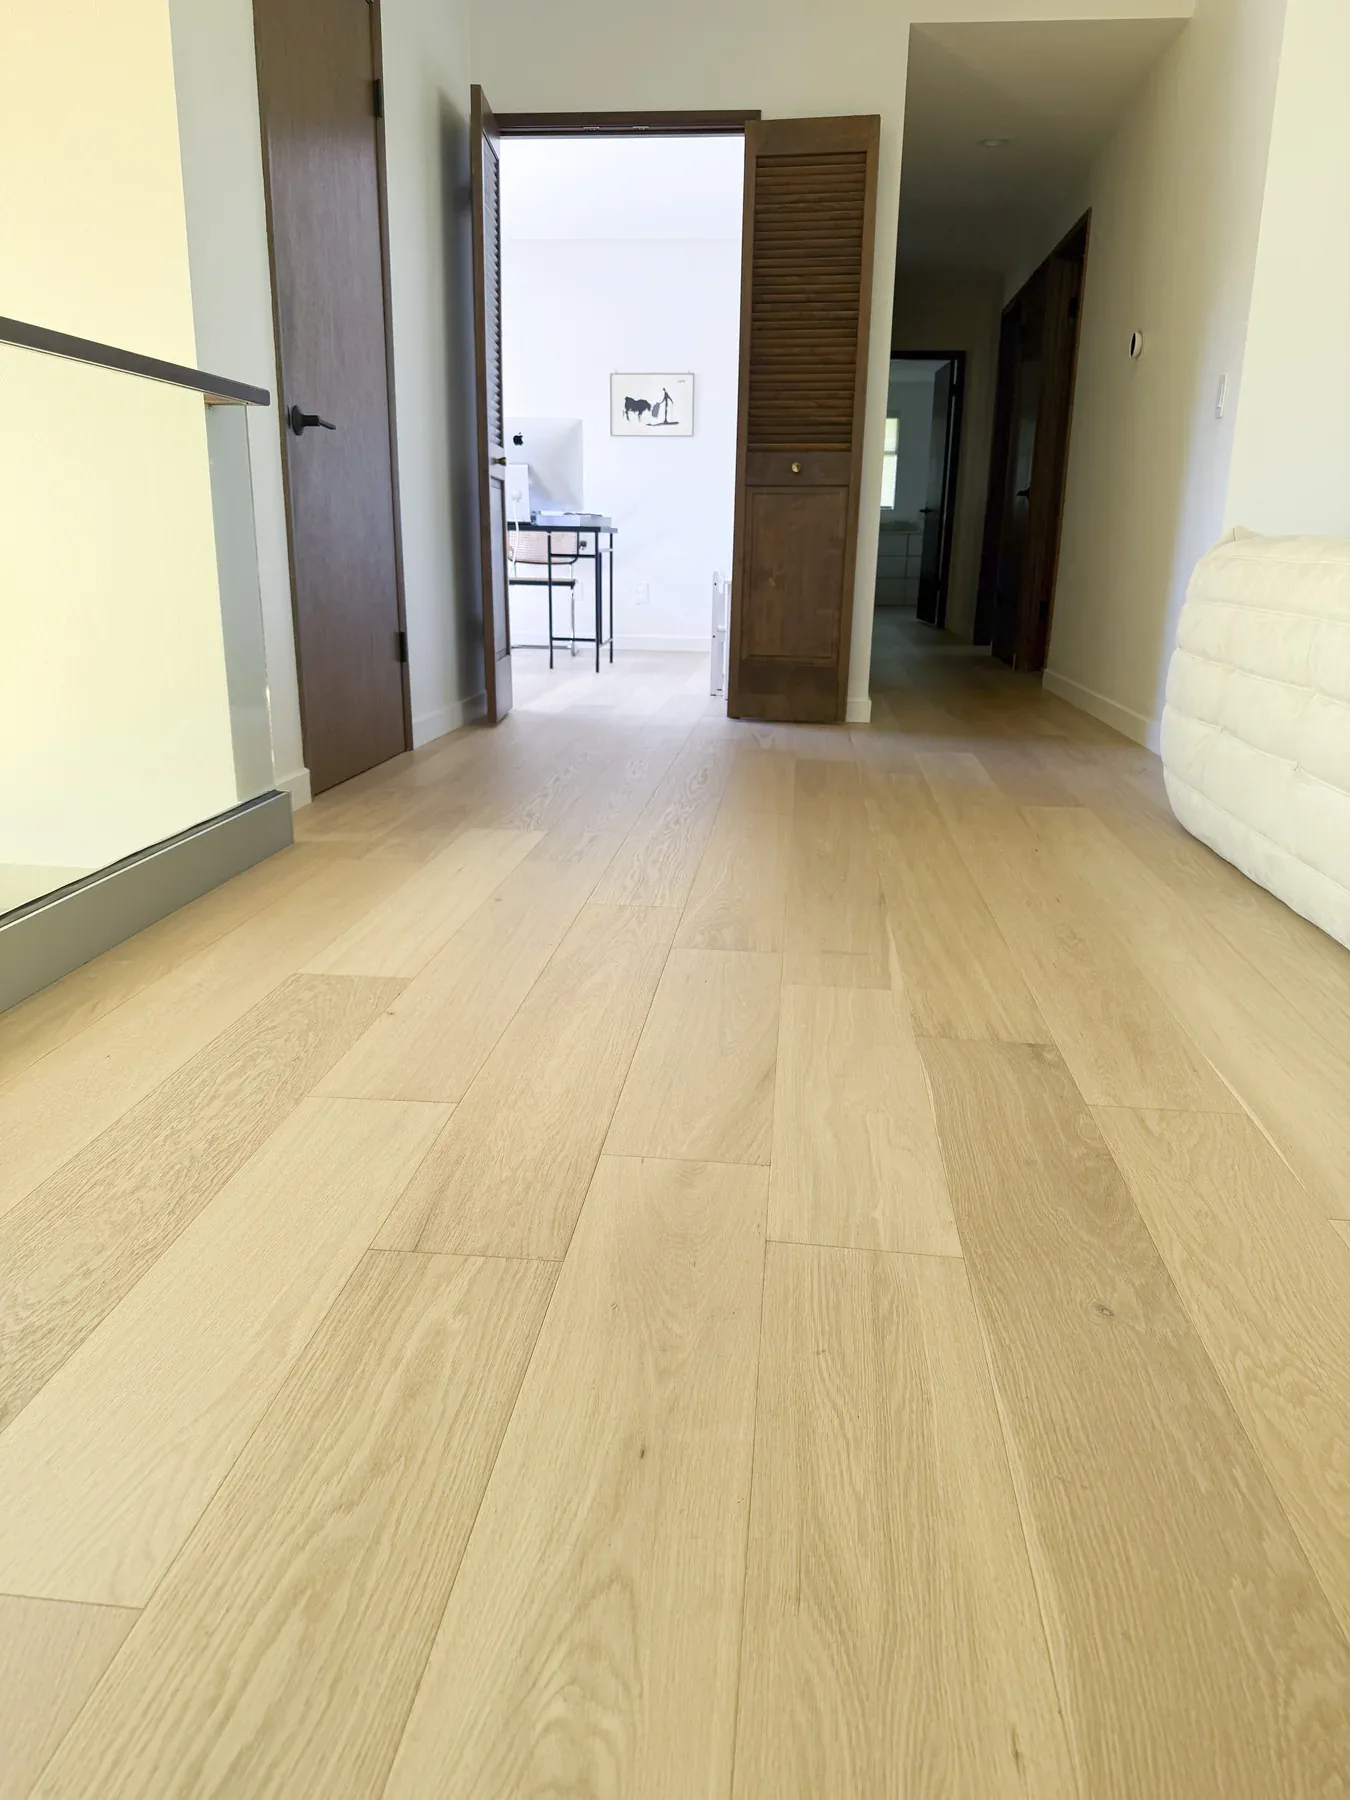 Lower-Level LVP Flooring
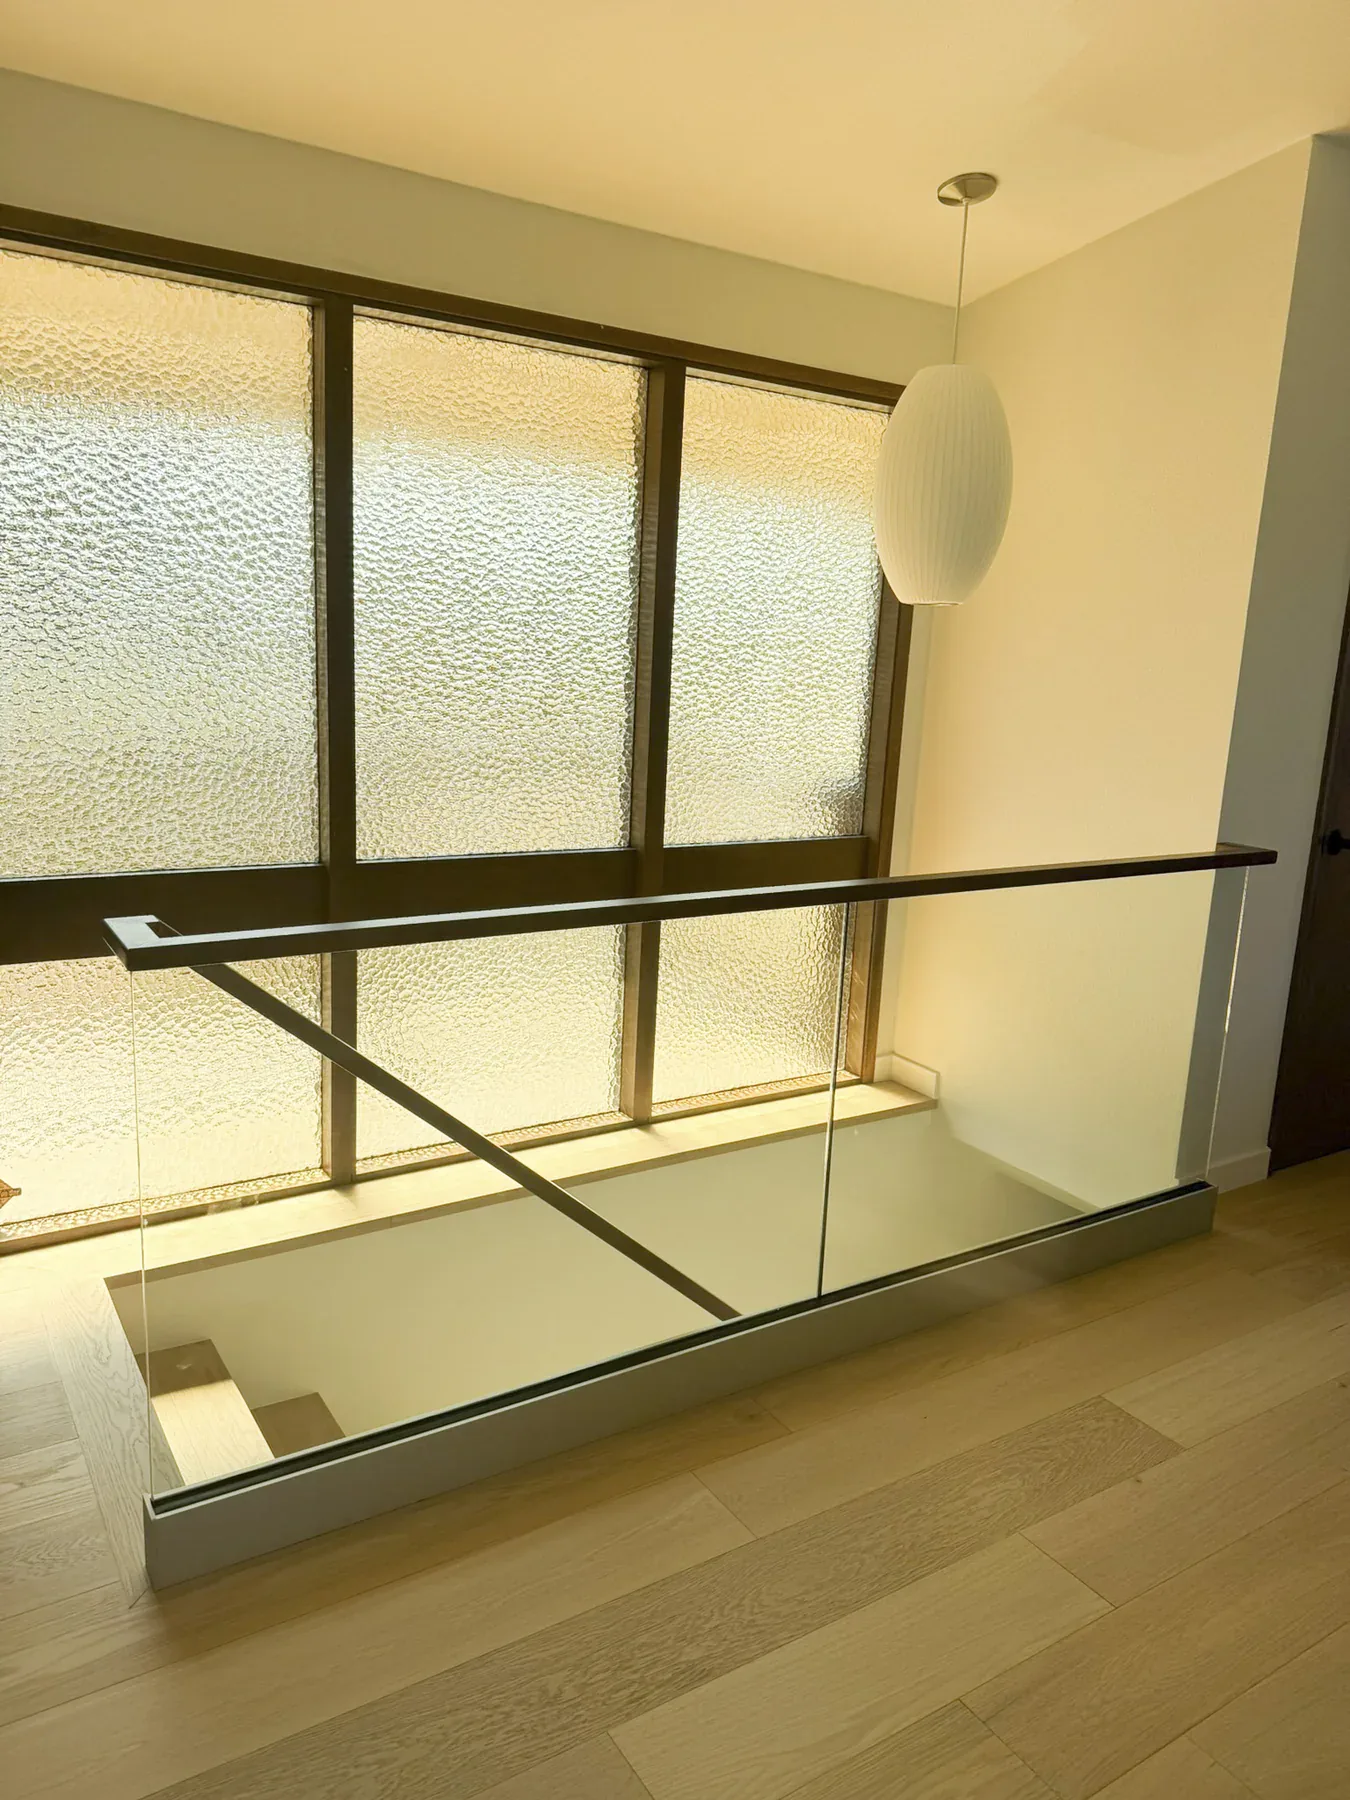 Stair Railing & Upper-Level Flooring
Final Gallery · Whole Home
The completed home brings the remodeled kitchen, skylights, Primary Suite, bathrooms, staircase, and lower-level spaces together in one final gallery.
Open Kitchen & SkylightsLow-Profile SkylightsPrimary BathroomFrameless Glass ShowerPrimary Bedroom & ClosetLower-Floor BathroomGuest BathroomCustom StaircaseLower-Level KitchenetteStair Railing & FlooringGeneral Contractor in Bellevue
Discuss your plans with a general contractor in Bellevue. Contact our team to talk through your whole-home remodeling project.
Discuss Your ProjectMore Projects