Design & Structural Work
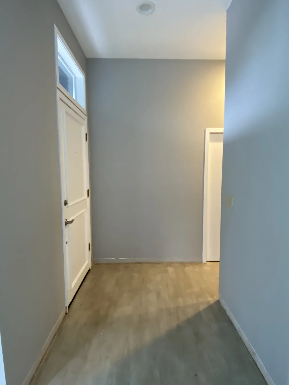
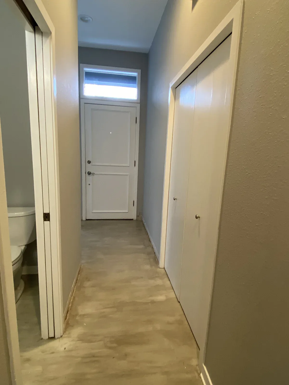
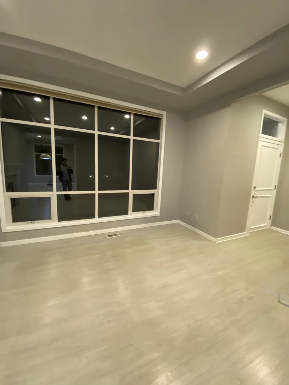
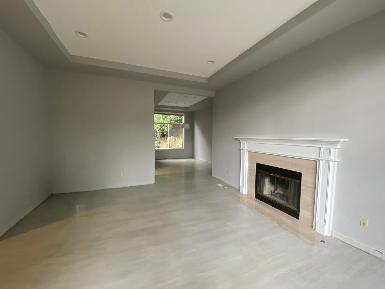
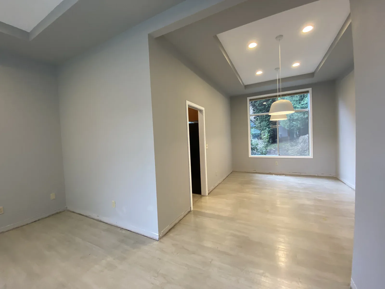
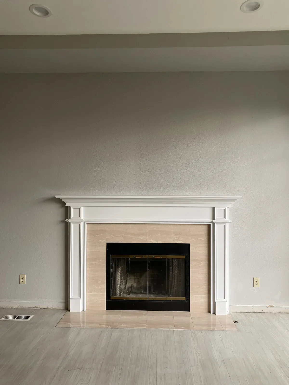
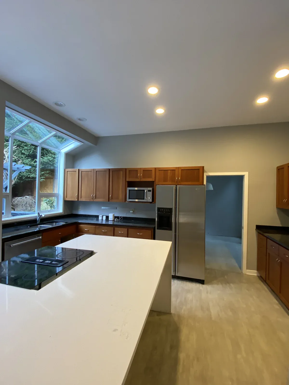
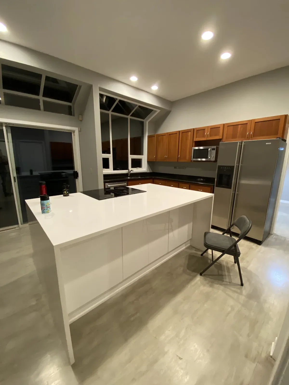
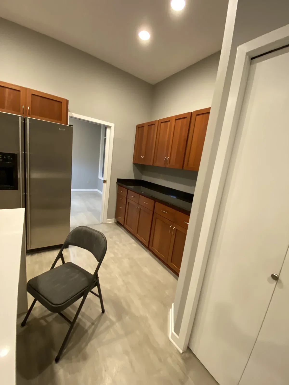
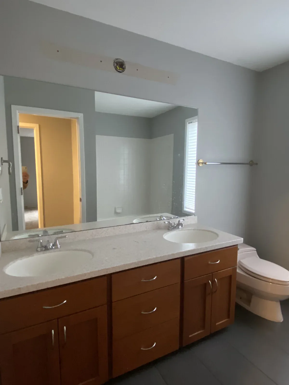
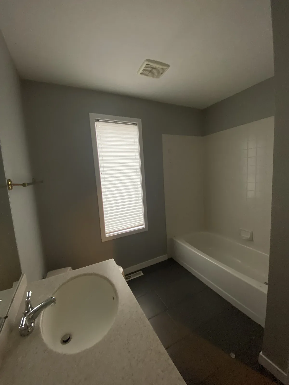
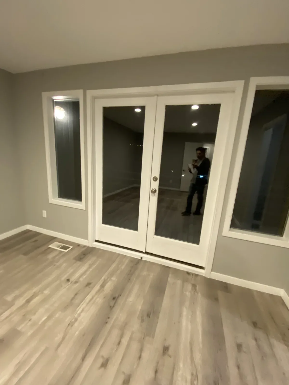
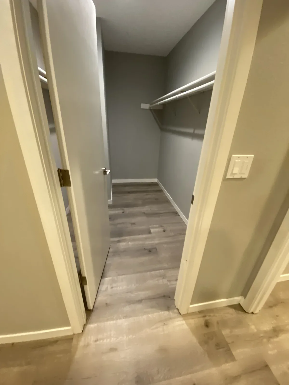
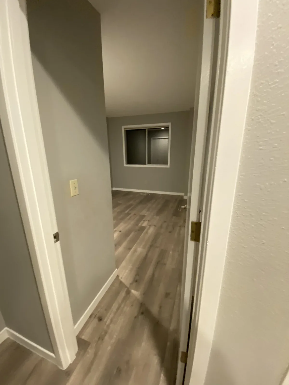
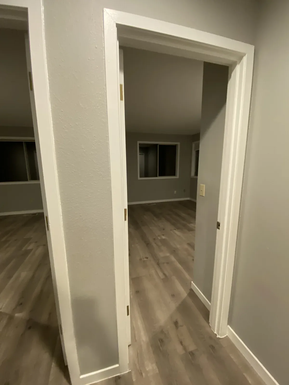
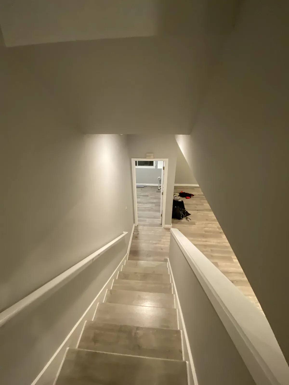
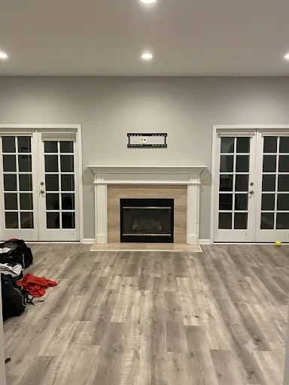
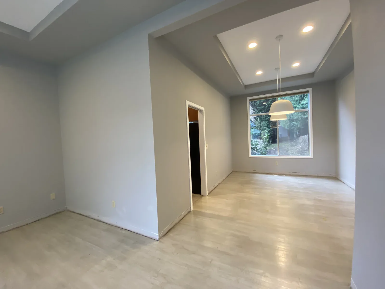
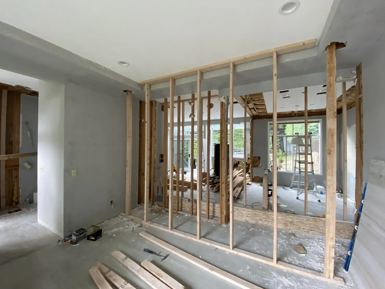
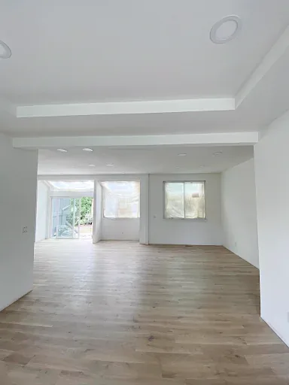
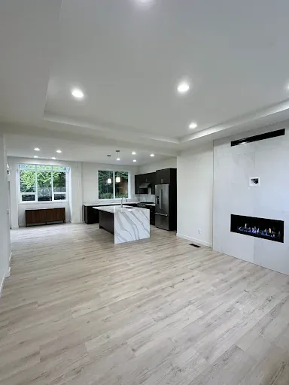
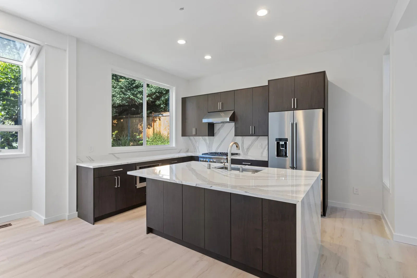
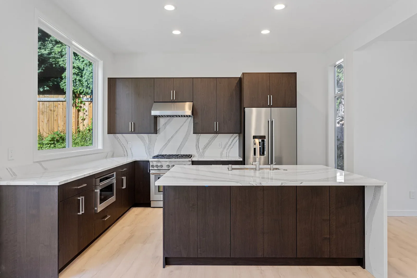
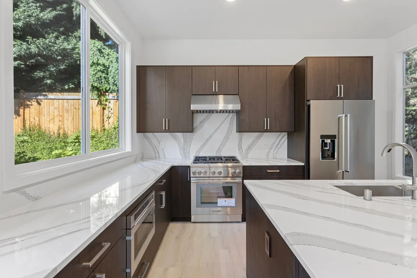
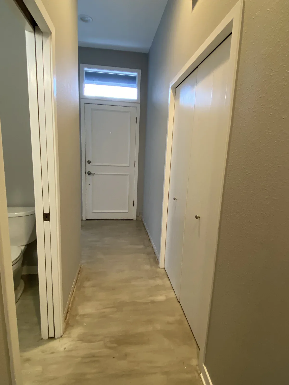
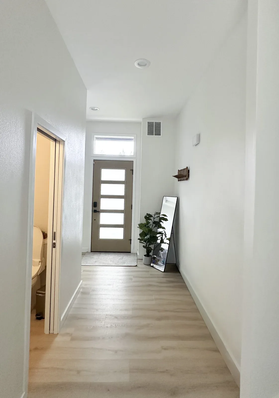
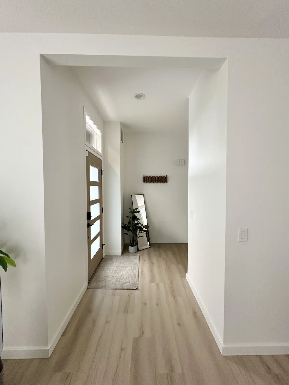
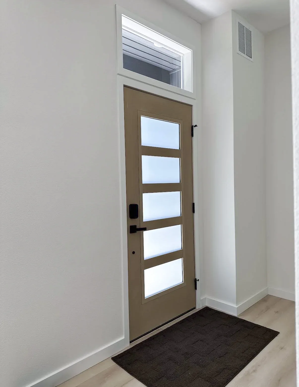
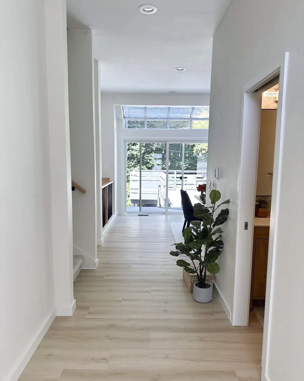
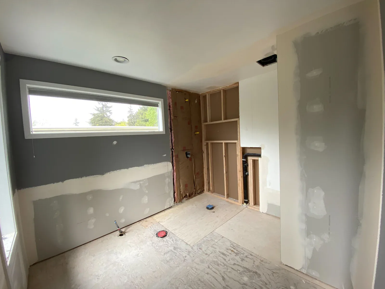
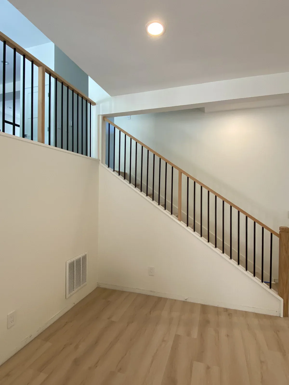
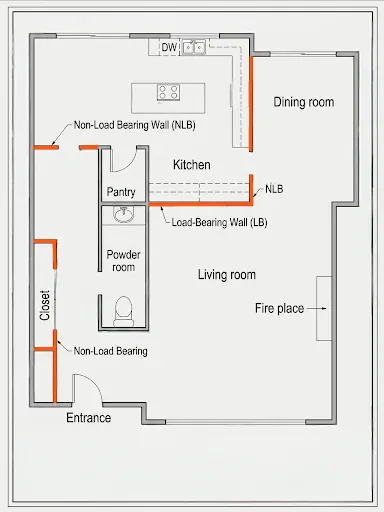
Interior design, structural engineering, and permit planning will establish the sequence. We will remove the marked kitchen and hallway walls and replace them with the planned beam and posts. Relocating the kitchen will also require raising the dining-room window sill, flattening the dropped ceiling, and opening the entrance by removing the closet and unused framed space.