We will remove interior separations to connect the kitchen, dining, and living areas.
Kitchen Remodel · Bellevue, Washington
Skylit Kitchen Remodel in Bellevue, WA
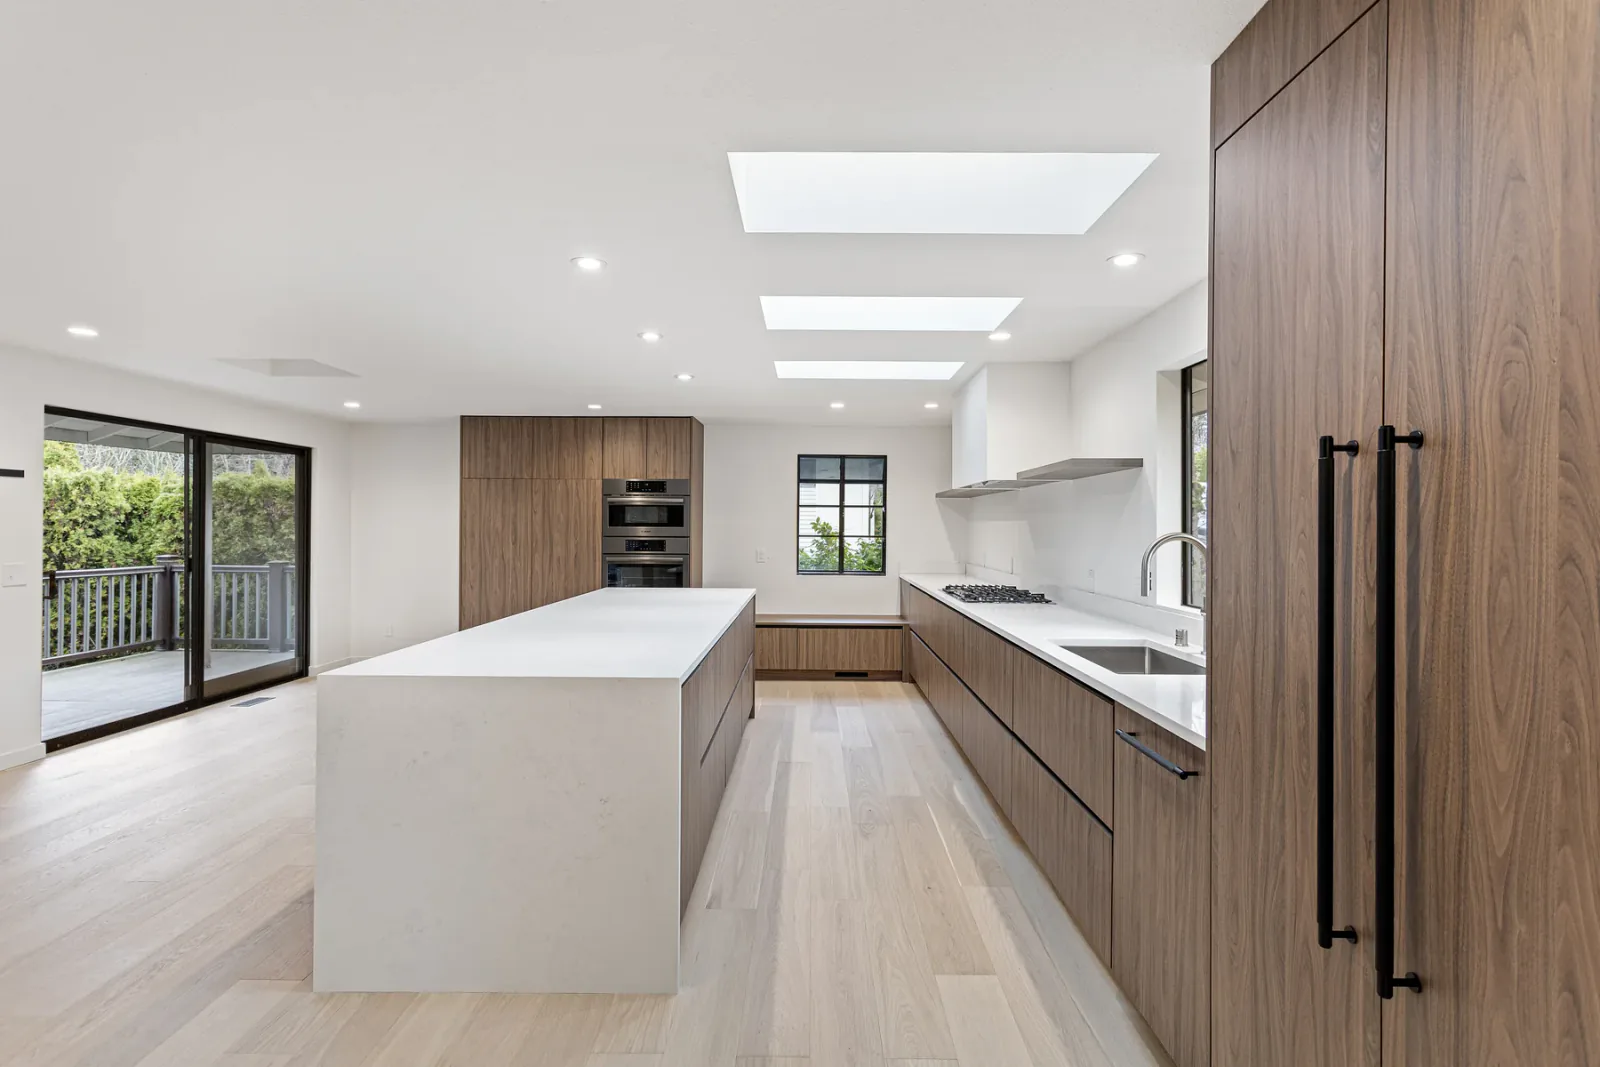
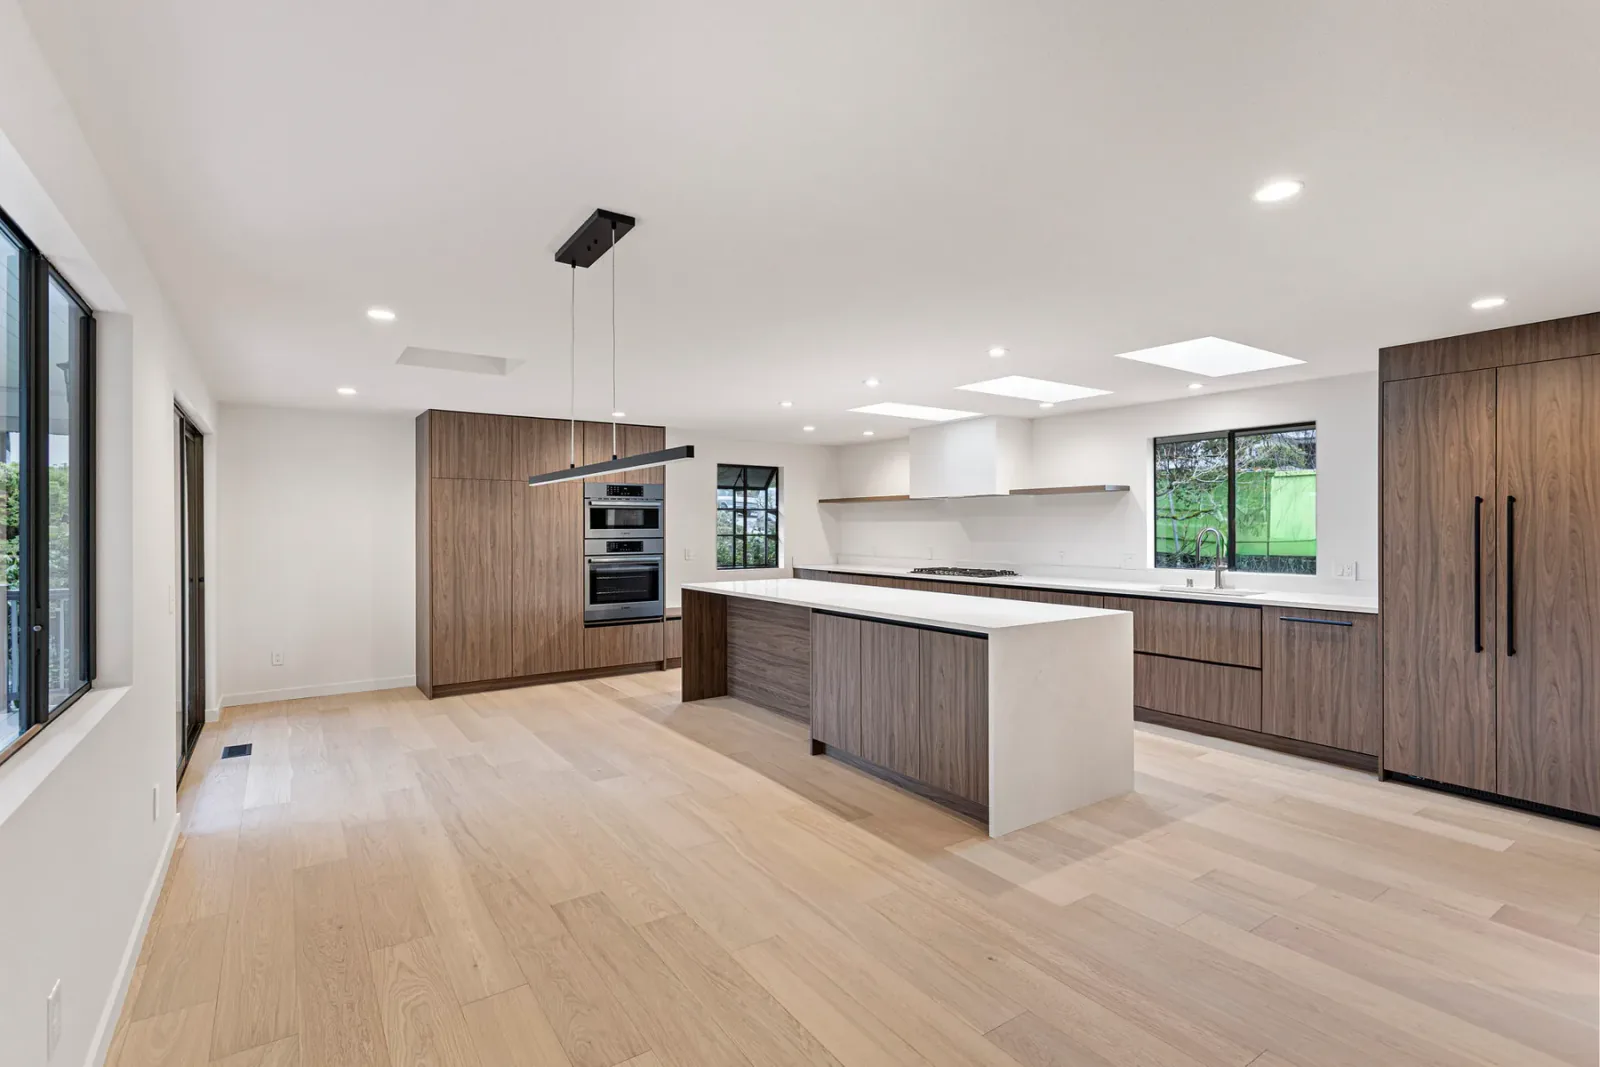
A formerly divided main floor was opened and structurally reinforced for a skylit kitchen with warm flat-panel cabinetry, integrated appliances, and a waterfall-edge island.
01
Project Brief
The Remodeling Plan
We will open the kitchen, dining, and living areas with engineered shear walls and permitted structural work, then add new skylights, utility upgrades, insulation, and gas service to prepare the shell for the finished kitchen.
We will complete the engineered shear-wall and structural work through the permit process.
We will bring daylight into the plan with three 24-by-48-inch skylights.
We will finish with flat-panel cabinetry, integrated appliances, and a waterfall island.
02
Before · Existing Conditions
Before the Main Floor Opened Up
The starting condition shows the divided layout before structural work and the new skylights reshaped the space.
Before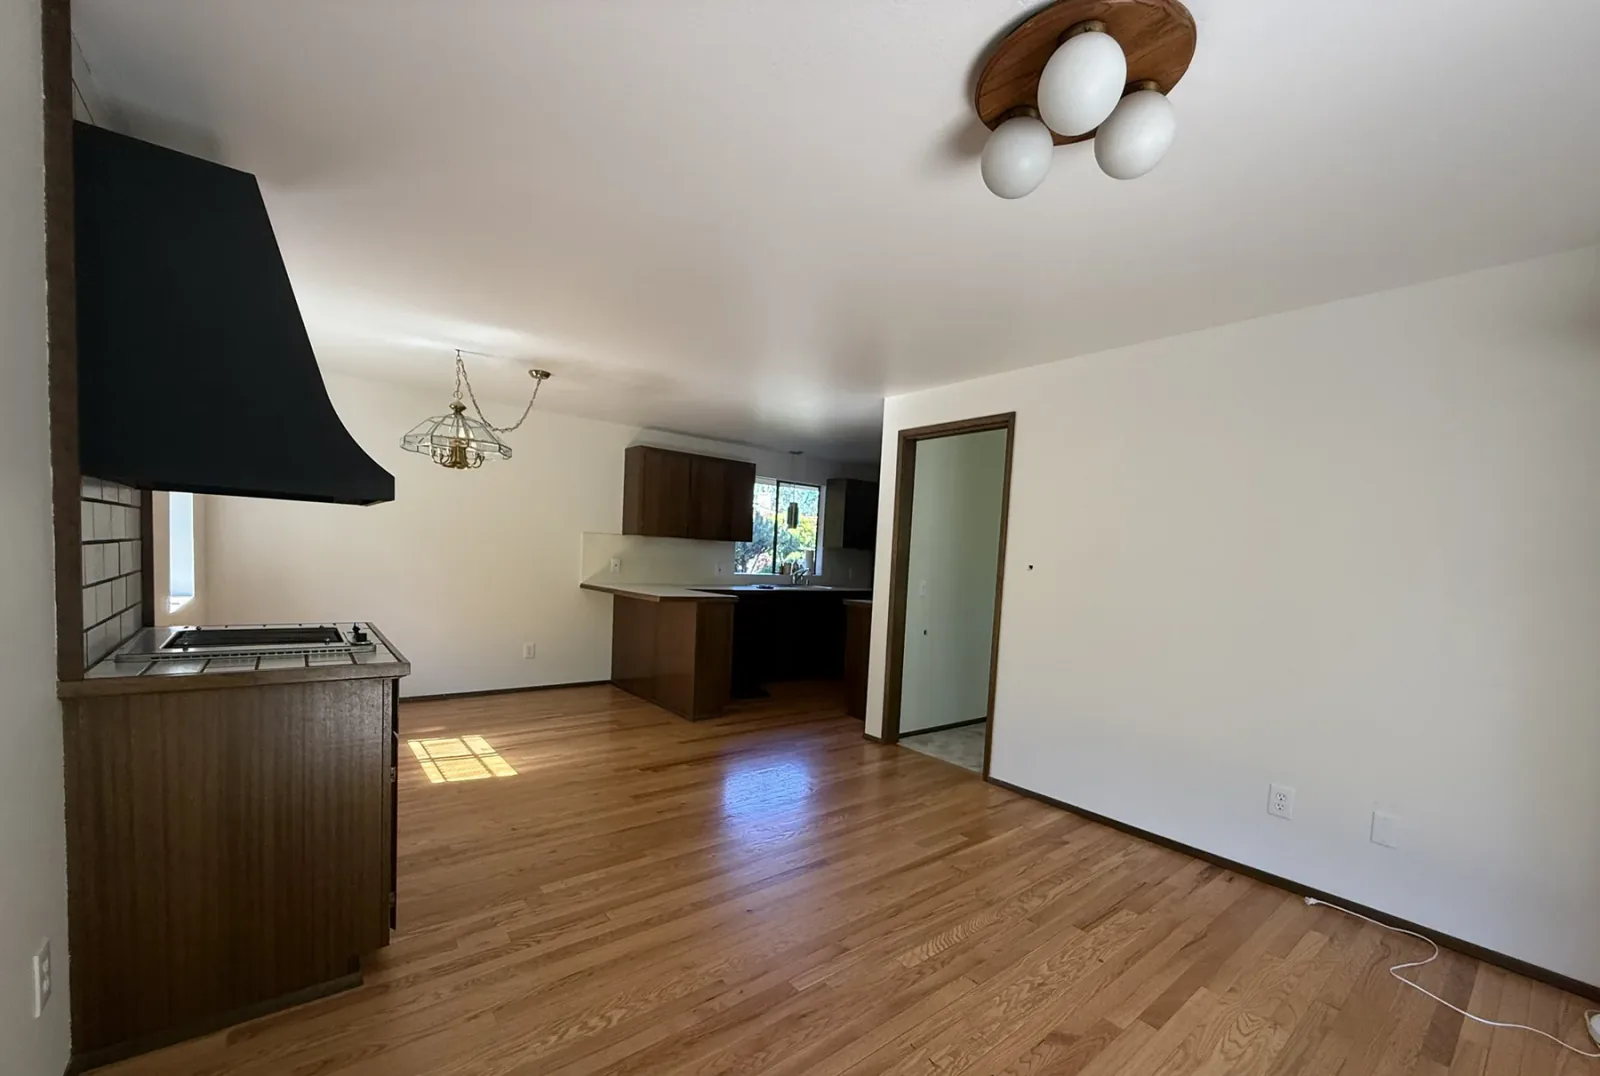 Original Enclosed Kitchen · View 1
Original Enclosed Kitchen · View 1Before Original Enclosed Kitchen · Wide View
Original Enclosed Kitchen · Wide View03
Remodeling Process
How the Remodel Came Together
The sequence moved from the divided original condition through structural work and skylight installation to the finished, daylit kitchen.
Before
Step 01 · Original Condition
A Divided Main Floor
The kitchen started closed off from the dining and living areas, with limited daylight and a layout that separated the main rooms of the home.
During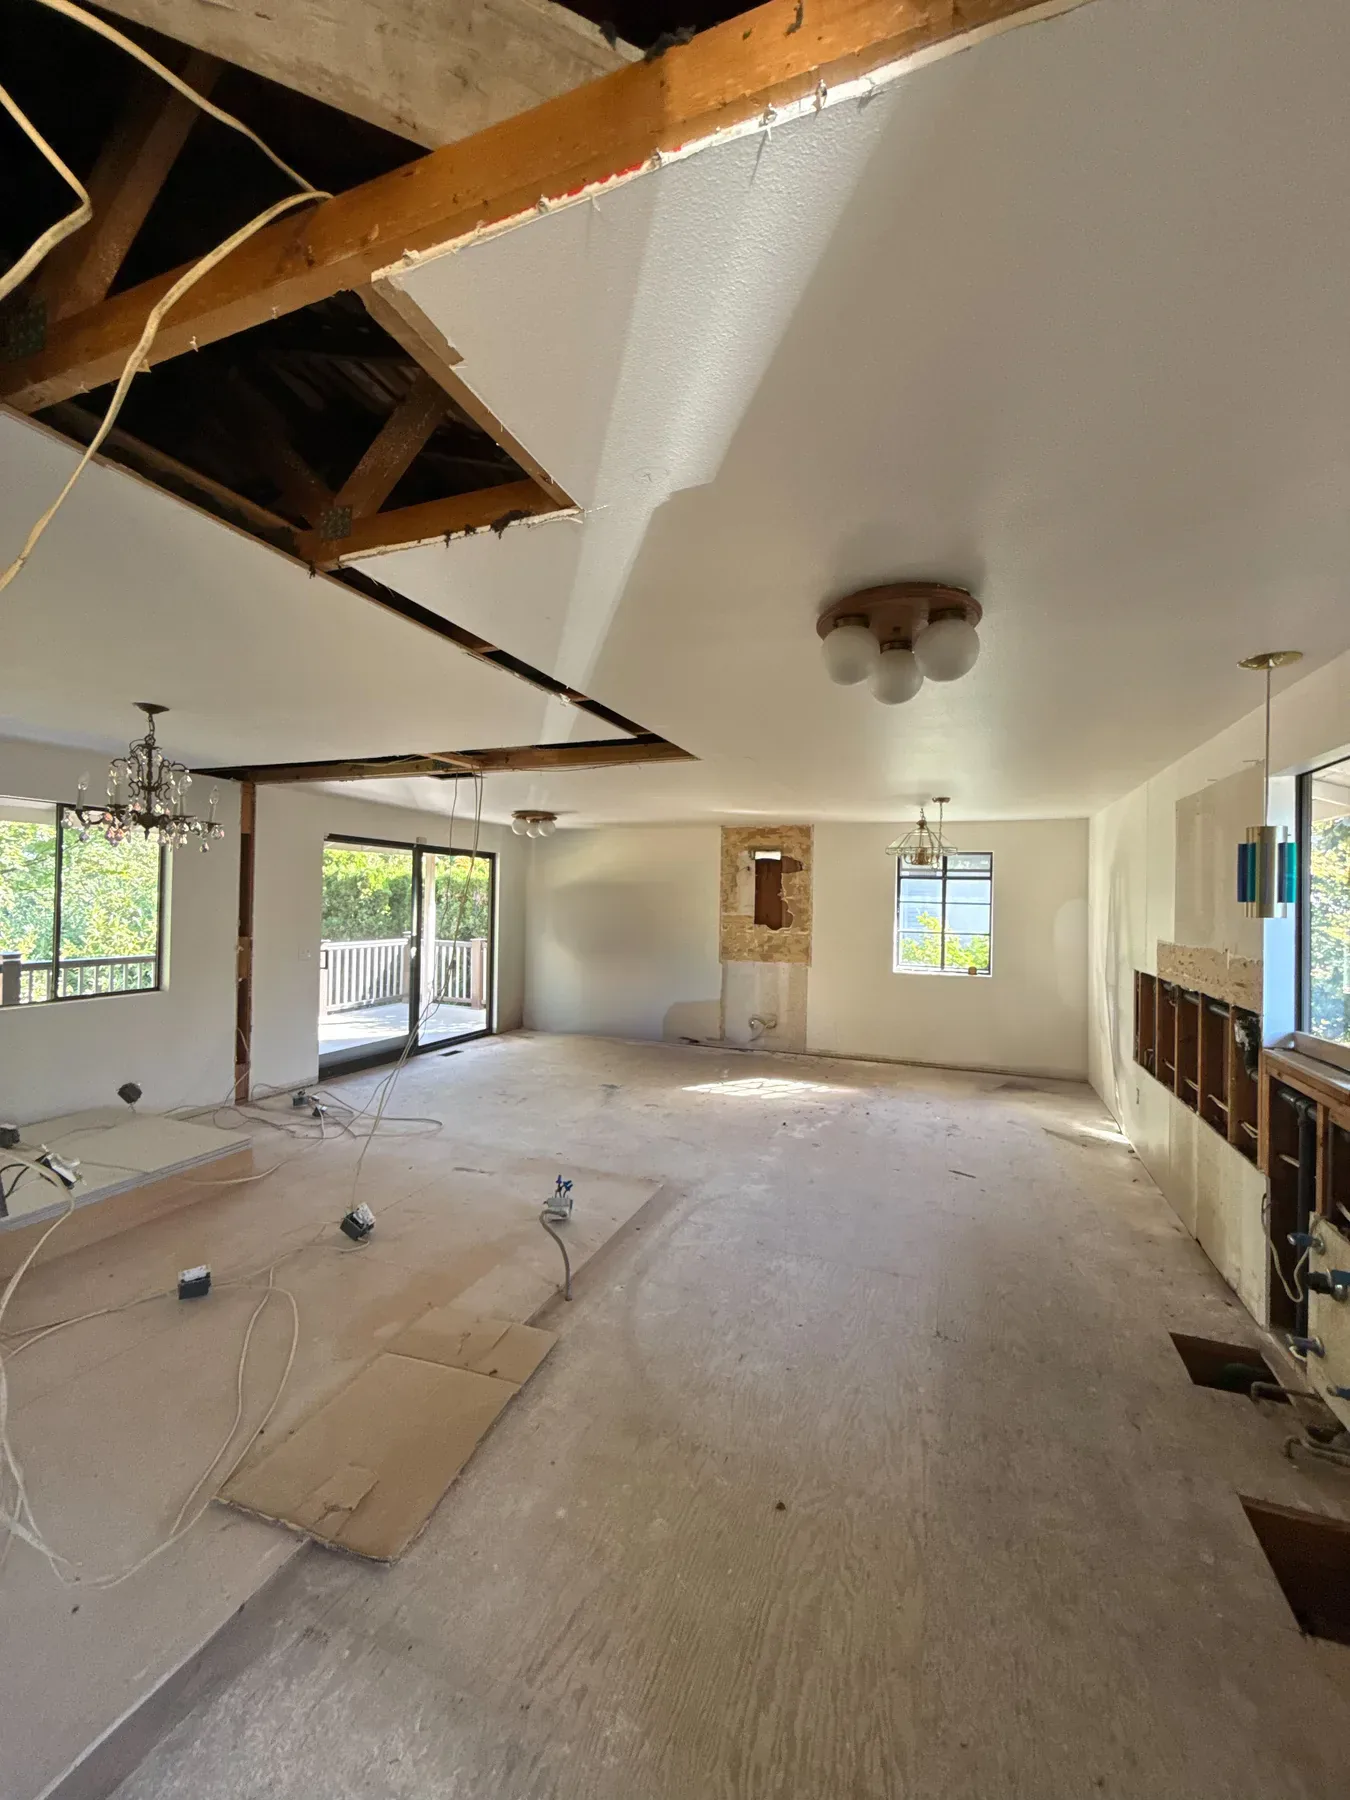
Step 02 · Demolition
Clearing the Old Kitchen
The old kitchen was gutted down to the structure — the ceiling opened, walls stripped to studs, and the chimney chase removed — clearing the way for the structural work ahead.
During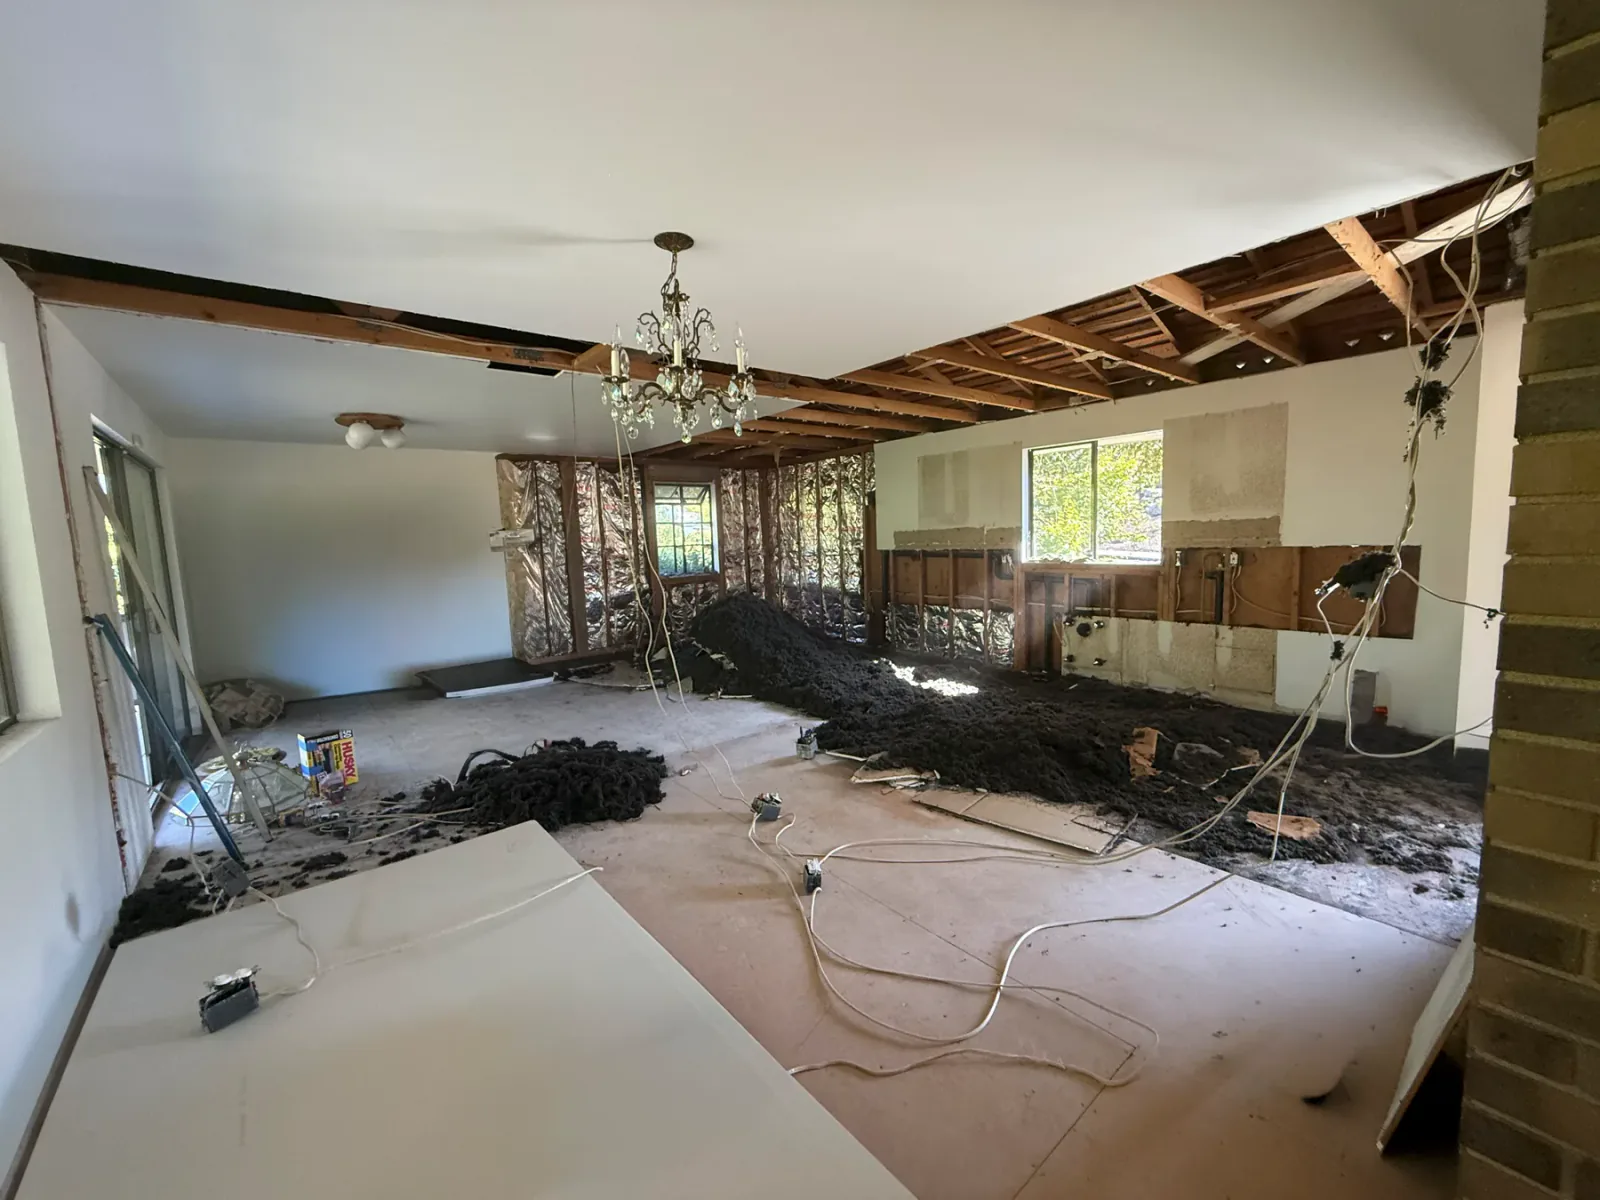
Step 03 · Structural Work
Opening the Floor Plan
Interior separations came out, and the engineered shear-wall work was completed through the permit process to carry the new open layout.
During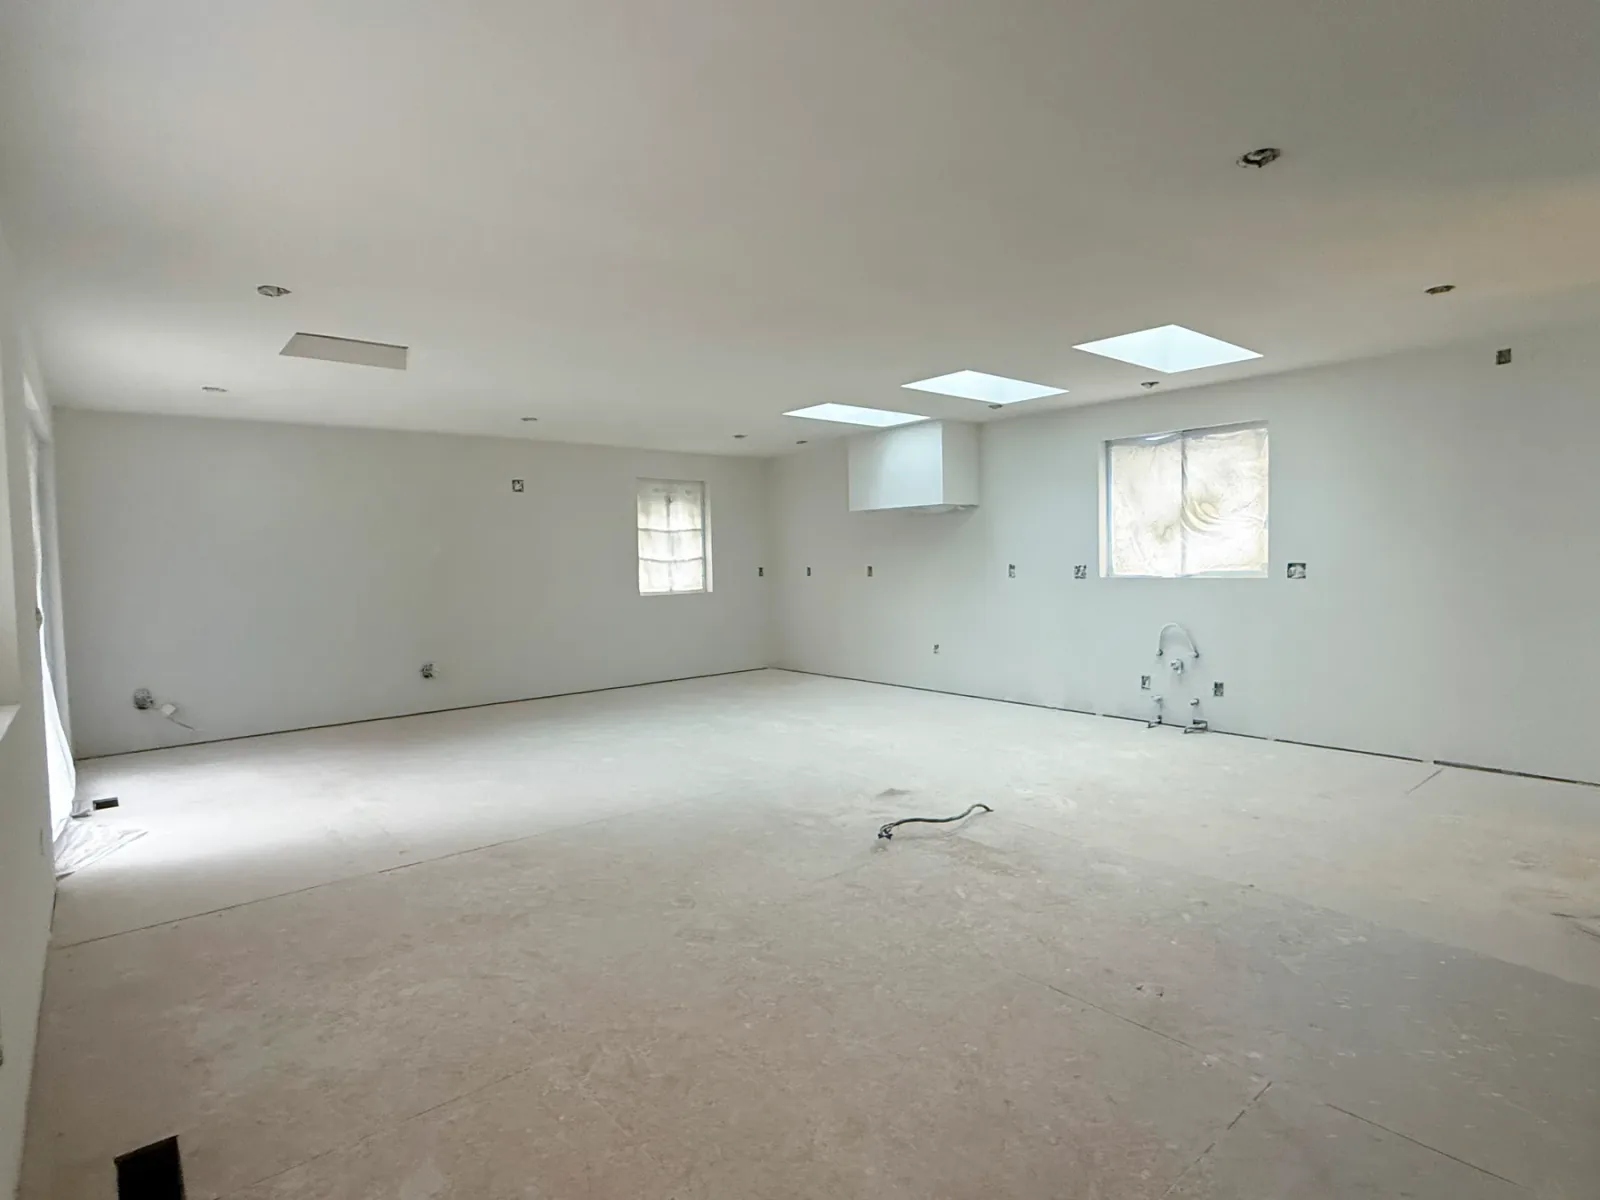
Step 04 · Skylights and Utilities
Daylight and New Services
Roof openings were cut for the three 24-by-48-inch skylights, and insulation, gas, and utility rough-ins readied the shell for finishing.
During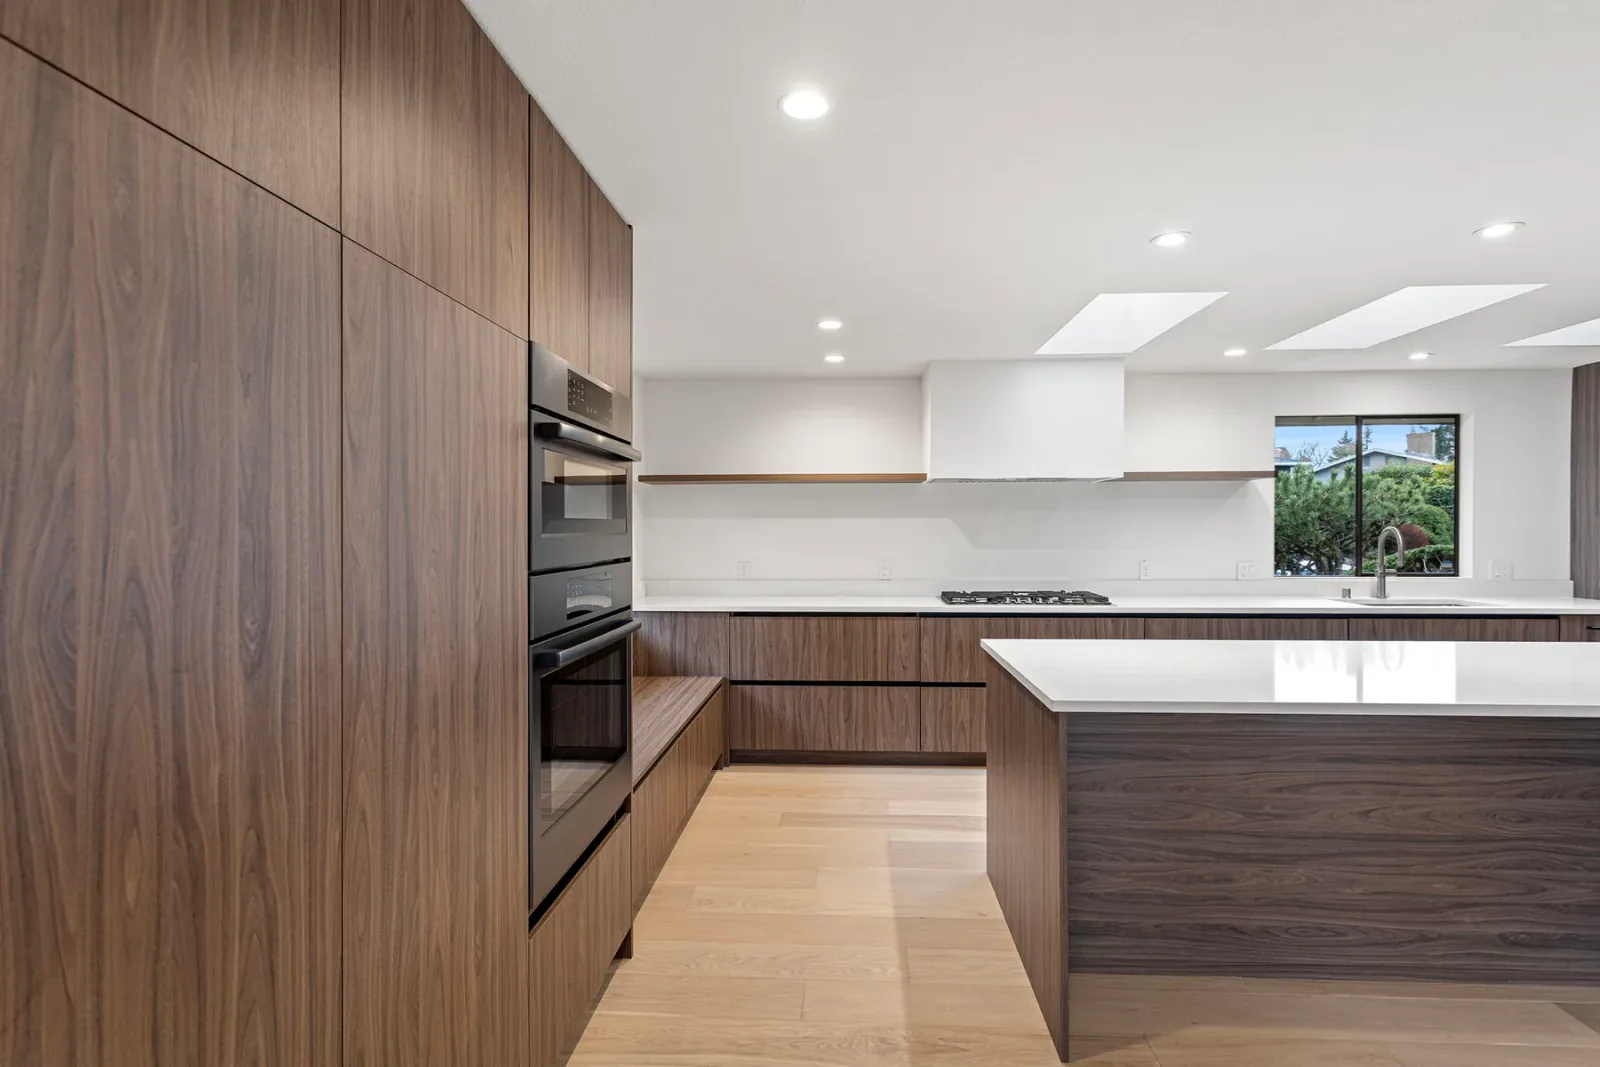
Step 05 · Cabinetry and Finishes
Building the Finished Kitchen
Flat-panel cabinetry, integrated appliances, and the waterfall island went in, followed by flooring and the final finish details.
After
Step 06 · Completed Result
One Connected, Daylit Space
The finished kitchen, dining, and living areas now read as one gathering space under natural light from the new skylights.
04
Completed Project · Gallery
The Finished Bellevue Kitchen
Warm wood cabinetry, pale counters, integrated appliances, engineered hardwood, and a long waterfall island create a quiet, highly resolved centerpiece.
After Finished Kitchen · Wide View
Finished Kitchen · Wide ViewProject View Finished Kitchen · Island View
Finished Kitchen · Island ViewAfterFinished Kitchen · View 1
Finished Kitchen · View 1After Finished Kitchen · View 2
Finished Kitchen · View 2After Finished Kitchen · View 3
Finished Kitchen · View 3After Finished Kitchen · View 4
Finished Kitchen · View 4After Finished Kitchen · View 5
Finished Kitchen · View 5After Finished Kitchen · View 6
Finished Kitchen · View 6AfterFinished Kitchen · View 7
Finished Kitchen · View 7After Finished Kitchen · View 8
Finished Kitchen · View 8After Finished Kitchen · View 9
Finished Kitchen · View 9After Finished Kitchen · View 10
Finished Kitchen · View 10After Finished Kitchen · View 11
Finished Kitchen · View 11Kitchen Remodeling in Bellevue
Planning a Kitchen Remodel in Bellevue?
Discuss your plans with a kitchen remodeling team in Bellevue. Contact our team to talk through your kitchen remodel project.
Discuss Your ProjectMore Projects