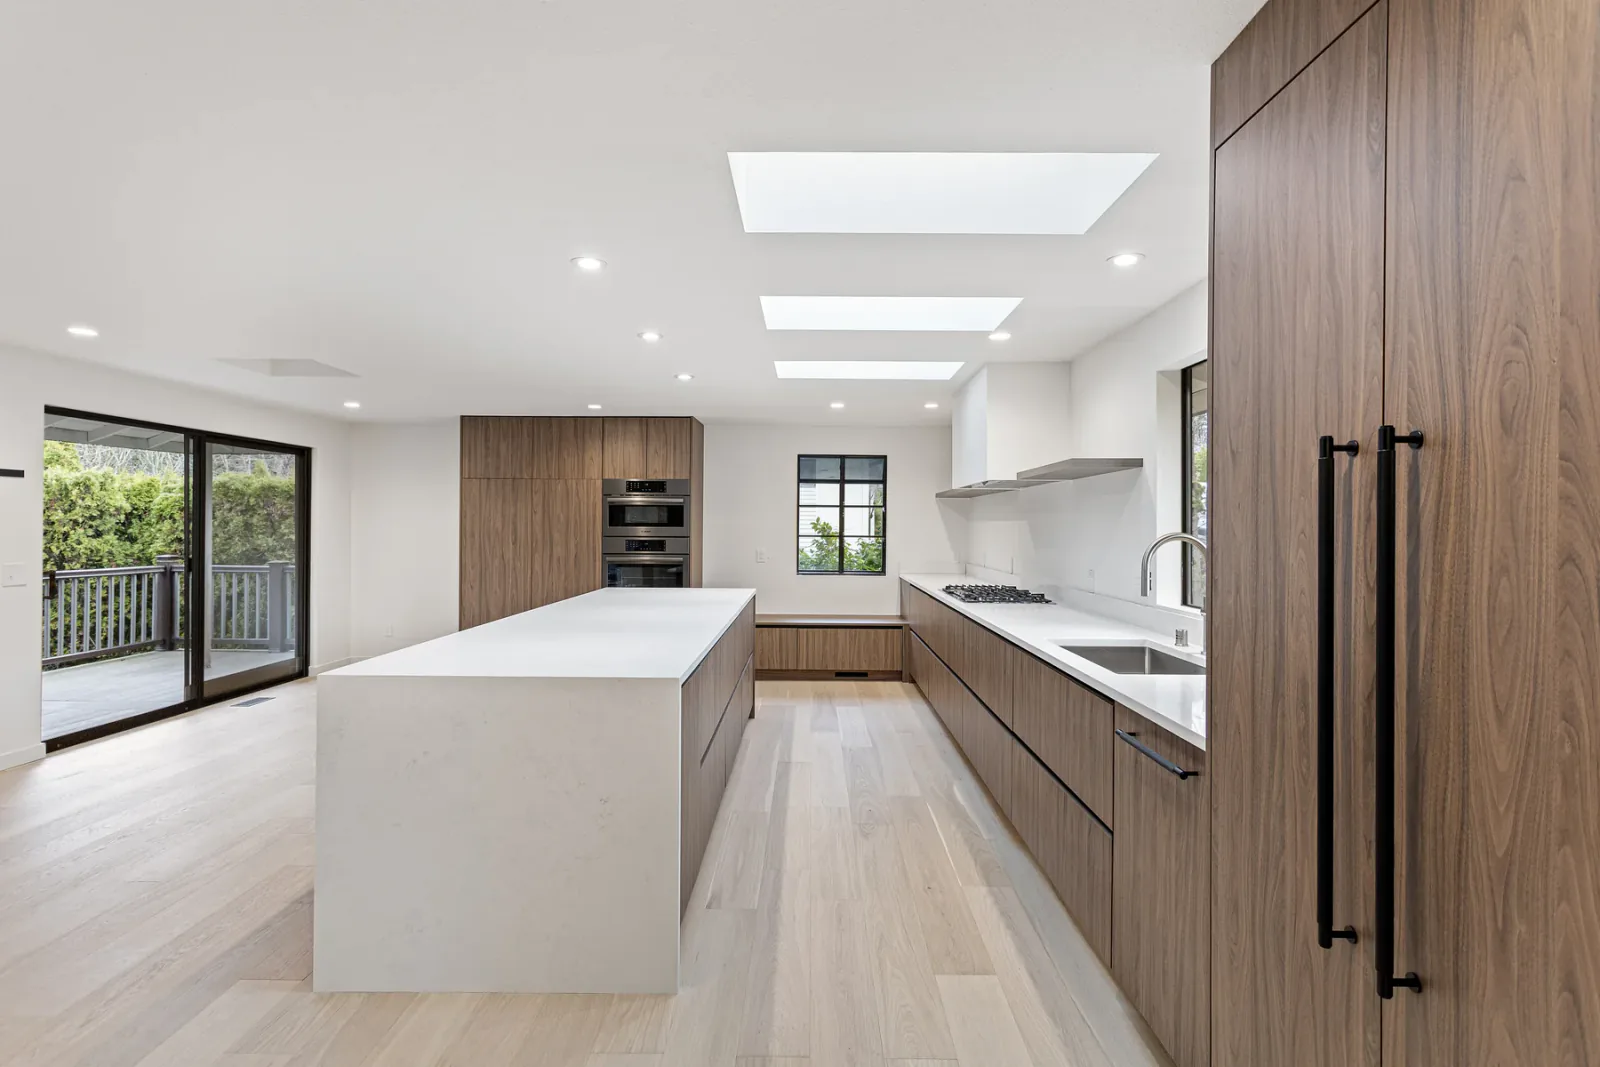
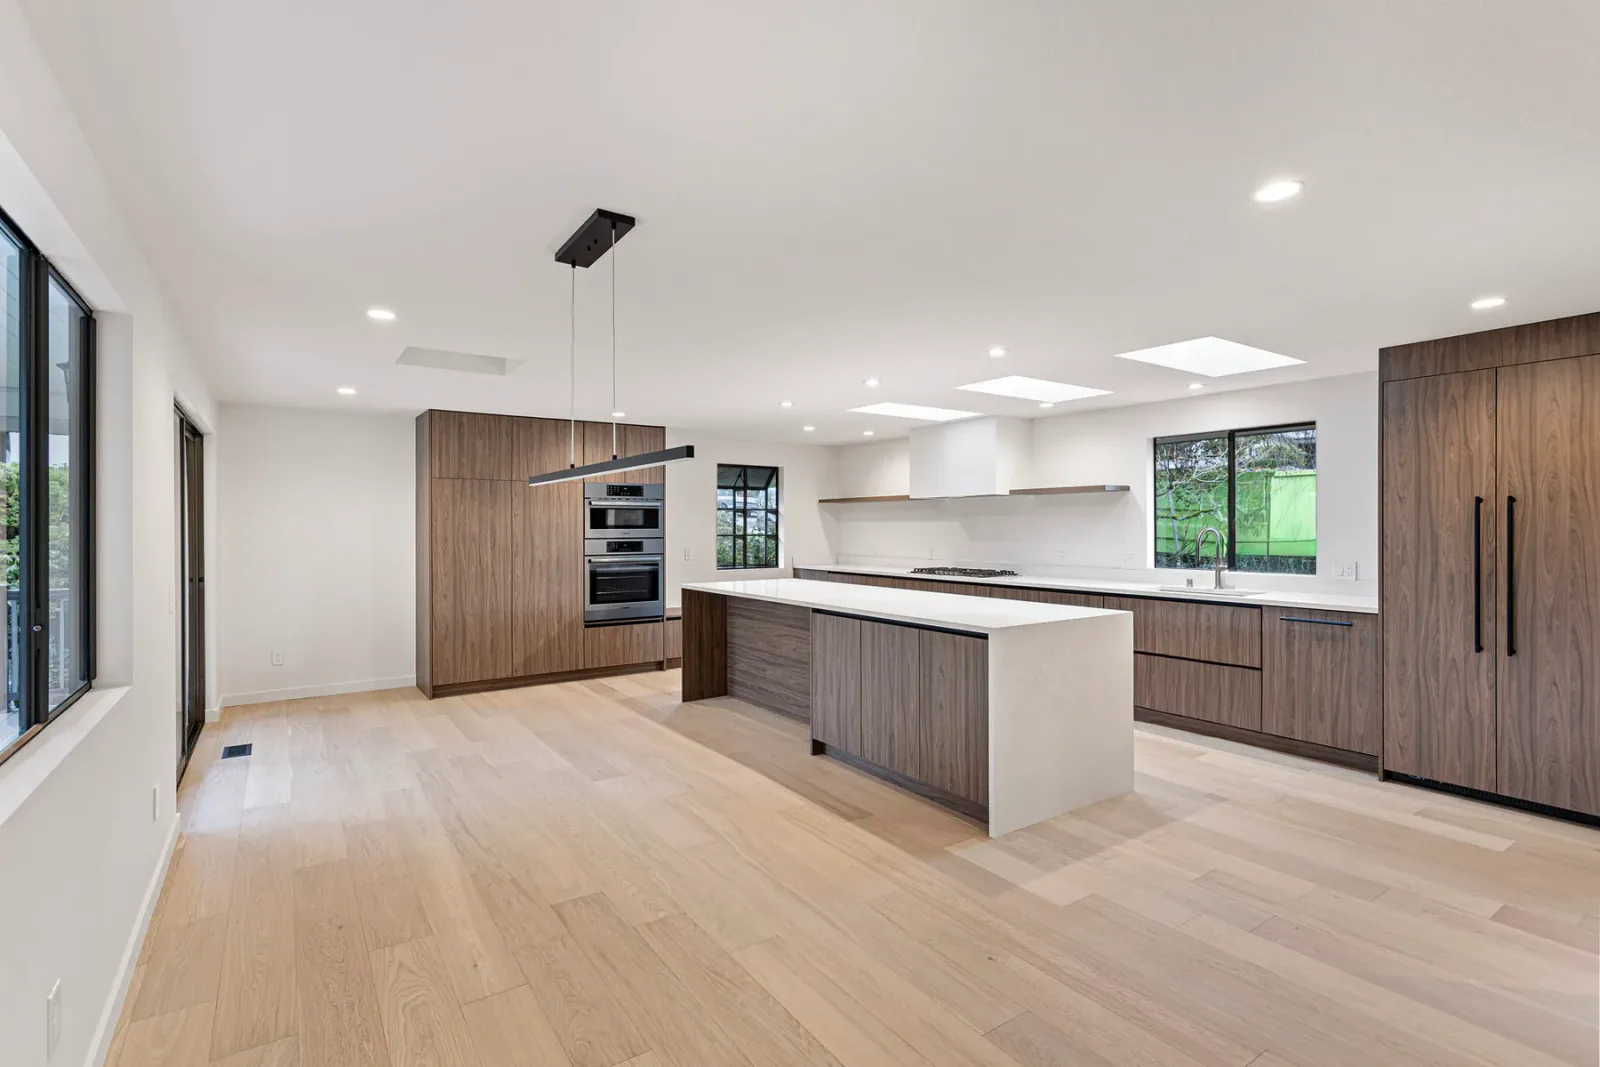
We will remove selected walls and closets to open the primary bathroom footprint.
Bathroom Remodel · Bellevue, Washington
Primary Bathroom Remodel in Bellevue, WA
Removing interior partitions and closets opened the primary bath for a larger shower, freestanding tub, double vanity, and a cleaner connection to the bedroom.
01
Project Brief
The Remodeling Plan
We will trade the compartmentalized bathroom for a more open arrangement. The entry will shift to a sliding barn door, the bathing fixtures will gain room, and new storage will be coordinated with the adjoining bedroom.
We will relocate the entrance and use a sliding barn door to improve circulation.
We will expand the shower and add a freestanding tub and double vanity.
We will coordinate plumbing, electrical, finishes, and replacement bedroom storage.
02
Before · Existing Conditions
The Compartmentalized Starting Point
The original walls, closets, and fixture placement limited openness and circulation in the primary suite.
Before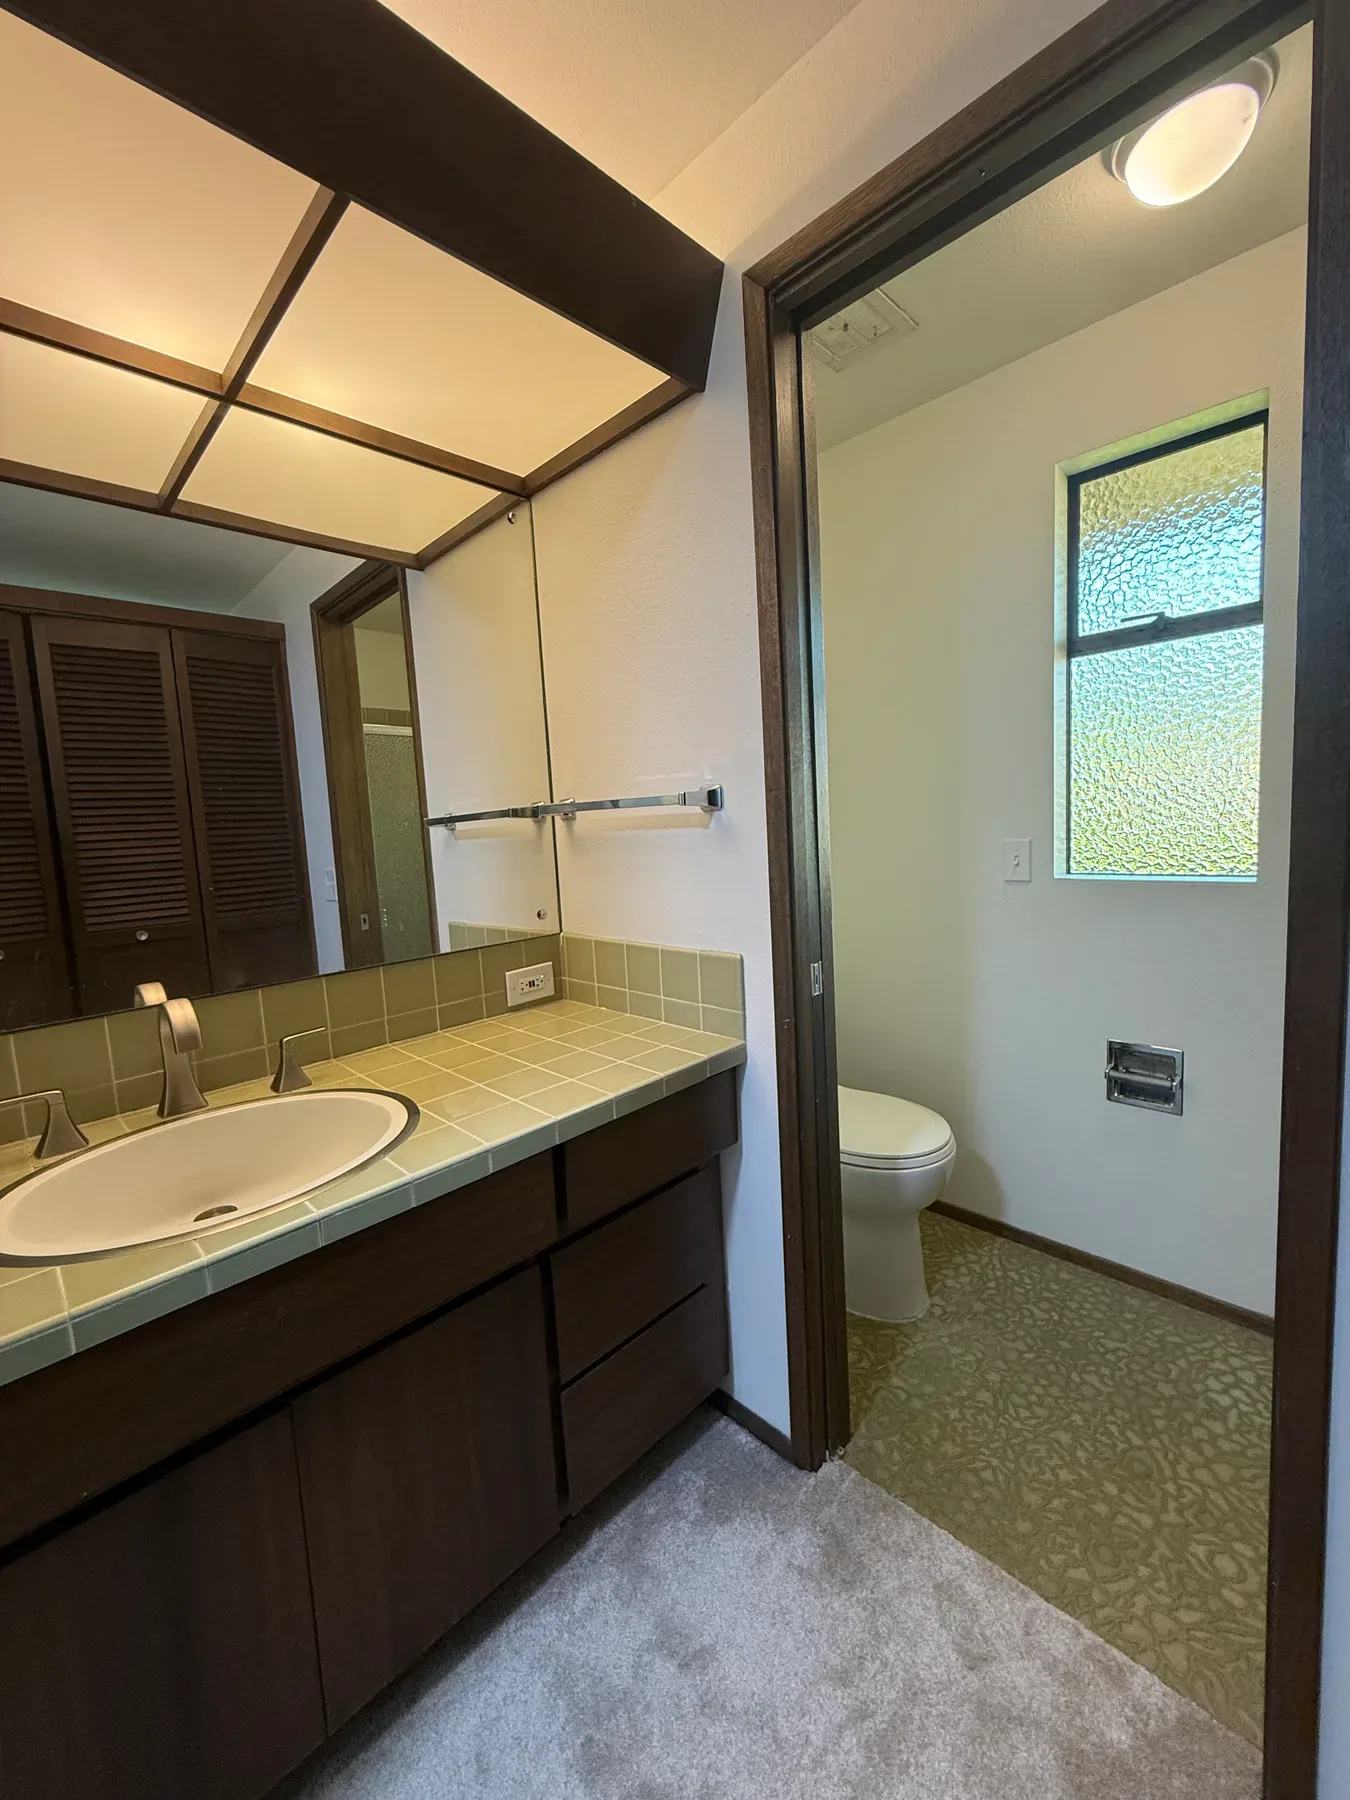 Existing Bathroom · View 1
Existing Bathroom · View 1Before Existing Bathroom · View 2
Existing Bathroom · View 2Before Existing Bathroom · View 3
Existing Bathroom · View 3Before Existing Vanity & Closets
Existing Vanity & Closets03
Remodeling Process
Reworking the Primary Suite
The sequence moved from the compartmentalized original room to the opened, reconfigured primary bathroom.
Before
Step 01 · Original Condition
A Compartmentalized Bathroom
The original walls, closets, and fixture placement limited openness and circulation, and bathing fixtures were squeezed into the available footprint.
After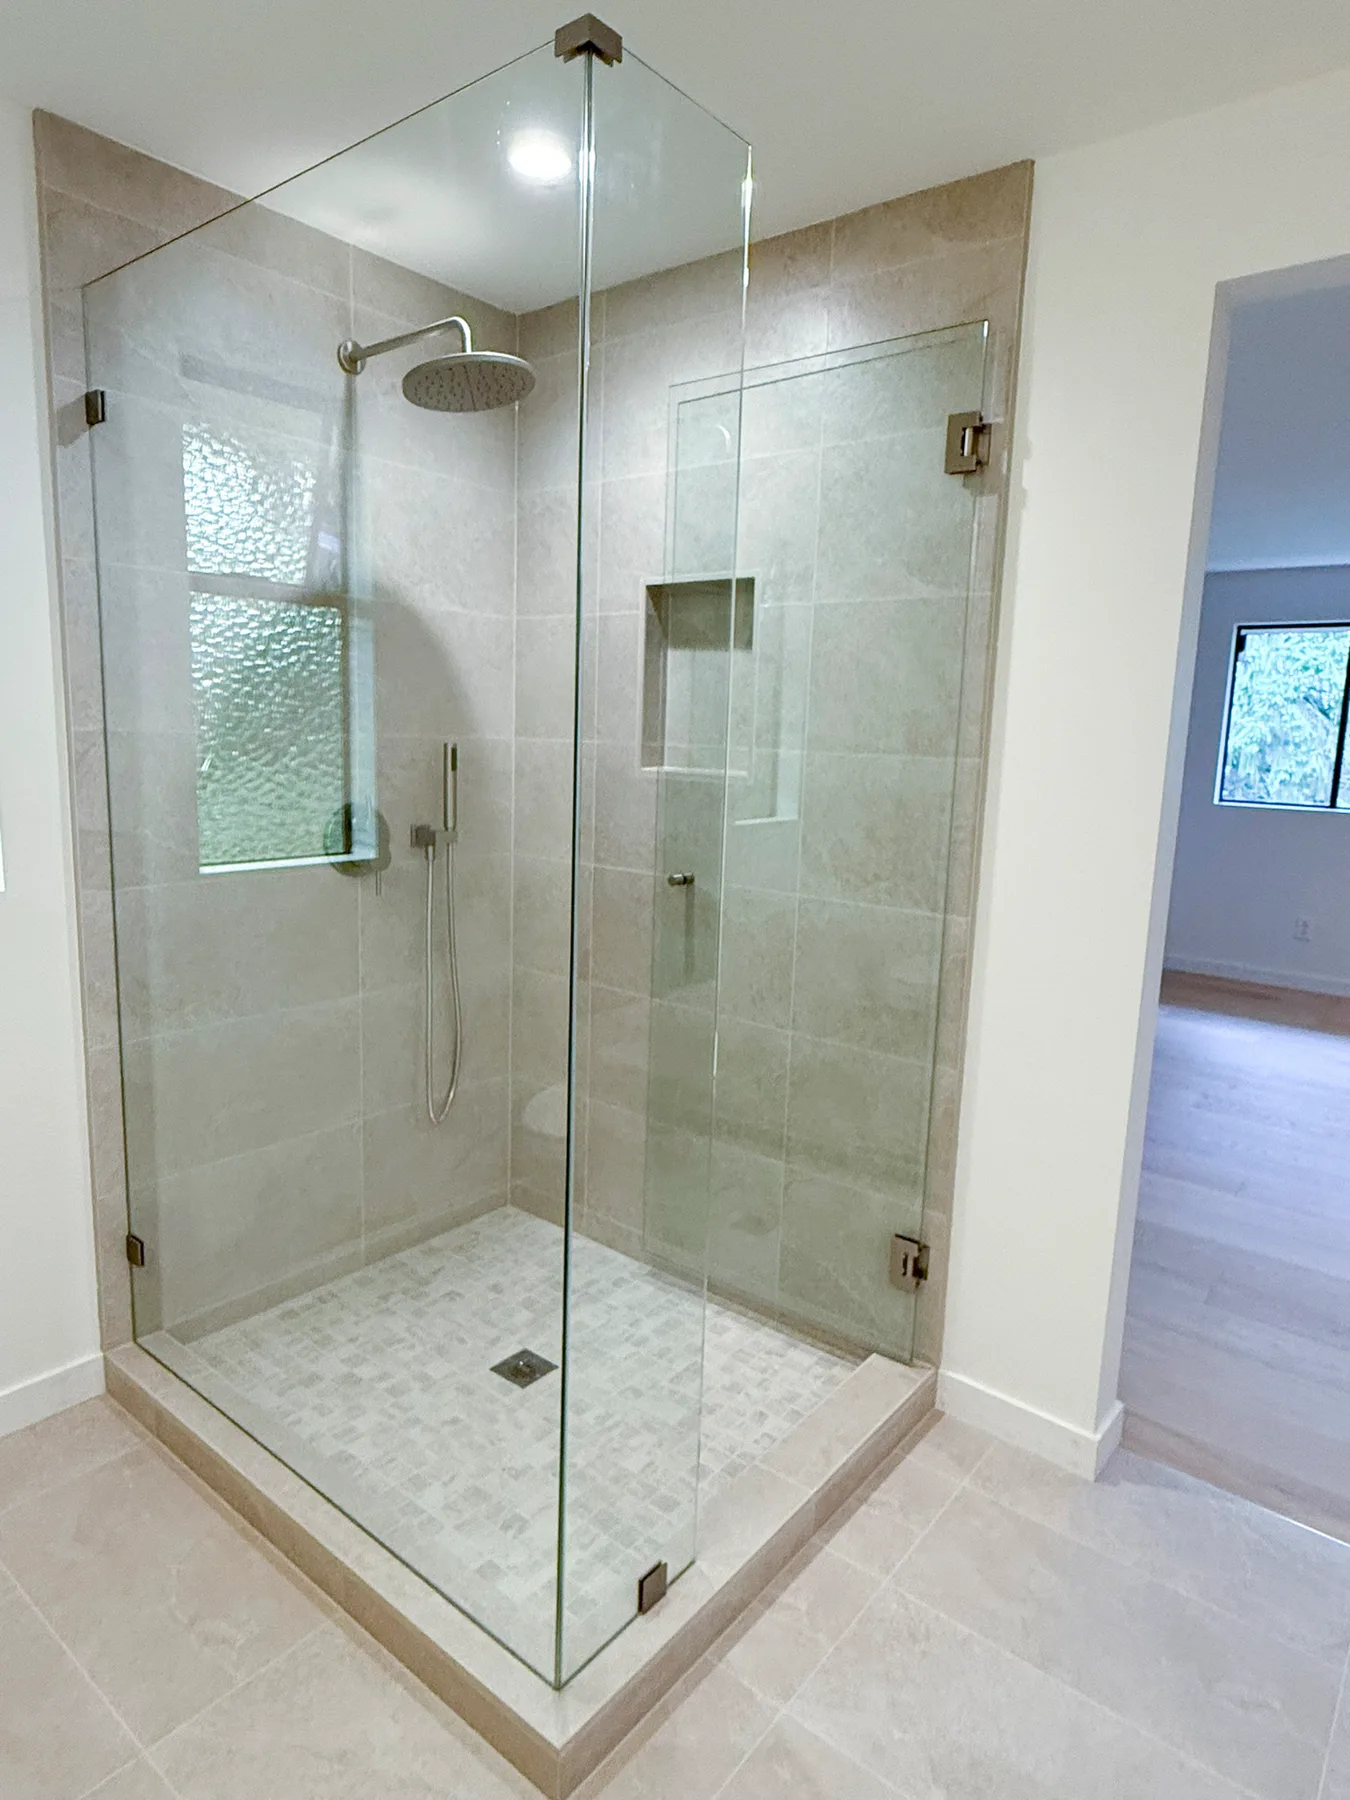
Step 02 · Completed Result
Opened and Reconfigured
Selected walls and closets were removed, the entry moved to a sliding barn door, and the expanded shower, freestanding tub, and double vanity were completed with coordinated replacement storage in the adjoining bedroom.
04
Completed Project · Gallery
The Finished Bellevue Primary Bath
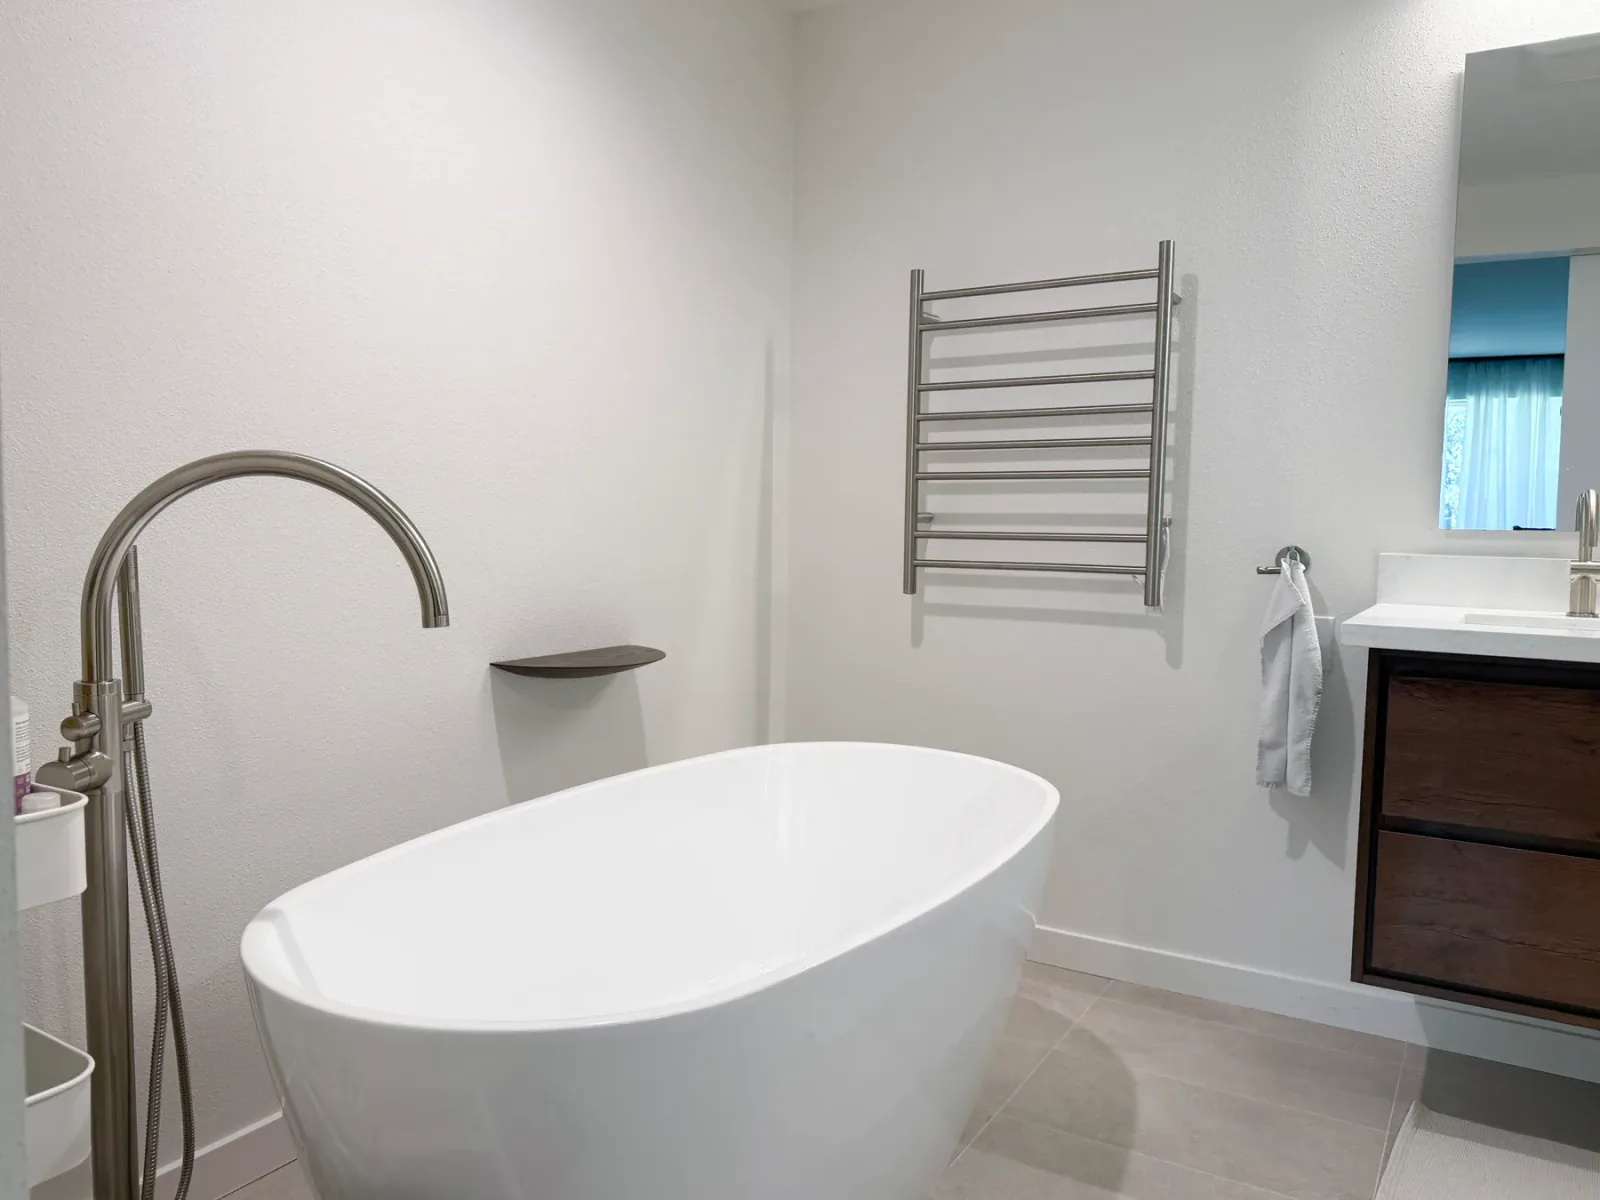
A freestanding tub, expanded shower, dark wood vanity, warm metal details, and a sliding wood door give the room a tailored modern finish.
Project View Finished Bathroom · Wide View
Finished Bathroom · Wide ViewProject View Finished Bathroom · Vanity View
Finished Bathroom · Vanity ViewAfter Finished Bathroom · View 1
Finished Bathroom · View 1After Finished Bathroom · View 2
Finished Bathroom · View 2After Finished Bathroom · View 3
Finished Bathroom · View 3After Finished Bathroom · View 4
Finished Bathroom · View 4AfterFinished Bathroom · View 5
Finished Bathroom · View 5After Finished Bathroom · View 6
Finished Bathroom · View 6After Finished Bathroom · View 7
Finished Bathroom · View 7After Finished Bathroom · View 8
Finished Bathroom · View 8After Finished Bathroom · View 9
Finished Bathroom · View 9Bathroom Remodeling in Bellevue
Planning a Bathroom Remodel in Bellevue?
Discuss your plans with a bathroom remodeling team in Bellevue. Contact our team to talk through your primary bathroom remodel project.
Discuss Your ProjectMore Projects