We will open the enclosed kitchen to the adjoining dining and living areas.
Kitchen Remodel · Kirkland, Washington
Open-Concept Kitchen Remodel in Kirkland, WA
Removing enclosed kitchen walls and relocating the working kitchen into the former dining area created a brighter connection among cooking, dining, and living spaces.
01
Project Brief
The Remodeling Plan
We will remove both load-bearing and non-load-bearing partitions, raise a window sill, and use an engineered beam and posts to support the new open plan before utilities and finishes are rebuilt around the relocated kitchen.
We will support the revised plan with an engineered beam and posts.
We will relocate plumbing and electrical service for the new kitchen position.
We will coordinate the kitchen with a modernized fireplace and concealed TV wiring.
02
Before · Existing Conditions
The Enclosed Kitchen Before Remodeling
Walls and a dropped ceiling separated the original kitchen from the surrounding living spaces.
Before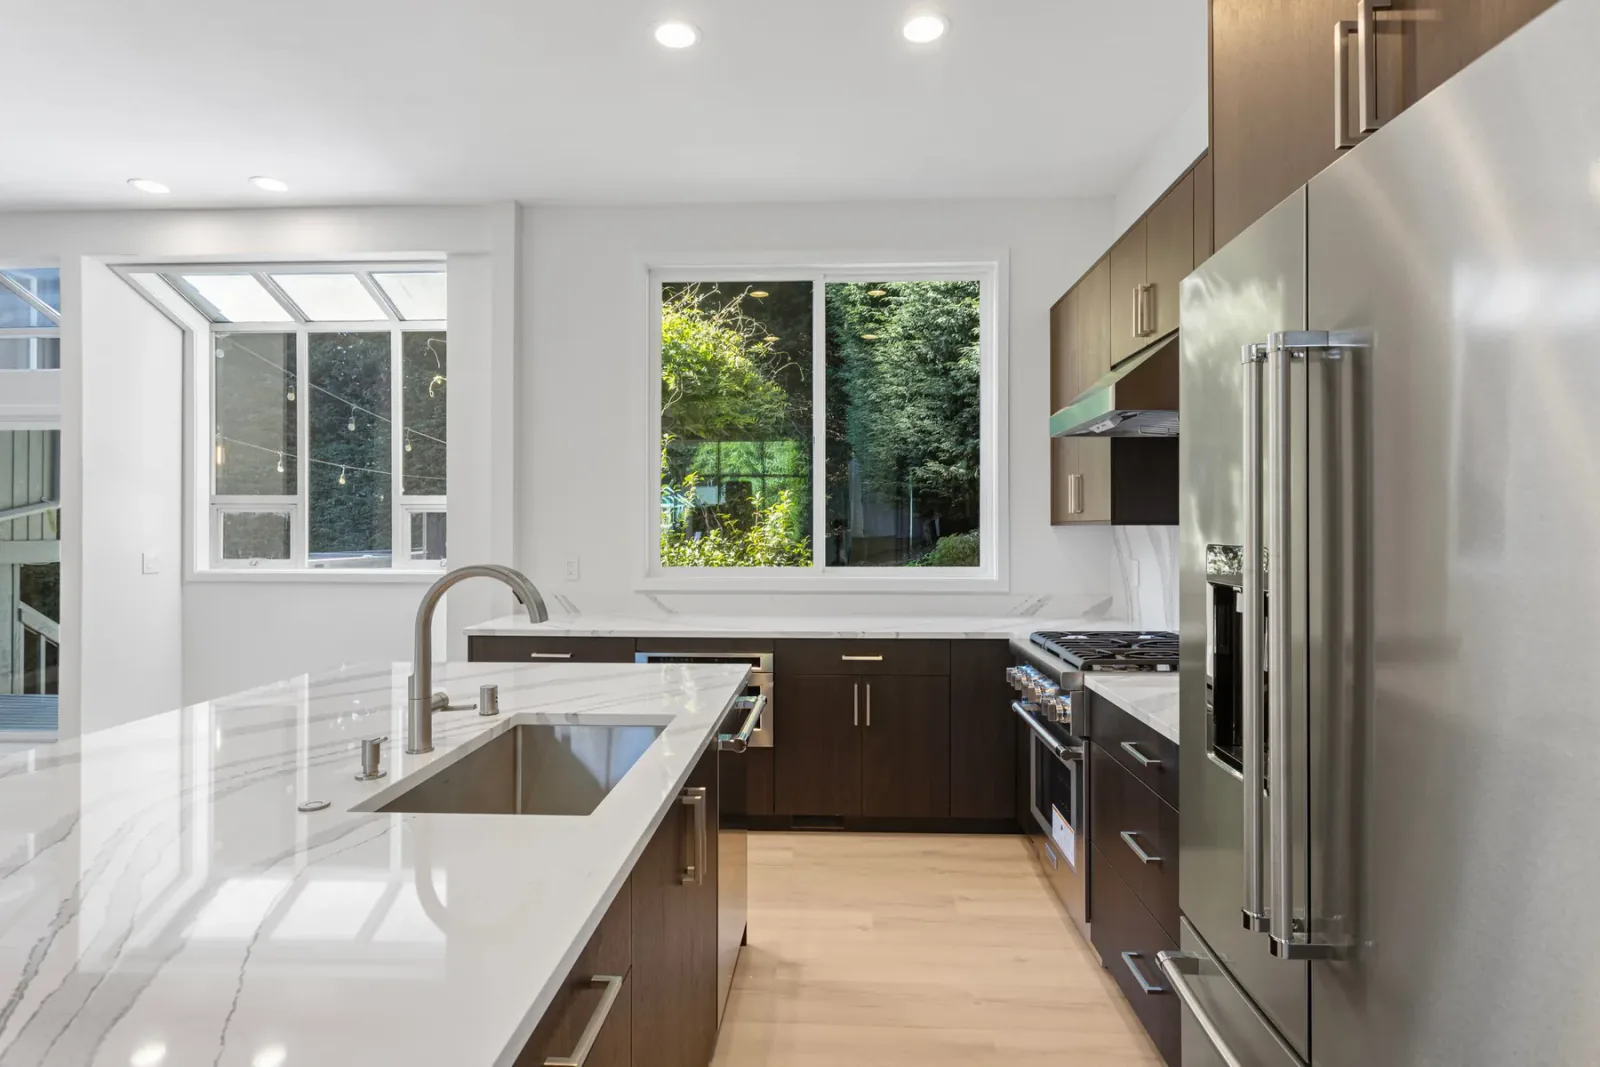 Existing Kitchen · View 1
Existing Kitchen · View 103
Remodeling Process
Opening the Plan and Relocating Utilities
The sequence moved from the enclosed original kitchen through wall removal, structural support, and utility relocation to the connected finished space.
Before
Step 01 · Original Condition
The Enclosed Kitchen
Walls and a dropped ceiling separated the original kitchen from the dining and living areas, cutting it off from the rest of the main floor.
During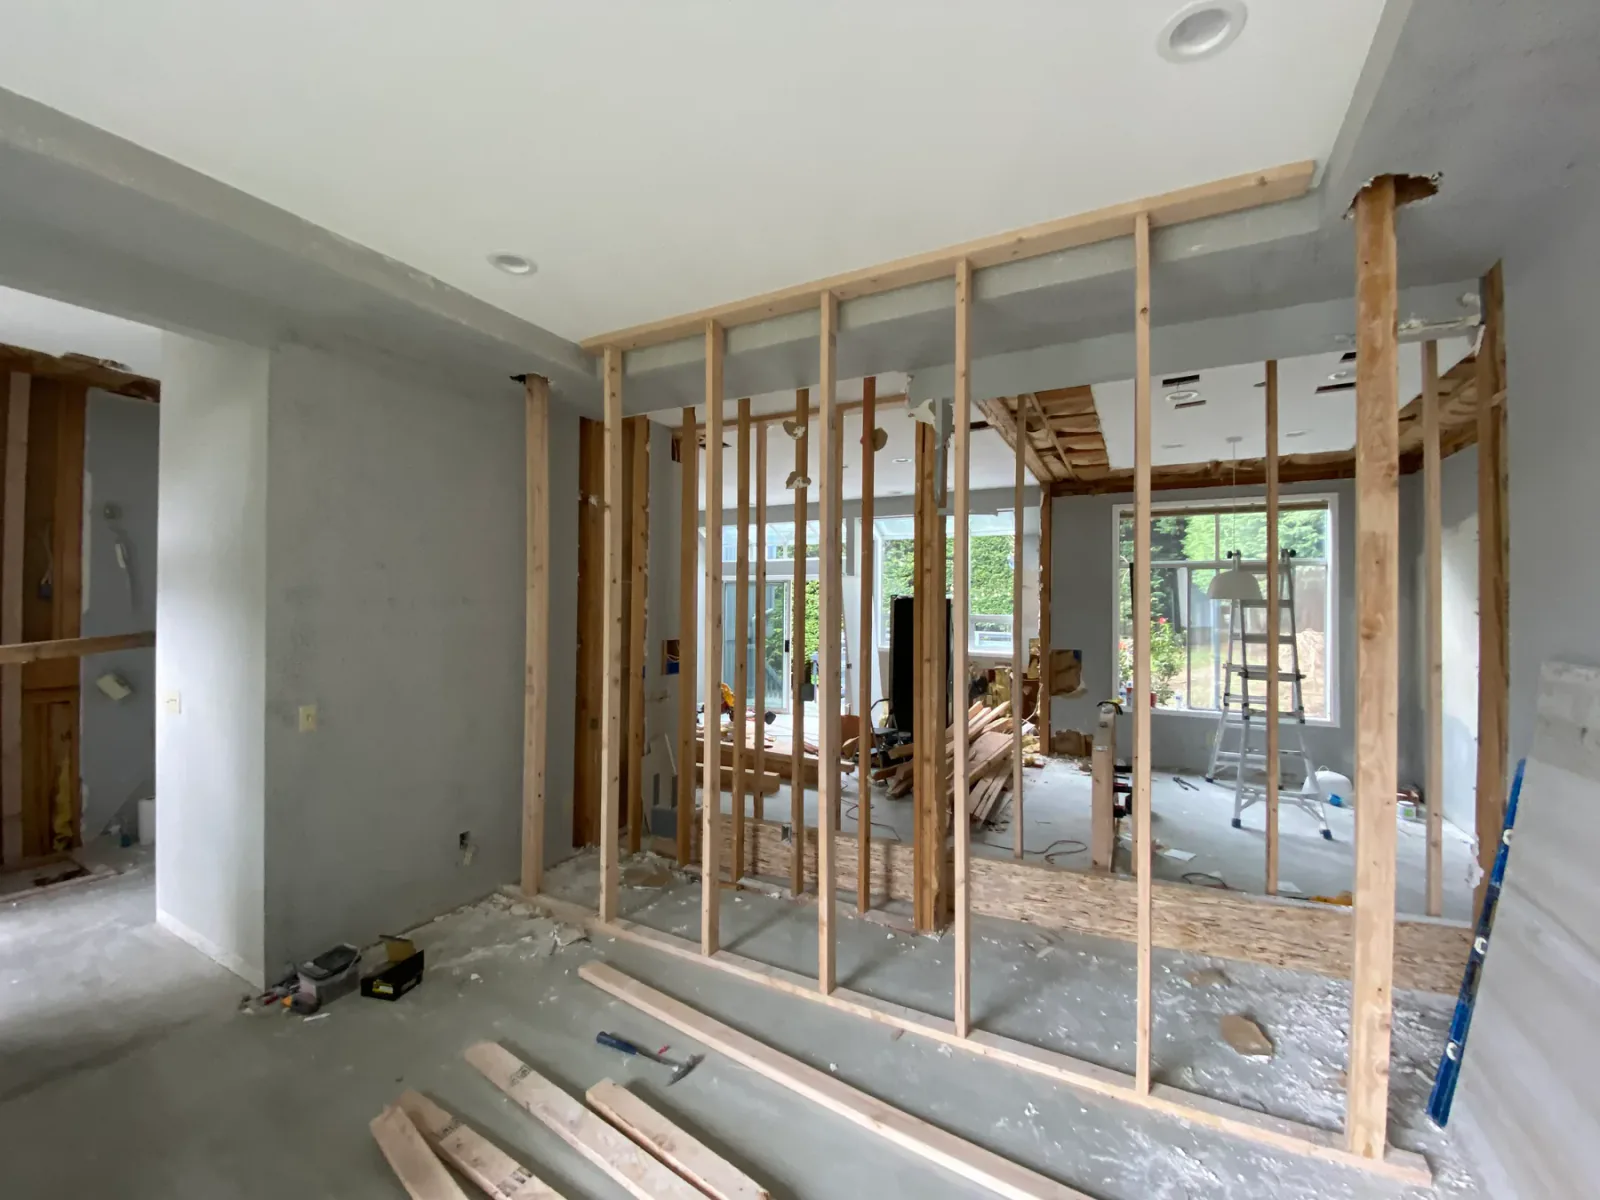
Step 02 · Structure
Opening the Plan
Load-bearing and non-load-bearing partitions were removed, a window sill was raised, and an engineered beam and posts carried the new open plan.
During
Step 03 · Utilities
Relocating Services
Plumbing and electrical service were relocated to serve the kitchen's new position in the open plan.
During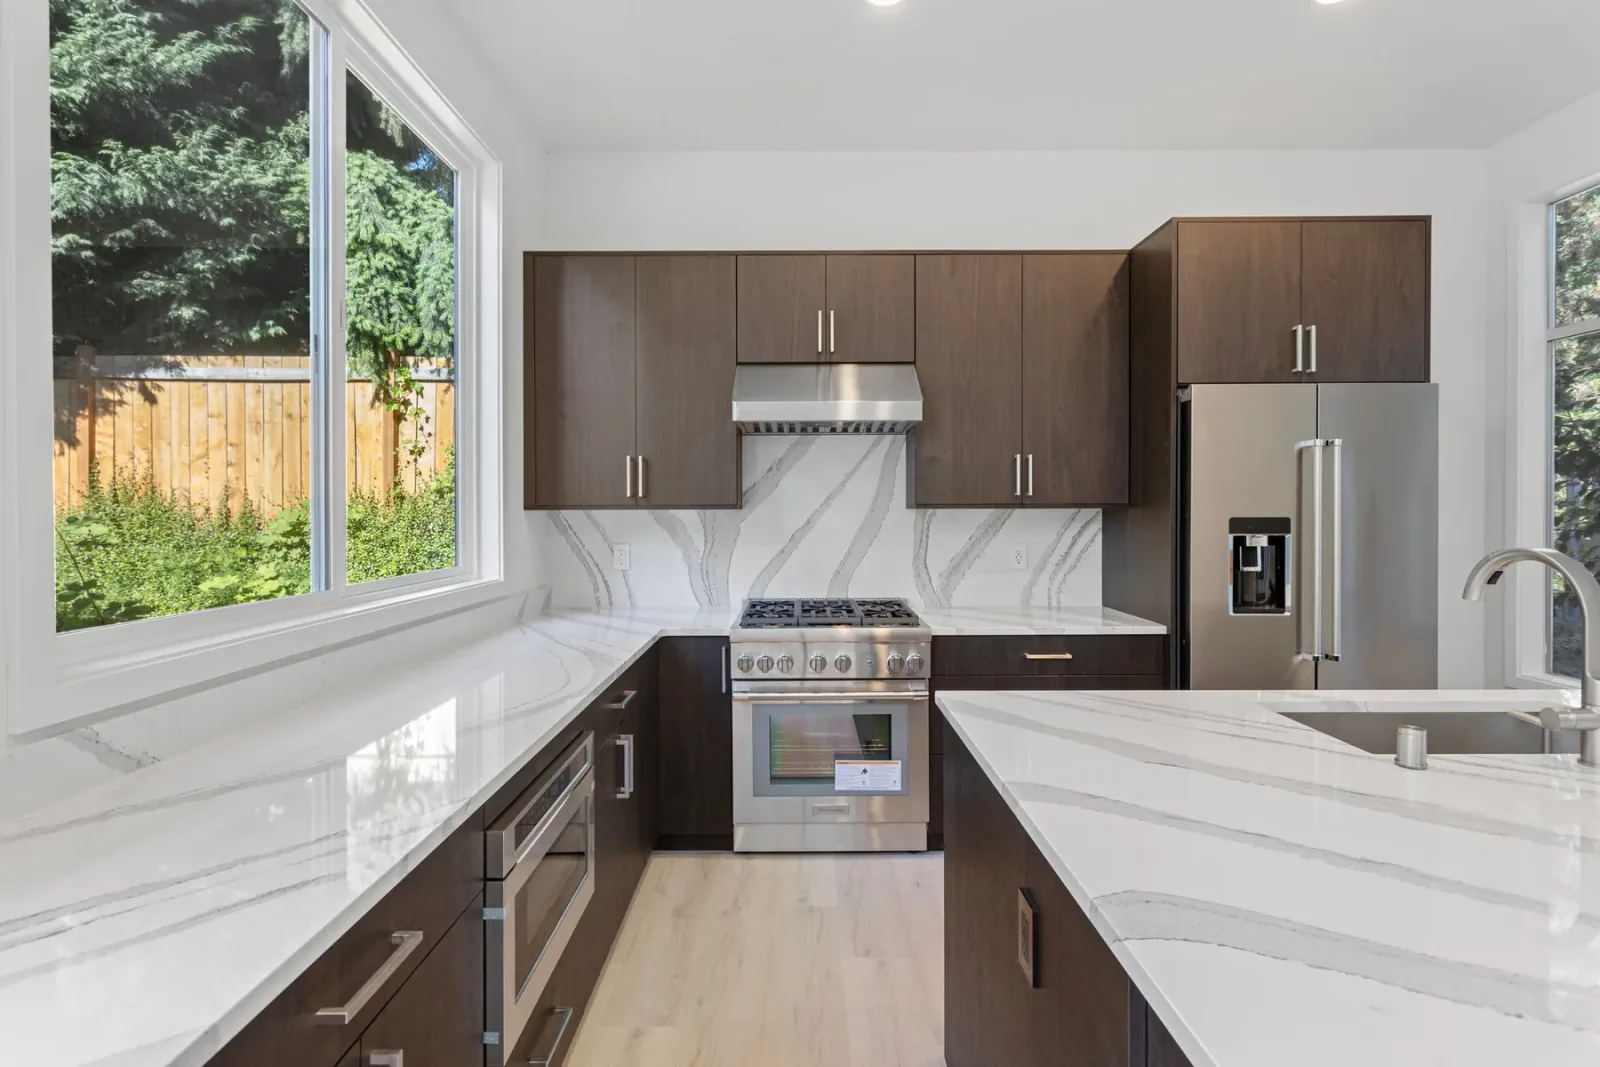
Step 04 · Fireplace Coordination
Kitchen Meets Living Room
The modernized fireplace and concealed TV wiring were coordinated with the new kitchen so the two spaces read as one composition.
After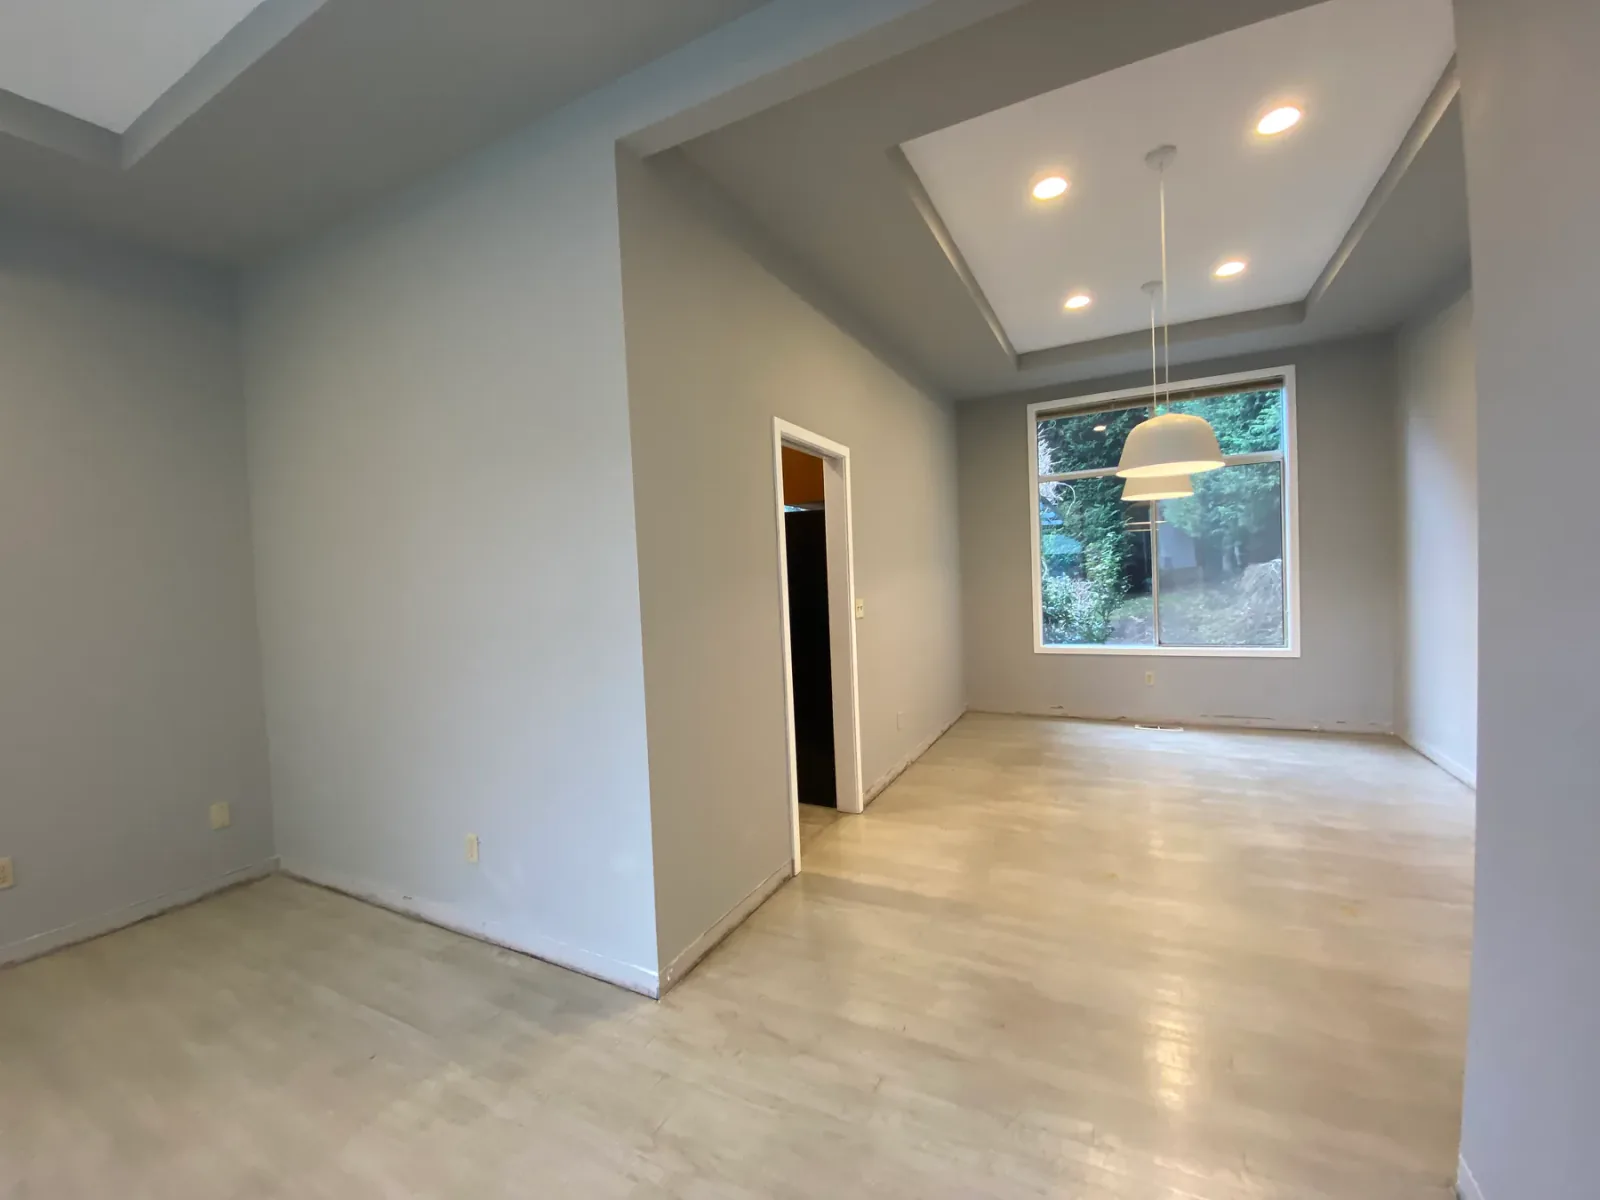
Step 05 · Completed Result
A New Center for the Home
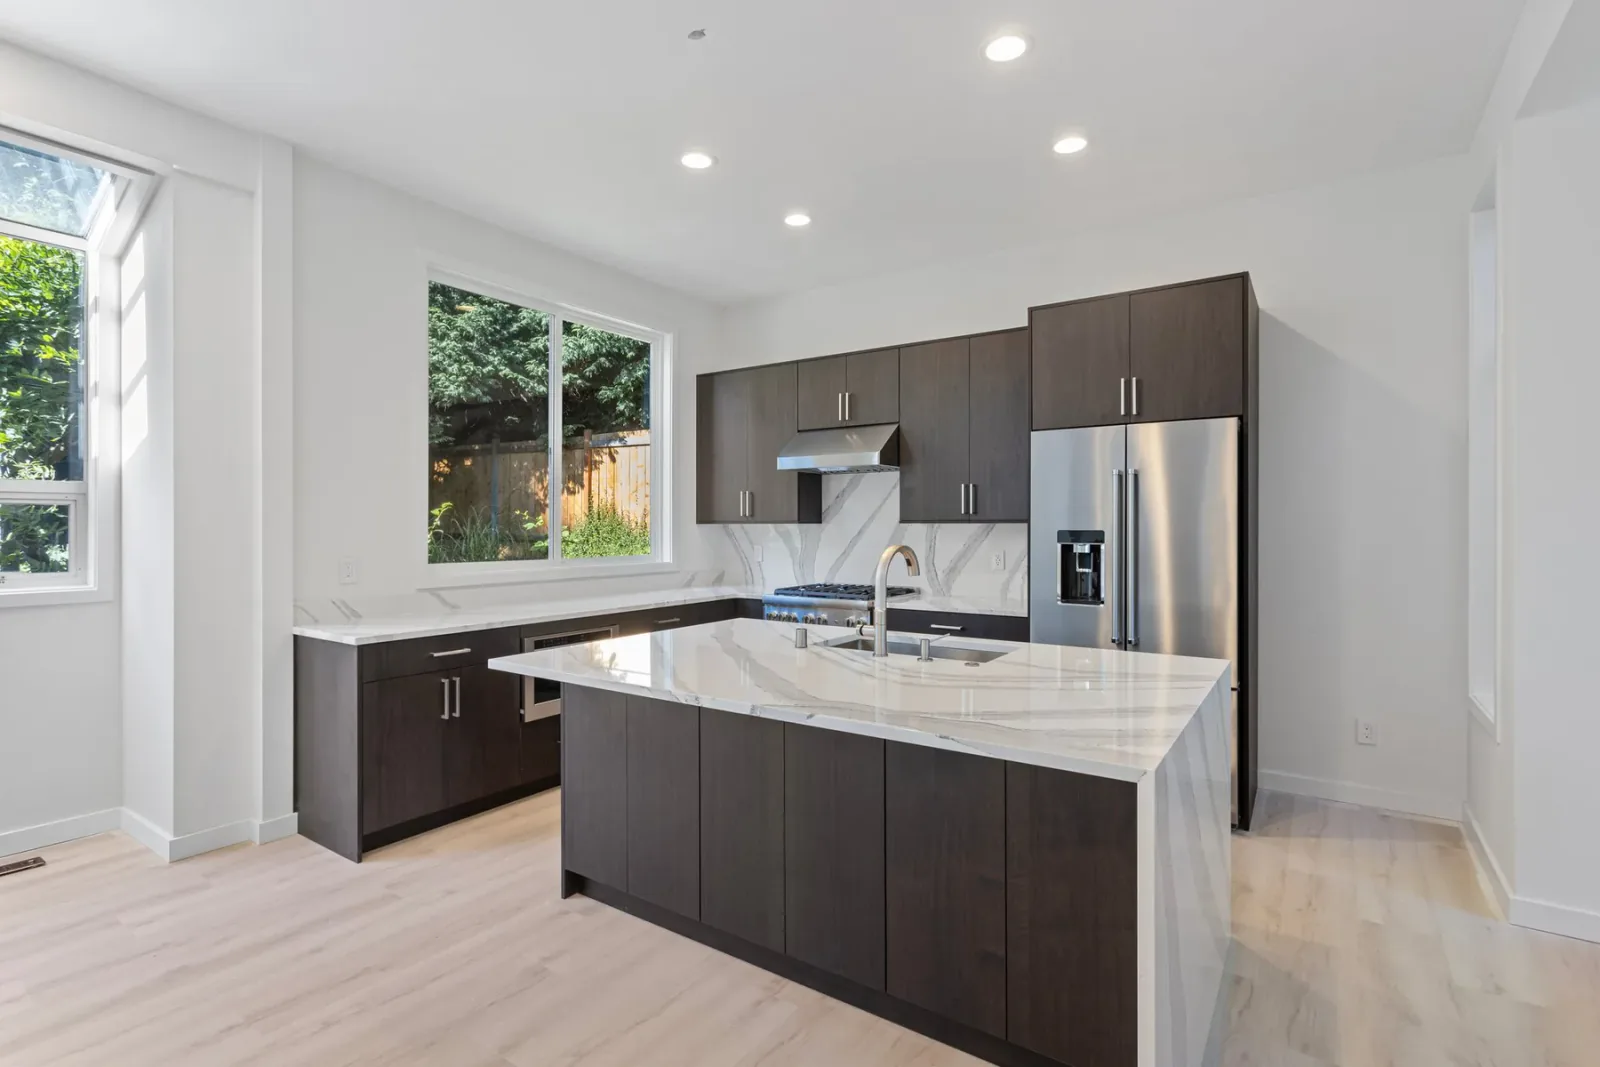
The finished kitchen, dining, and living areas now connect as one cooking and gathering space filled with daylight.
04
Completed Project · Gallery
The Finished Open-Concept Kitchen
Dark flat-panel cabinetry, pale veined surfaces, a broad island, and abundant daylight establish the kitchen within the expanded living plan.
After Finished Kitchen · View 1
Finished Kitchen · View 1AfterFinished Kitchen · View 2
Finished Kitchen · View 2After Finished Kitchen · View 3
Finished Kitchen · View 3Kitchen Remodeling in Kirkland
Planning an Open-Concept Kitchen in Kirkland?
Discuss your plans with a kitchen remodeling team in Kirkland. Contact our team to talk through your open-concept kitchen project.
Discuss Your ProjectMore Projects