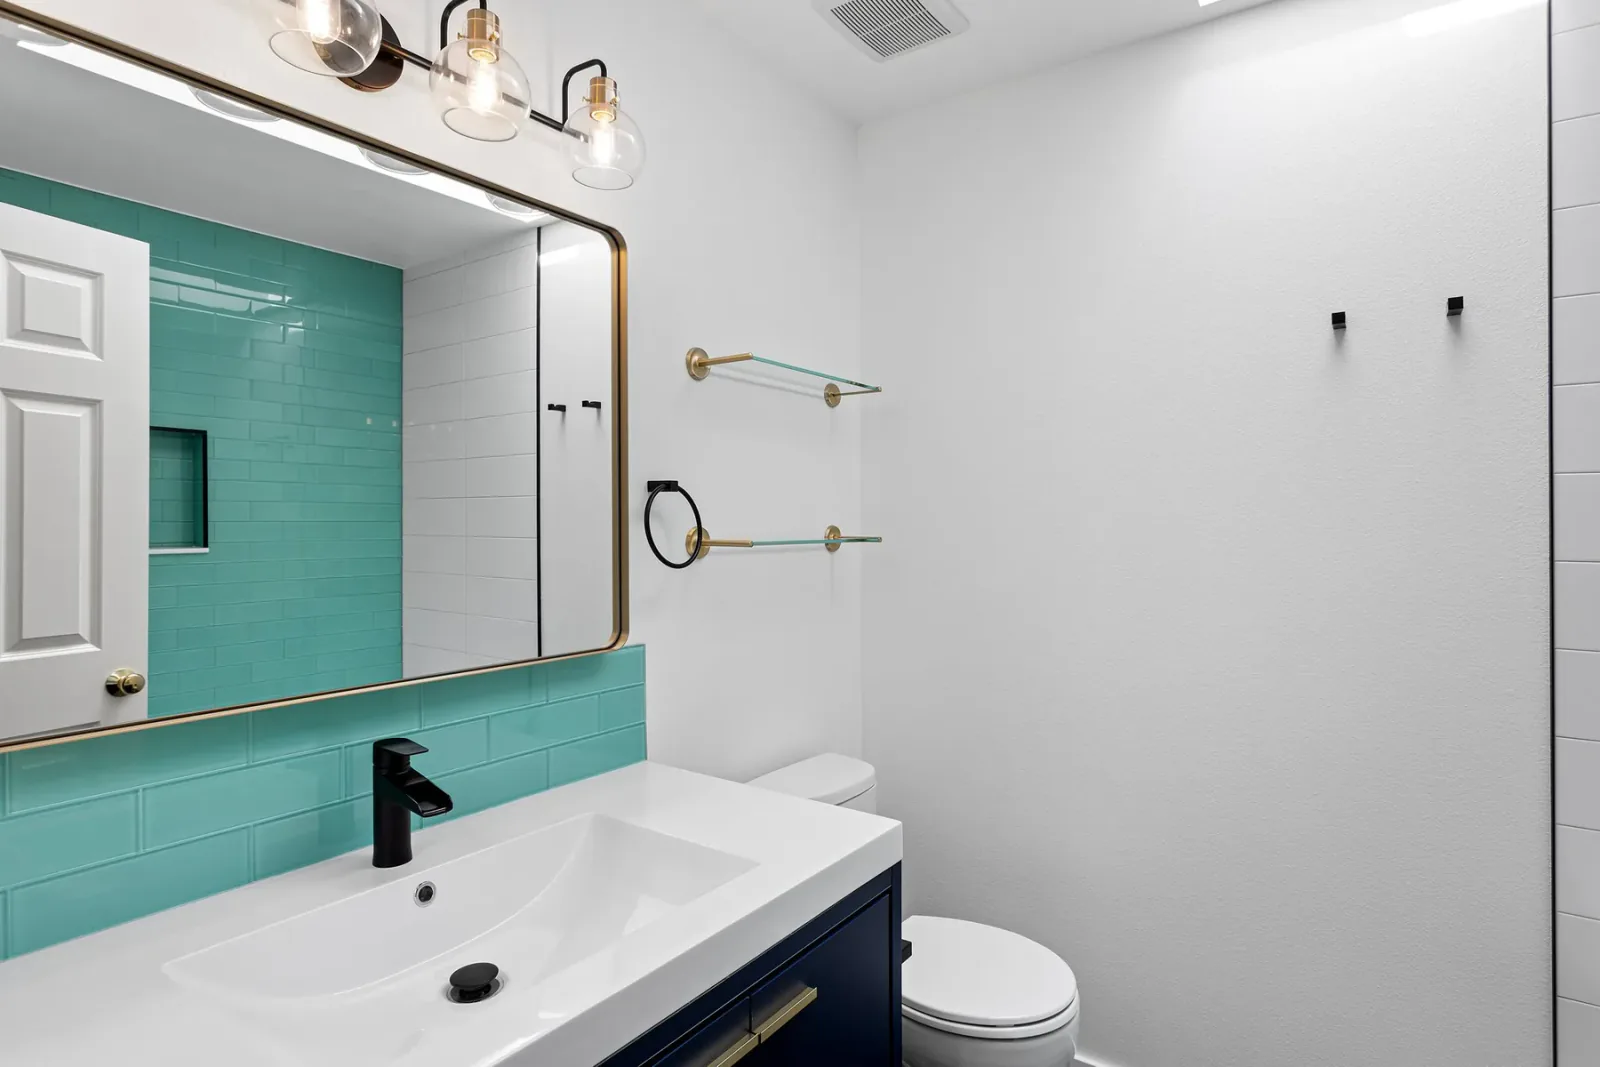
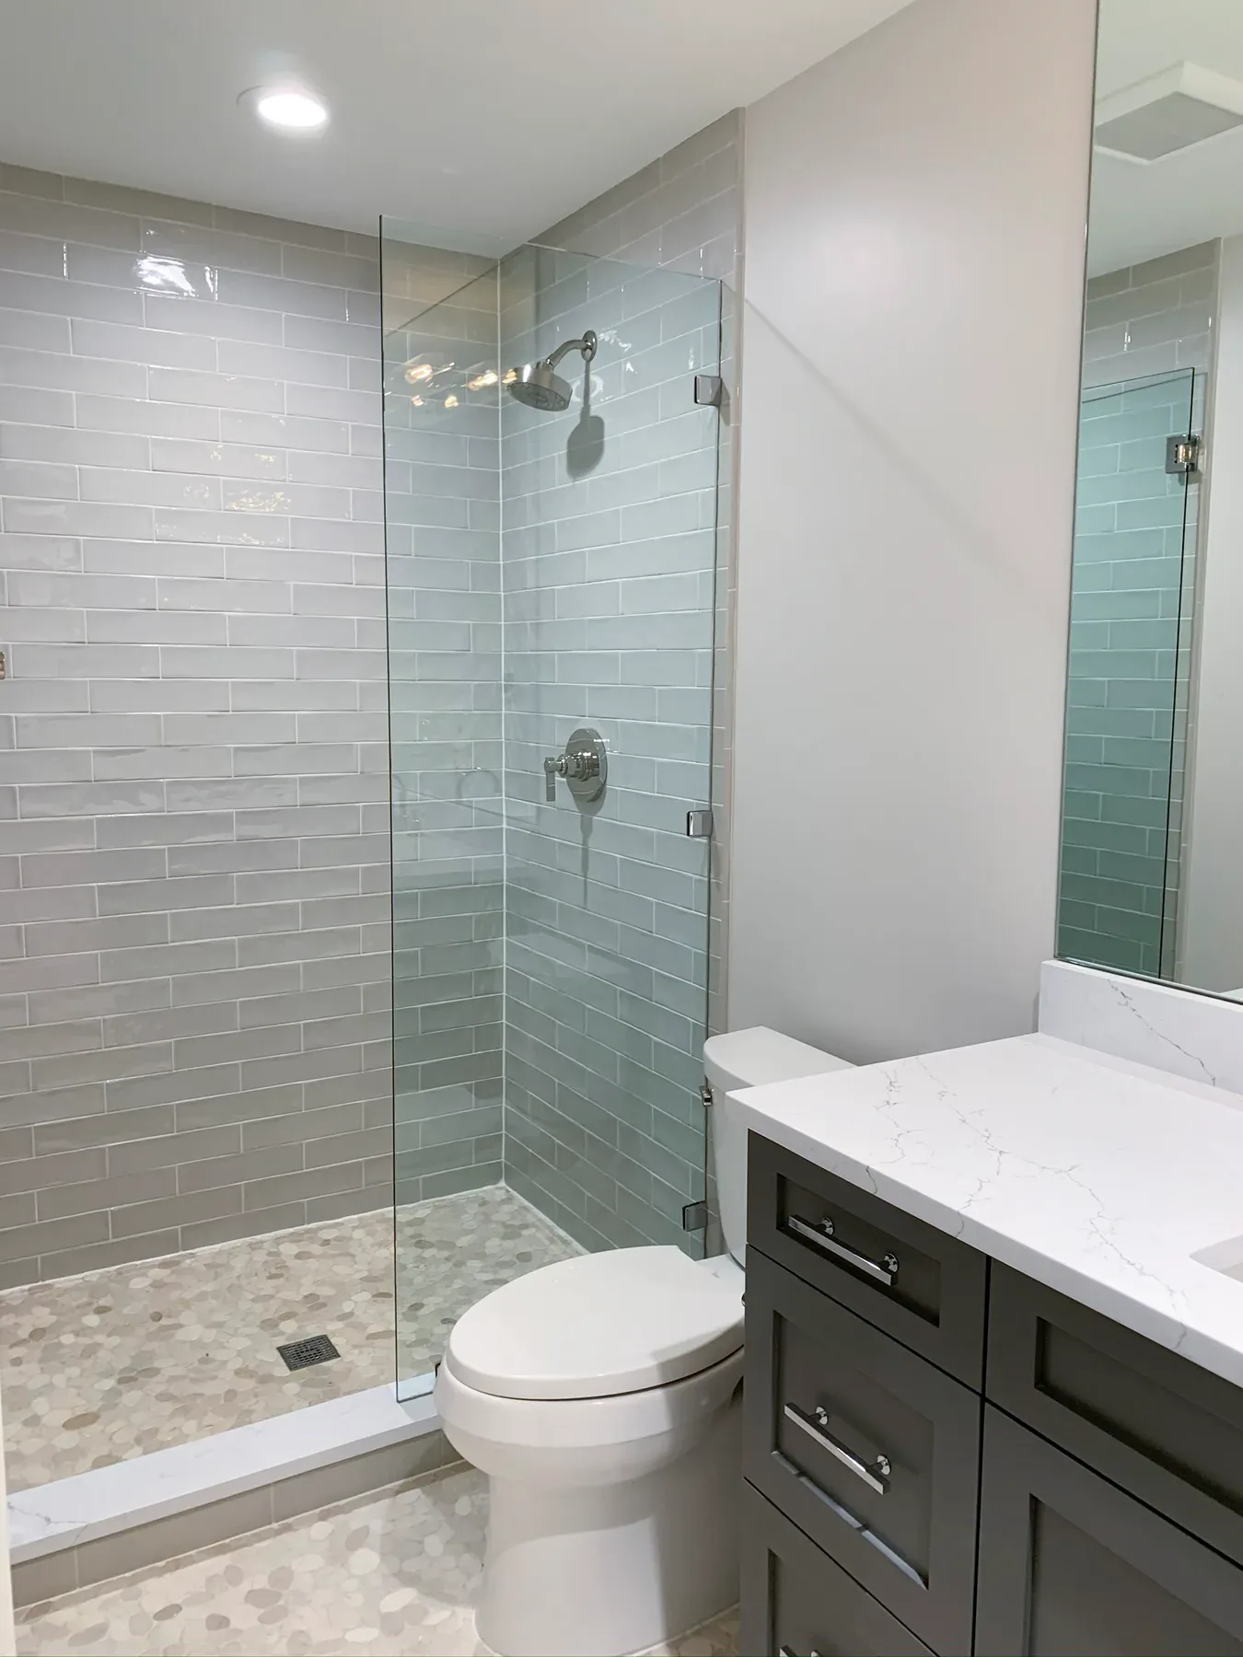
We will combine two small rooms and widen the entry for easier wheelchair access.
Bathroom Remodel · Sammamish, Washington
Wheelchair-Accessible Bathroom Remodel in Sammamish, WA
Two small back-to-back rooms became one accessible wet room with a widened entry, curb-free roll-in shower, support bars, and clear maneuvering space.
01
Project Brief
The Remodeling Plan
We will combine a powder room and small bath to improve access, and we will correct any concealed electrical or plumbing issues uncovered during demolition so the wet room can be completed safely.
We will build a zero-threshold roll-in shower with linear drainage and non-slip tile.
We will install structural backing for grab bars, supports, seating, and a handheld shower.
We will correct concealed electrical and plumbing problems uncovered during demolition.
02
Before · Existing Conditions
Two Small Rooms Before Remodeling
The existing powder room and compact bathroom did not provide the clear floor area or shower access needed for the new plan.
Before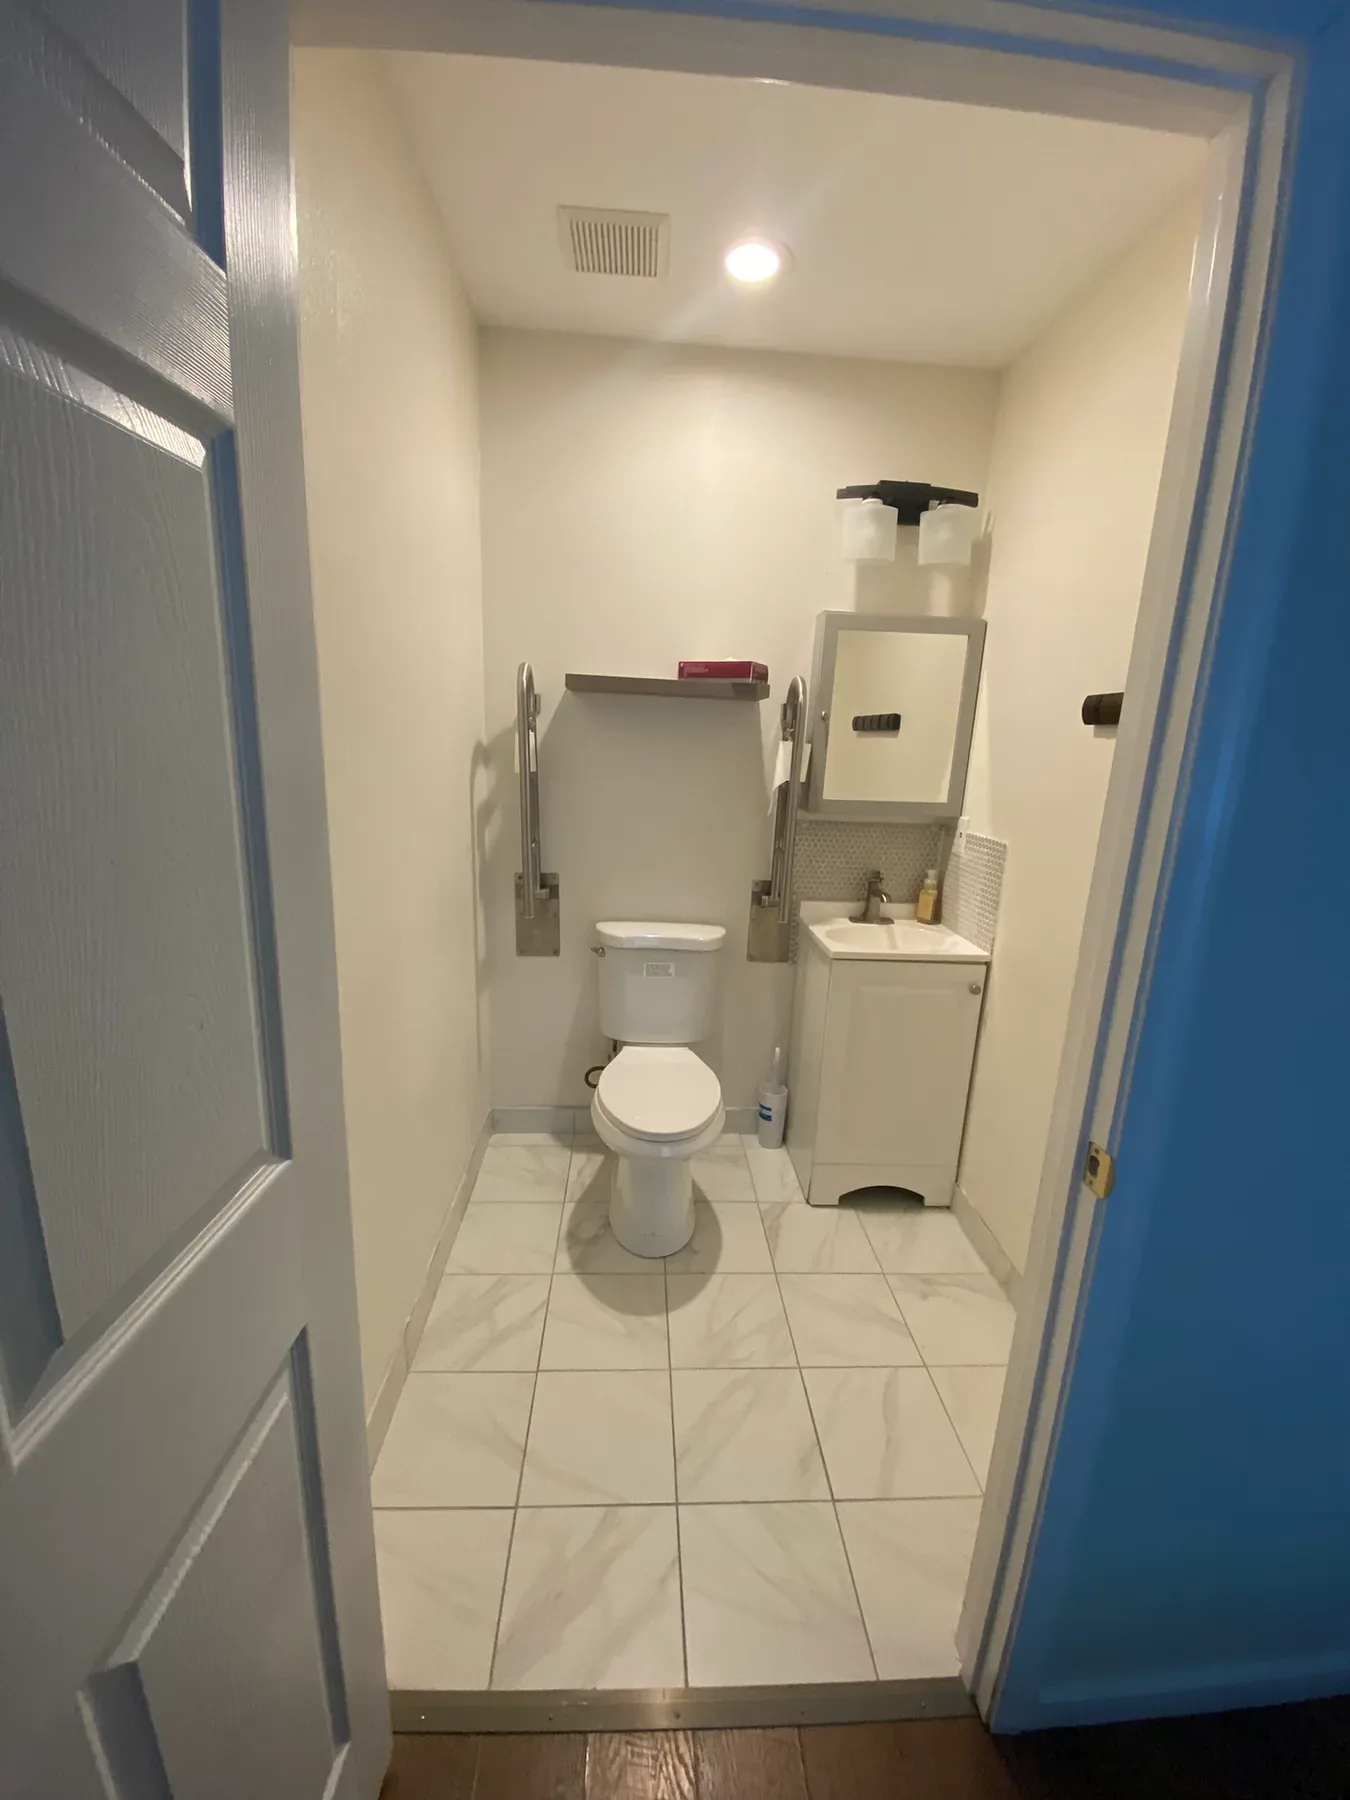 Existing Bathroom · View 1
Existing Bathroom · View 1Before Existing Bathroom · View 2
Existing Bathroom · View 203
Remodeling Process
Opening the Rooms and Correcting Hidden Issues
Demolition made it possible to combine the footprint, prepare the curb-free floor, add structural backing, and repair problems found inside the walls.
Before
Step 01 · Original Condition
Two Small Rooms
The existing powder room and compact bathroom did not provide the clear floor area or shower access the household needed for safe wheelchair use.
During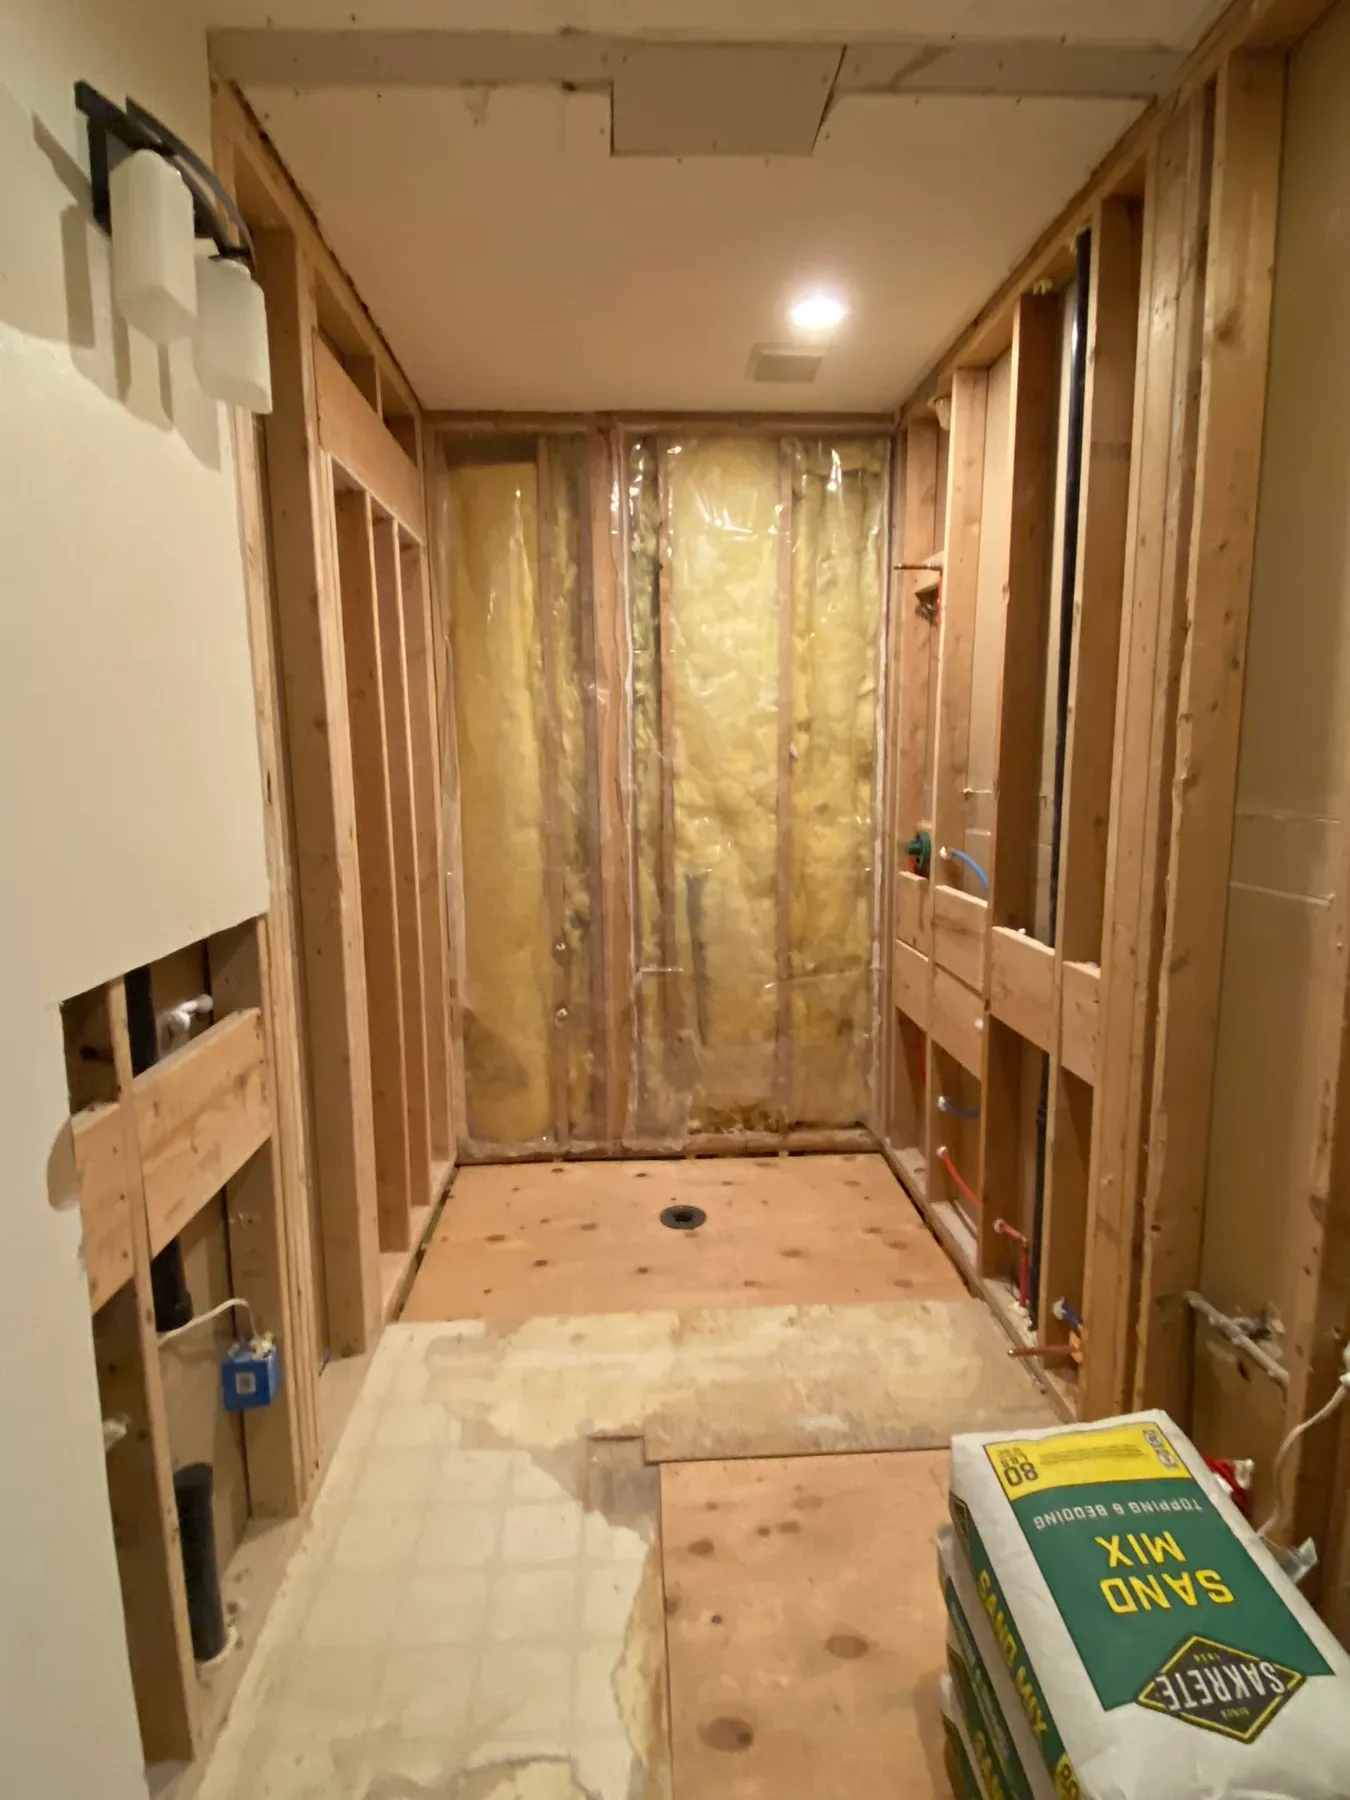
Step 02 · Demolition
Combining the Footprint
The wall between the two rooms came out, opening one continuous area for the accessible layout and widened entry.
During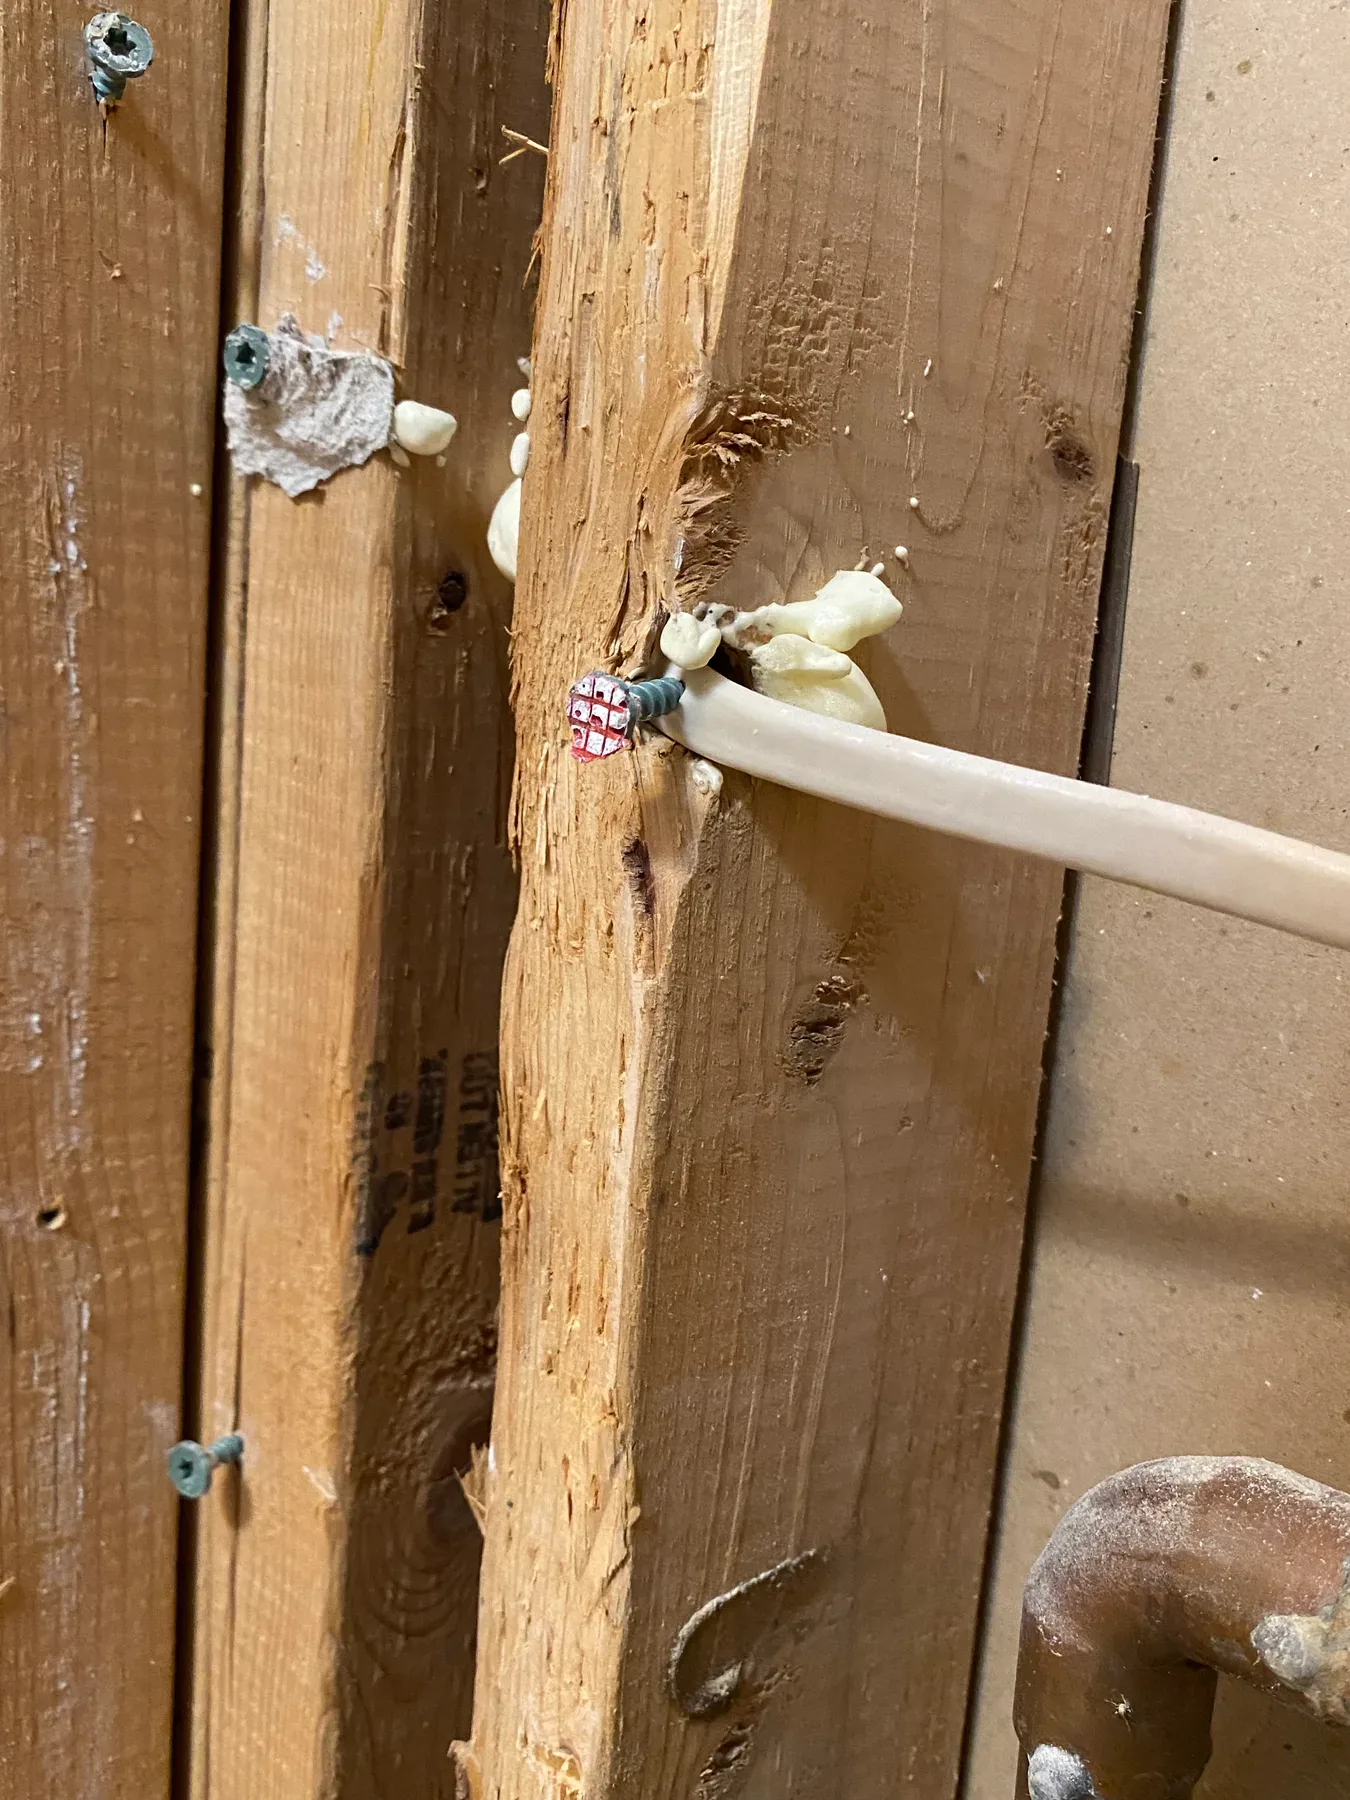
Step 03 · Hidden Repairs
Correcting Concealed Problems
Demolition uncovered a screw-damaged electrical wire and a kinked water line inside the walls, and both were corrected before finishing work continued.
During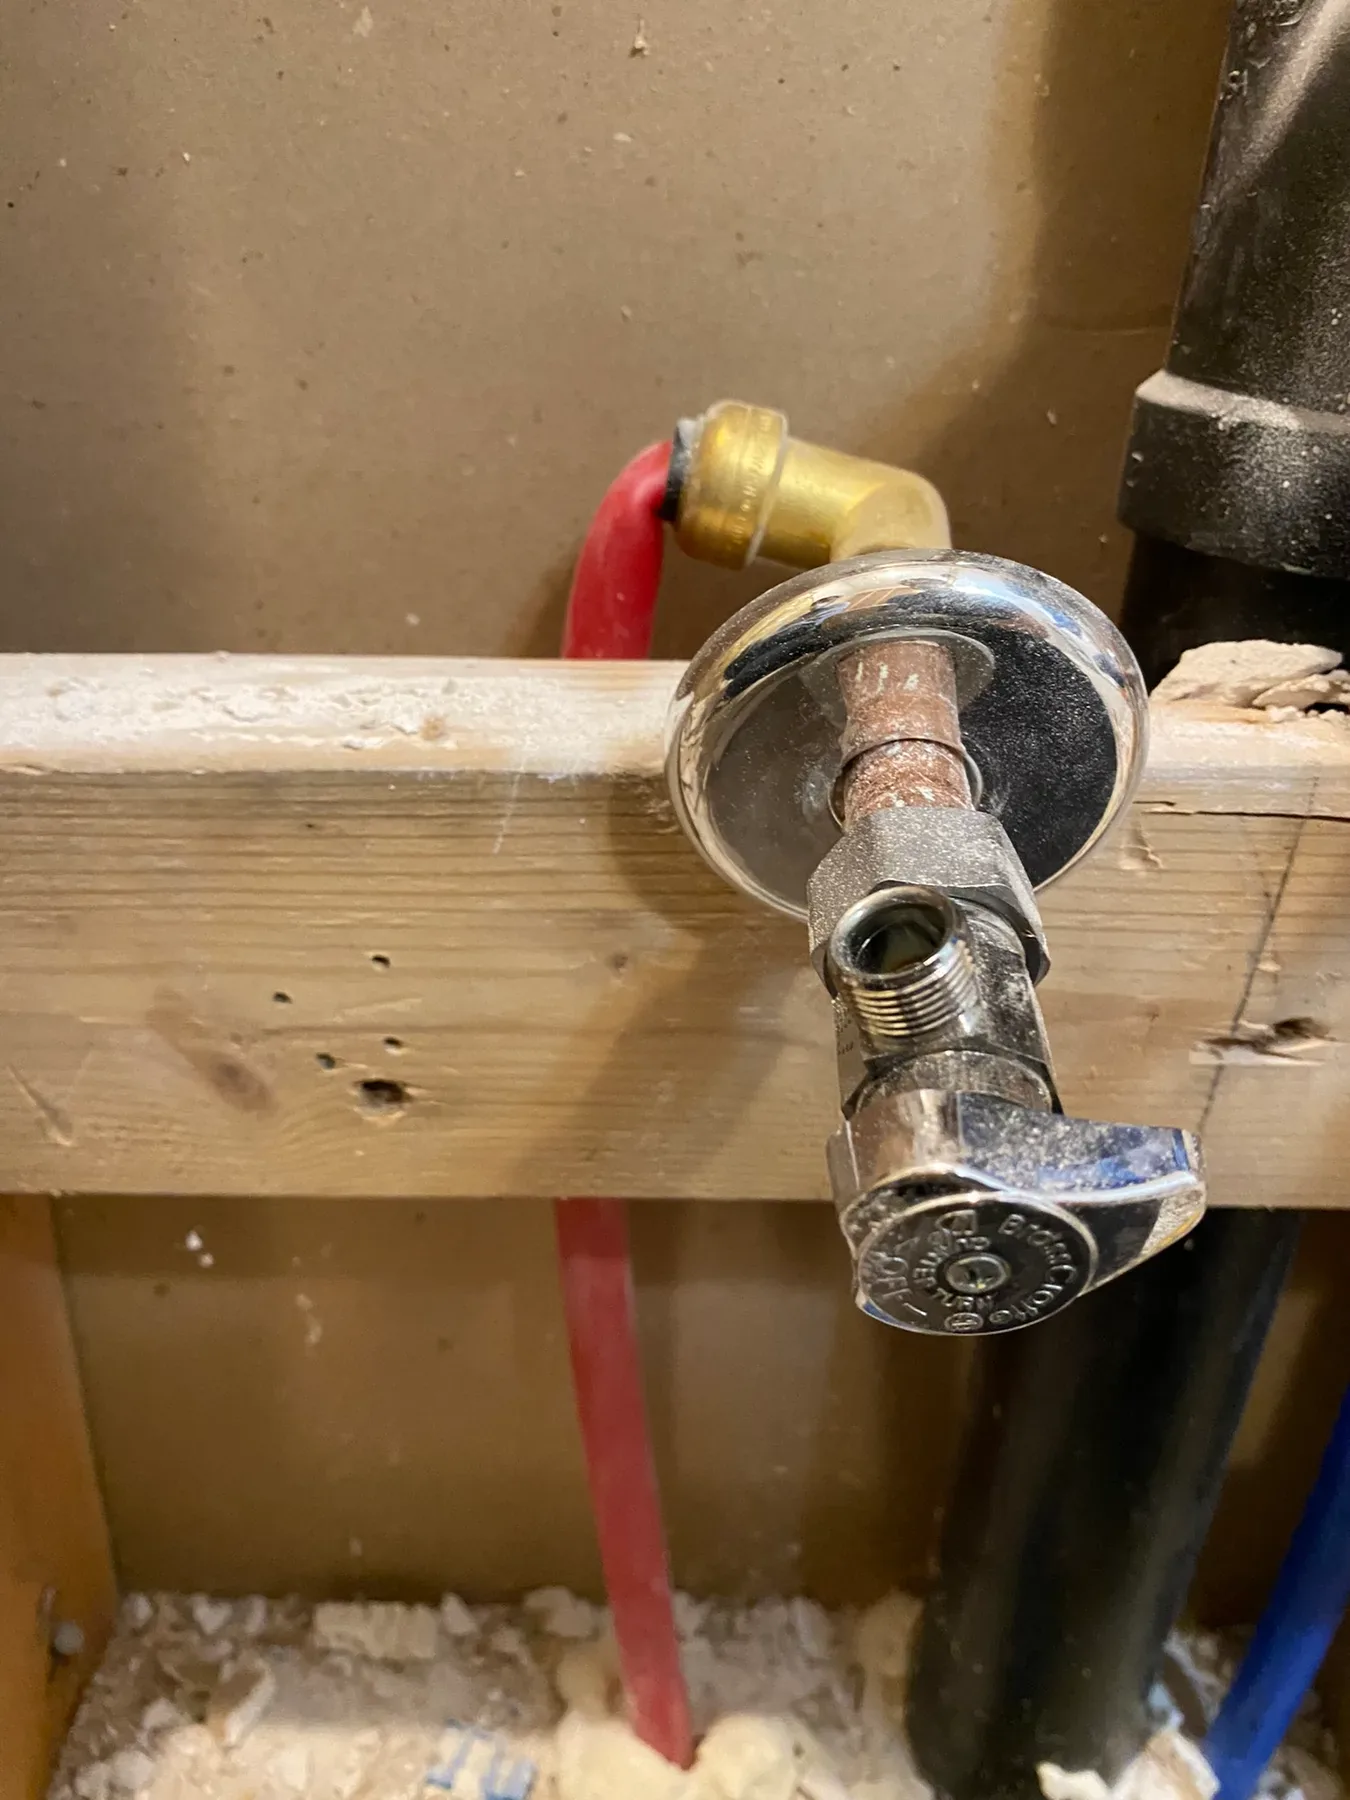
Step 04 · Floor Preparation
Building the Curb-Free Floor
The floor was rebuilt for the zero-threshold roll-in shower with linear drainage and non-slip tile throughout the wet room.
During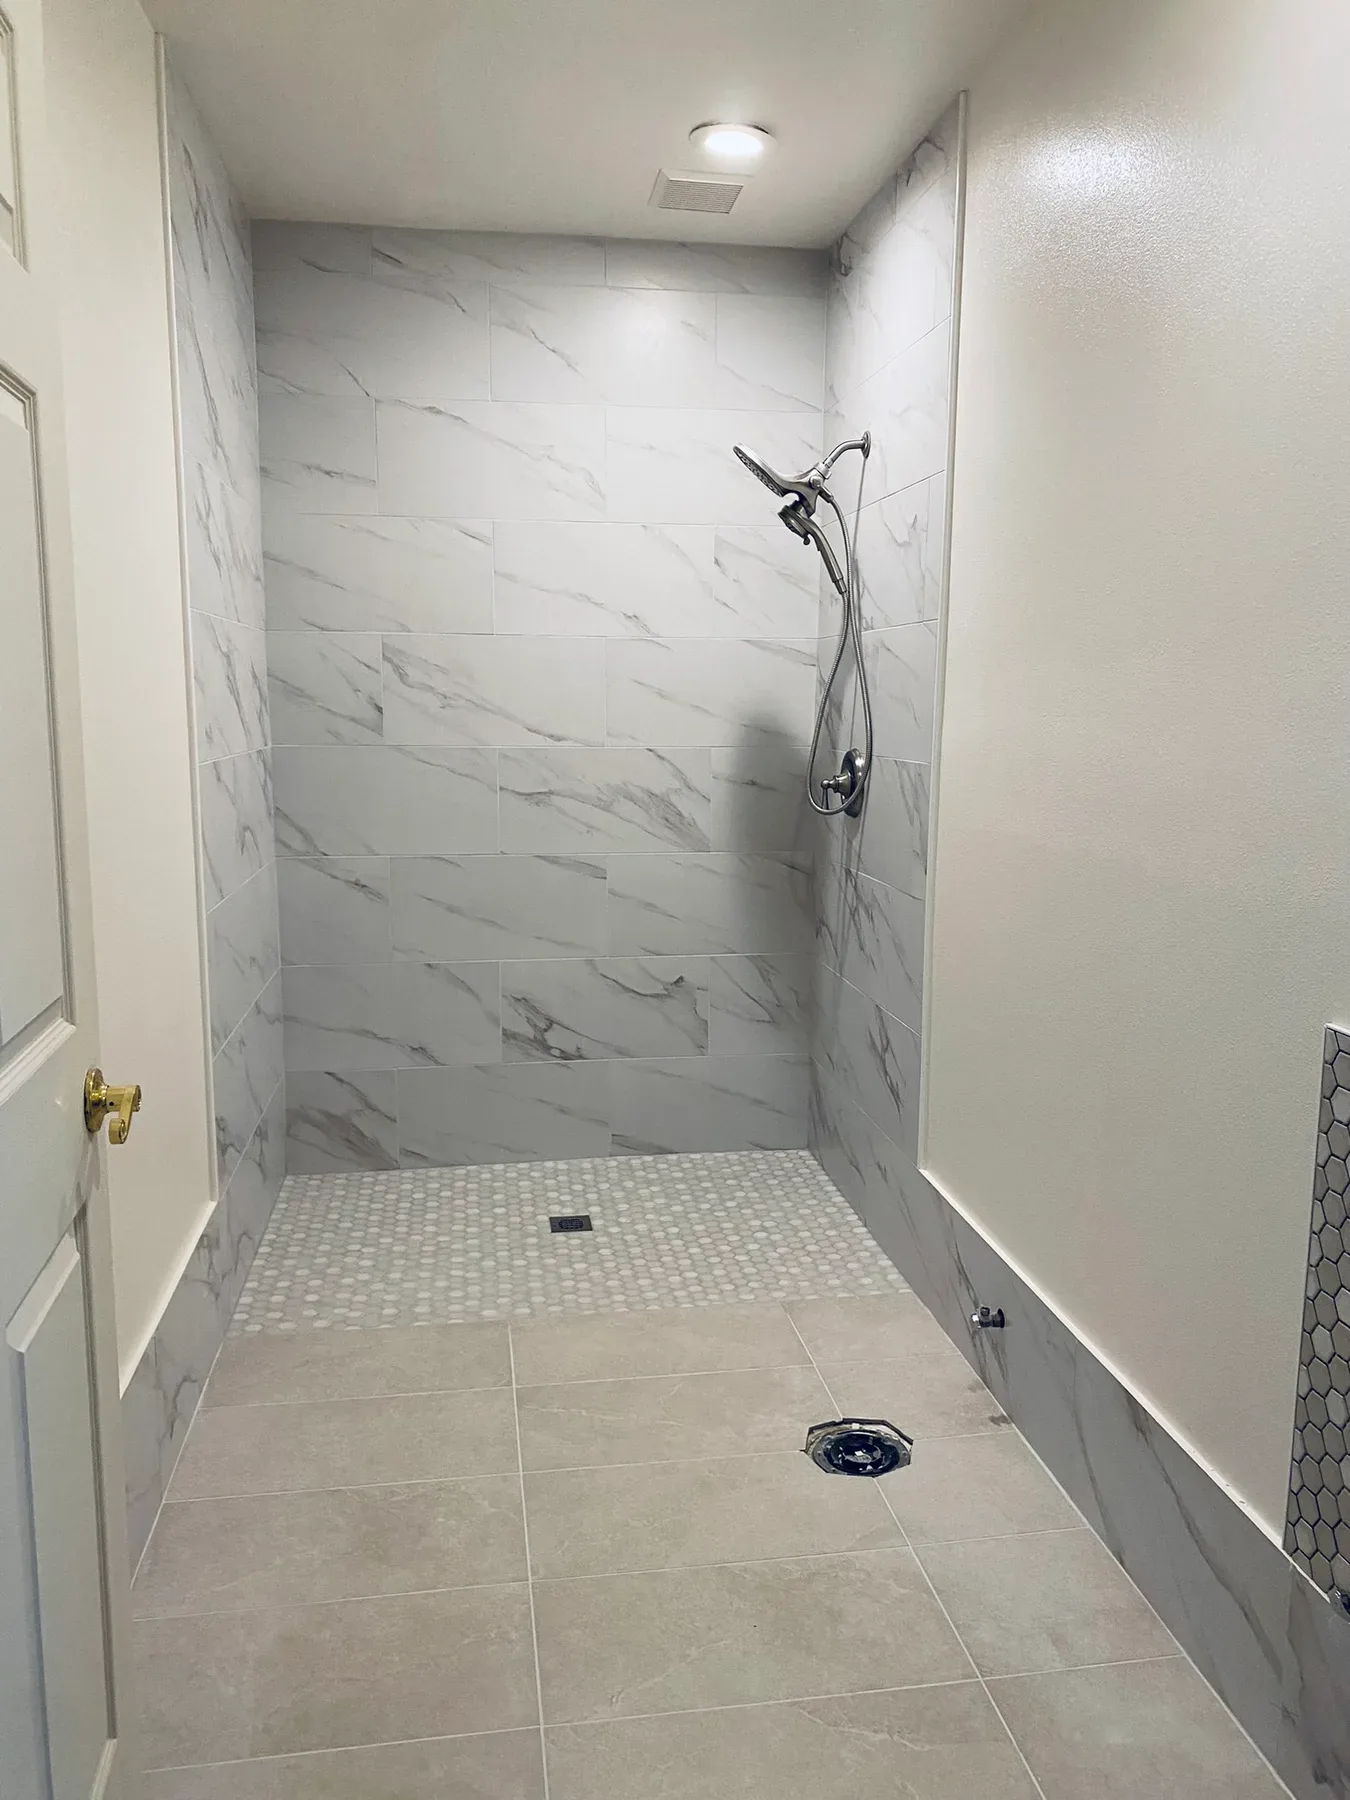
Step 05 · Structural Backing
Backing for Supports
Solid blocking was added in the walls so grab bars, fold-down supports, and seating could be anchored securely wherever they are needed.
During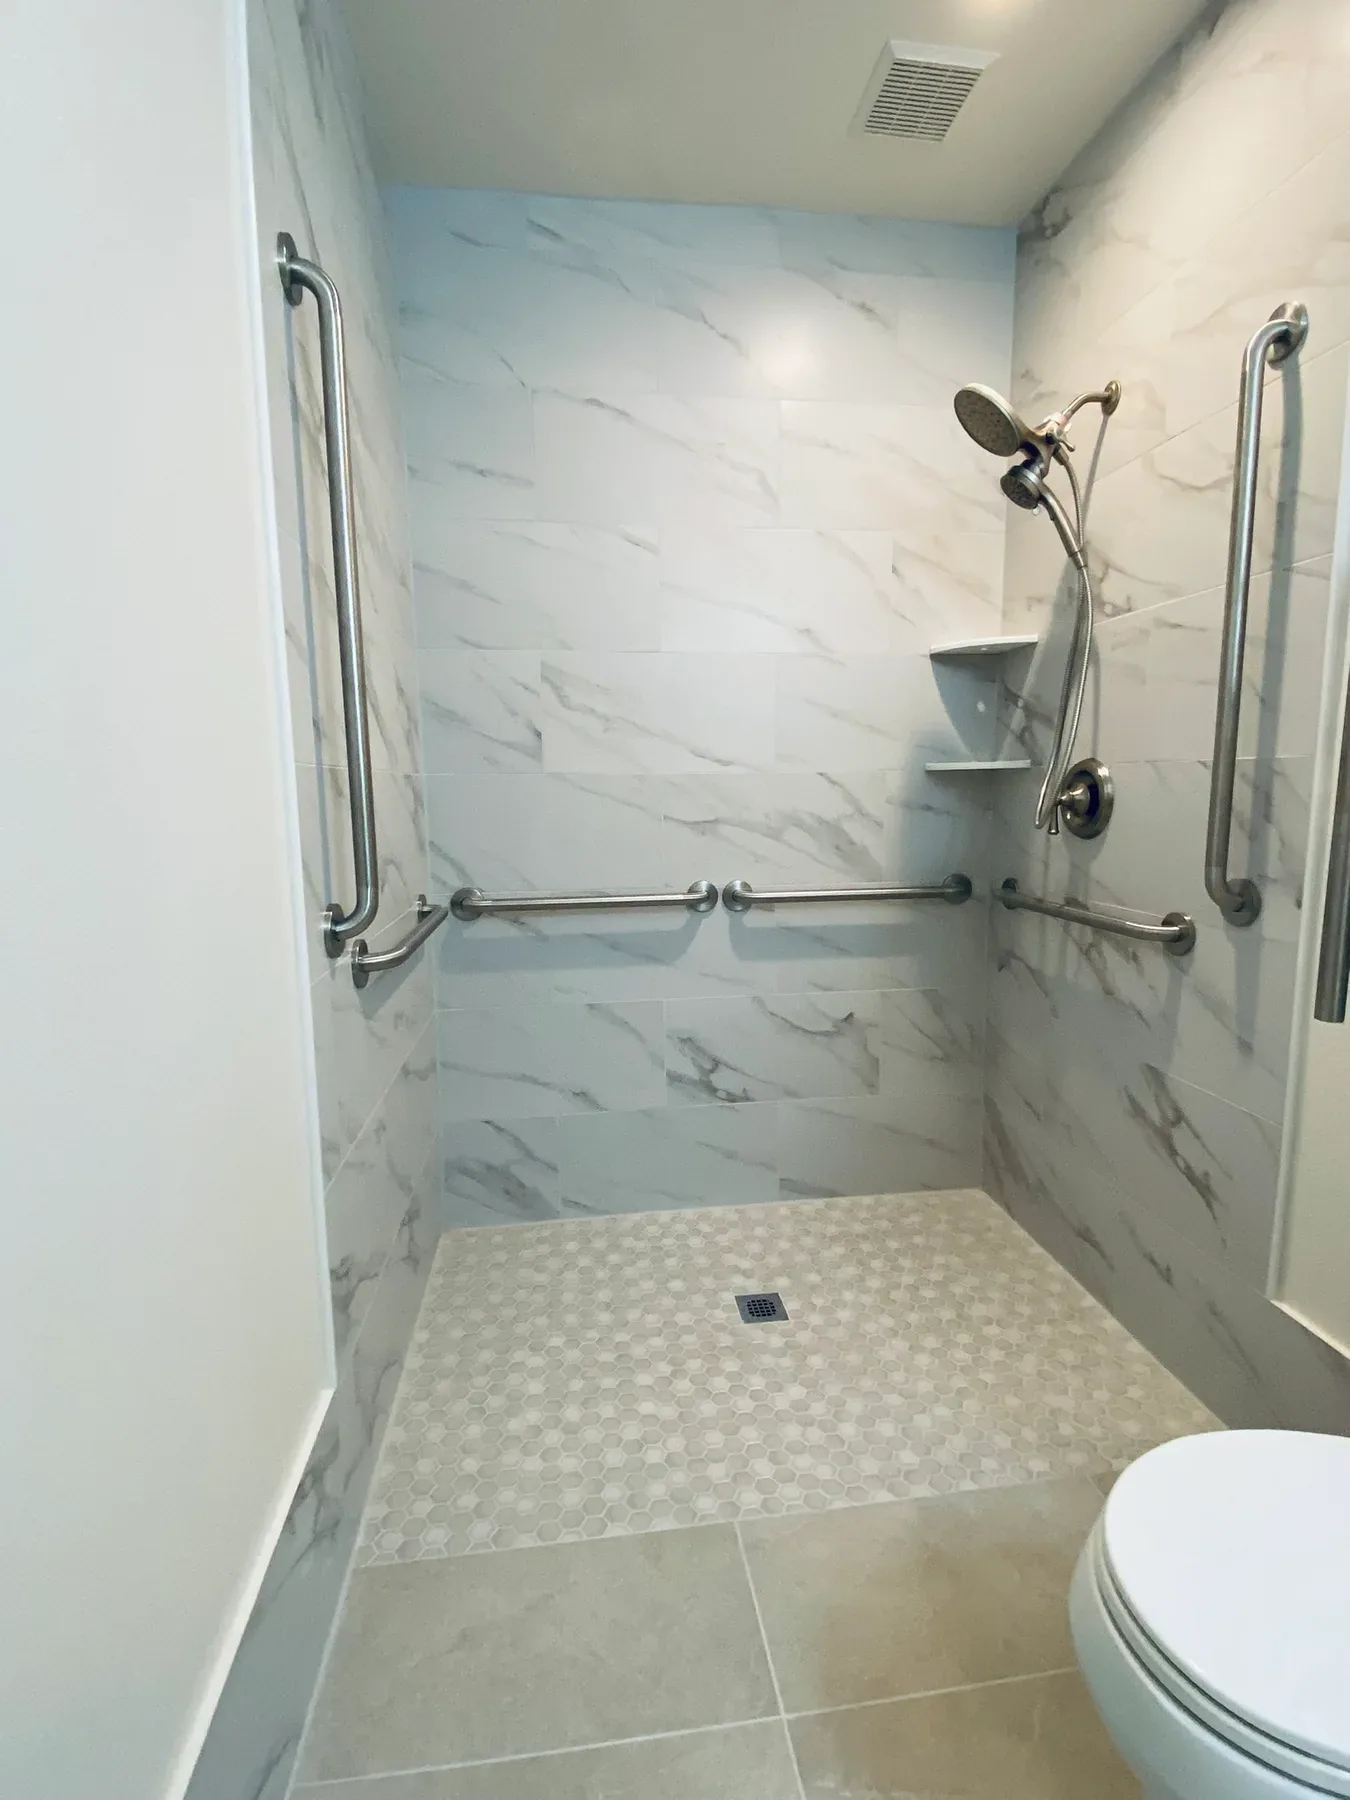
Step 06 · Wet Room Construction
Completing the Wet Room
The shower system, handheld controls, and accessible sink rough-ins were completed ahead of the finished tile and fixtures.
After
Step 07 · Completed Result
The Finished Wet Room
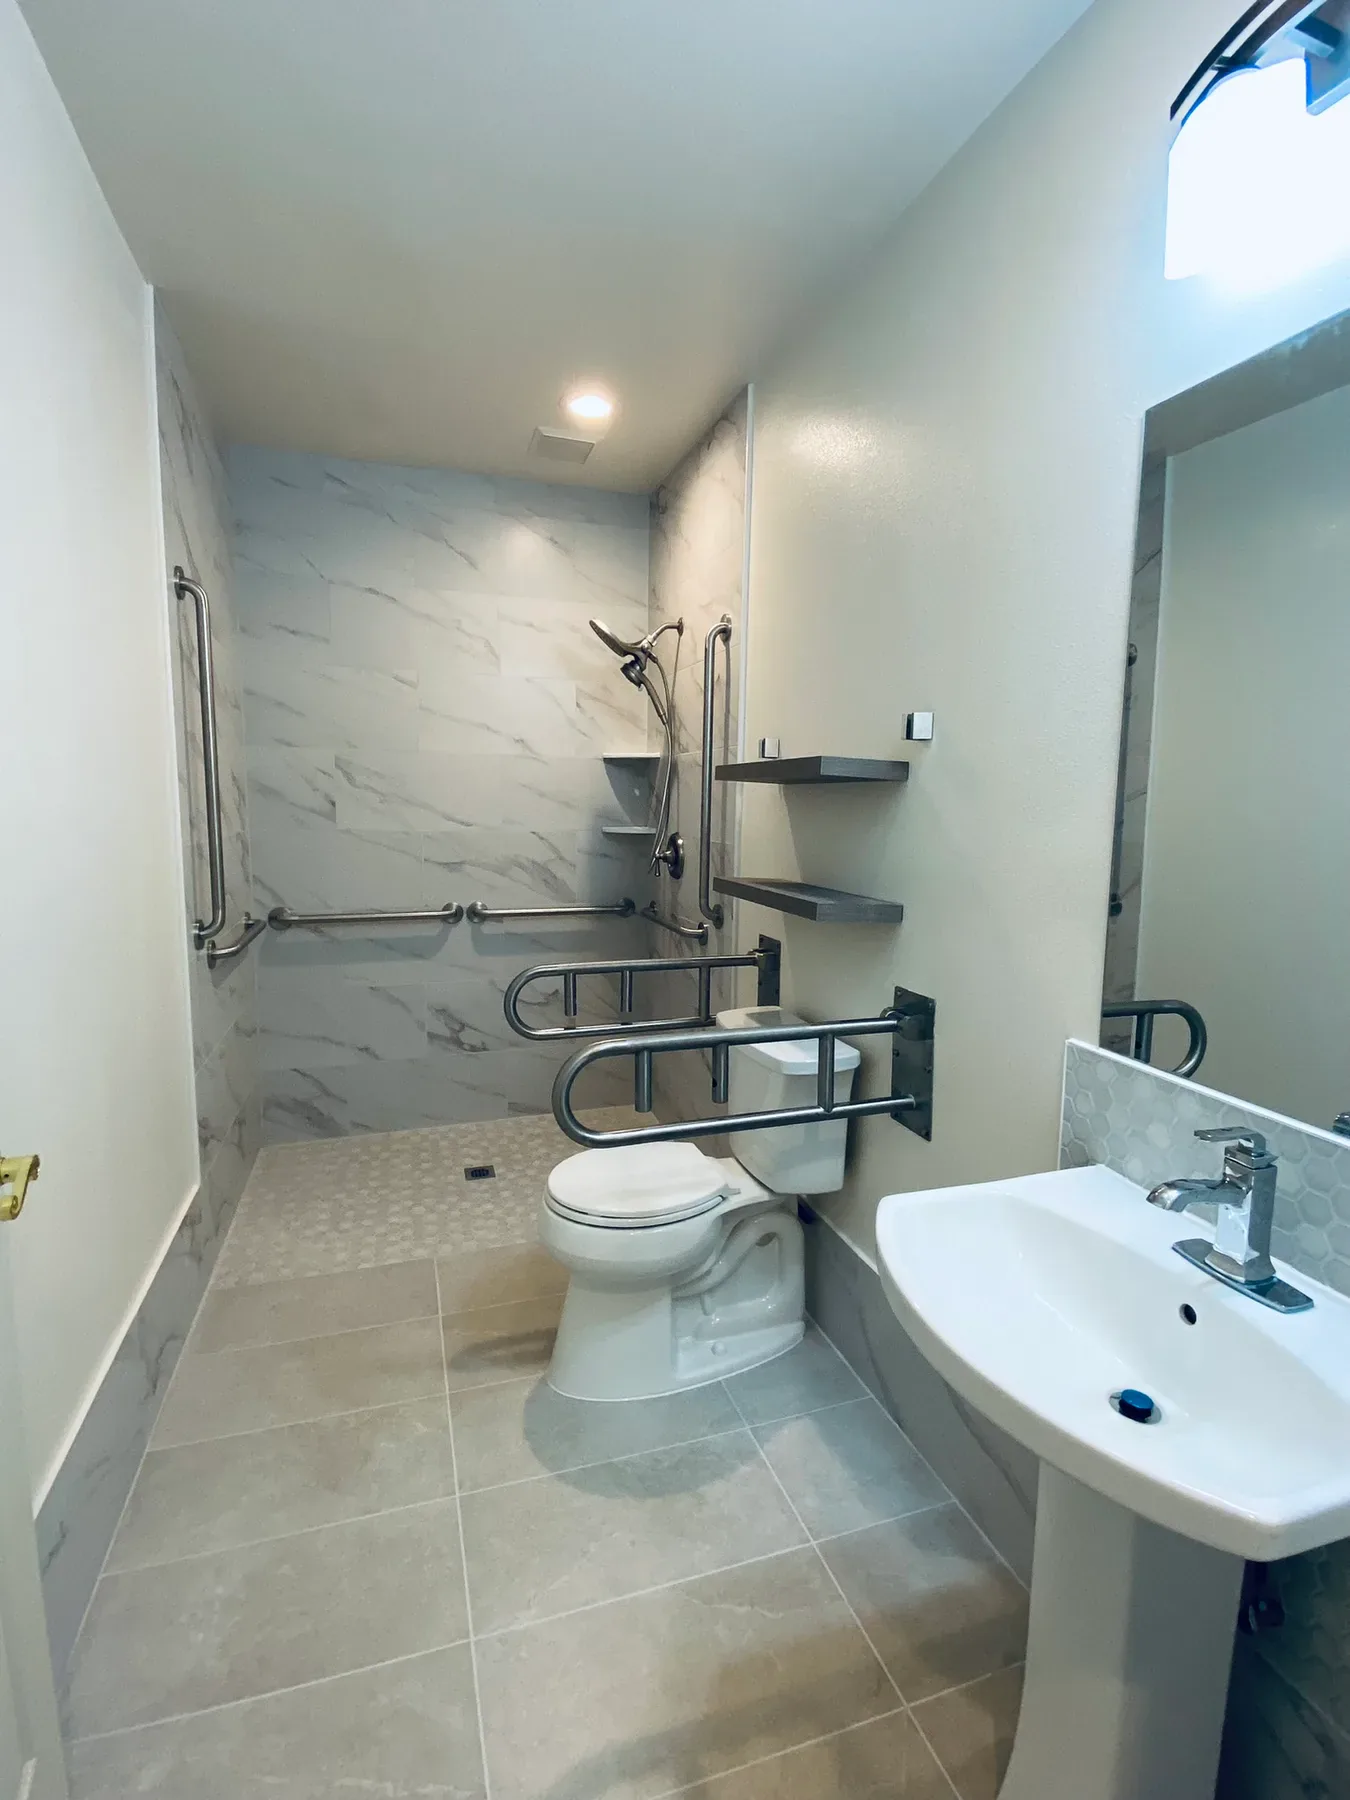
The completed room provides a roll-in shower, handheld controls, grab bars, fold-down supports, clear floor space, and an accessible sink within one continuous layout.
04
Completed Project · Gallery
The Finished Accessible Wet Room
The completed room provides a roll-in shower, handheld controls, grab bars, fold-down supports, clear floor space, and an accessible sink within one continuous layout.
AfterFinished Bathroom · View 1
Finished Bathroom · View 1Accessible Bathroom Remodeling in Sammamish
Planning an Accessible Bathroom in Sammamish?
Discuss your plans with an accessible bathroom remodeling team in Sammamish. Contact our team to talk through your accessible bathroom project.
Discuss Your ProjectMore Projects