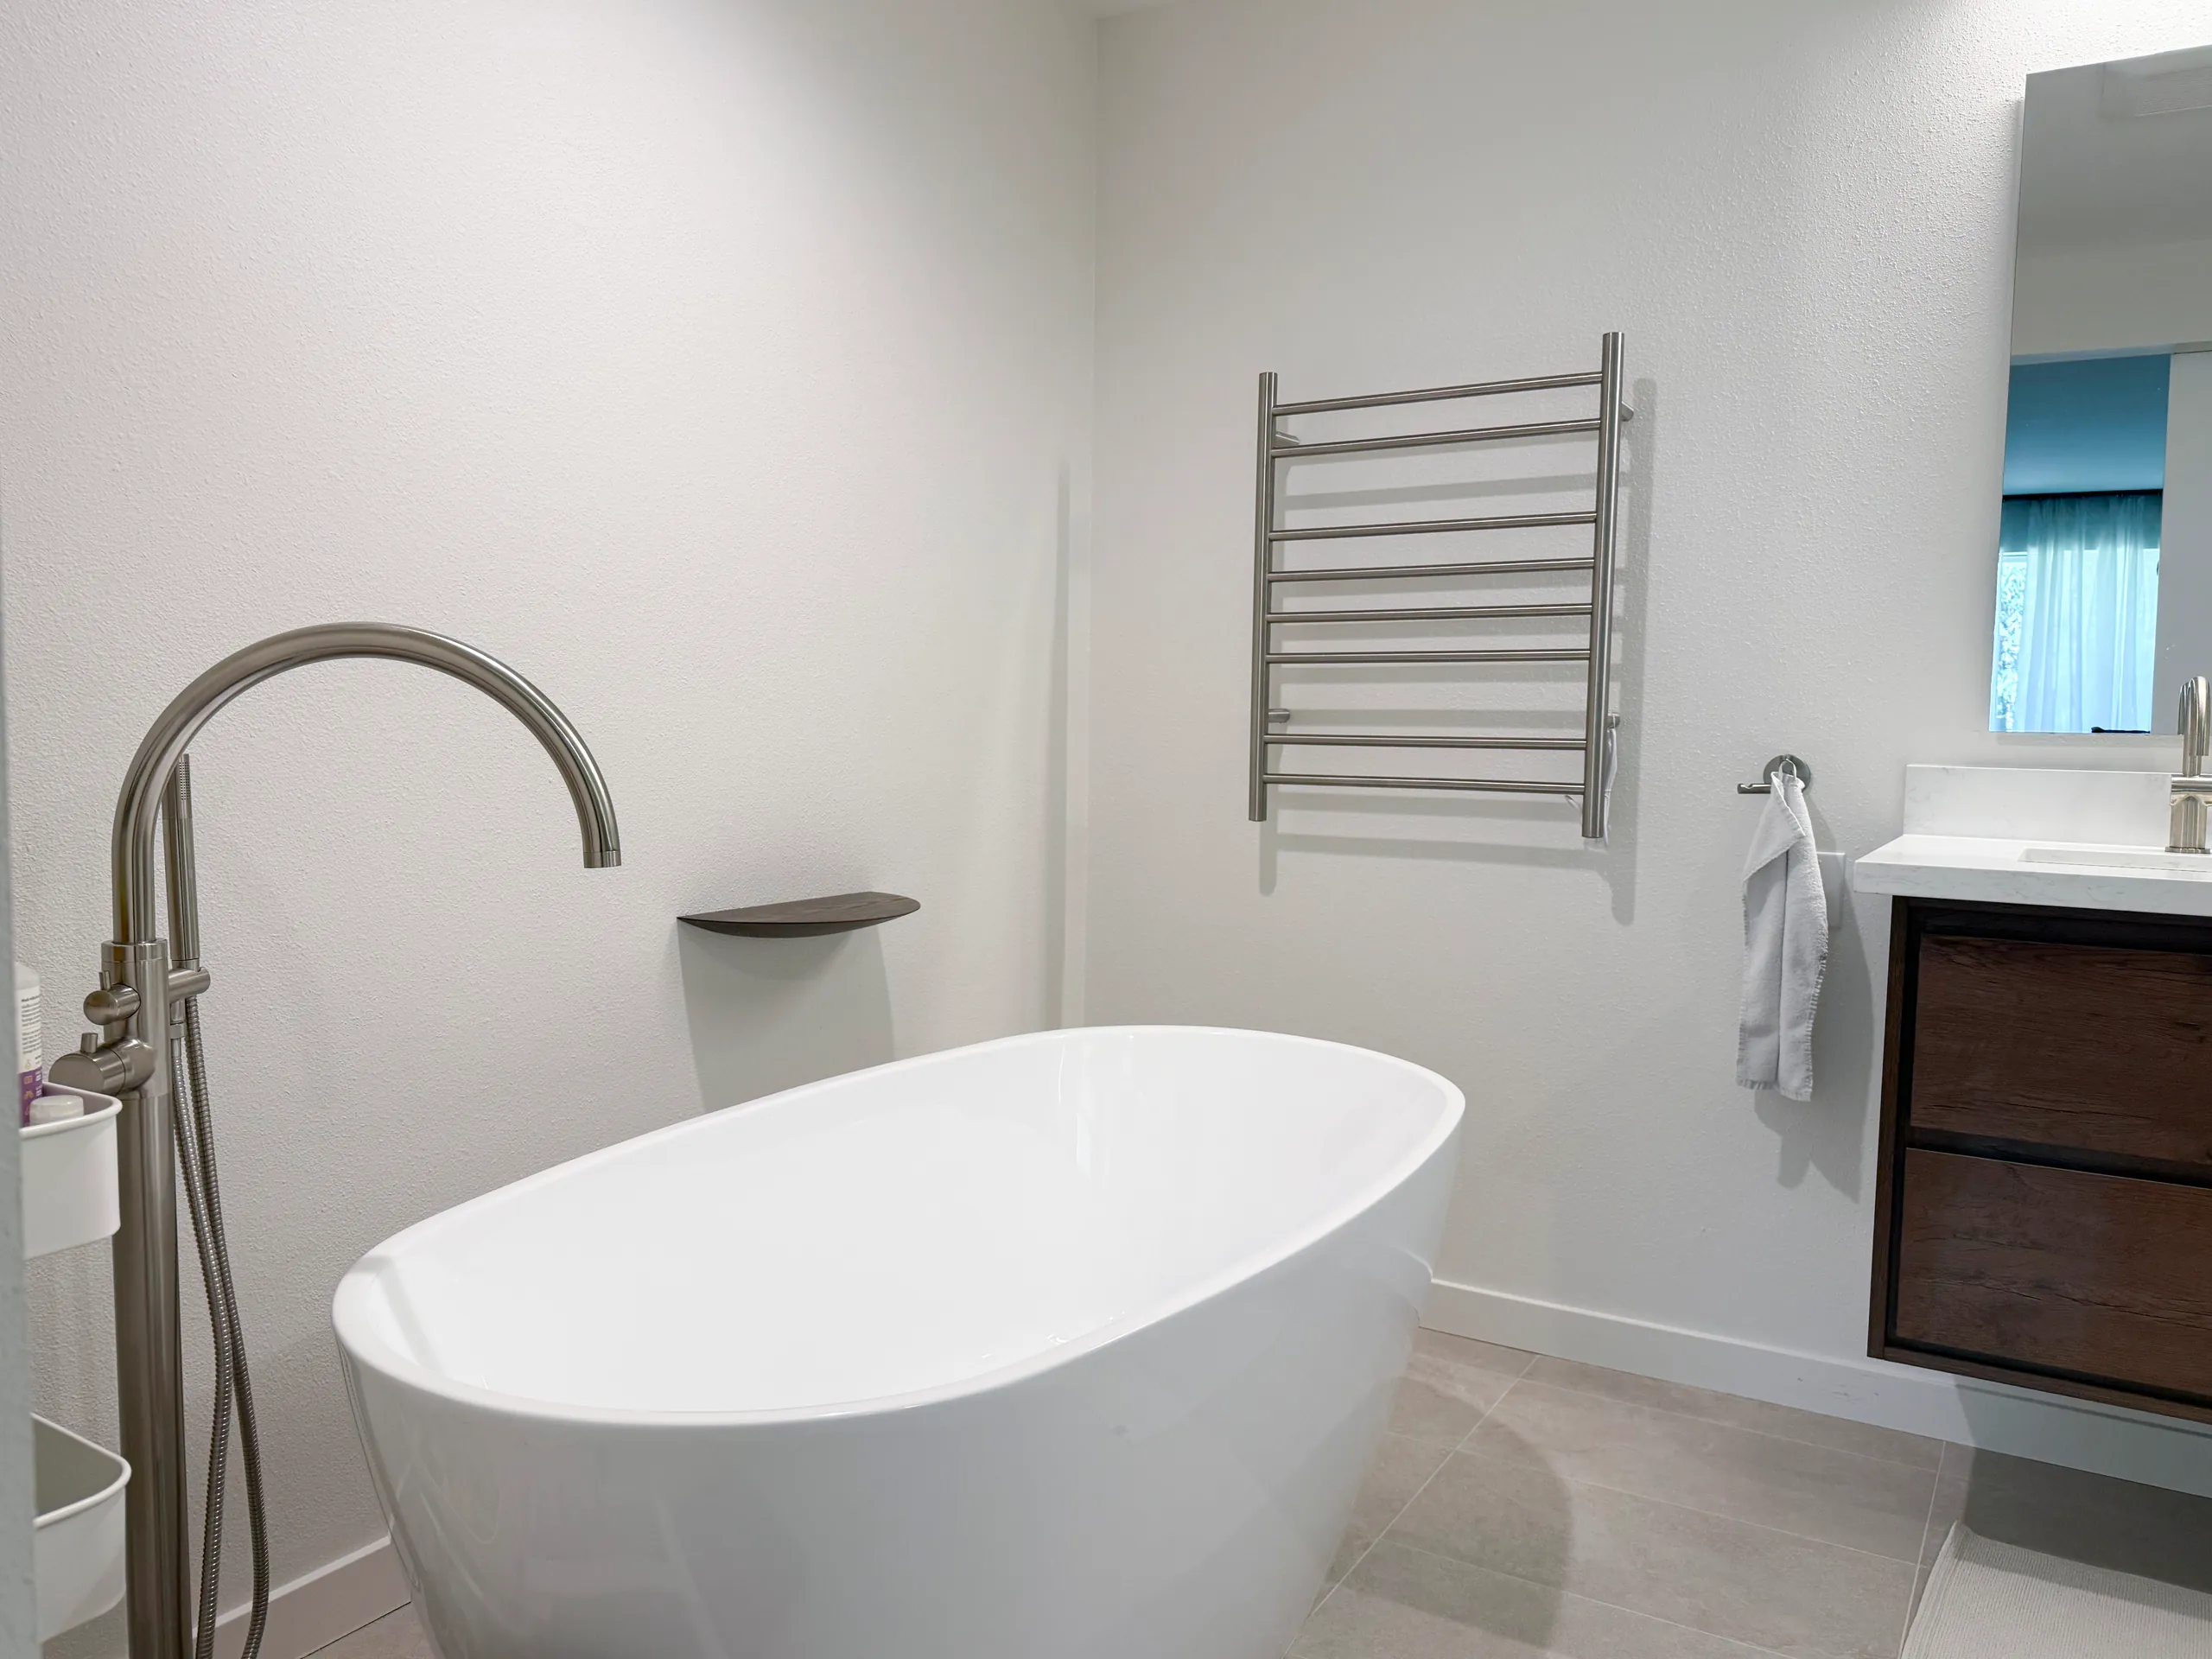
Clear the Old Finishes
The dated tub-shower, sheet mirror, bar lights, and laminate vanity were removed, stripping the room back so the working layers underneath could be revised.

Snohomish, Washington
This project outlines the conversion of a dated bath into a modern space featuring a marble-look walk-in shower
Project Plan & Scope
The dated tub-shower, sheet mirror, bar lights, and laminate vanity were removed, stripping the room back so the working layers underneath could be revised.
The shower liner and subfloor were rebuilt, the floor assembly was repaired, and the plumbing and electrical routes were rerouted as needed for the walk-in shower and double-vanity plan.
With the systems corrected, the new walk-in shower pairs marble-look porcelain tile with a recessed niche and a dark hex tile floor behind frameless sliding glass.
After the rough-ins, the new lighting, vanity, and fixtures went in: an 86-inch navy double vanity with a quartz top and LED mirrors anchors the room, finished with matte black fixtures throughout.
Remodeling Process
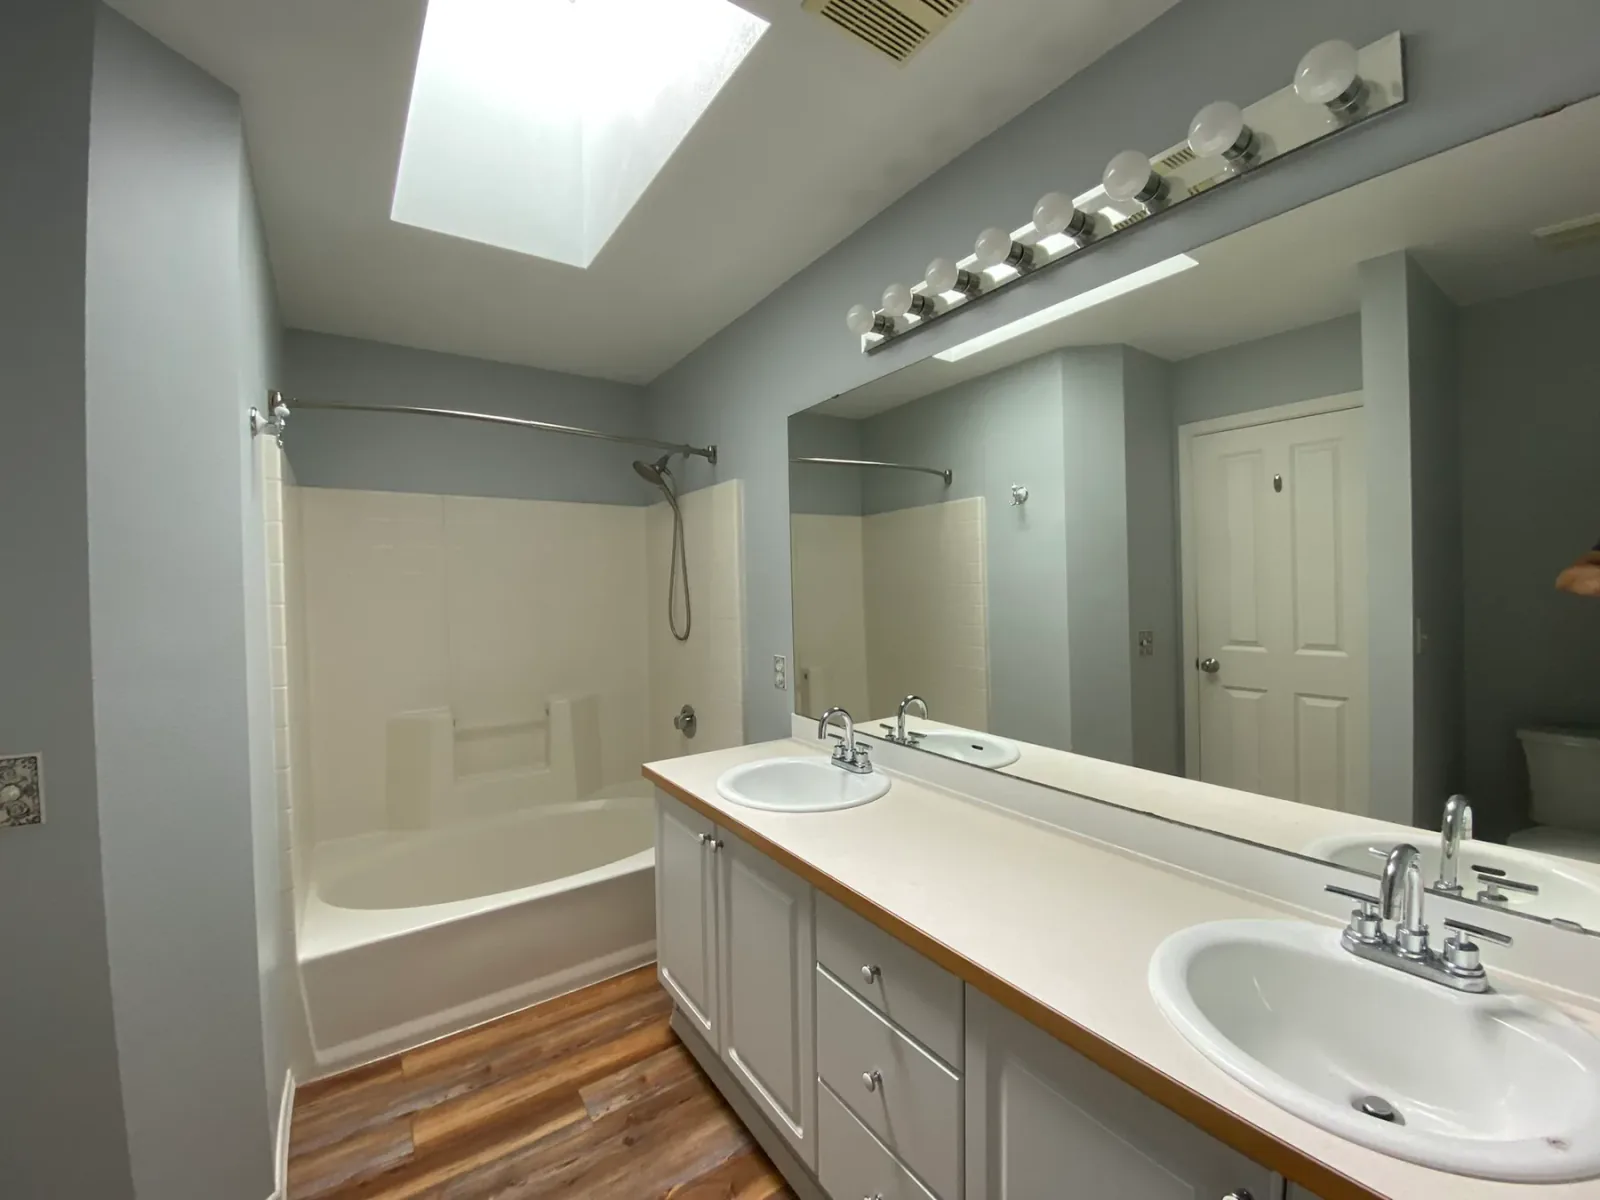
The original room relied on a tub-shower combination, a sheet mirror, bar lights, and a laminate vanity.
The tub edge and older enclosure constrained the bathing area, while the sheet mirror and bar lights offered little definition above the laminate vanity.
The new plan focused on a walk-in shower and a new two-sink vanity. Reaching that result required opening the room far enough to correct the floor and utility routes first.
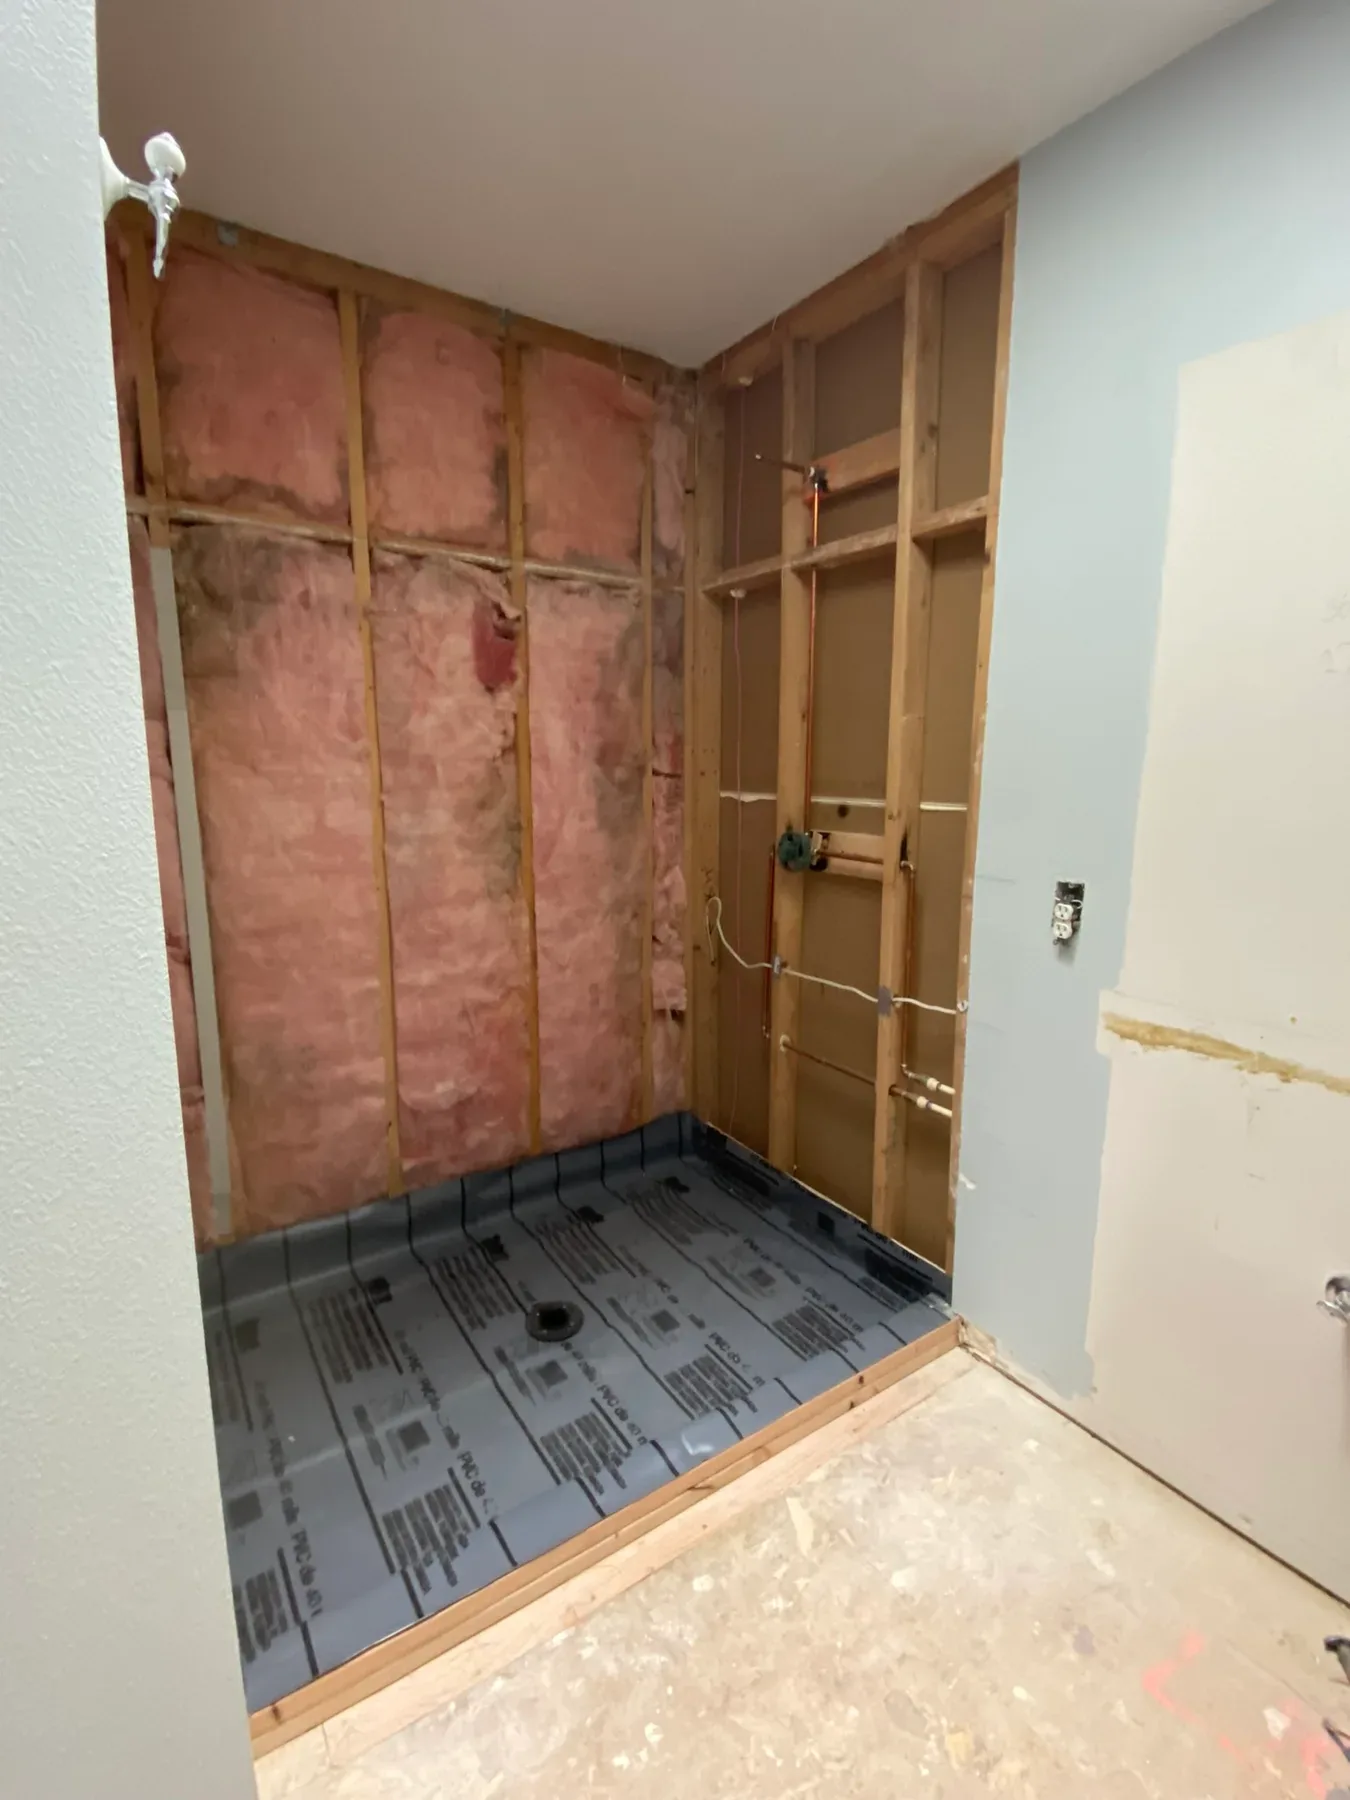
The old finishes removed so the shower liner, subfloor, plumbing, and electrical could be revised for the new walk-in shower and double-vanity plan.
Removing the old finishes exposed the shower base, subfloor, supply lines, and electrical locations. Those working layers could then be evaluated against the new fixture plan.
Repairs and rerouting were completed before tile or cabinetry returned to the room. That order gave the walk-in shower and 86-inch vanity a dependable base instead of building over the old arrangement.
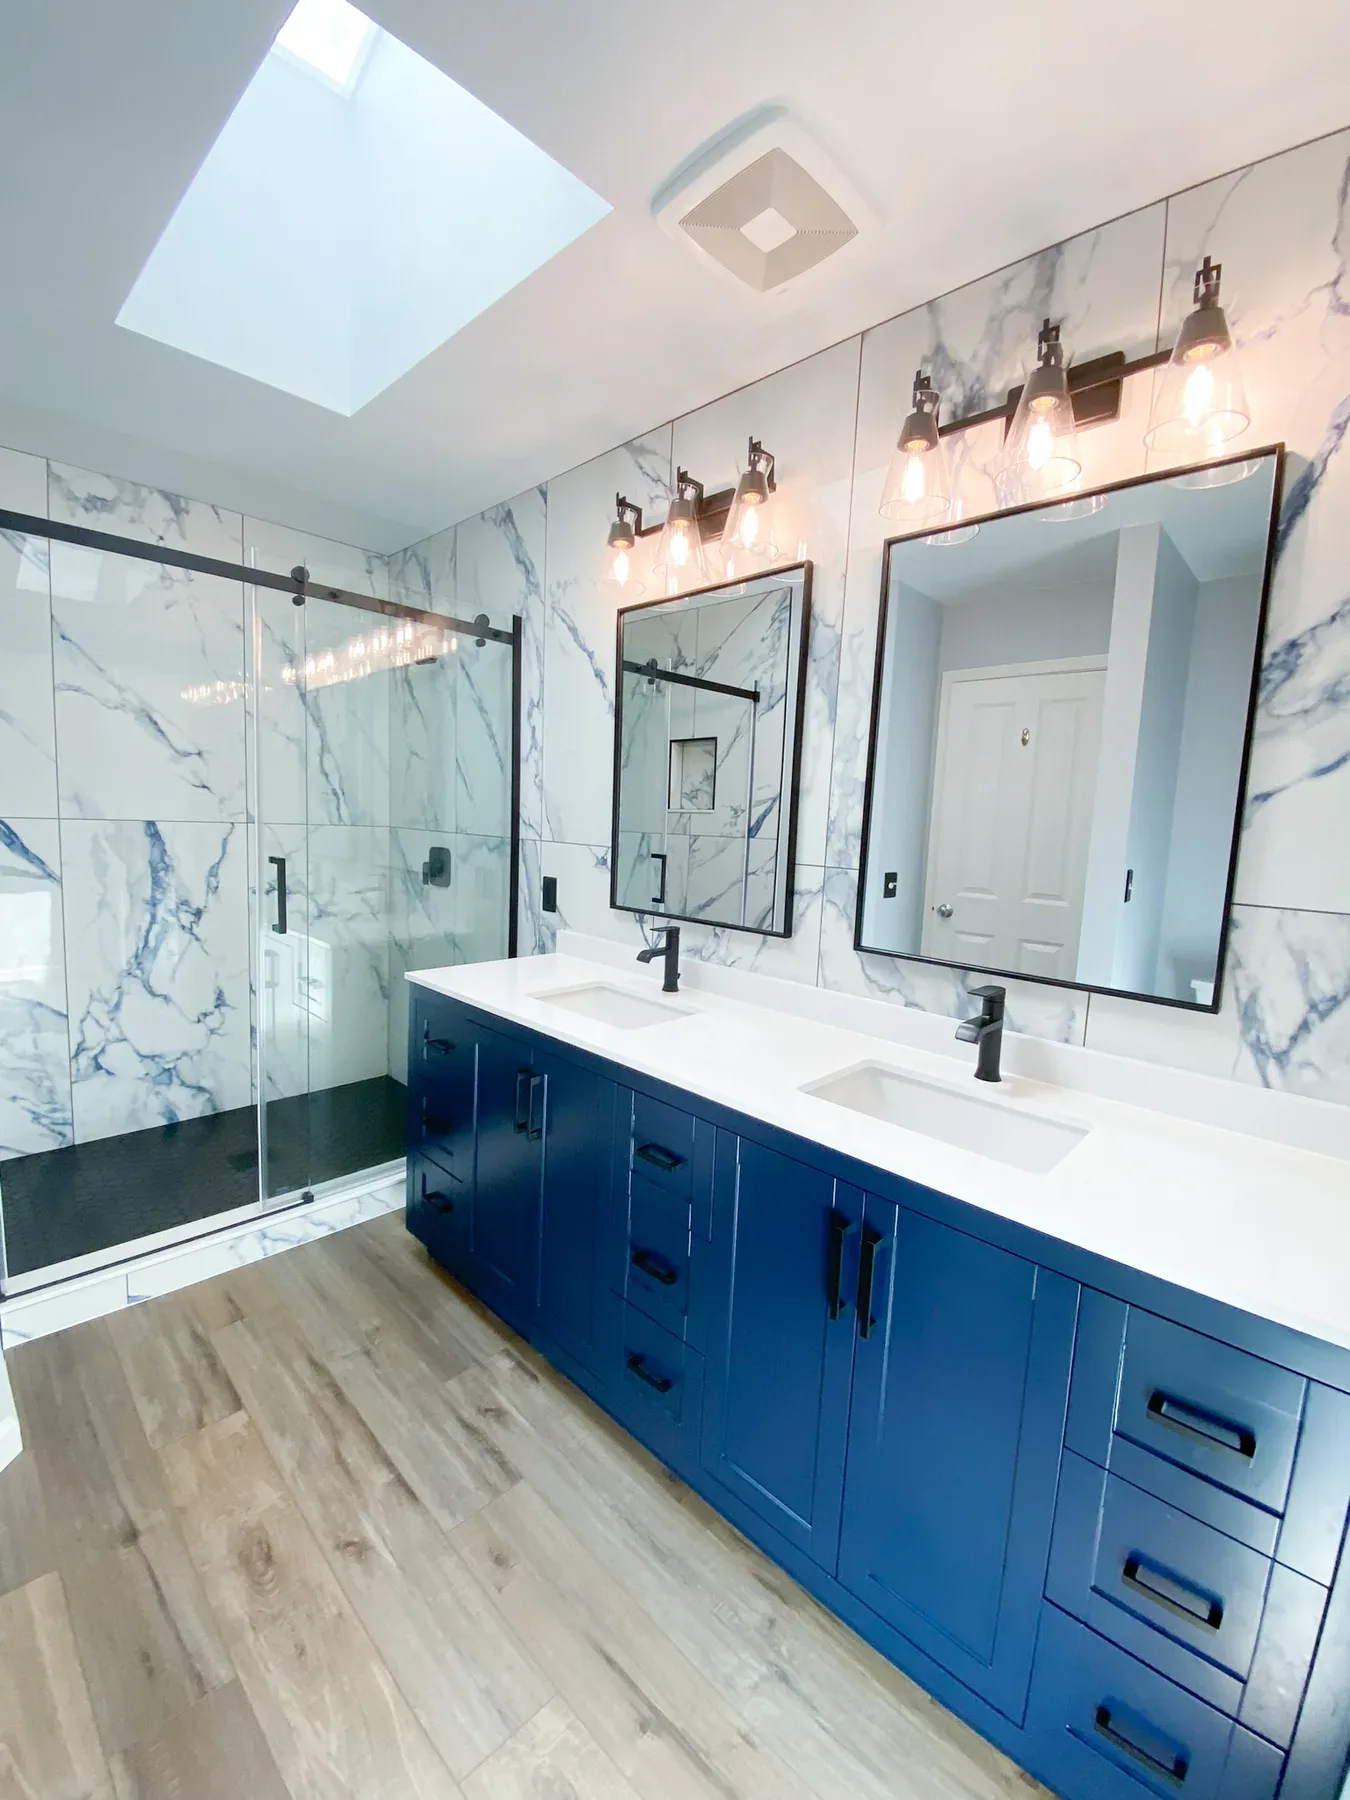
With the room opened, the corrected floor assembly and utility routes made way for marble-look porcelain, the new niche, and the shower system rough-ins.
The corrected floor assembly supported the new shower footprint, including its dark hex floor and recessed niche. Plumbing rough-ins were aligned for the matte black shower system.
Large marble-look porcelain established the light wall surface that balances the navy cabinetry. Completing the substrate and utility work first kept the tile layout clean and deliberate.
The finished room anchors on a long navy double vanity with a quartz top and LED mirrors, alongside the walk-in shower with marble-look porcelain and a dark hex floor.
The 86-inch navy double vanity now provides two sink stations beneath LED mirrors, with a pale quartz top lifting the long bank of dark cabinetry.
Beside it, clear sliding glass keeps the marble-look shower open to view, while matte black fixtures connect the niche, dark hex floor, and vanity hardware into one tailored palette.
Completed Project · Gallery
The final room combines strong navy cabinetry and matte black hardware with luminous quartz, marble-look porcelain, and clear sliding glass.
 Finished Bathroom · View 1
 Finished Bathroom · View 2
 Finished Bathroom · View 3
 Finished Bathroom · View 4
Common Questions
Answers to the questions homeowners ask most about planning, budgeting, and living through a bathroom remodel in Snohomish and the greater Seattle area.
Bathroom Remodeling in Snohomish
Discuss your plans with a bathroom remodeling team in Snohomish. Contact our team to talk through your bathroom remodel project.
Discuss Your ProjectLuxe Remodeling provides full-home, kitchen, and bathroom remodeling services across the Eastside and Greater Seattle Area, bringing the same craftsmanship and care to every neighborhood we work in.
Don't see your city listed? Get in touch — we regularly take on projects throughout the region.